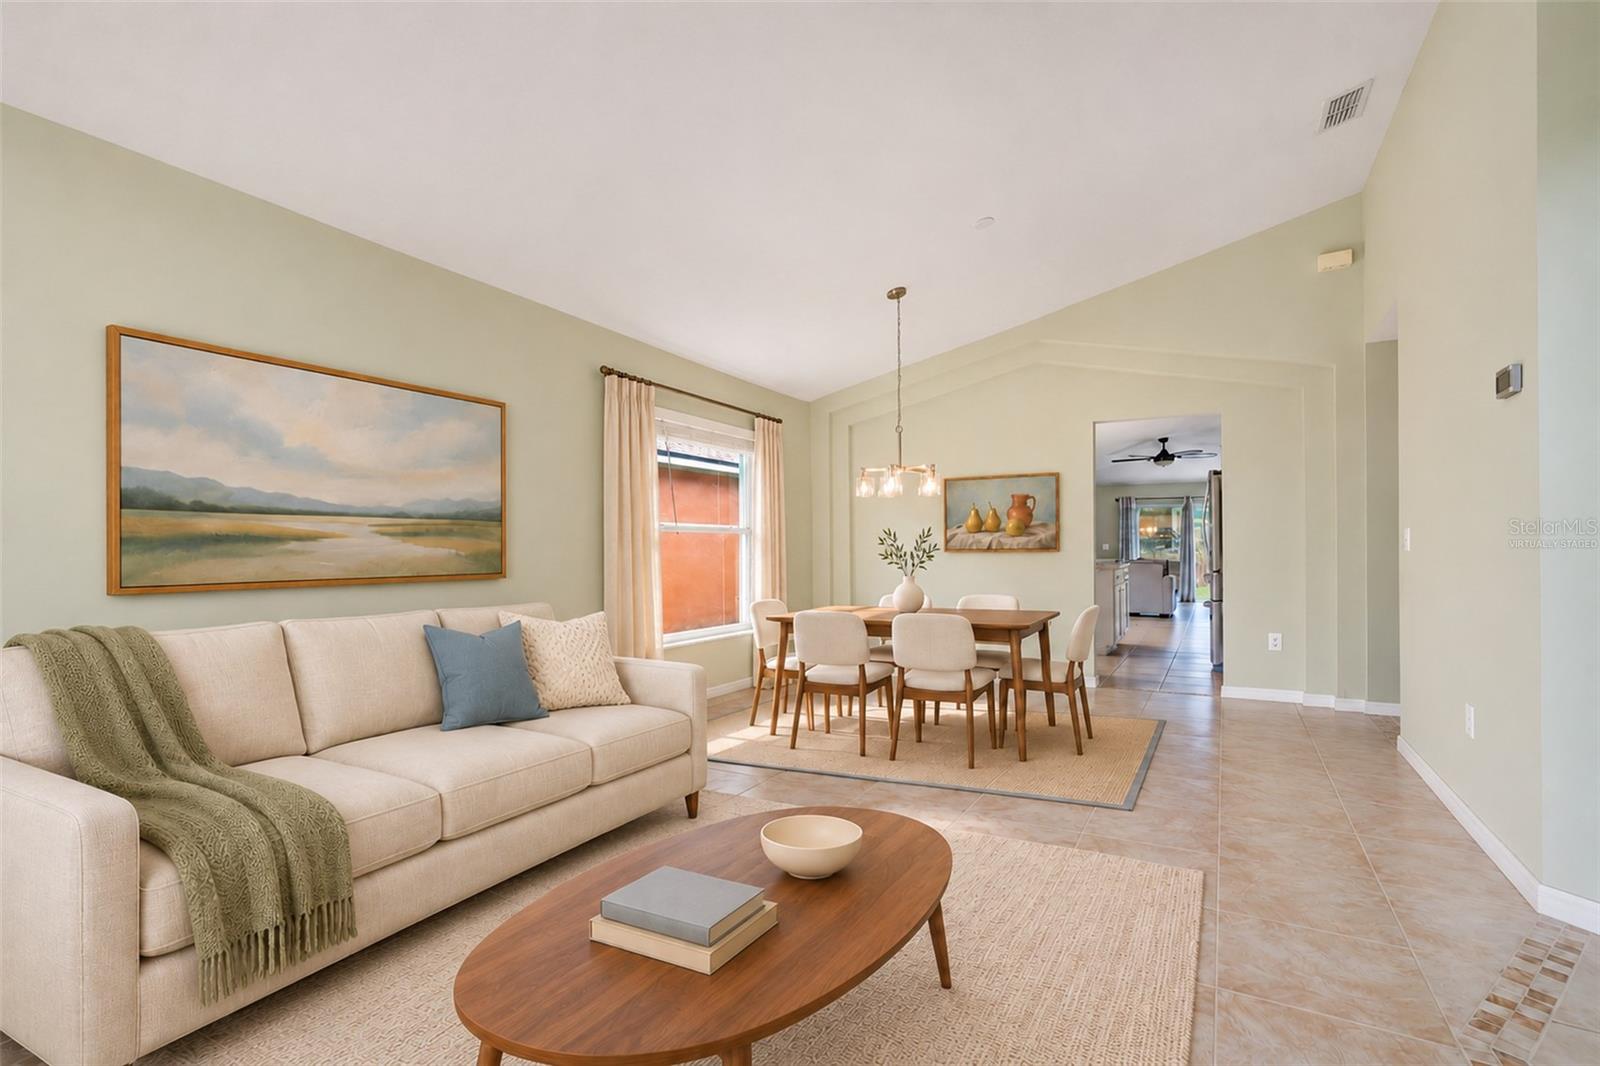
Property photo 1
Property photo 2
Property photo 3
Property photo 4
Property photo 5
4 Beds
2 Baths
1,945 sqft

$419,900

3324 BENSON PARK BLVD, ORLANDO FL, 32829

Price per sqft$215.89
Built in2004
Property size1,945 sqft
Property typeResidential
Courtesy of KELLER WILLIAMS ADVANTAGE 2 REALTY, Sean Burke  Listing Contact: [email protected]

Overview

Active

Listed Nov 5, 2026

Updated 39h ago

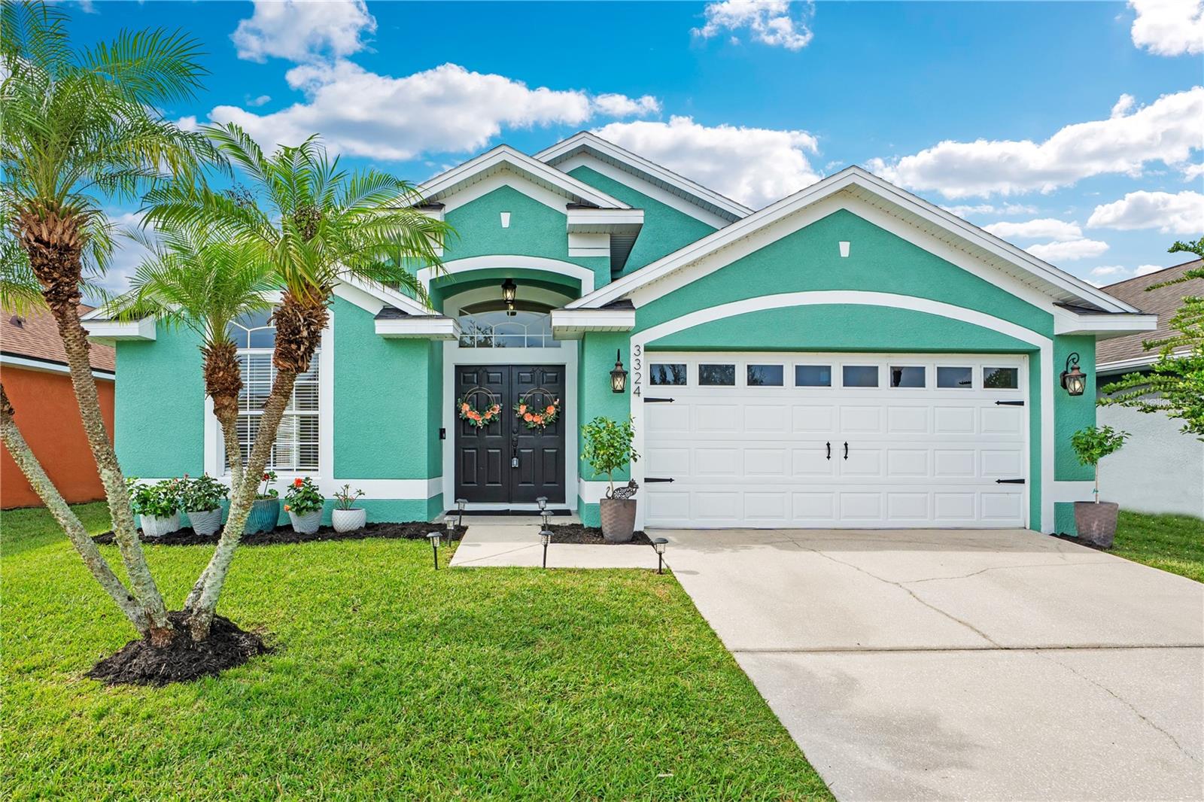
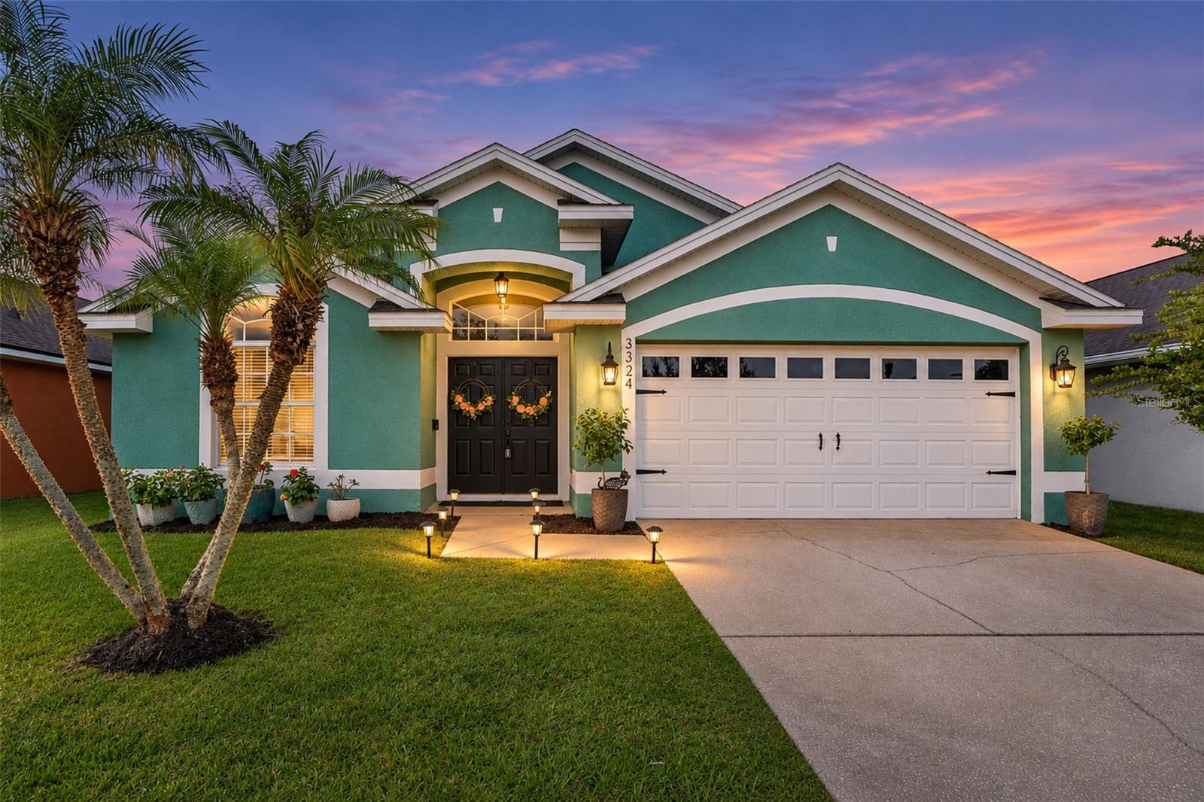
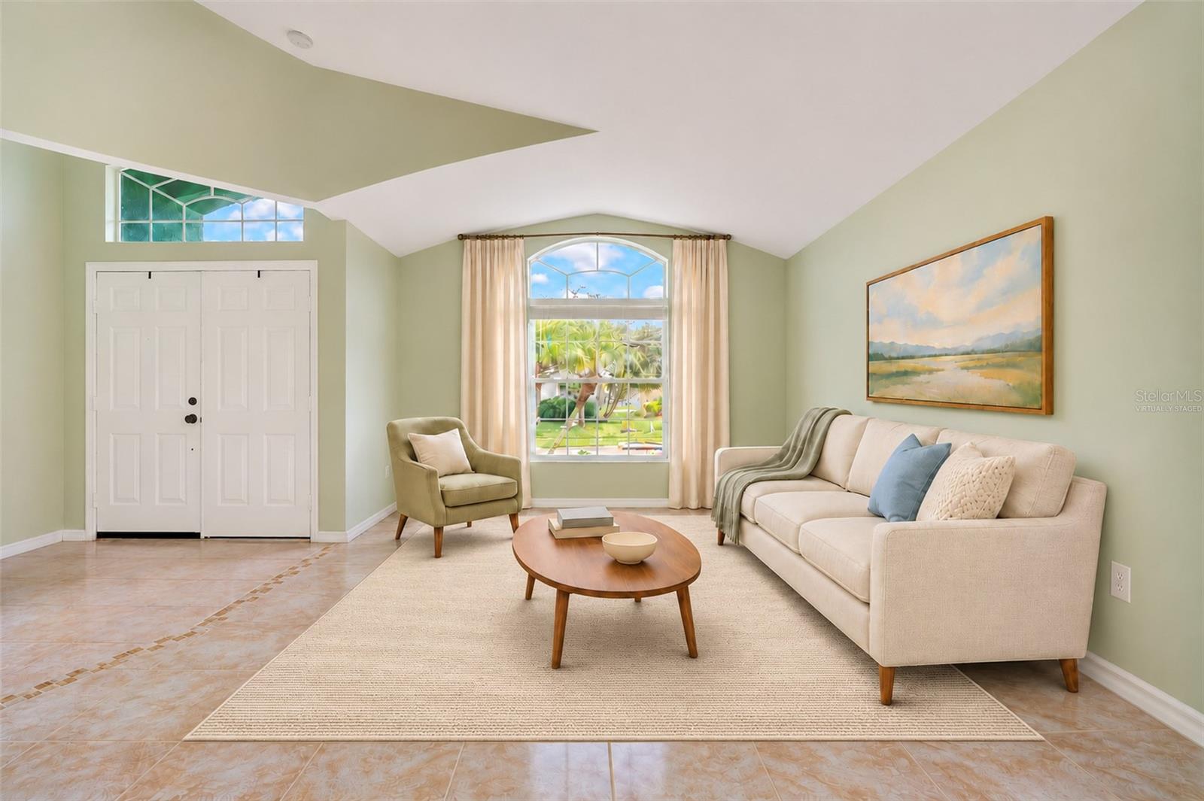
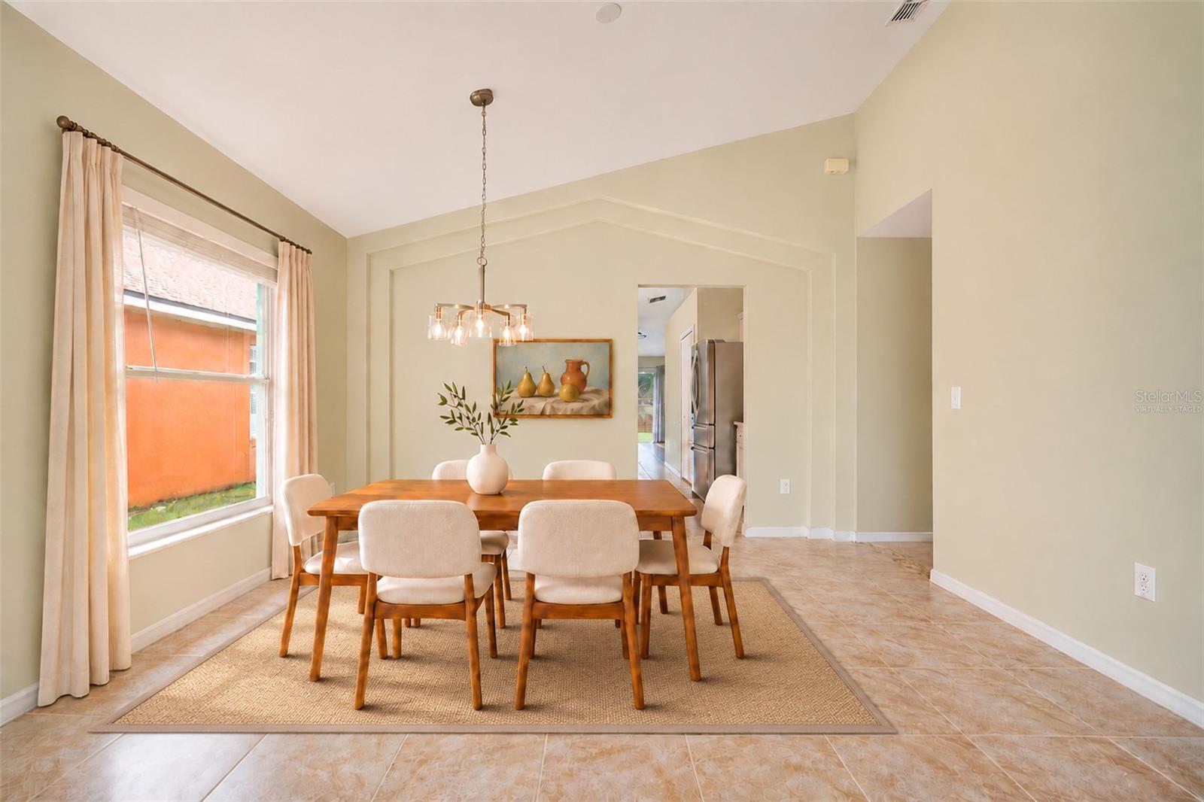
Vaulted ceilings, natural light, and an updated kitchen give this Young Pine home in Orlando 32829 a bright, spacious feel. Double front doors open to separate living and dining areas, while the kitchen and family room connect at the back of the home. Tile flooring runs throughout the main living spaces, with wood look flooring in the bedrooms. The roof was replaced in 2023, and the exterior was painted in 2024. Interior and exterior lighting, door hardware, and switch plates were updated in 2026. The home also has a 2021 water heater and a 2017 HVAC system with replacement coils installed in December 2025. The kitchen brings together quartz countertops, a decorative tile backsplash, with a center island that adds prep space and storage. Stainless steel appliances include a double oven, and a new sink and faucet finish out the updates. There is room for a breakfast table beside the window, and the open connection to the family room makes it easy to cook and spend time with guests without being in separate rooms. The Primary Suite includes a bathroom with a dual sink vanity, soaking tub, and separate glass enclosed shower. Both bathrooms have been refreshed with updated vanities, lighting, and toilets. Ceiling fans are installed in the family room and all bedrooms, and the interior laundry room has added cabinetry and shelving. The washer and dryer are included. Schedule your private showing today.

$2,794/mo

Est. mortgage payment based on a $419,900 home price.

All estimates are provided by Luxury Presence for informational purposes only. Actual amounts may vary.

Additional information

MLS® ID
O6455106

Interior Features

Bedrooms
4
Bathrooms
2
Cooling
Yes
Heating
Yes
Basement
No

Exterior Features

Lot Size
0.16 Acres

Other Property Details

Taxes
$3,743
Tax Frequency
Annually
Association Fee Frequency
Monthly
Garage
Yes
Municipality
23
Pets Allowed
Yes
55+/Senior Community
No

Listings courtesy of Stellar MLS as distributed by MLS GRID

All information deemed reliable but not guaranteed and should be independently verified. All properties are subject to prior sale, change or withdrawal. Neither listing broker(s) nor Blake Lindenmeyer shall be responsible for any typographical errors, misinformation, misprints and shall be held totally harmless. Properties displayed may be listed or sold by various participants in the MLS. 

Based on information submitted to the MLS GRID as of 6:23 PM UTC on 11/13/2026. All data is obtained from various sources and may not have been verified by broker or MLS GRID. Supplied Open House Information is subject to change without notice. All information should be independently reviewed and verified for accuracy. Properties may or may not be listed by the office/agent presenting the information.

©2026 Stellar MLS . All rights reserved.

DMCA Notice

Powered by Luxury Presence