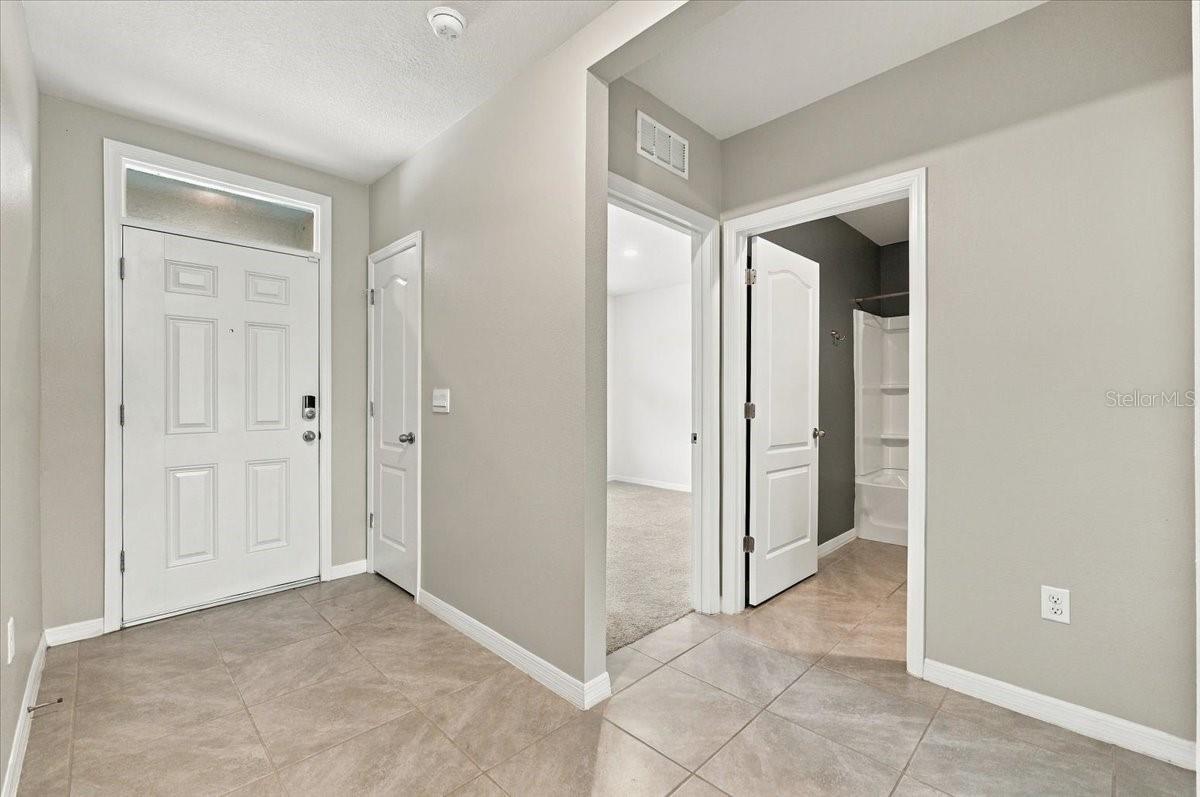
Property photo 1
Property photo 2
Property photo 3
Property photo 4
Property photo 5
4 Beds
2 Baths
1,828 sqft

$355,000

810 CABARET CT, KISSIMMEE FL, 34759

Price per sqft$194.20
Built in2023
Property size1,828 sqft
Property typeResidential
Courtesy of LA ROSA REALTY CENTRAL FLORIDA LLC, Kevin Betancourt Torres  Listing Contact: 407-861-8009

Overview

Active

Listed Nov 5, 2026

Updated 46h ago

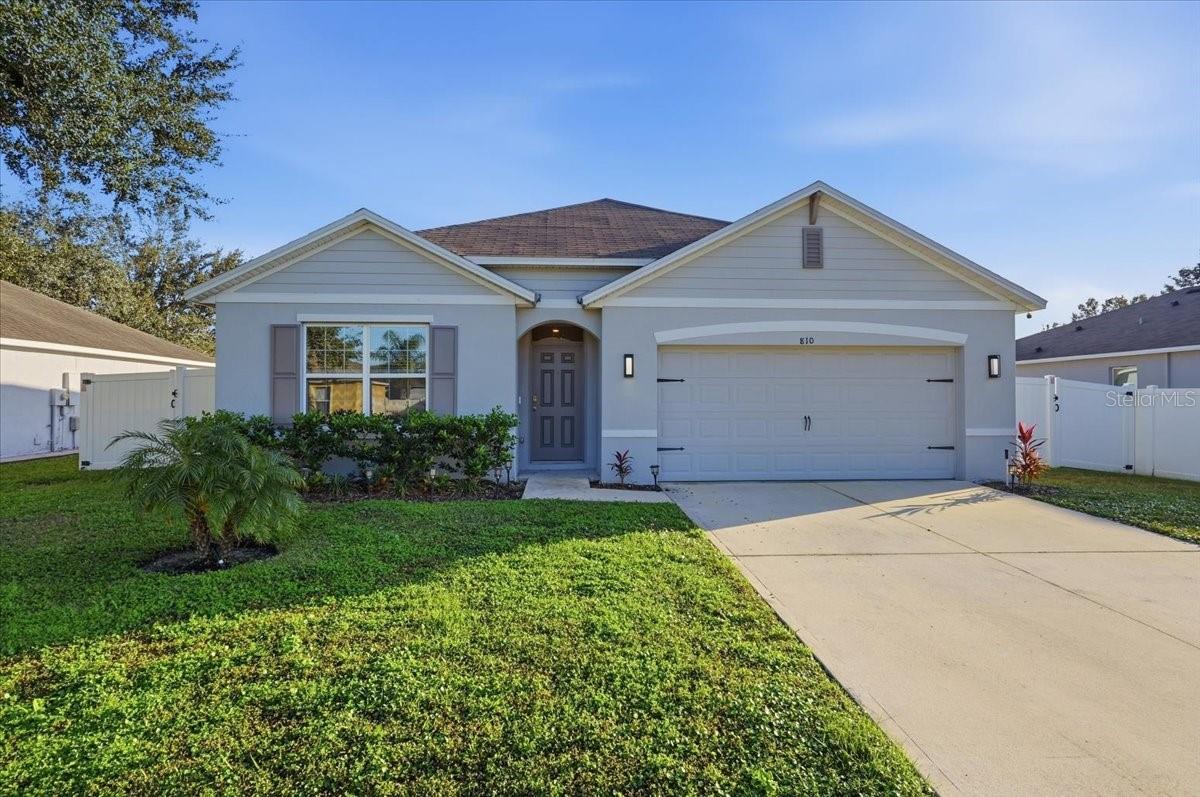
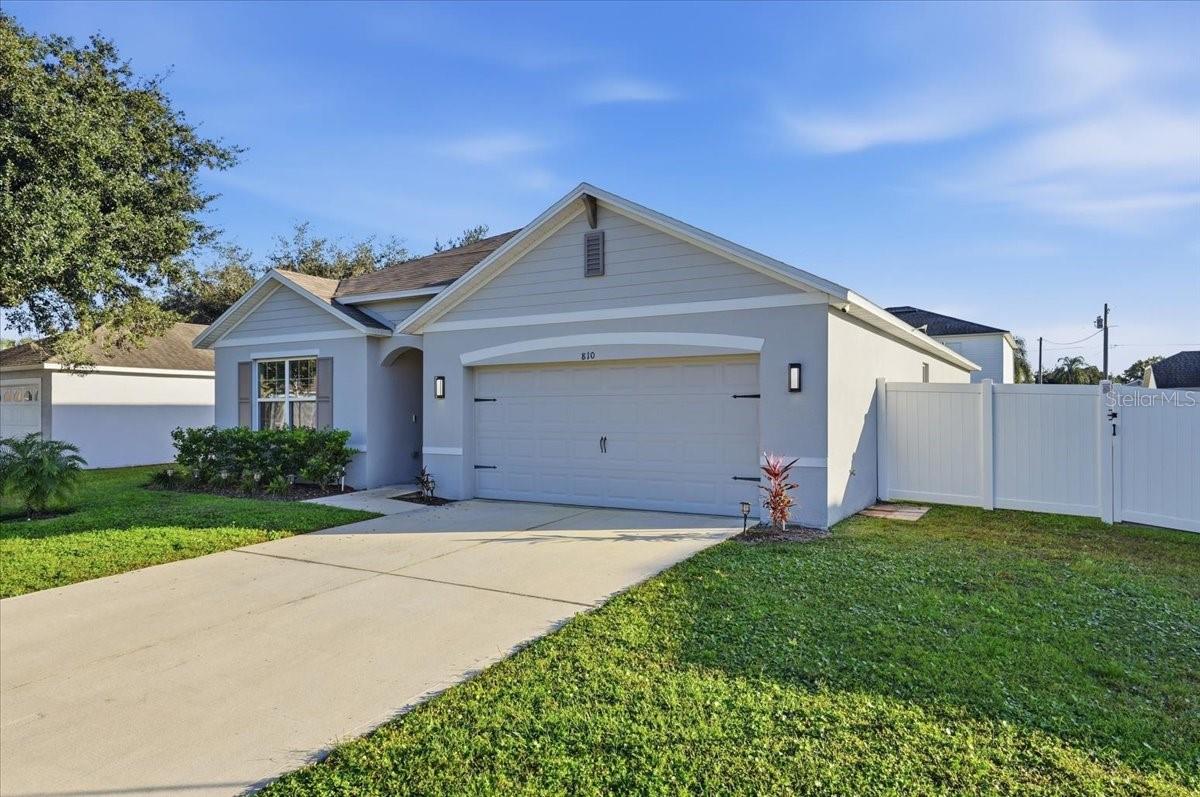
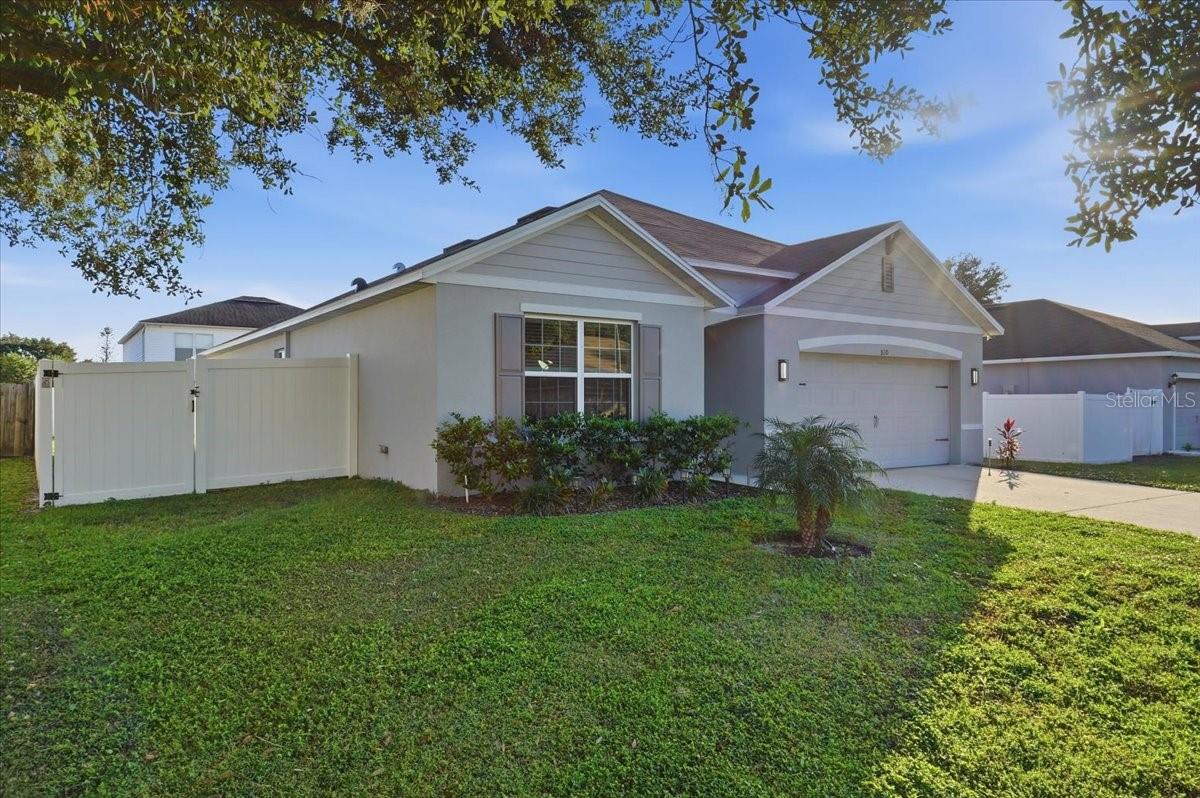
Welcome to this beautifully upgraded 2024-built Cali floor plan, with the seller offering $5,000 in seller concessions! Offering modern design, comfortable living, and plenty of space to enjoy, this all-concrete block constructed, single-story home features an inviting open-concept layout that seamlessly connects the kitchen, dining area, and living room, creating the perfect setting for everyday living and entertaining. The kitchen offers a spacious center island, stainless steel appliances, and ample pantry storage. The thoughtfully designed split-bedroom layout provides added privacy, with a spacious primary suite featuring a walk-in closet and an ensuite bathroom with dual vanities. Three additional bedrooms and a second full bathroom provide flexibility for family, guests, or a home office. Enjoy the benefits of an oversized, fully fenced lot, offering plenty of room to relax, entertain, and enjoy the Florida lifestyle. Located in a desirable community with NO CDD fees, and an HOA that includes internet service, helping simplify your monthly expenses. Built in 2024, this home is among the newest construction in the surrounding area, combining the appeal of a newer home with the added advantage of an oversized lot. Whether you're looking for your next home or a place to enjoy the Florida lifestyle, this property offers a wonderful combination of space, modern features, and convenience. Schedule your private showing today!

$2,362/mo

Est. mortgage payment based on a $355,000 home price.

All estimates are provided by Luxury Presence for informational purposes only. Actual amounts may vary.

Additional information

MLS® ID
O6455254

Interior Features

Bedrooms
4
Bathrooms
2
Cooling
Yes
Heating
Yes
Basement
No

Exterior Features

Lot Size
0.18 Acres

Other Property Details

Taxes
$3,800
Tax Frequency
Annually
Association Fee Frequency
Monthly
Garage
Yes
Municipality
26
Pets Allowed
Yes
55+/Senior Community
No

Listings courtesy of Stellar MLS as distributed by MLS GRID

All information deemed reliable but not guaranteed and should be independently verified. All properties are subject to prior sale, change or withdrawal. Neither listing broker(s) nor Blake Lindenmeyer shall be responsible for any typographical errors, misinformation, misprints and shall be held totally harmless. Properties displayed may be listed or sold by various participants in the MLS. 

Based on information submitted to the MLS GRID as of 12:28 AM UTC on 11/9/2026. All data is obtained from various sources and may not have been verified by broker or MLS GRID. Supplied Open House Information is subject to change without notice. All information should be independently reviewed and verified for accuracy. Properties may or may not be listed by the office/agent presenting the information.

©2026 Stellar MLS . All rights reserved.

DMCA Notice

Powered by Luxury Presence