Property photo 1
Property photo 2
Property photo 3
Property photo 4
Property photo 5
3 Beds
3 Baths
1,600 sqft

$375,000

2216 GARDEN BELLE DR, CLERMONT FL, 34711

Price per sqft$234.38
Built in2019
Property size1,600 sqft
Property typeResidential
Courtesy of KELLER WILLIAMS REALTY SMART 1, David Small  Listing Contact: 863-508-3000

Overview

Active

Listed Nov 6, 2026

Updated 34h ago

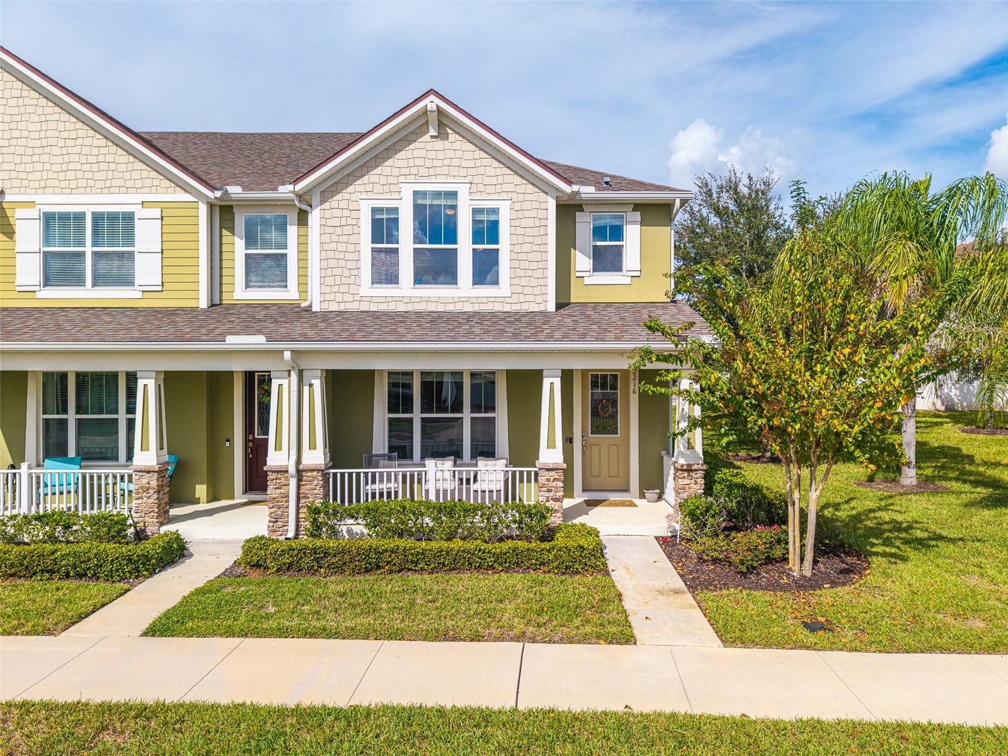
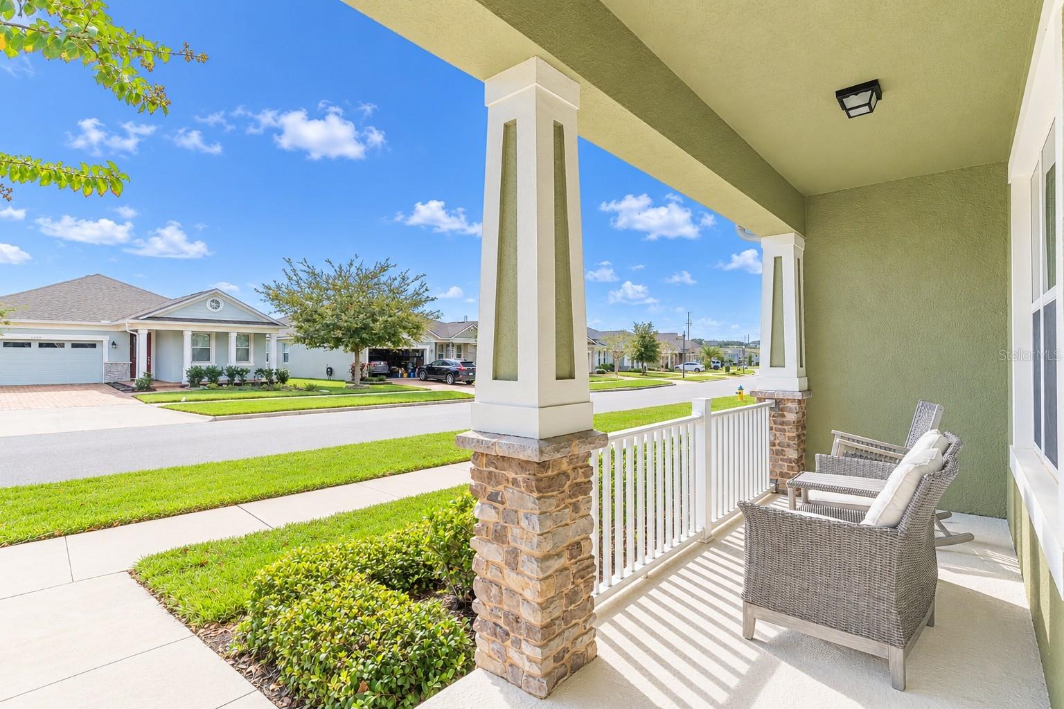
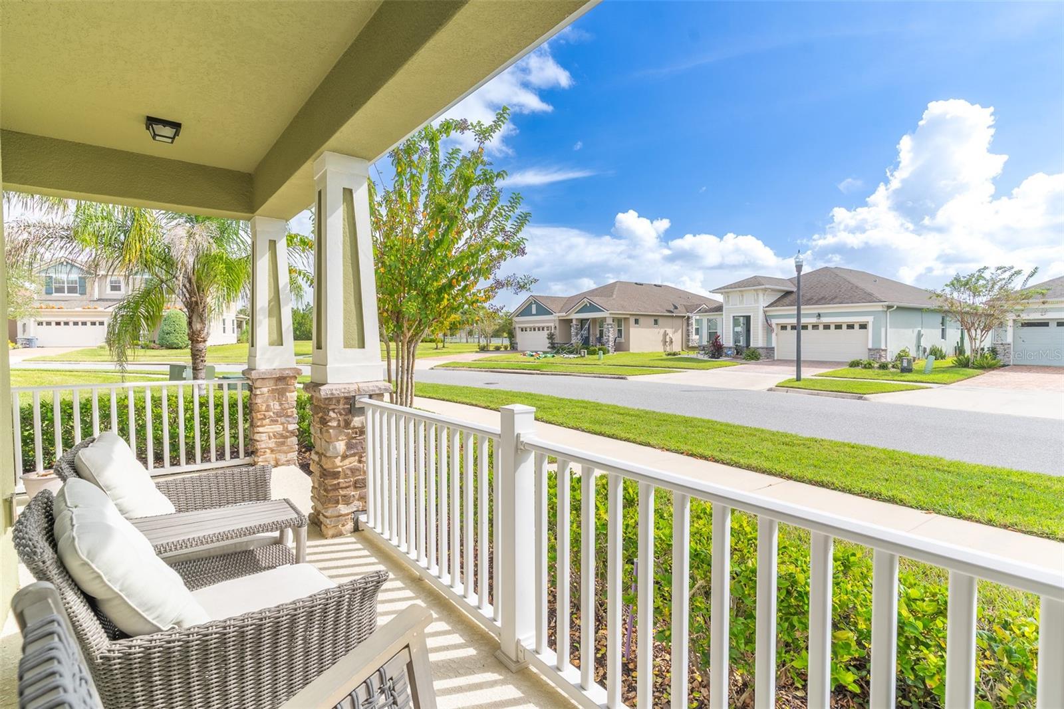
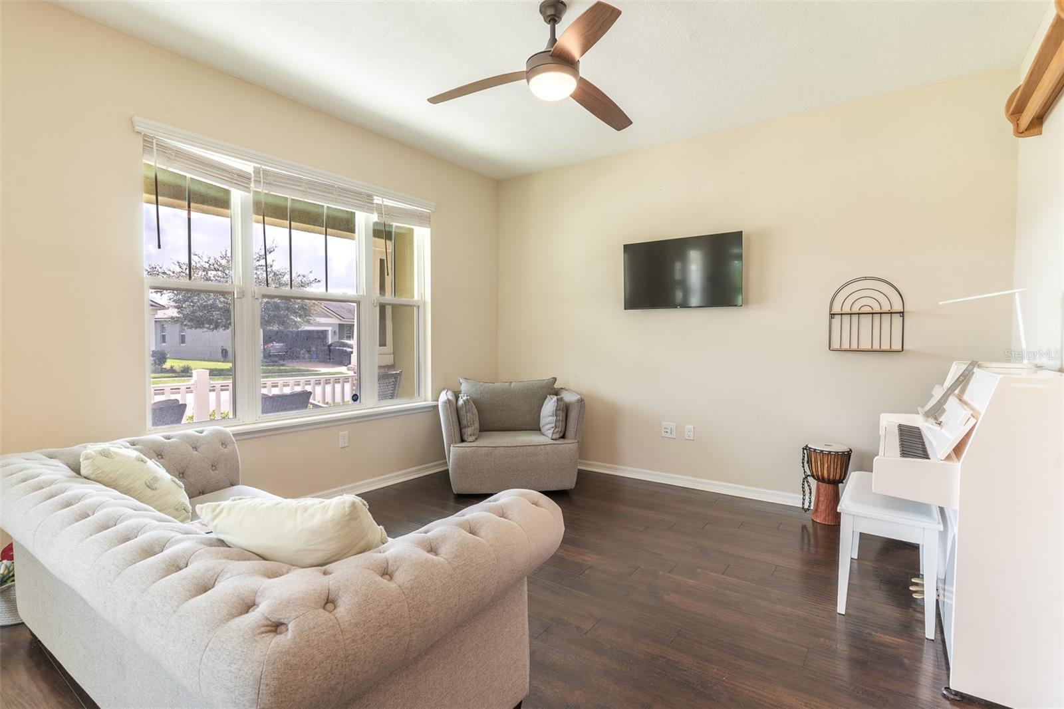
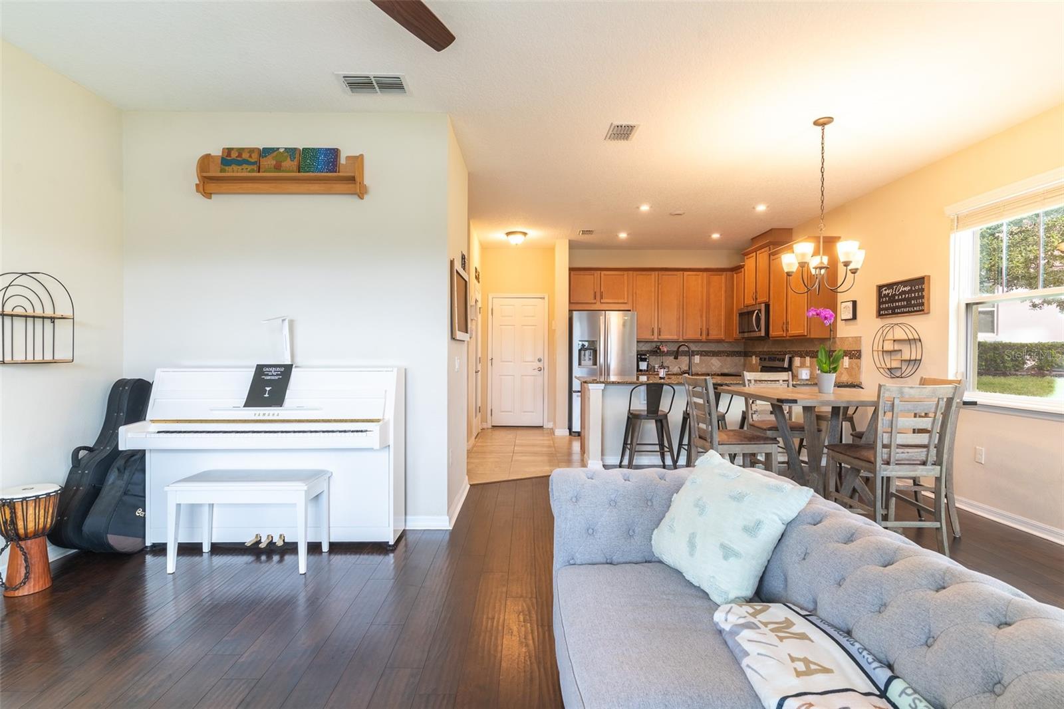
Enjoy the best of comfortable living and outdoor space in this beautifully designed 3-bedroom, 2.5-bath Clermont end unit townhome, situated on an oversized corner lot with no immediate neighbor to the right. A spacious front porch and second-floor balcony provide inviting spaces to relax and enjoy the outdoors. Inside, high ceilings and an open-concept floor plan create a seamless connection between the living room, kitchen, and dedicated dining area. The kitchen features solid wood cabinetry, granite countertops, stainless steel appliances, and a convenient pantry. A half bath completes the main level, while the rear-entry two-car garage and additional parking behind the home offer added convenience. Upstairs, the primary bedroom features vaulted ceilings and lake views. The ensuite bathroom includes an oversized walk-in shower, granite double vanity, and private water closet. Two additional bedrooms share a full bathroom with a tub and shower combination and granite-topped vanity. A versatile upstairs space opens directly onto the second-floor lanai, making it ideal for a home office, reading nook, or additional sitting area. Terrific location next door to all amenities! This gated community offers a swimming pool, clubhouse, fitness center, dog park, and walking trails, residents can enjoy a variety of neighborhood amenities. The HOA covers lawn maintenance, roof and exterior maintenance, and pest control adding to the convenience of ownership. With nearby Highway 50 providing convenient access to Orlando, downtown Clermont, and the Clermont Chain of Lakes, this home offers an appealing combination of space, functionality, and location. No CDD!

$2,495/mo

Est. mortgage payment based on a $375,000 home price.

All estimates are provided by Luxury Presence for informational purposes only. Actual amounts may vary.

Additional information

MLS® ID
L4966231

Interior Features

Bedrooms
3
Bathrooms
3
Cooling
Yes
Heating
Yes
Basement
No

Exterior Features

Lot Size
0.09 Acres

Other Property Details

Taxes
$3,574
Tax Frequency
Annually
Association Fee Frequency
Monthly
Garage
Yes
View
Yes
Municipality
22S
Pets Allowed
Yes
55+/Senior Community
No

Listings courtesy of Stellar MLS as distributed by MLS GRID

All information deemed reliable but not guaranteed and should be independently verified. All properties are subject to prior sale, change or withdrawal. Neither listing broker(s) nor Blake Lindenmeyer shall be responsible for any typographical errors, misinformation, misprints and shall be held totally harmless. Properties displayed may be listed or sold by various participants in the MLS. 

Based on information submitted to the MLS GRID as of 11:38 AM UTC on 11/9/2026. All data is obtained from various sources and may not have been verified by broker or MLS GRID. Supplied Open House Information is subject to change without notice. All information should be independently reviewed and verified for accuracy. Properties may or may not be listed by the office/agent presenting the information.

©2026 Stellar MLS . All rights reserved.

DMCA Notice

Powered by Luxury Presence