Property photo 1
Property photo 2
Property photo 3
Property photo 4
Property photo 5
3 Beds
3 Baths
2,893 sqft

$668,000

8126 SW 92ND CIR, OCALA FL, 34481

Price per sqft$230.90
Built in2021
Property size2,893 sqft
Property typeResidential
Courtesy of ALL FLORIDA HOMES REALTY LLC, Janet Schrepel  Listing Contact: 352-789-5083

Overview

Active

Listed Oct 28, 2026

Updated 9h ago

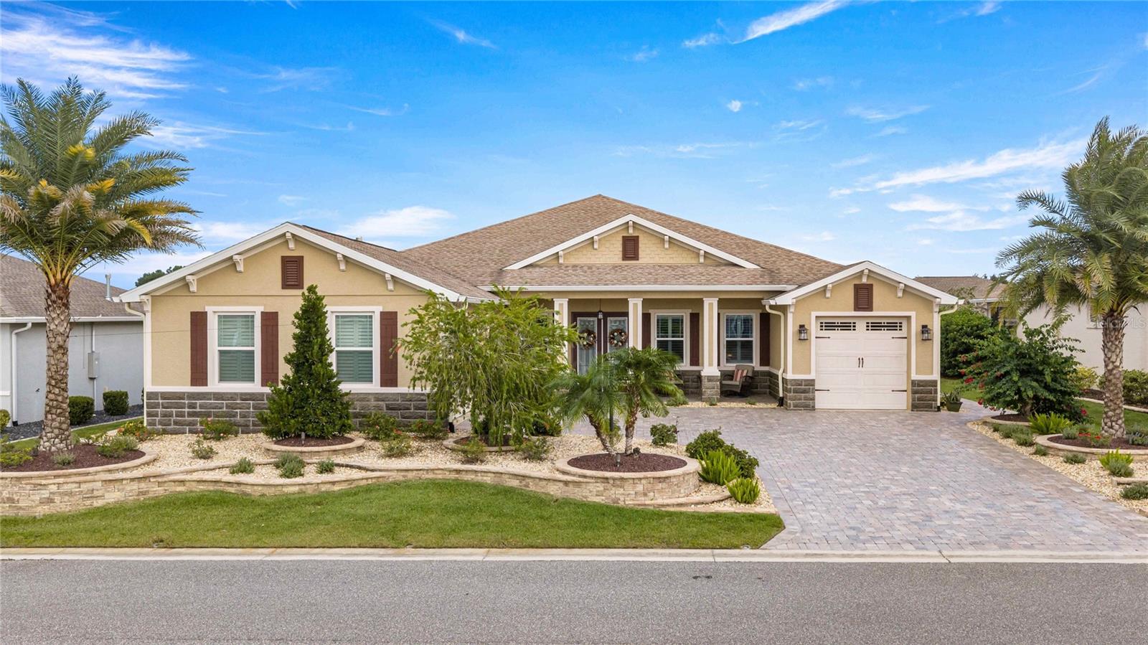
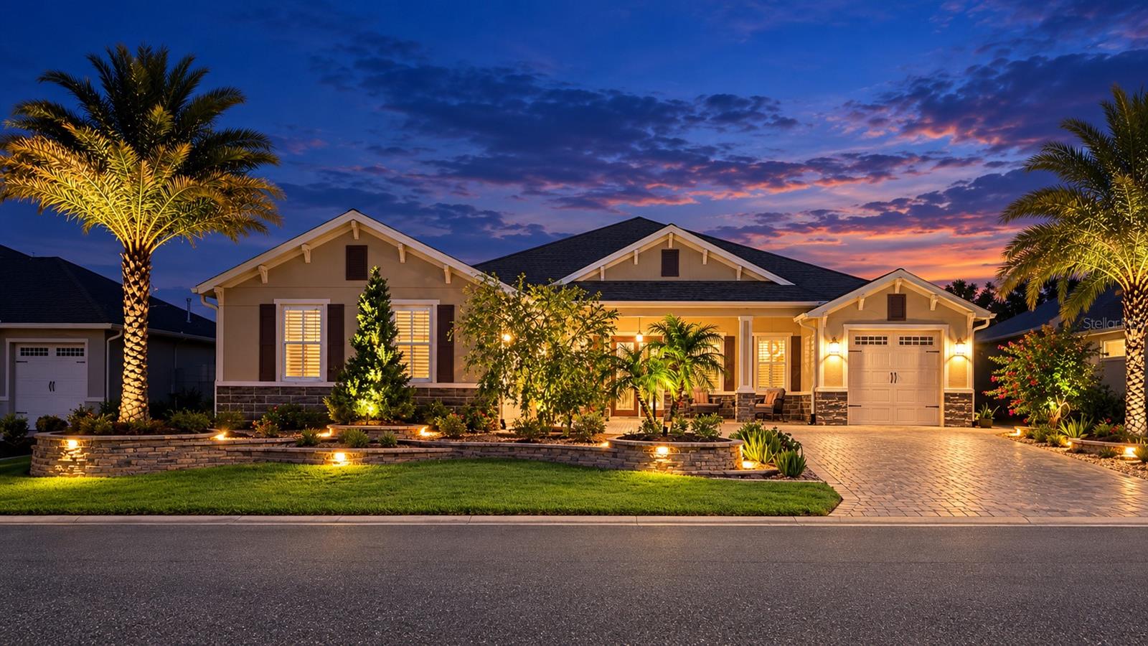
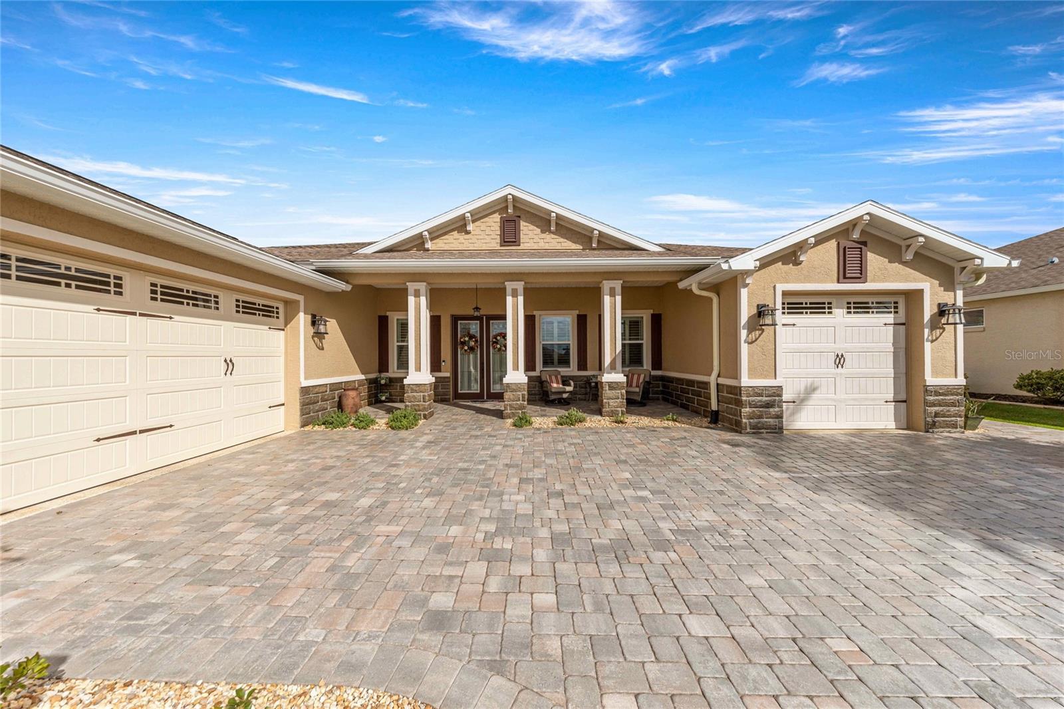
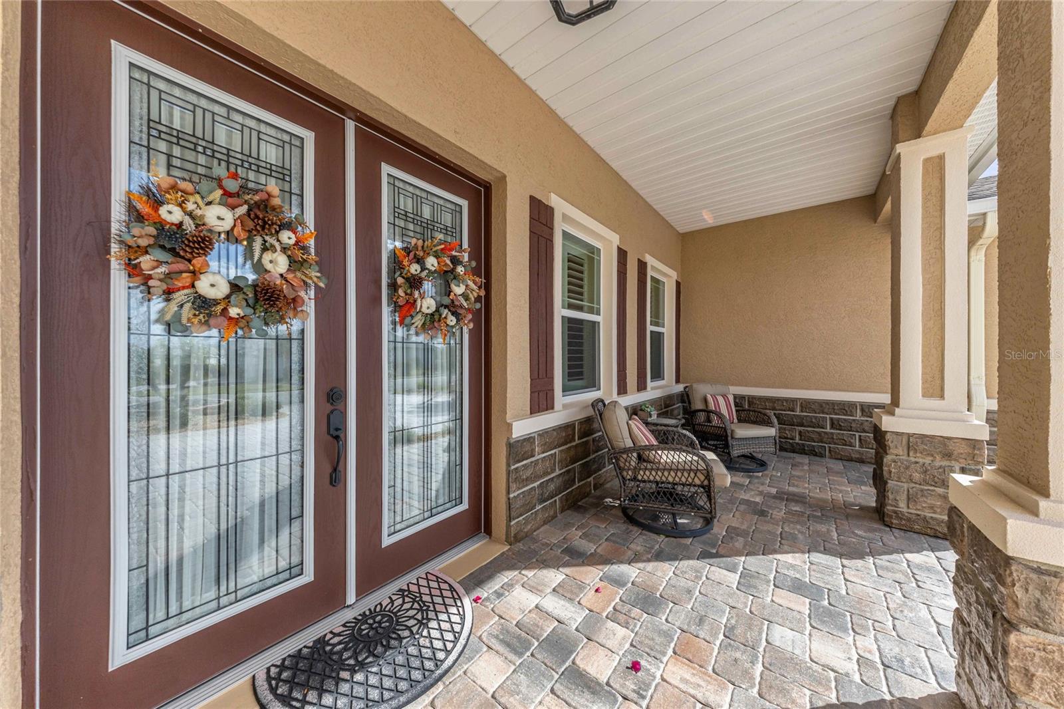
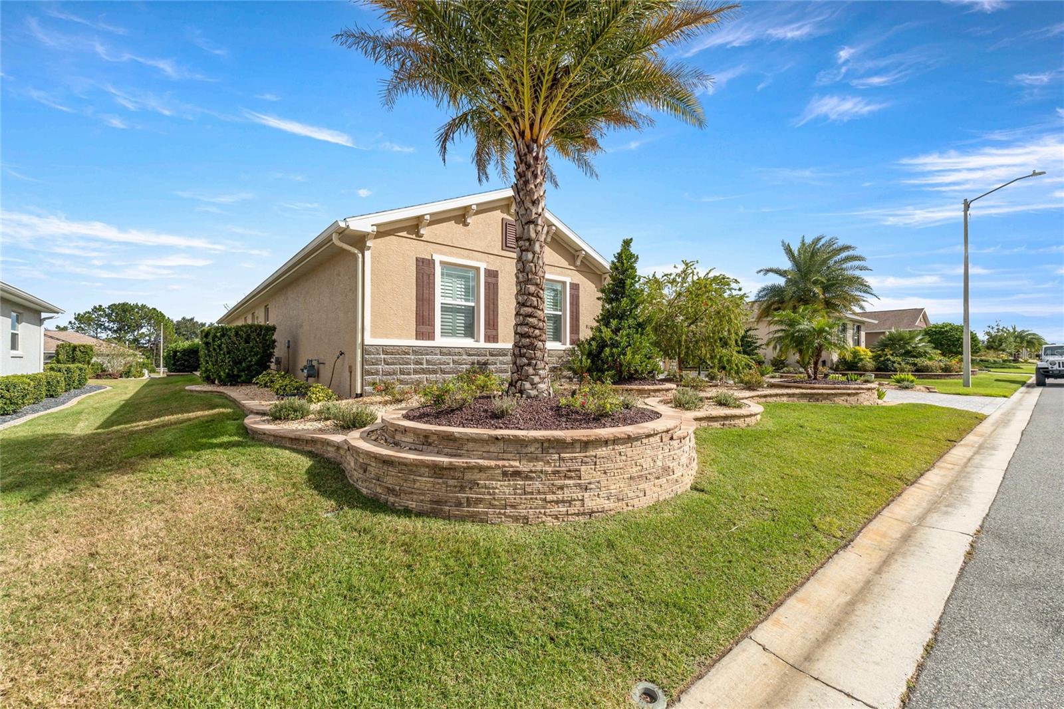
Motivated seller! Possible Owner Financing Available! Over $200,000 in upgrades elevate this meticulously maintained Aberdeen, from its inviting interiors to its expansive outdoor living spaces. Cultured stone accents at the base and columns, mature landscaping, and 36 Vista low-voltage landscape lights create a striking first impression. Approximately 4,000 square feet of hardscaping includes a retaining wall, an extended driveway, and a fire pit area. The retaining wall and cultured stone received four coats of sealer. A spacious 20' × 20' covered lanai opens to an 11' × 30' screened enclosure, offering plenty of room to dine outdoors, entertain, or unwind. Double glass entry doors welcome you inside to luxury vinyl plank flooring, custom paint, and plantation shutters. Double tray ceilings add architectural detail to the great room and primary suite, while day/night shades provide privacy in the dining and great rooms. Custom barn doors open to a flex room with a built-in desk and cabinetry. The kitchen features GE Profile appliances, a 36-inch gas cooktop with a decorative wood hood, Level 5 countertops, pendant lighting, and a door-in-door refrigerator. Spice and baking racks, pullout shelving, and concealed waste bins keep everyday essentials within reach. The laundry room offers upper and lower cabinetry, pullout shelving, butcher block countertops, and an LG washer and gas dryer on pedestals. Additional upgrades include a REME HALO whole-house air purifier, a whole-house water treatment system, smart-home features, double-pane tilt-out windows, comfort-height toilets, accessible showers, and Delta faucets. The garages feature epoxy floors, overhead storage, utility sink, shelving, ceiling insulation, and a vacuum for cars and golf carts. A gutter system with bubble boxes rounds out the improvements.

$4,444/mo

Est. mortgage payment based on a $668,000 home price.

All estimates are provided by Luxury Presence for informational purposes only. Actual amounts may vary.

Additional information

MLS® ID
OM734742

Interior Features

Bedrooms
3
Bathrooms
3
Cooling
Yes
Heating
Yes
Basement
No

Exterior Features

Lot Size
0.27 Acres

Other Property Details

Taxes
$7,468
Tax Frequency
Annually
Association Fee Frequency
Monthly
Garage
Yes
View
Yes
Municipality
16S
Pets Allowed
Yes
55+/Senior Community
Yes

Listings courtesy of Stellar MLS as distributed by MLS GRID

All information deemed reliable but not guaranteed and should be independently verified. All properties are subject to prior sale, change or withdrawal. Neither listing broker(s) nor Blake Lindenmeyer shall be responsible for any typographical errors, misinformation, misprints and shall be held totally harmless. Properties displayed may be listed or sold by various participants in the MLS. 

Based on information submitted to the MLS GRID as of 10:44 AM UTC on 11/10/2026. All data is obtained from various sources and may not have been verified by broker or MLS GRID. Supplied Open House Information is subject to change without notice. All information should be independently reviewed and verified for accuracy. Properties may or may not be listed by the office/agent presenting the information.

©2026 Stellar MLS . All rights reserved.

DMCA Notice

Powered by Luxury Presence