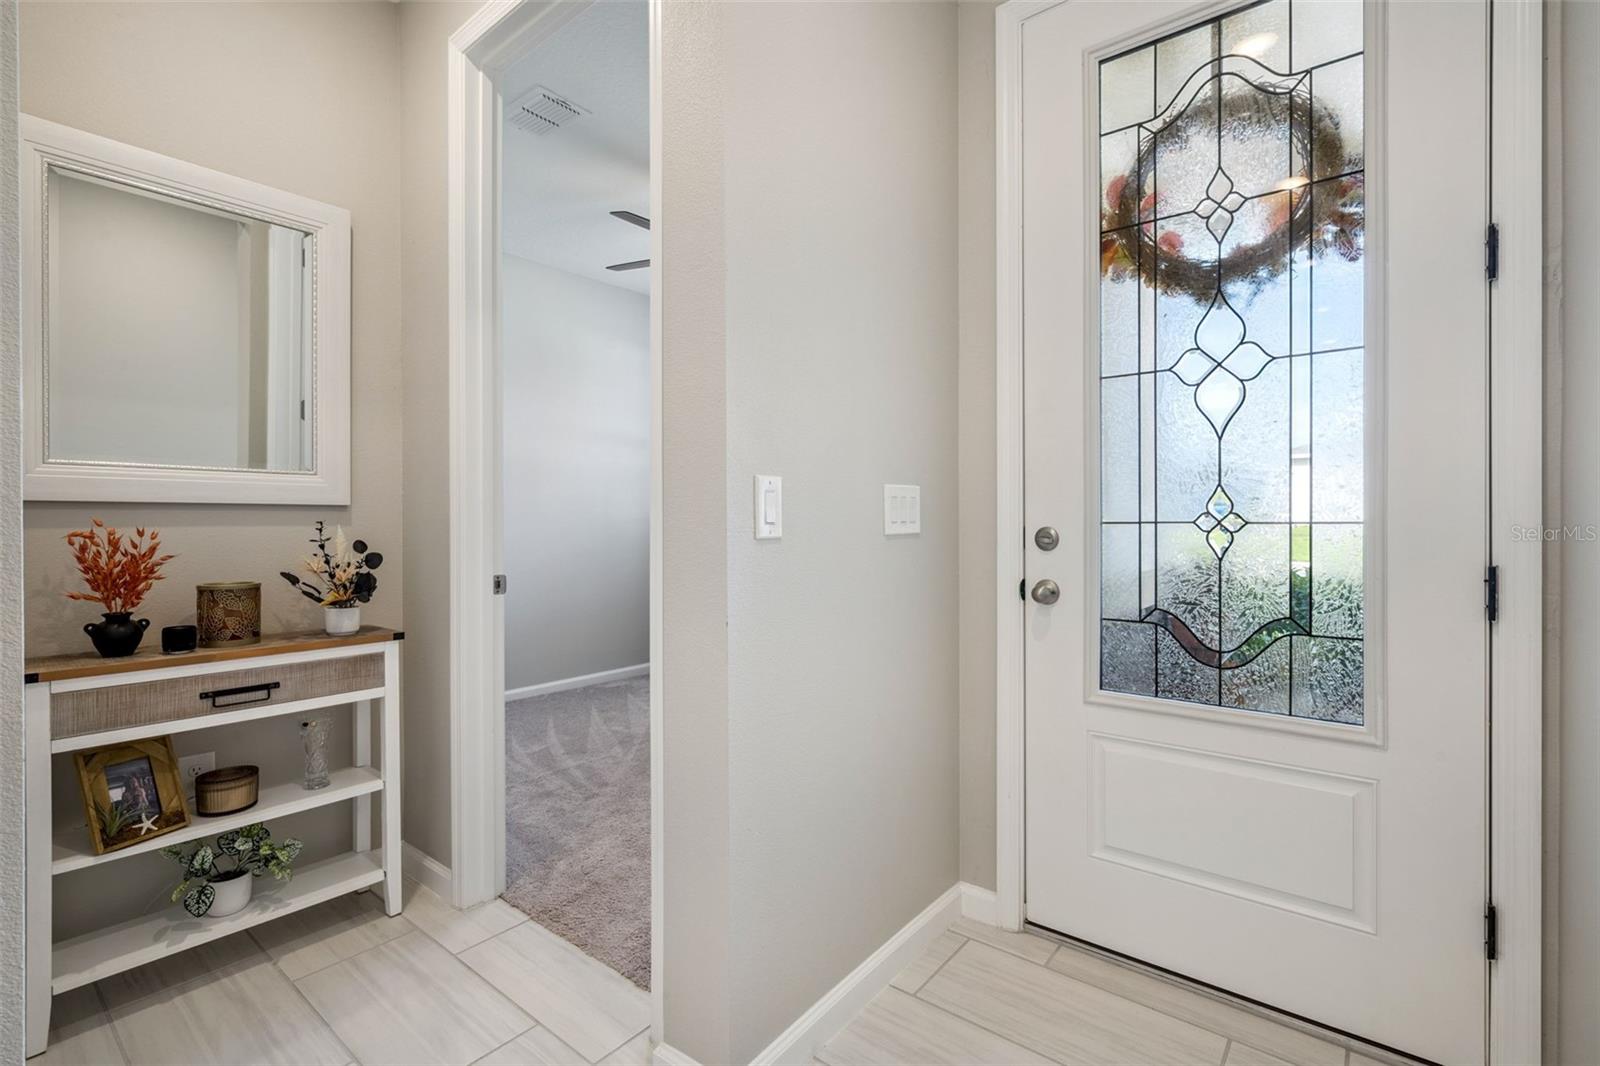
Property photo 1
Property photo 2
Property photo 3
Property photo 4
Property photo 5
4 Beds
2 Baths
1,928 sqft

$350,000

7851 SLOEWOOD DR, LEESBURG FL, 34748

Price per sqft$181.54
Built in2022
Property size1,928 sqft
Property typeResidential
Courtesy of LPT REALTY, LLC, Sierra Pereira  Listing Contact: 877-366-2213

Overview

Active

Listed Nov 5, 2026

Updated 6h ago

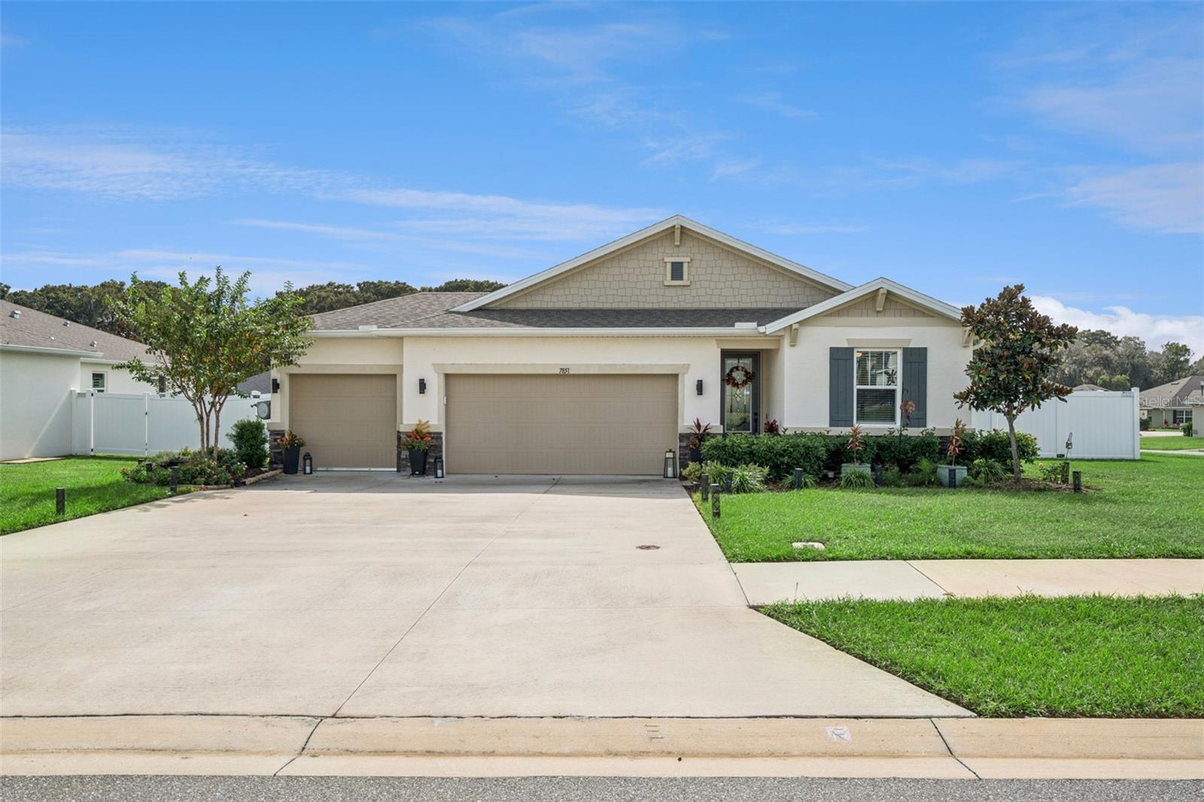
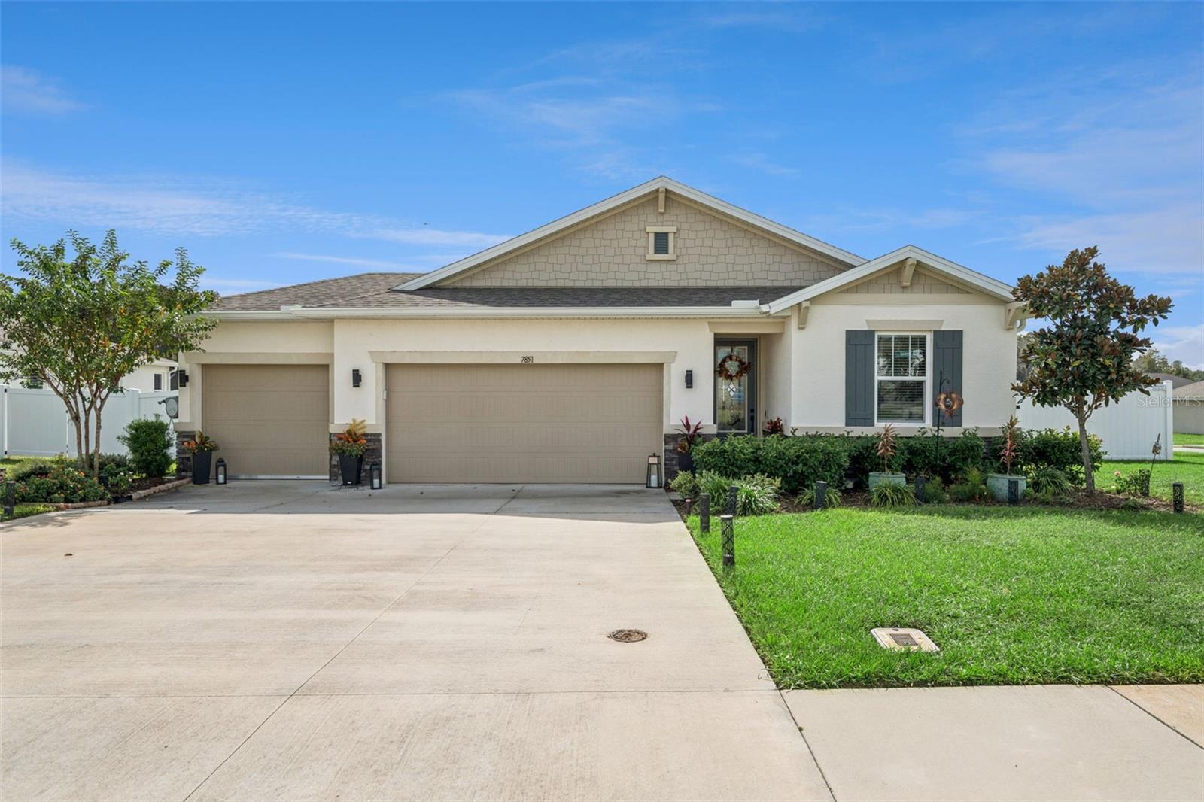
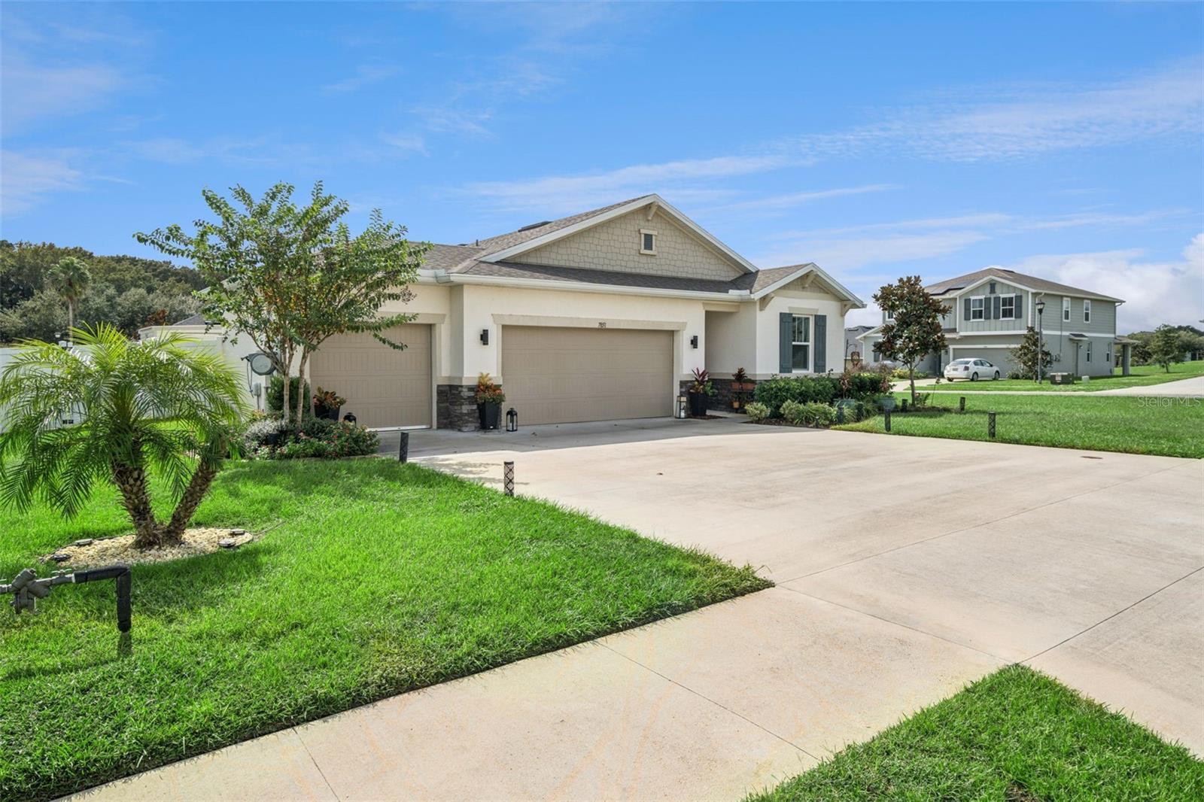
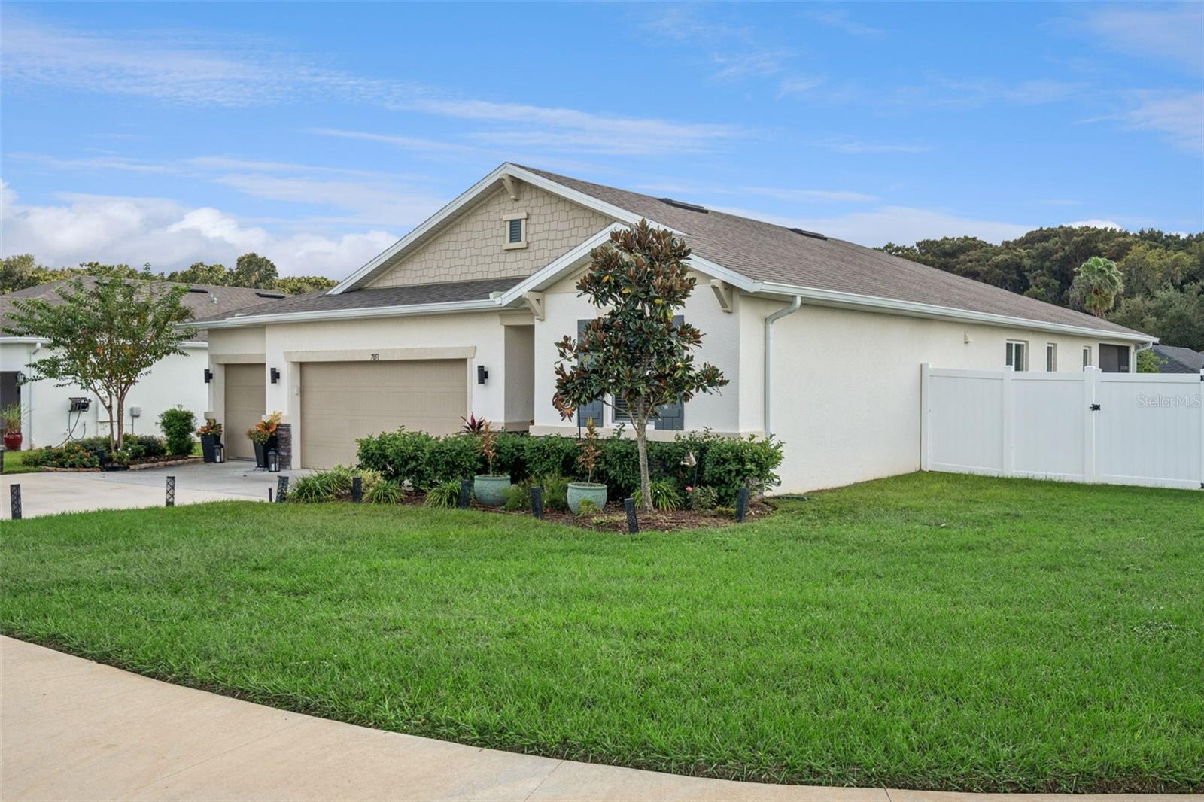
Built in 2022, this Leesburg home stands out with a three-car garage and a landscaped corner lot! With 4 bedrooms, 2 bathrooms, and just under 2,000 square feet of living space, there's room to spread out in a quiet neighborhood with a low HOA. Natural light fills the open floor plan, where the kitchen, dining area, and living room flow together for easy entertaining and everyday living. Quartz countertops, a spacious island, soft-close cabinets, a pantry, and updated pendant lighting make the kitchen the heart of the home. Neutral colors and tile flooring create a cohesive look, with carpet only in the bedrooms. Generous closet space, tiled showers, and new ceiling fans add comfort and convenience. French sliding glass doors open to a relaxing patio with shades - an inviting spot for morning coffee or winding down in the evening. The landscaped backyard features a vinyl privacy fence and a storage shed, keeping tools and outdoor essentials neatly tucked away. The three-car garage offers more than parking, with epoxy flooring, an electric vehicle charger, a utility sink, and added insulation for improved comfort. A water purification system, gutters, and an irrigation system round out the home's practical upgrades. Centrally located just off US-441, you'll enjoy convenient access to dining, shopping, hospitals, the mall, and movie theater. Schedule your showing and come see what makes this home special! *This home can be purchased with NO MONEY DOWN or NO INCOME VERIFICATION*

$2,329/mo

Est. mortgage payment based on a $350,000 home price.

All estimates are provided by Luxury Presence for informational purposes only. Actual amounts may vary.

Additional information

MLS® ID
G5119843

Interior Features

Bedrooms
4
Bathrooms
2
Cooling
Yes
Heating
Yes
Basement
No

Exterior Features

Lot Size
0.24 Acres

Other Property Details

Taxes
$4,781
Tax Frequency
Annually
Association Fee Frequency
Monthly
Garage
Yes
Municipality
19S
Pets Allowed
Yes
55+/Senior Community
No

Listings courtesy of Stellar MLS as distributed by MLS GRID

All information deemed reliable but not guaranteed and should be independently verified. All properties are subject to prior sale, change or withdrawal. Neither listing broker(s) nor Blake Lindenmeyer shall be responsible for any typographical errors, misinformation, misprints and shall be held totally harmless. Properties displayed may be listed or sold by various participants in the MLS. 

Based on information submitted to the MLS GRID as of 4:34 PM UTC on 11/6/2026. All data is obtained from various sources and may not have been verified by broker or MLS GRID. Supplied Open House Information is subject to change without notice. All information should be independently reviewed and verified for accuracy. Properties may or may not be listed by the office/agent presenting the information.

©2026 Stellar MLS . All rights reserved.

DMCA Notice

Powered by Luxury Presence