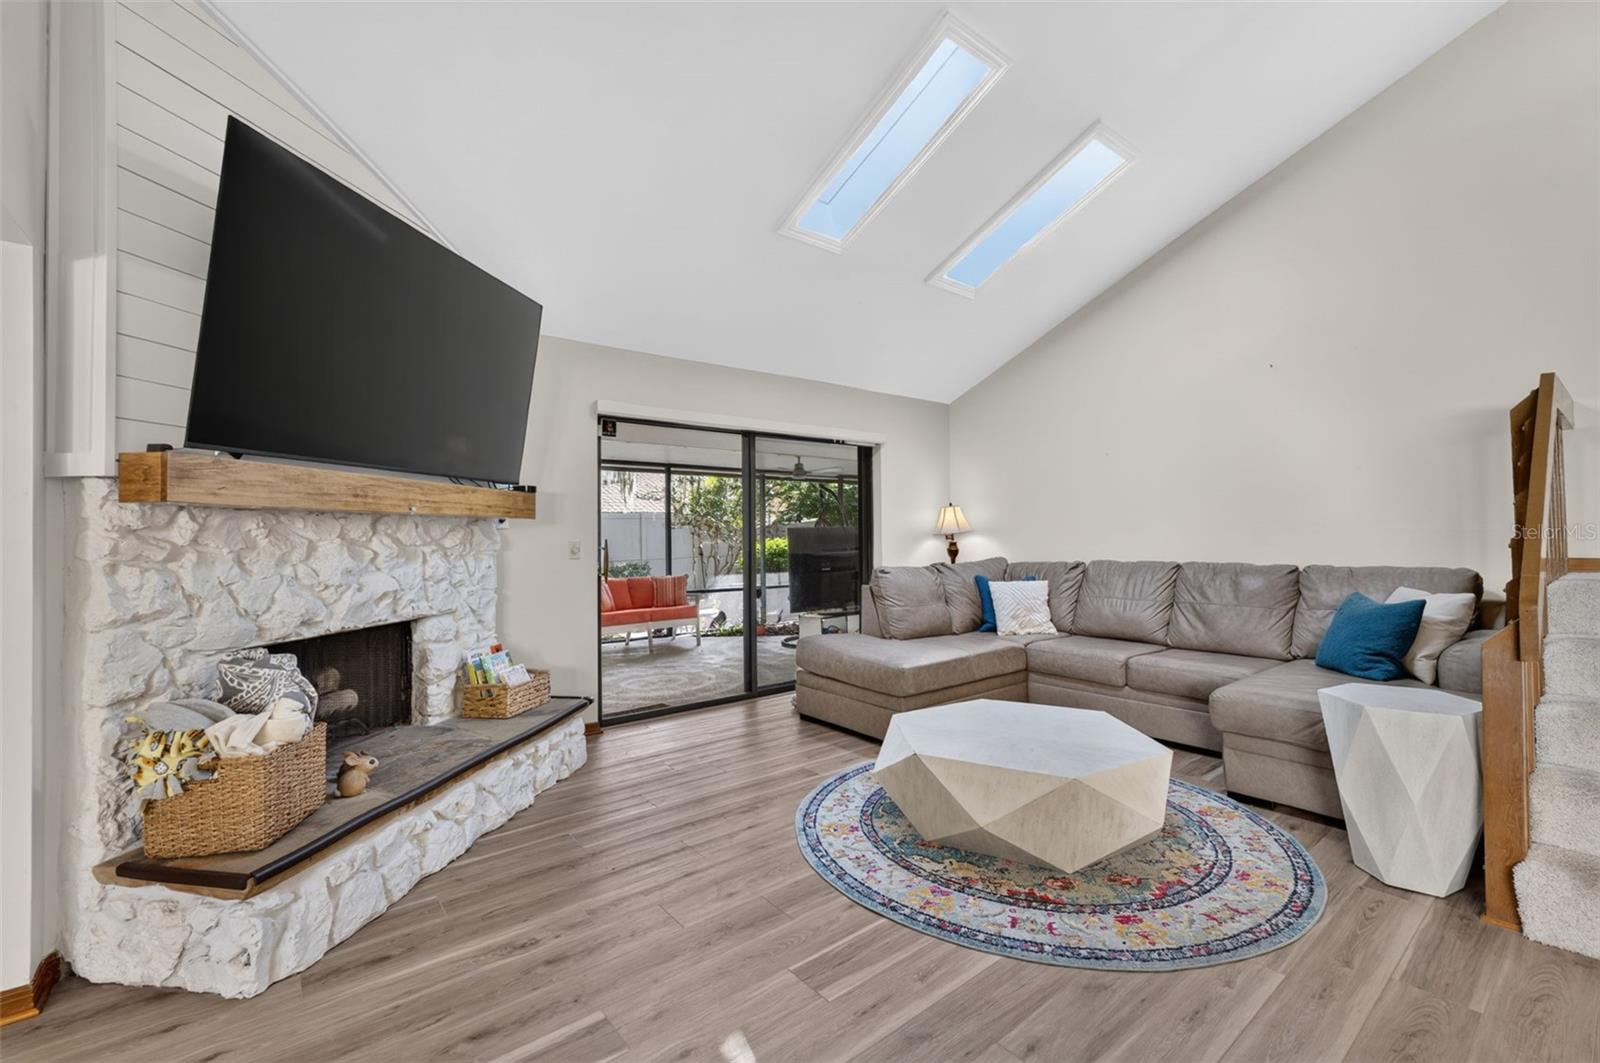
Property photo 1
Property photo 2
Property photo 3
Property photo 4
Property photo 5
3 Beds
3 Baths
1,732 sqft

$489,000

1010 W PEBBLE BEACH CIR, WINTER SPRINGS FL, 32708

Price per sqft$282.33
Built in1980
Property size1,732 sqft
Property typeResidential
Courtesy of EXP REALTY LLC, Stephanie Cusack  Listing Contact: 407-305-4300

Overview

Active

Listed Sep 17, 2026

Updated 15h ago

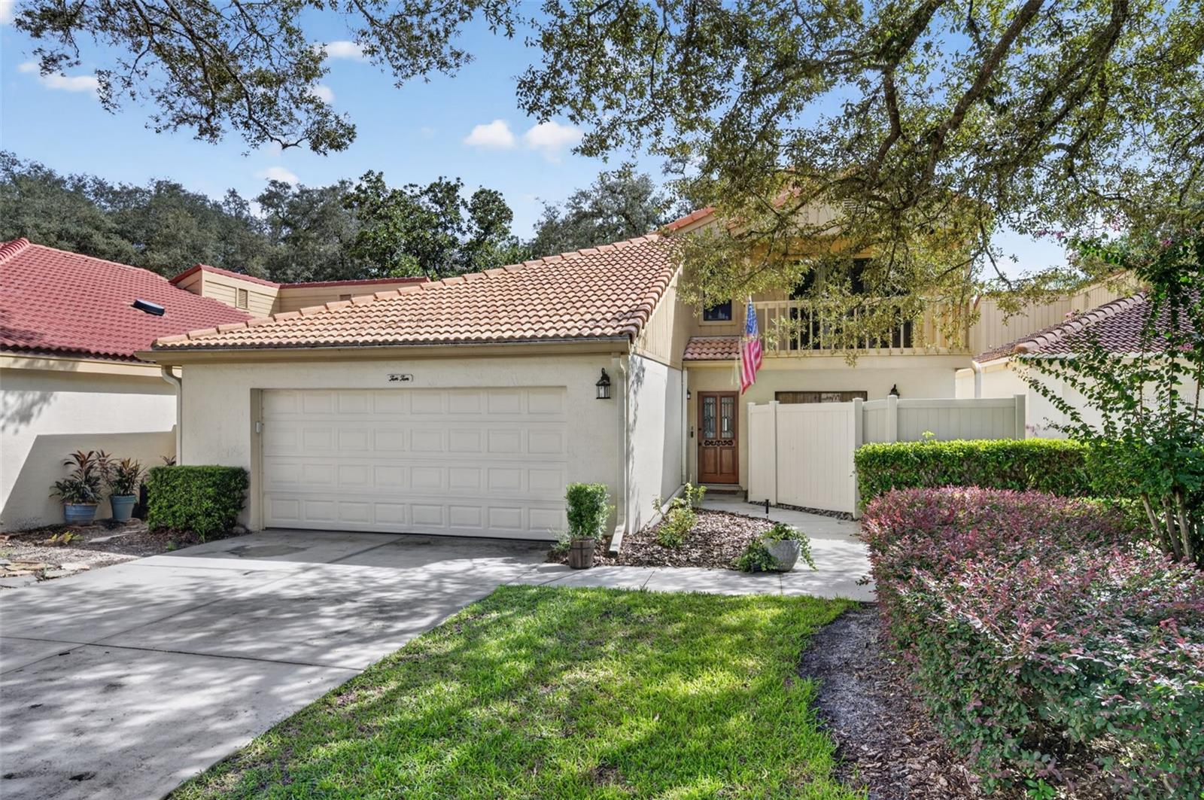
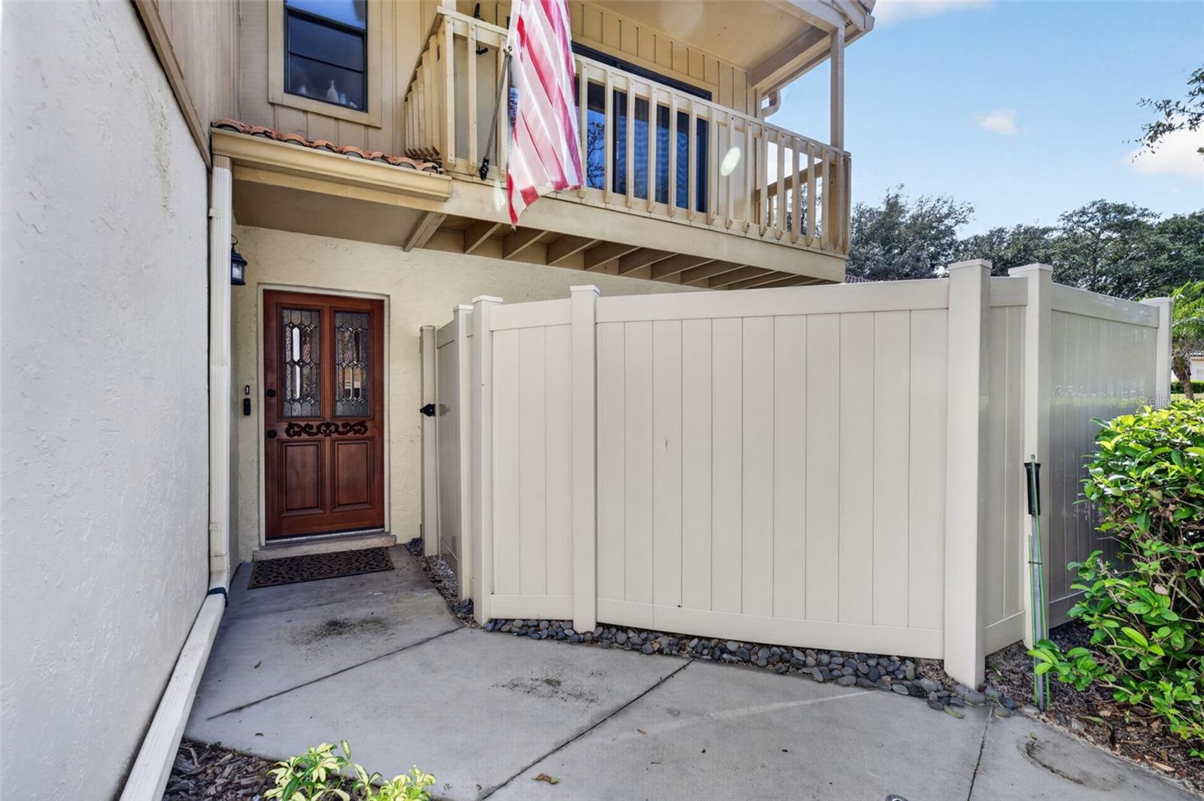
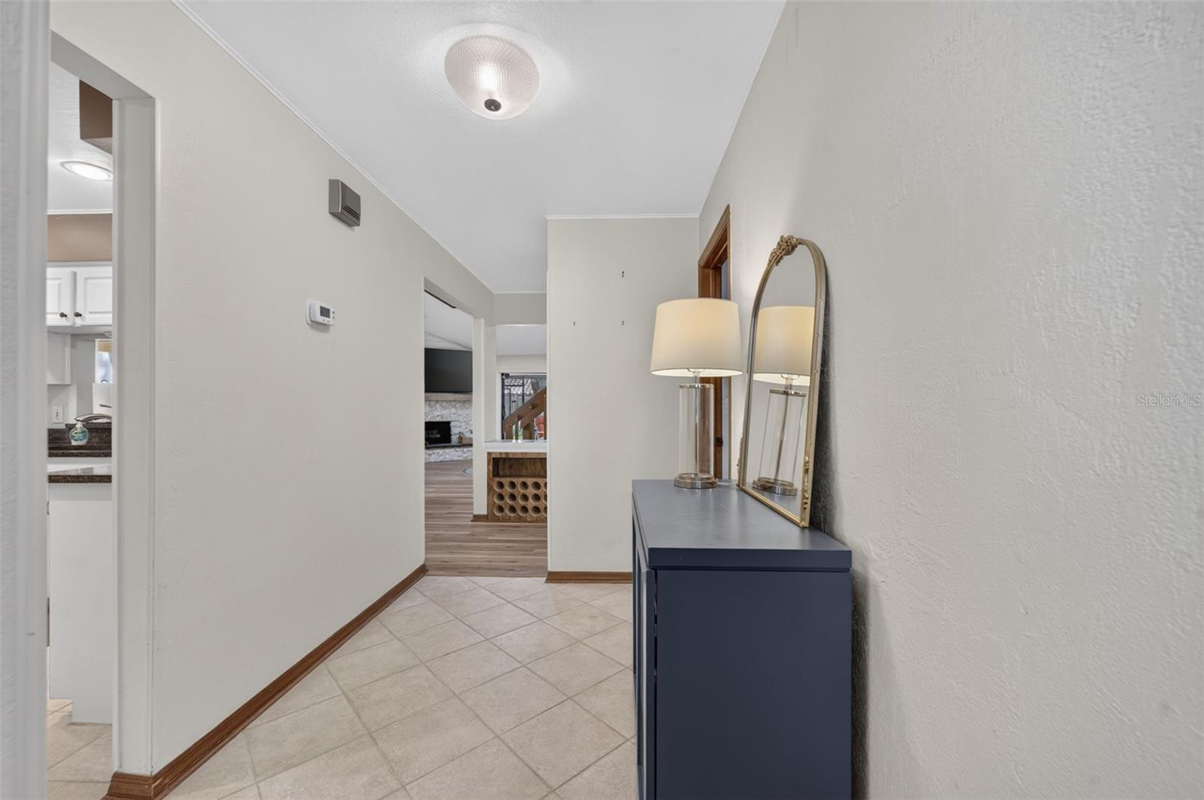
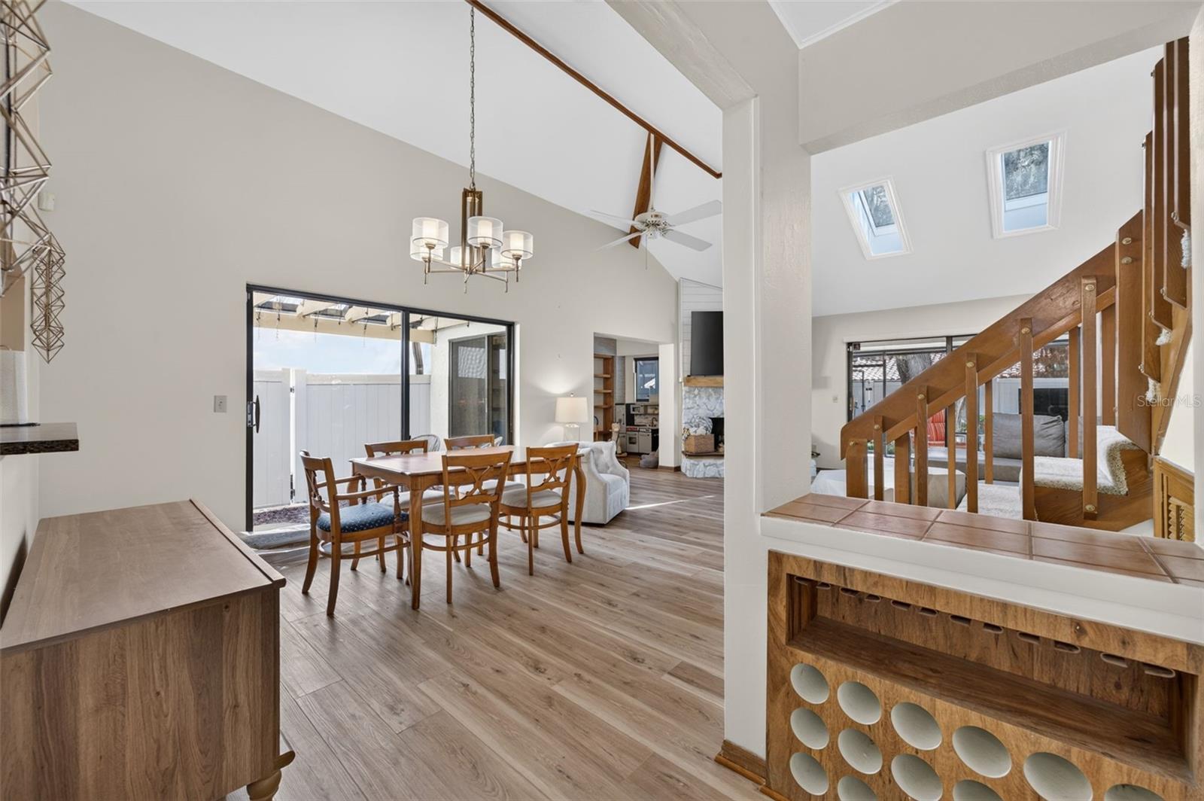
PRICE REDUCED! Your opportunity to call Country Club Village of Tuscawilla home just got even better! Welcome to 1010 W. Pebble Beach Circle, where architectural character, comfortable living, and a desirable Winter Springs location come together. Step inside to discover soaring vaulted ceilings, exposed wood beams, skylights, and a striking stone fireplace that anchors the bright and spacious living area. Updated laminate flooring flows through the living and dining spaces, while the kitchen features granite countertops and stainless steel appliances. The first-floor primary suite offers convenience and privacy, complete with its own ensuite bathroom and walk-in closet. Upstairs, two additional bedrooms each feature private balconies, creating inviting retreats for family or guests. Enjoy Florida living year-round on the oversized screened and covered rear lanai, perfect for entertaining or relaxing. Multiple private courtyards and mature landscaping add even more charm and privacy. Additional highlights include a 2022 A/C, updated plumbing, water softener, and HOA-maintained landscaping for easier upkeep. Conveniently located just minutes from Tuscawilla Country Club, Trotwood Park, scenic trails, shopping, and local dining. With a newly reduced price now is the perfect time to come see what makes this home special. Schedule your private showing today!

$3,253/mo

Est. mortgage payment based on a $489,000 home price.

All estimates are provided by Luxury Presence for informational purposes only. Actual amounts may vary.

Additional information

MLS® ID
O6442178

Interior Features

Bedrooms
3
Bathrooms
3
Fireplace
Yes
Cooling
Yes
Heating
Yes
Basement
No

Exterior Features

Lot Size
0.13 Acres

Other Property Details

Taxes
$2,140
Tax Frequency
Annually
Association Fee Frequency
Monthly
Garage
Yes
Municipality
21
Pets Allowed
Yes
55+/Senior Community
No

Listings courtesy of Stellar MLS as distributed by MLS GRID

All information deemed reliable but not guaranteed and should be independently verified. All properties are subject to prior sale, change or withdrawal. Neither listing broker(s) nor Blake Lindenmeyer shall be responsible for any typographical errors, misinformation, misprints and shall be held totally harmless. Properties displayed may be listed or sold by various participants in the MLS. 

Based on information submitted to the MLS GRID as of 5:51 PM UTC on 11/13/2026. All data is obtained from various sources and may not have been verified by broker or MLS GRID. Supplied Open House Information is subject to change without notice. All information should be independently reviewed and verified for accuracy. Properties may or may not be listed by the office/agent presenting the information.

©2026 Stellar MLS . All rights reserved.

DMCA Notice

Powered by Luxury Presence