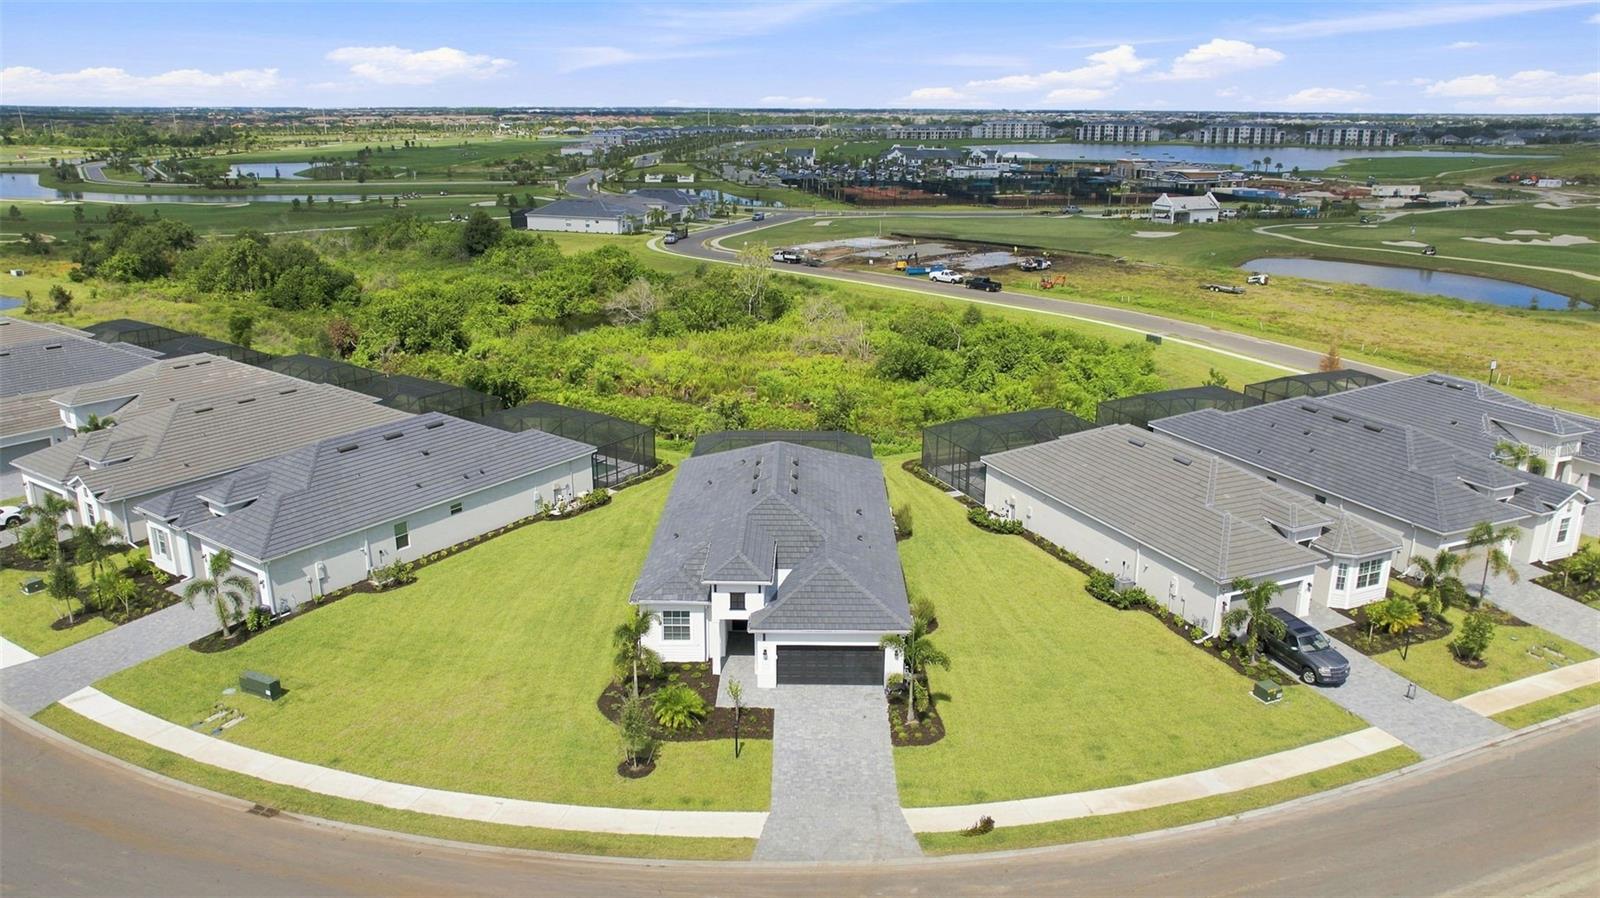

Aerial view of a gray-roofed home beside a golf course and ponds.
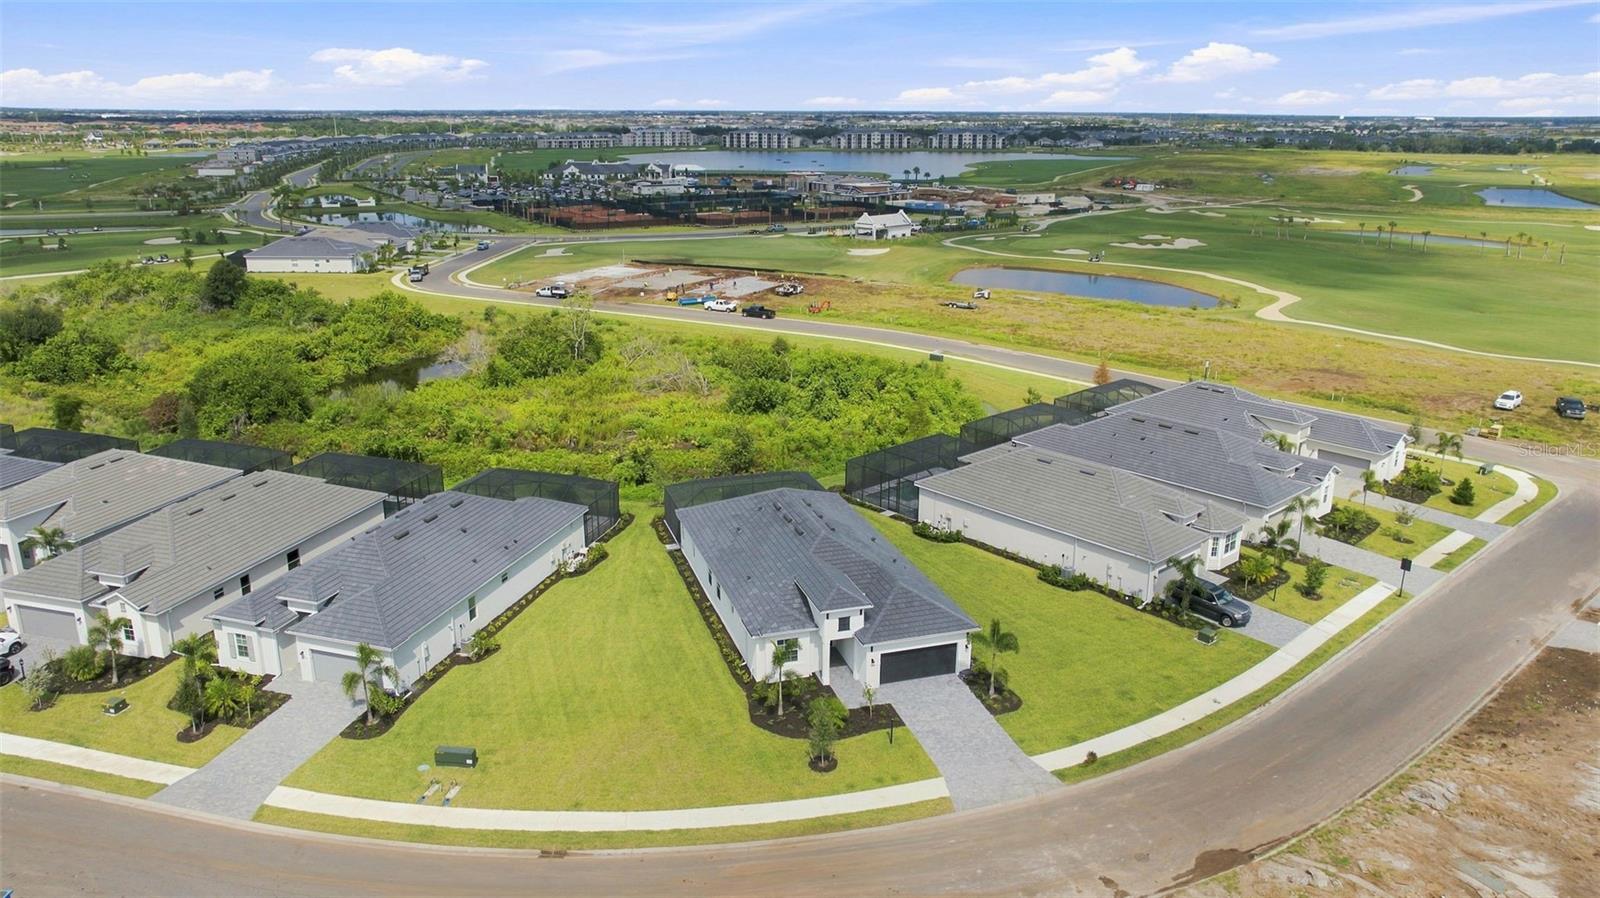
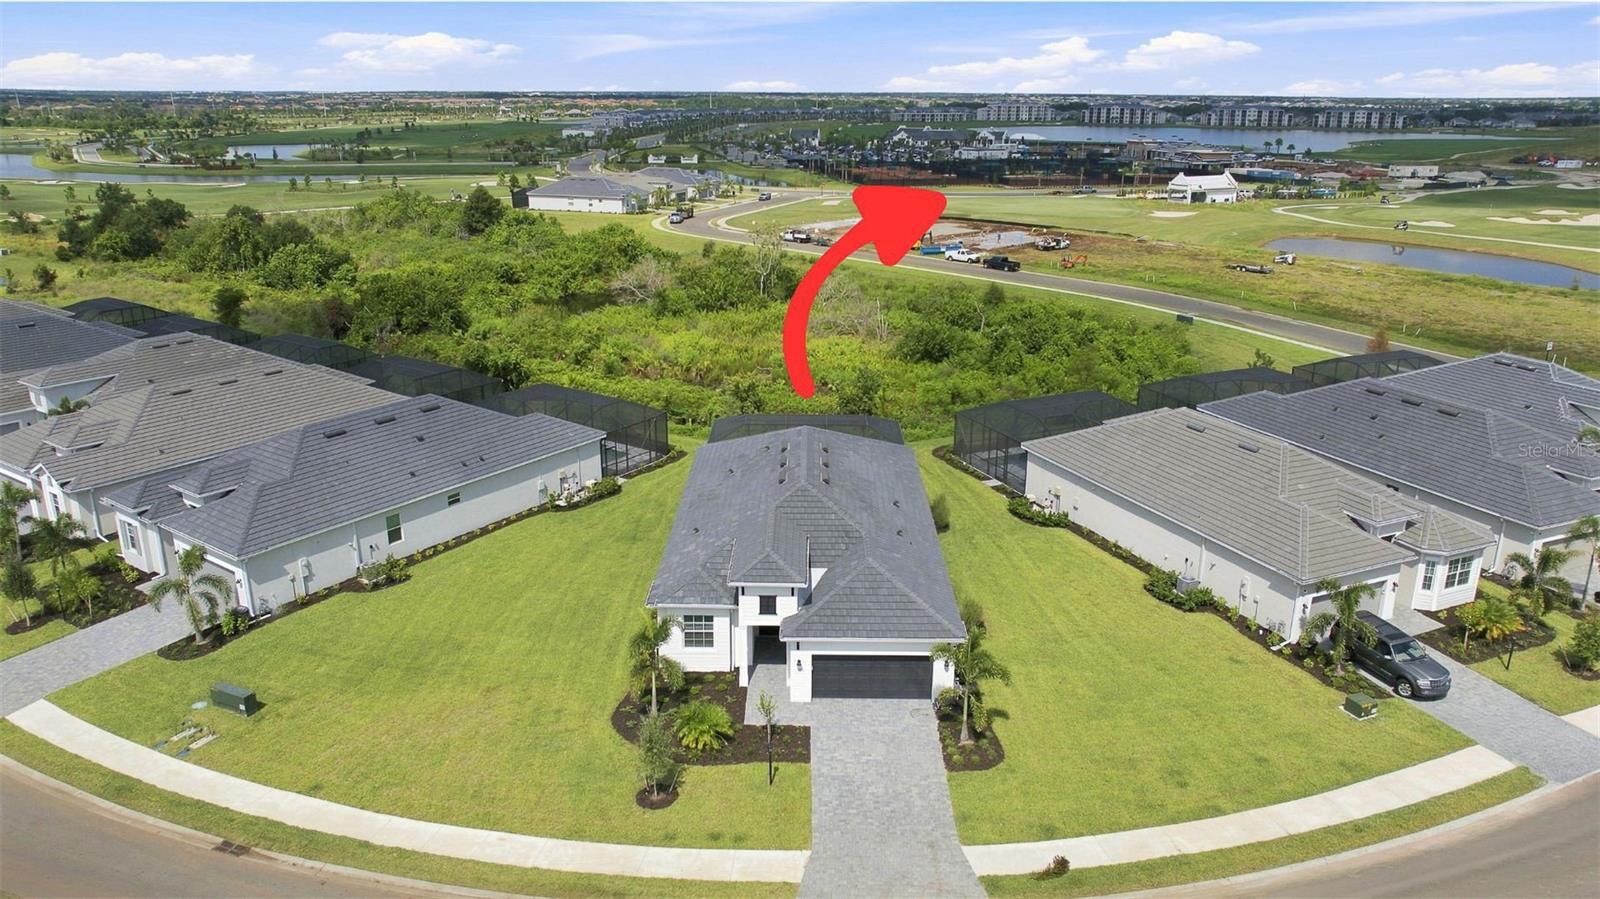
Aerial view of homes beside a golf course, ponds, and a community lake.
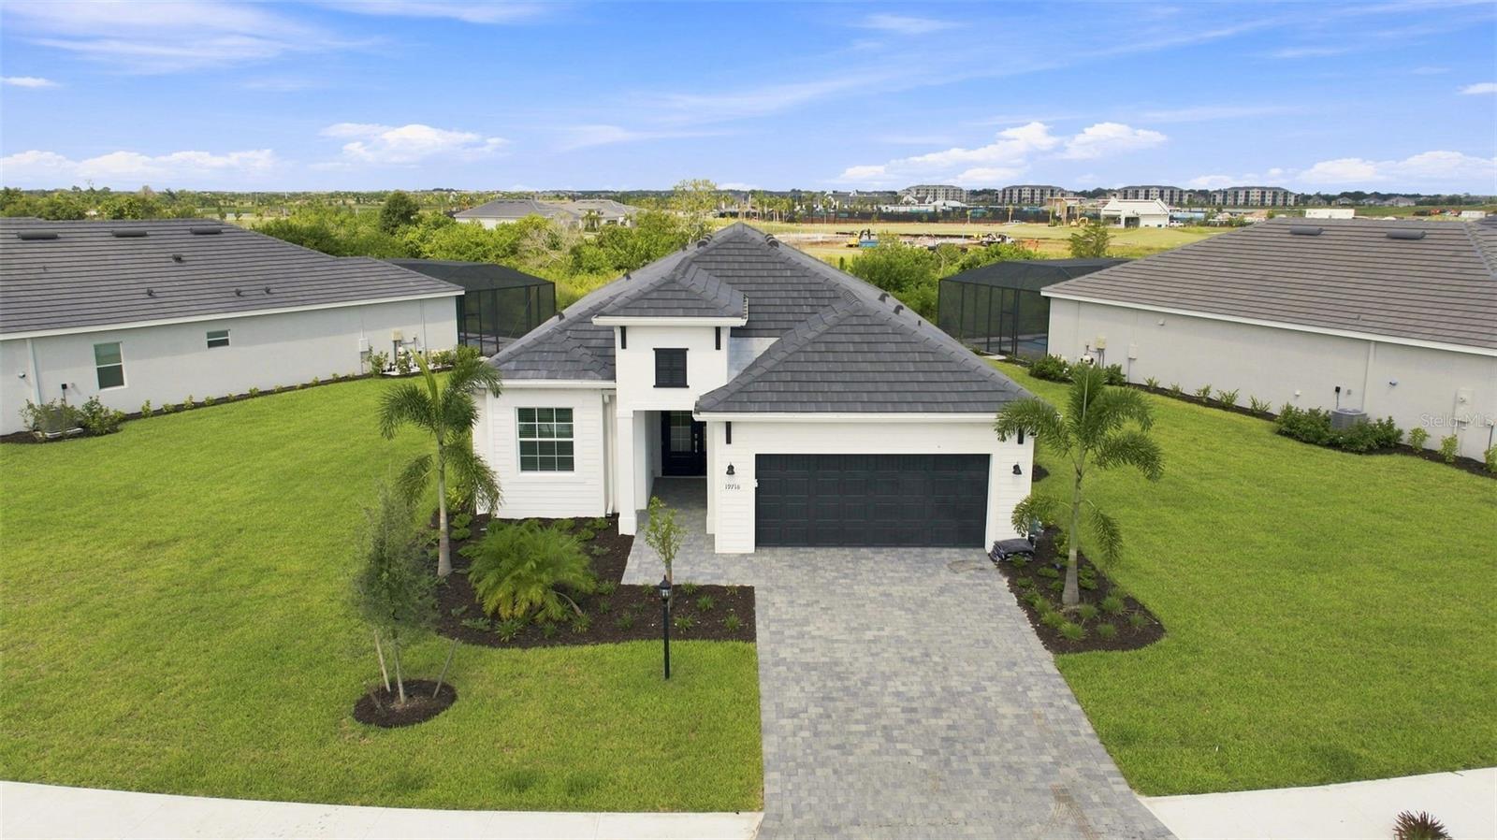
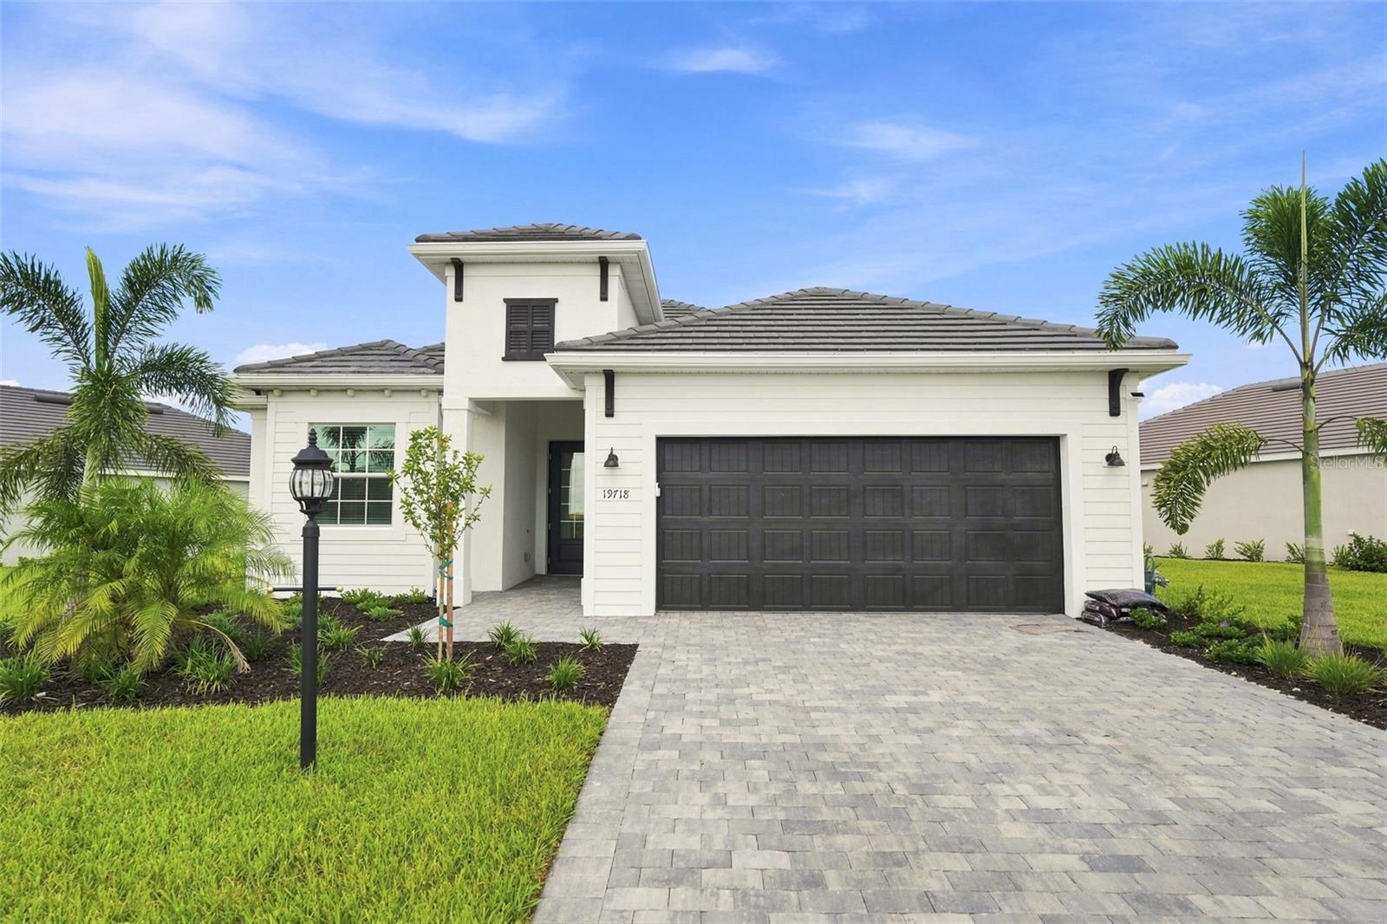
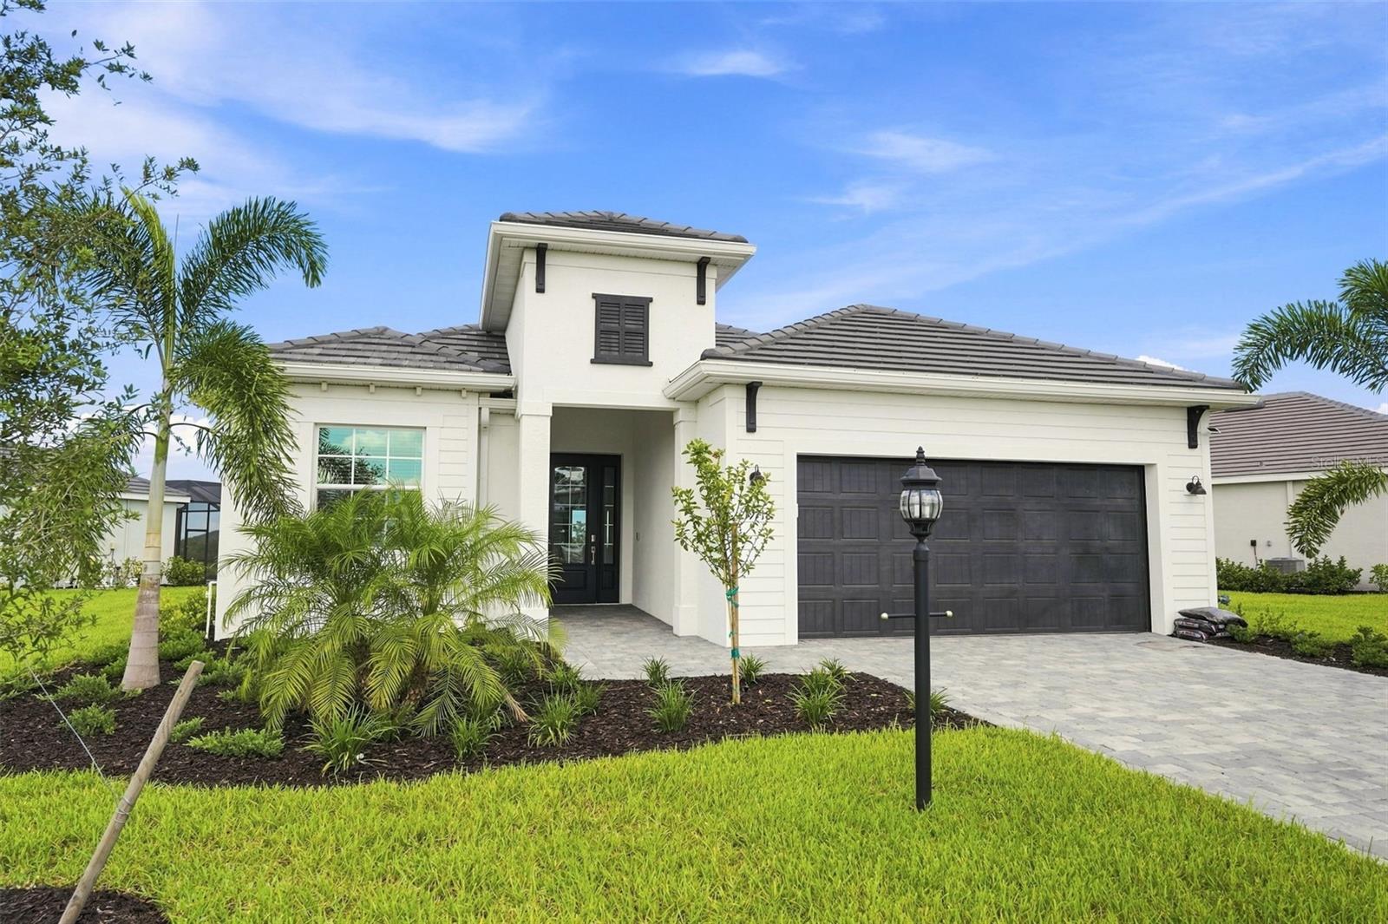
White single-story home with a dark tiled roof, black garage door, and broad paver driveway.
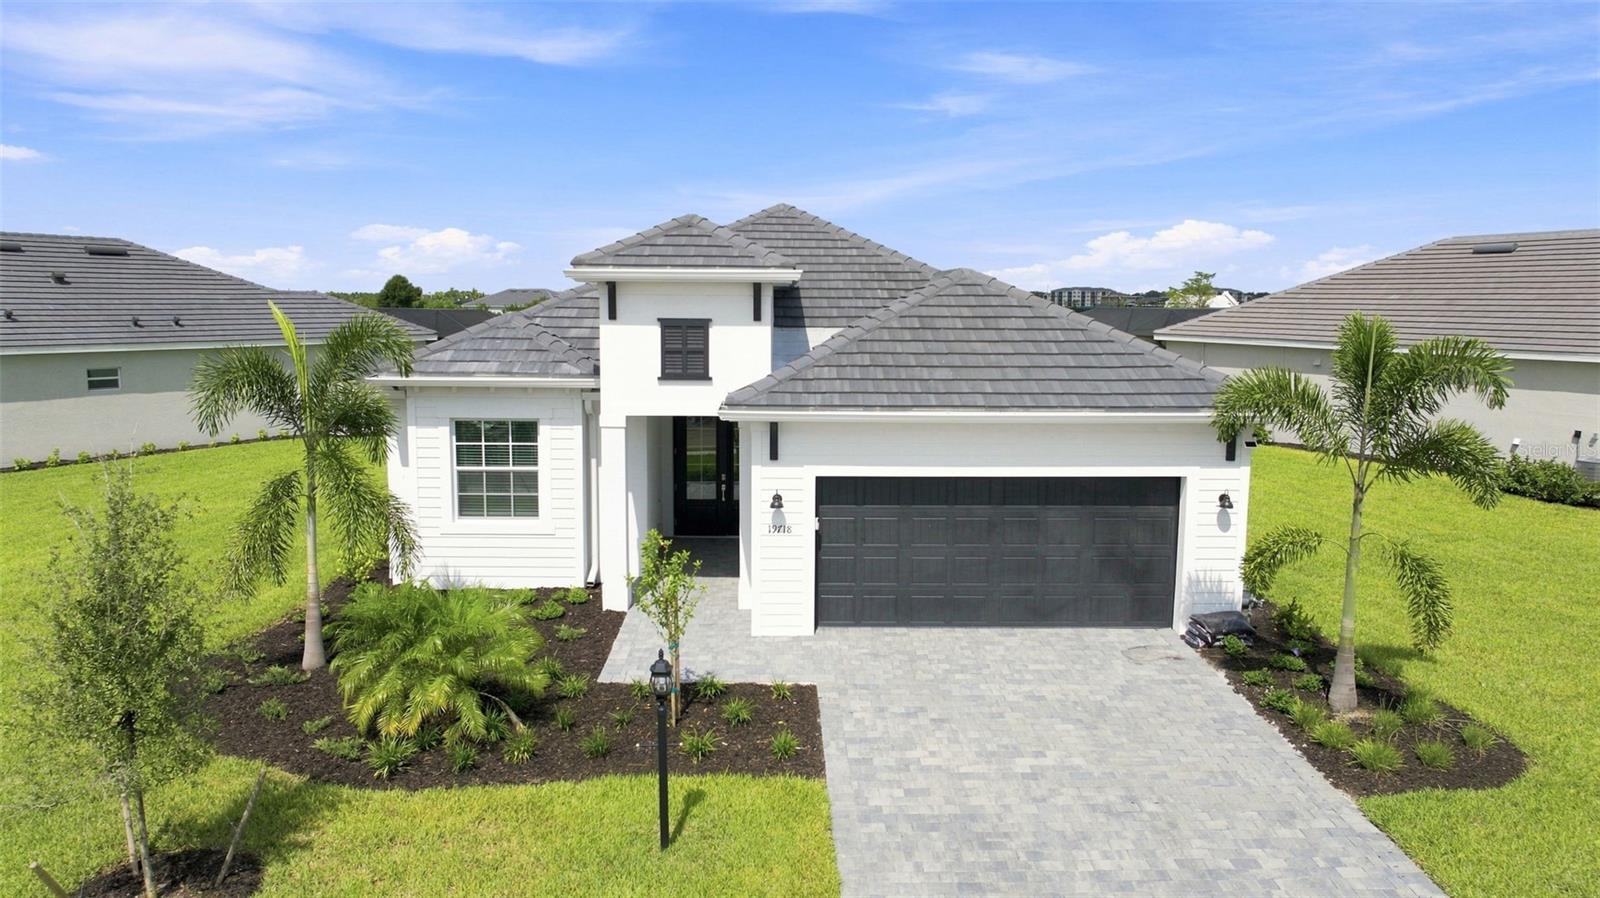
White home with gray tile roof, dark double garage, paved driveway, and palm trees.
White single-story home with a dark double garage, paver driveway, and palm trees.
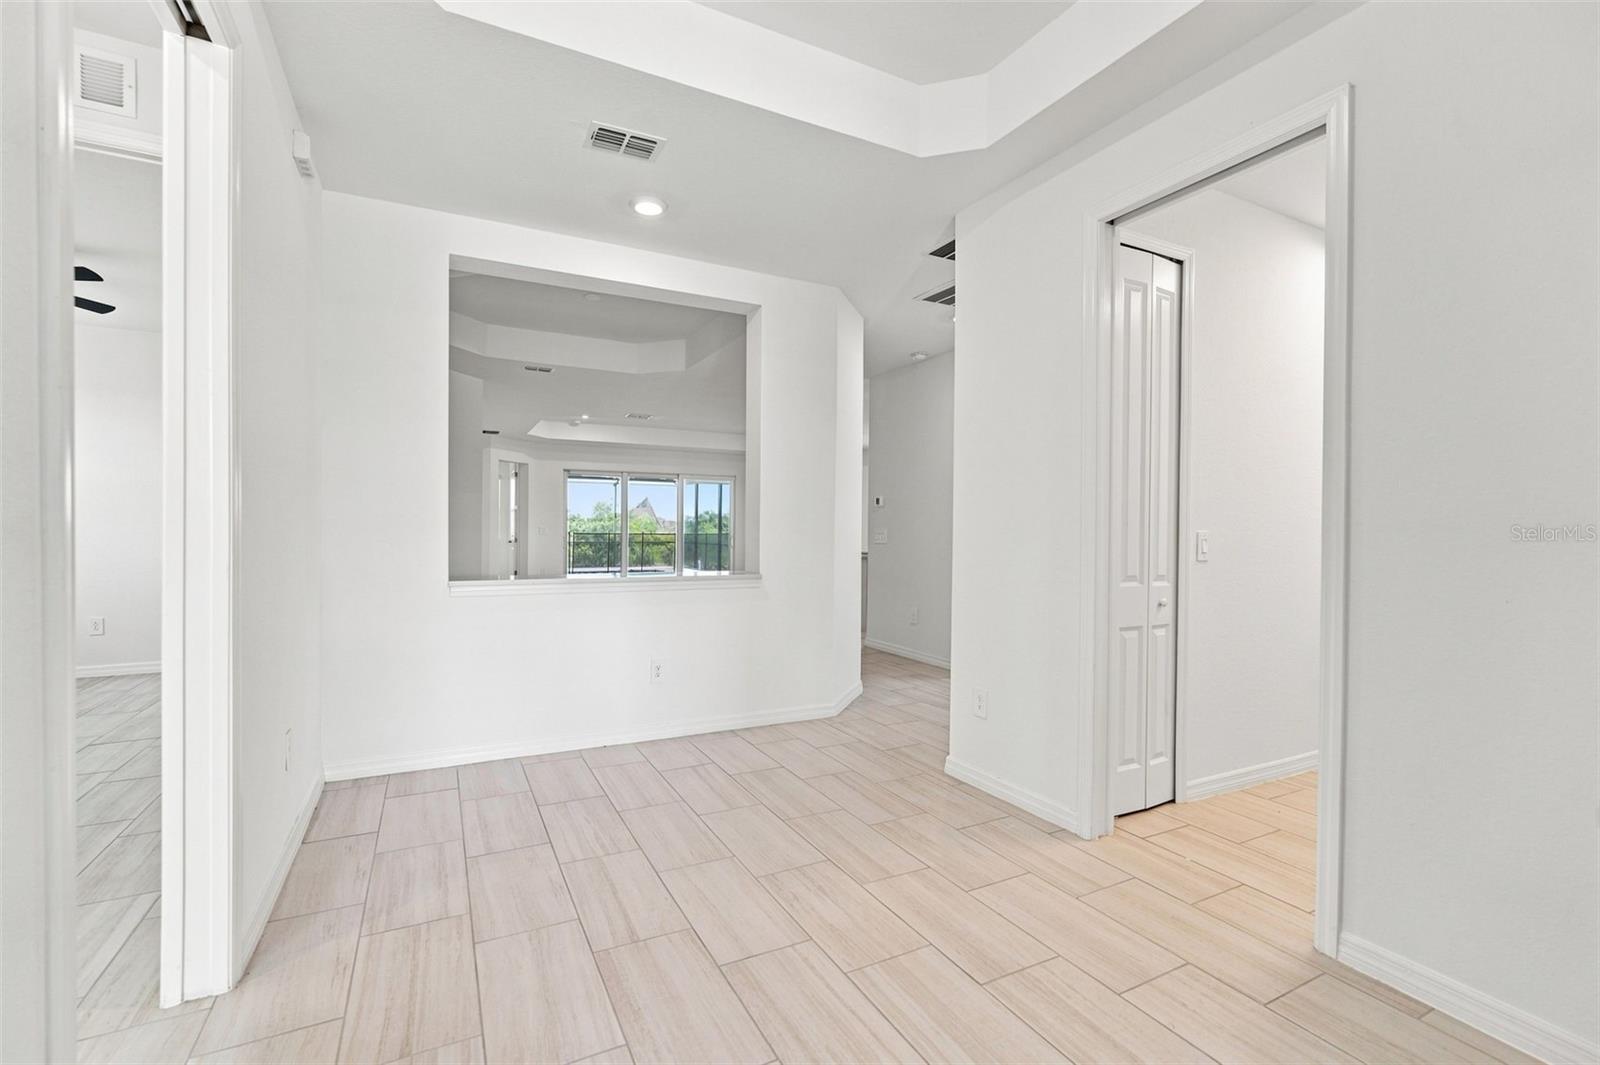
Empty home interior with light tile floors and a wide opening to a room with windows.
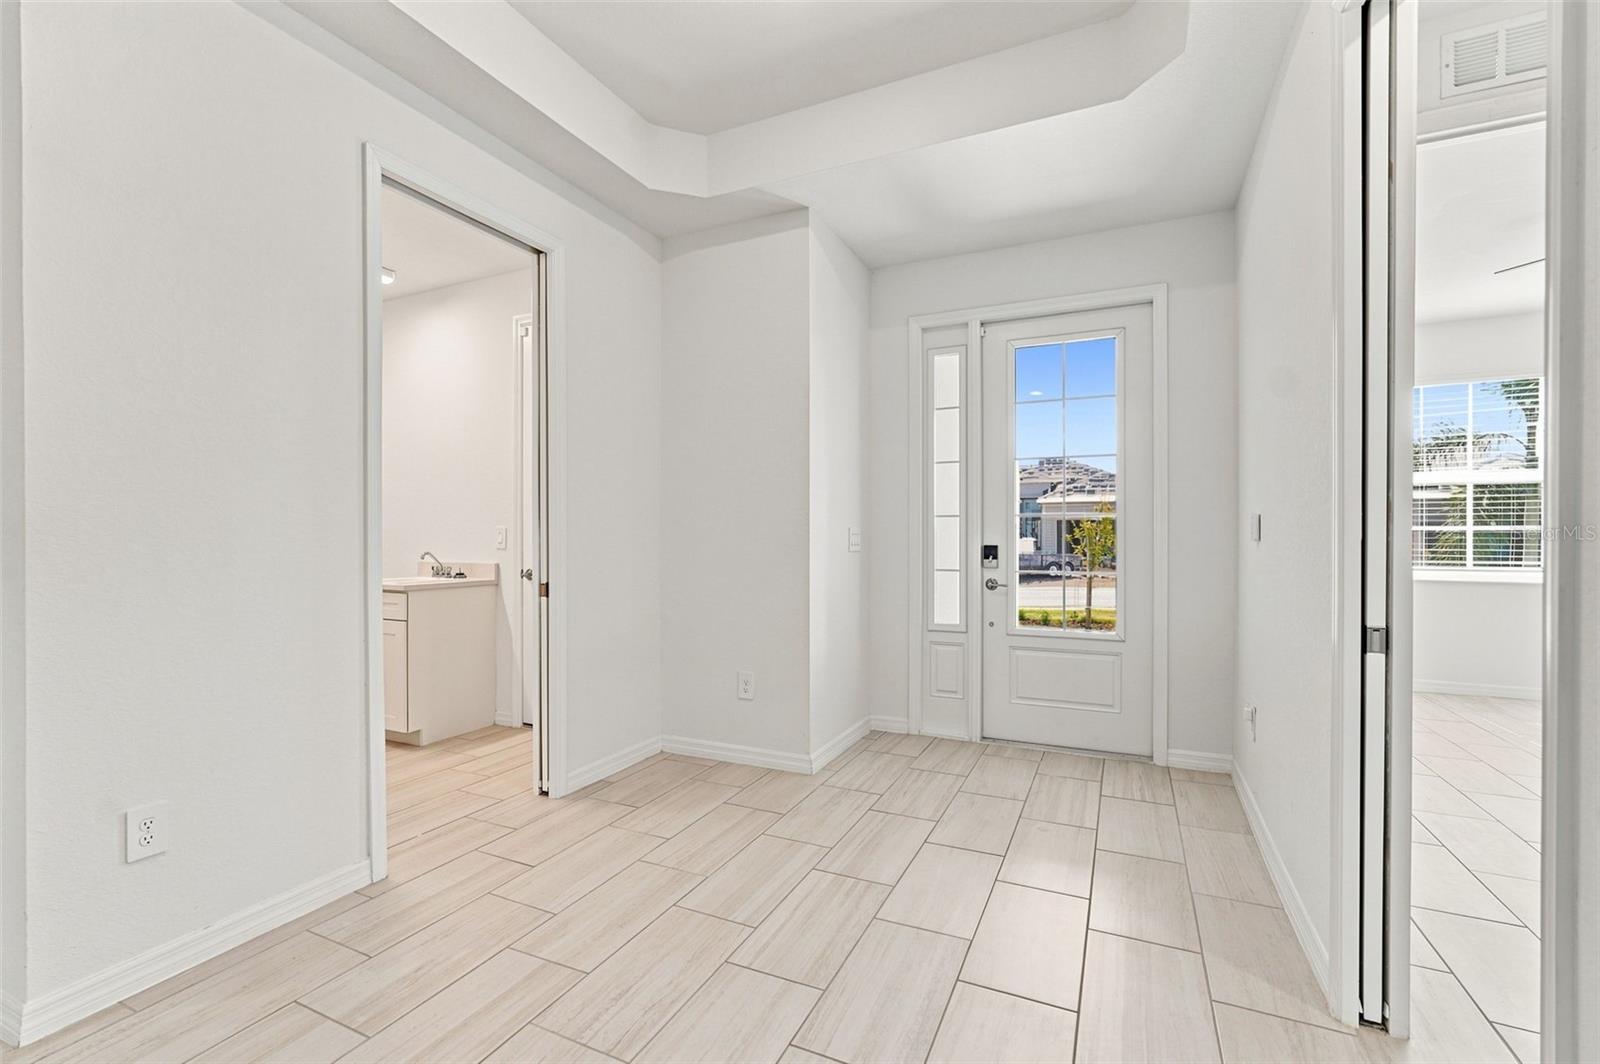
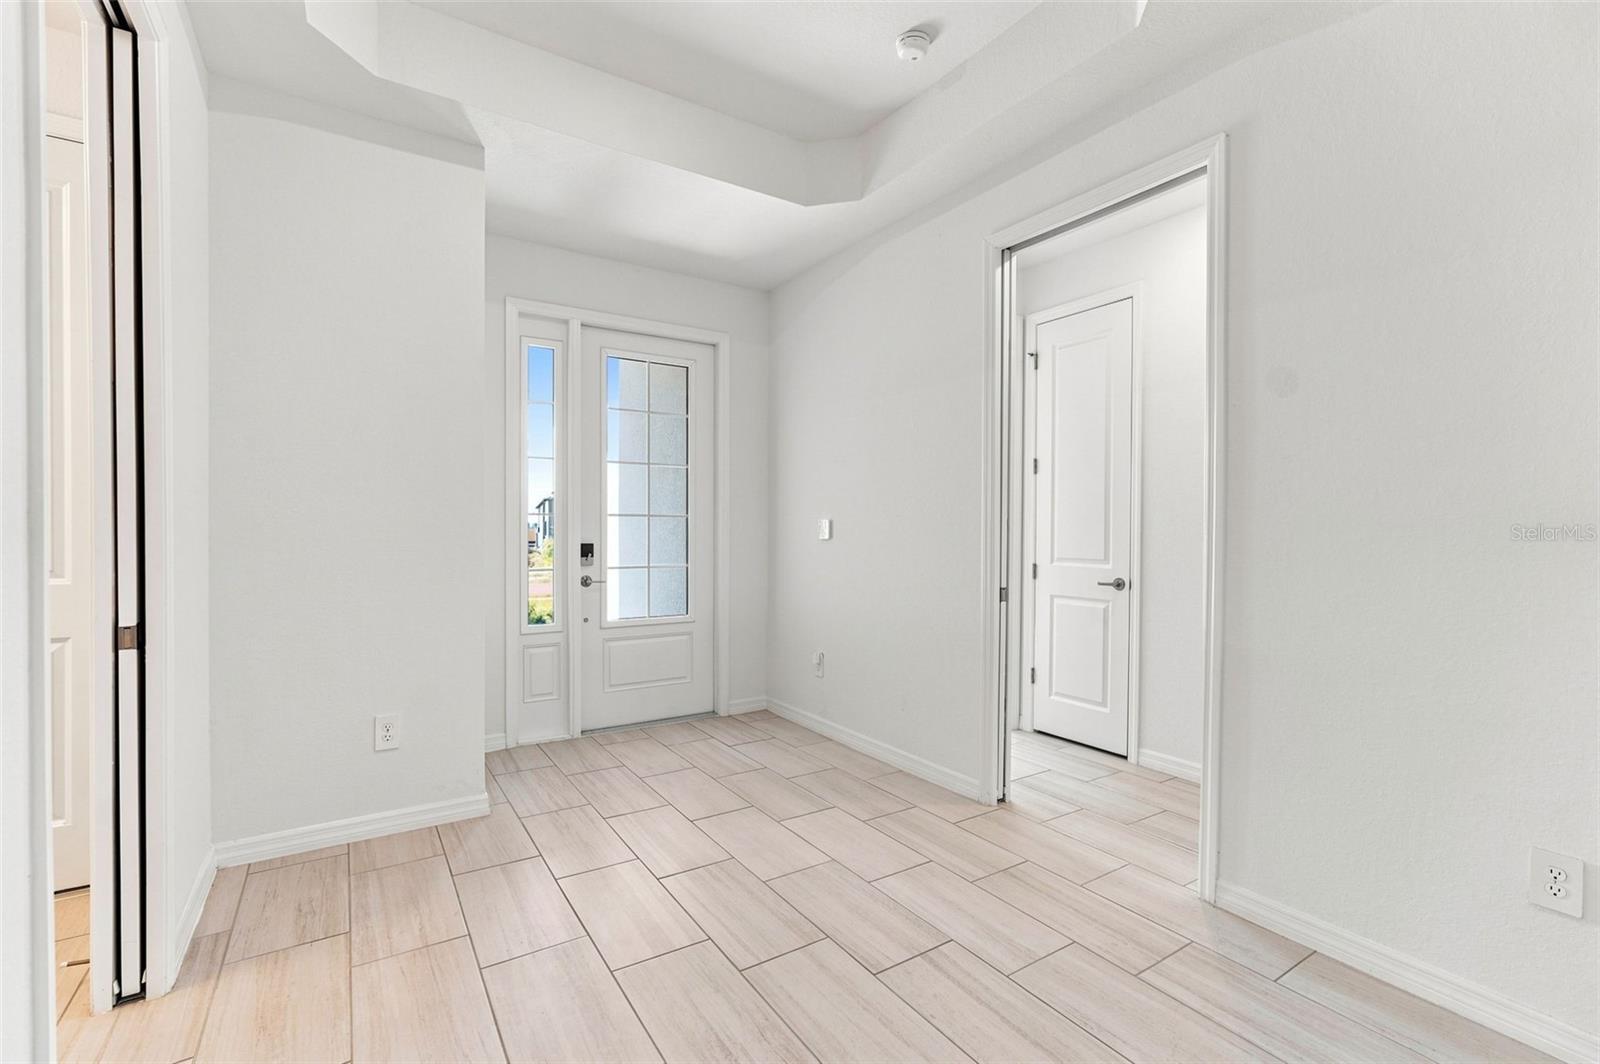
Vacant entry foyer with light tile floors, a tray ceiling, and a front door with sidelights.
Empty tiled foyer with a glass-paneled front door and a doorway to an adjoining room.
Empty room with light wood-look tile flooring and a recessed tray ceiling.
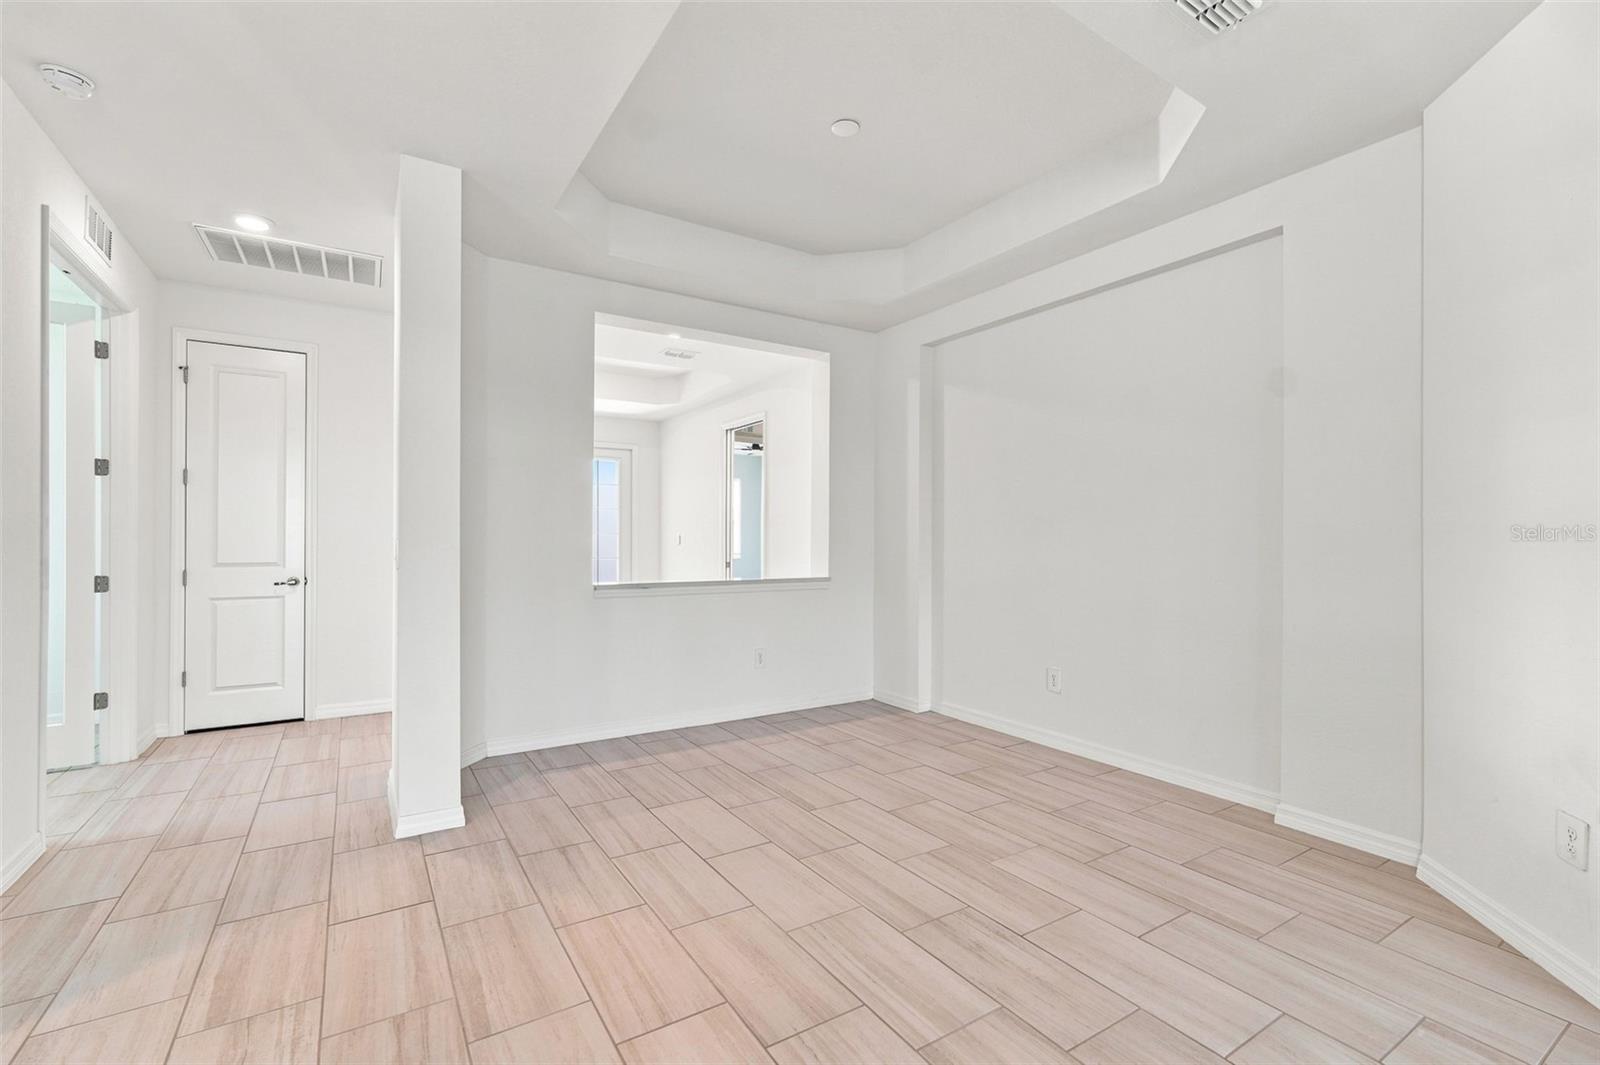
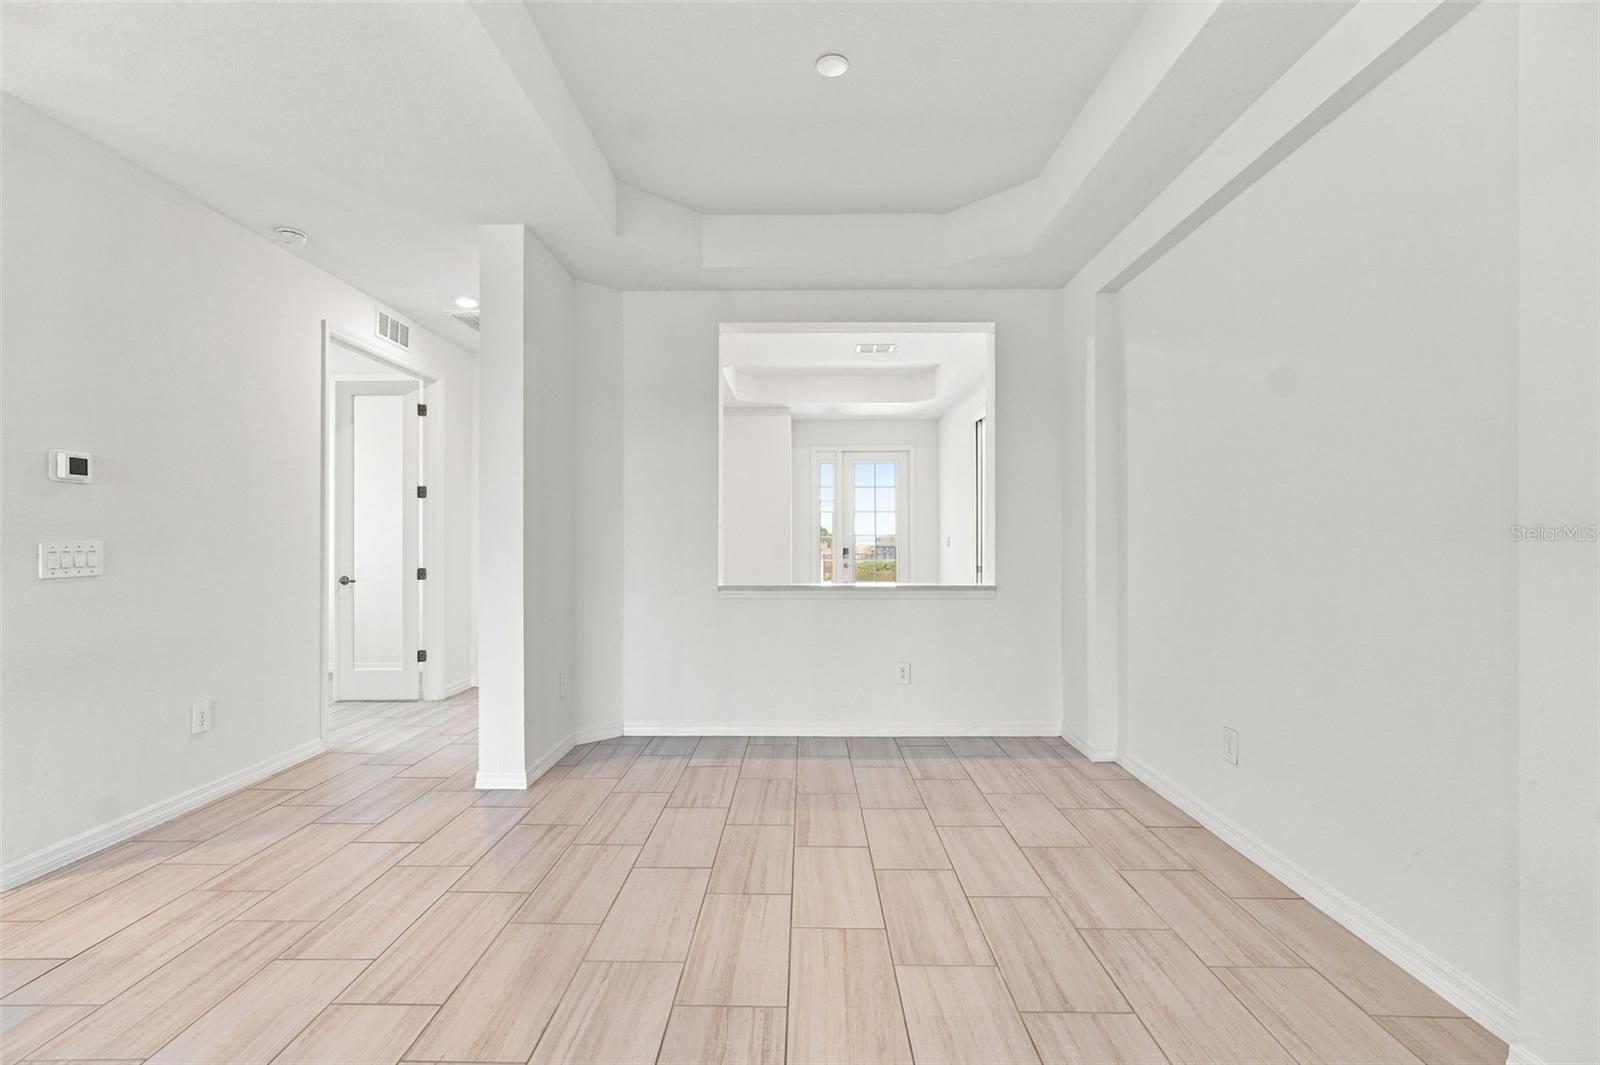
Vacant interior with pale tile flooring, a tray ceiling, and a wide pass-through opening.
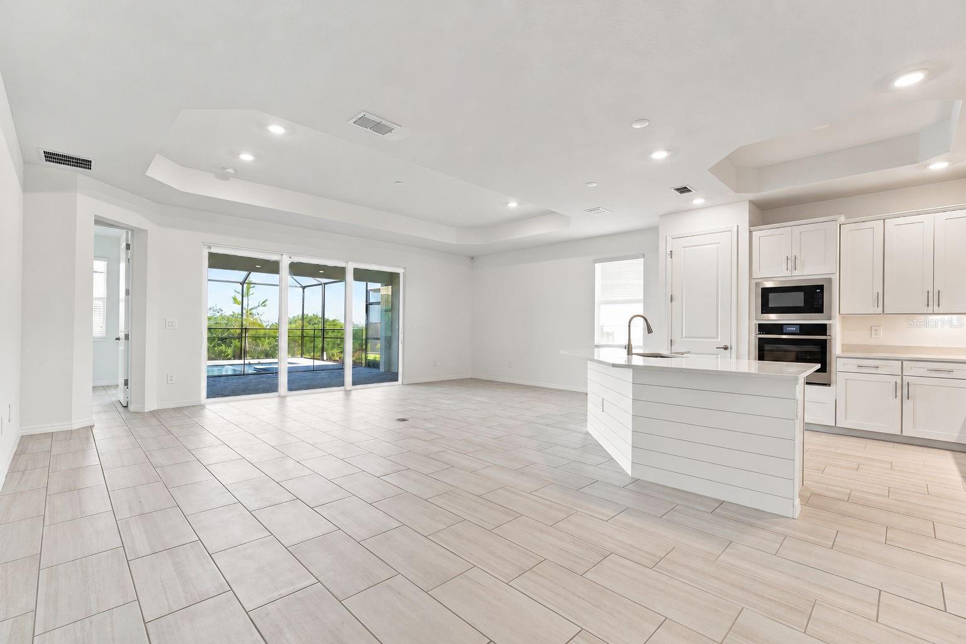
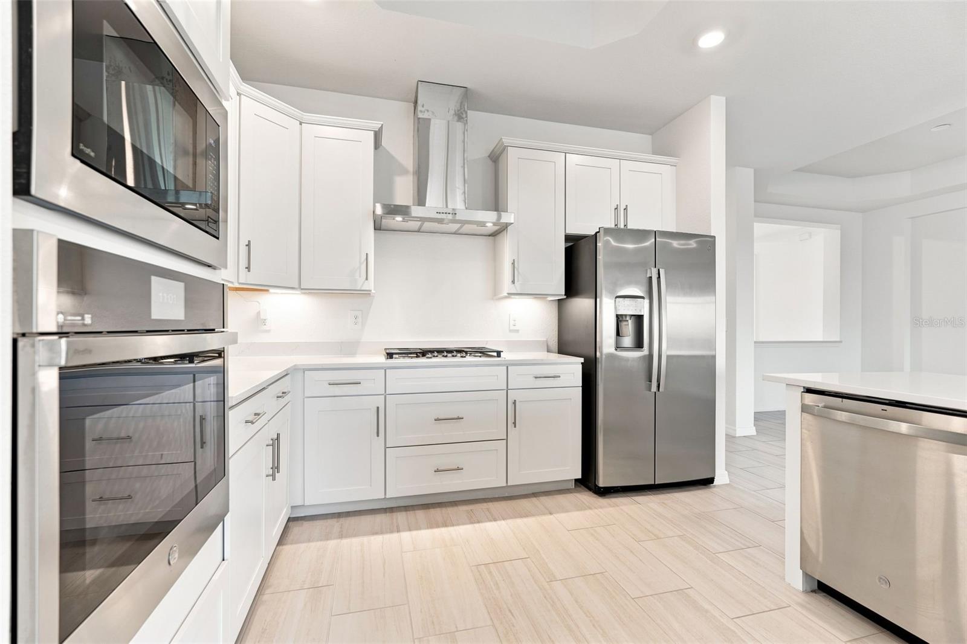
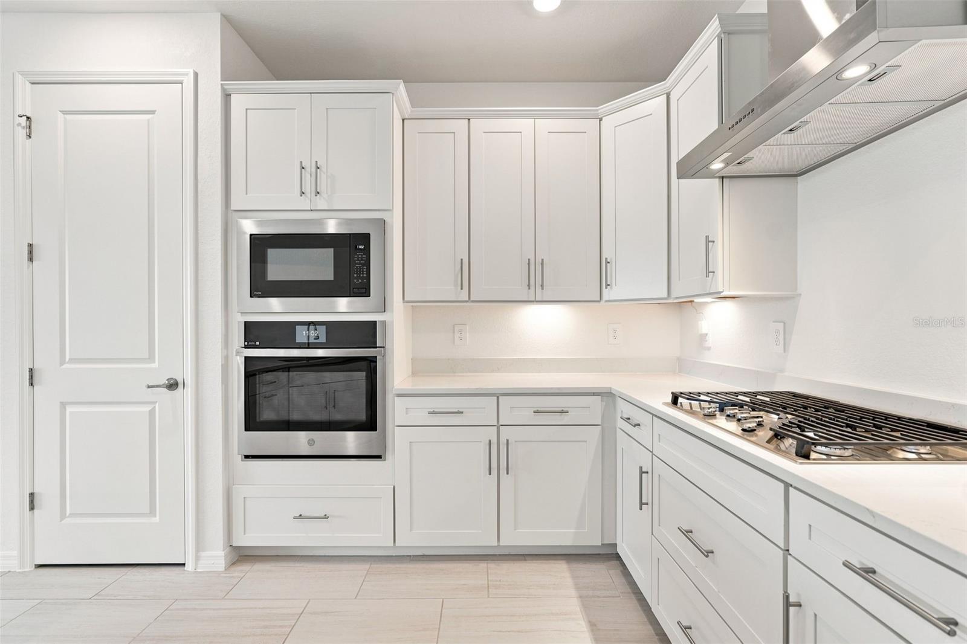
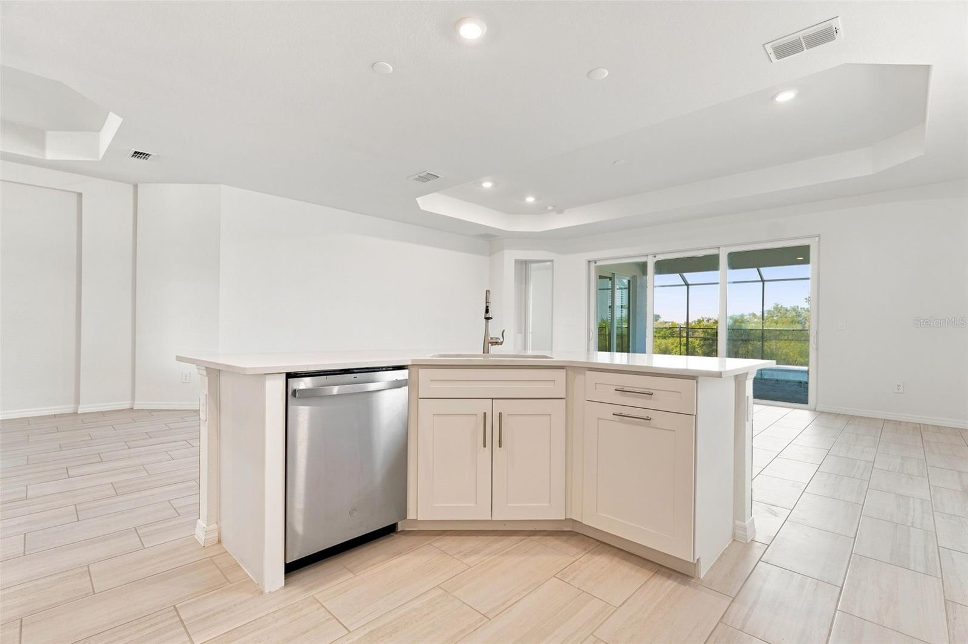
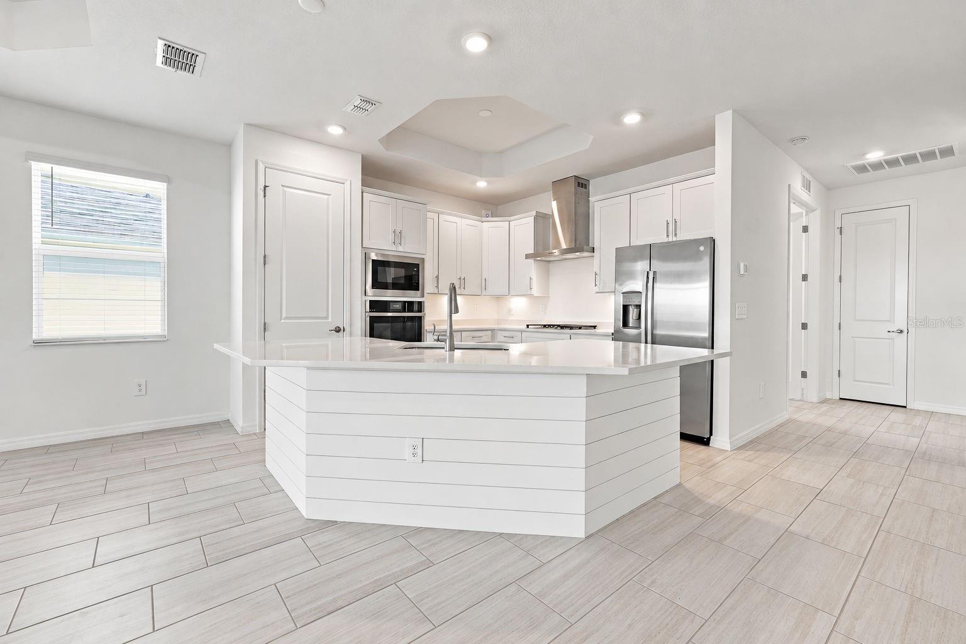
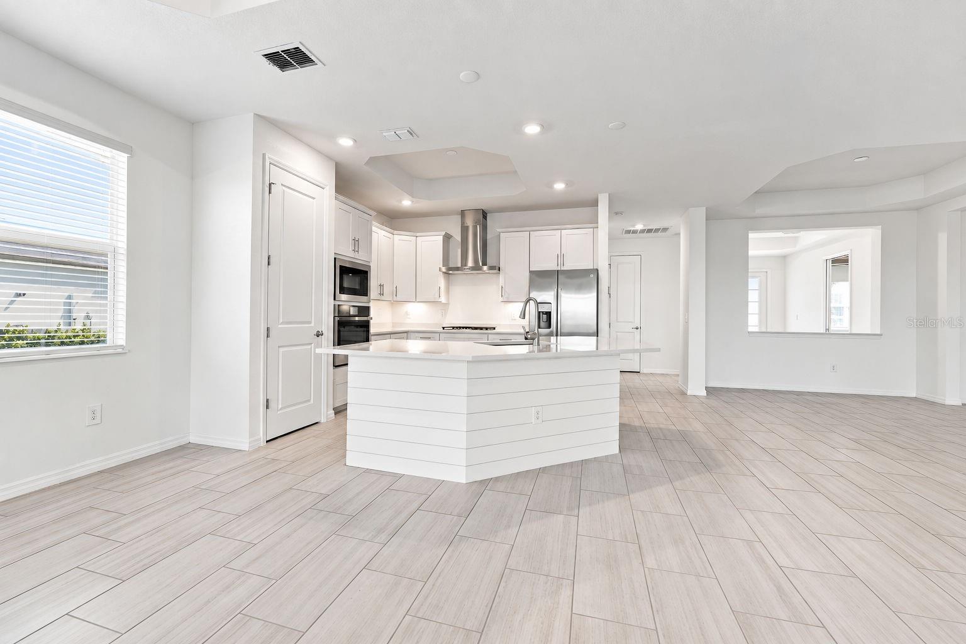
Vacant open-plan kitchen with a large white island and sliding doors to a screened patio.
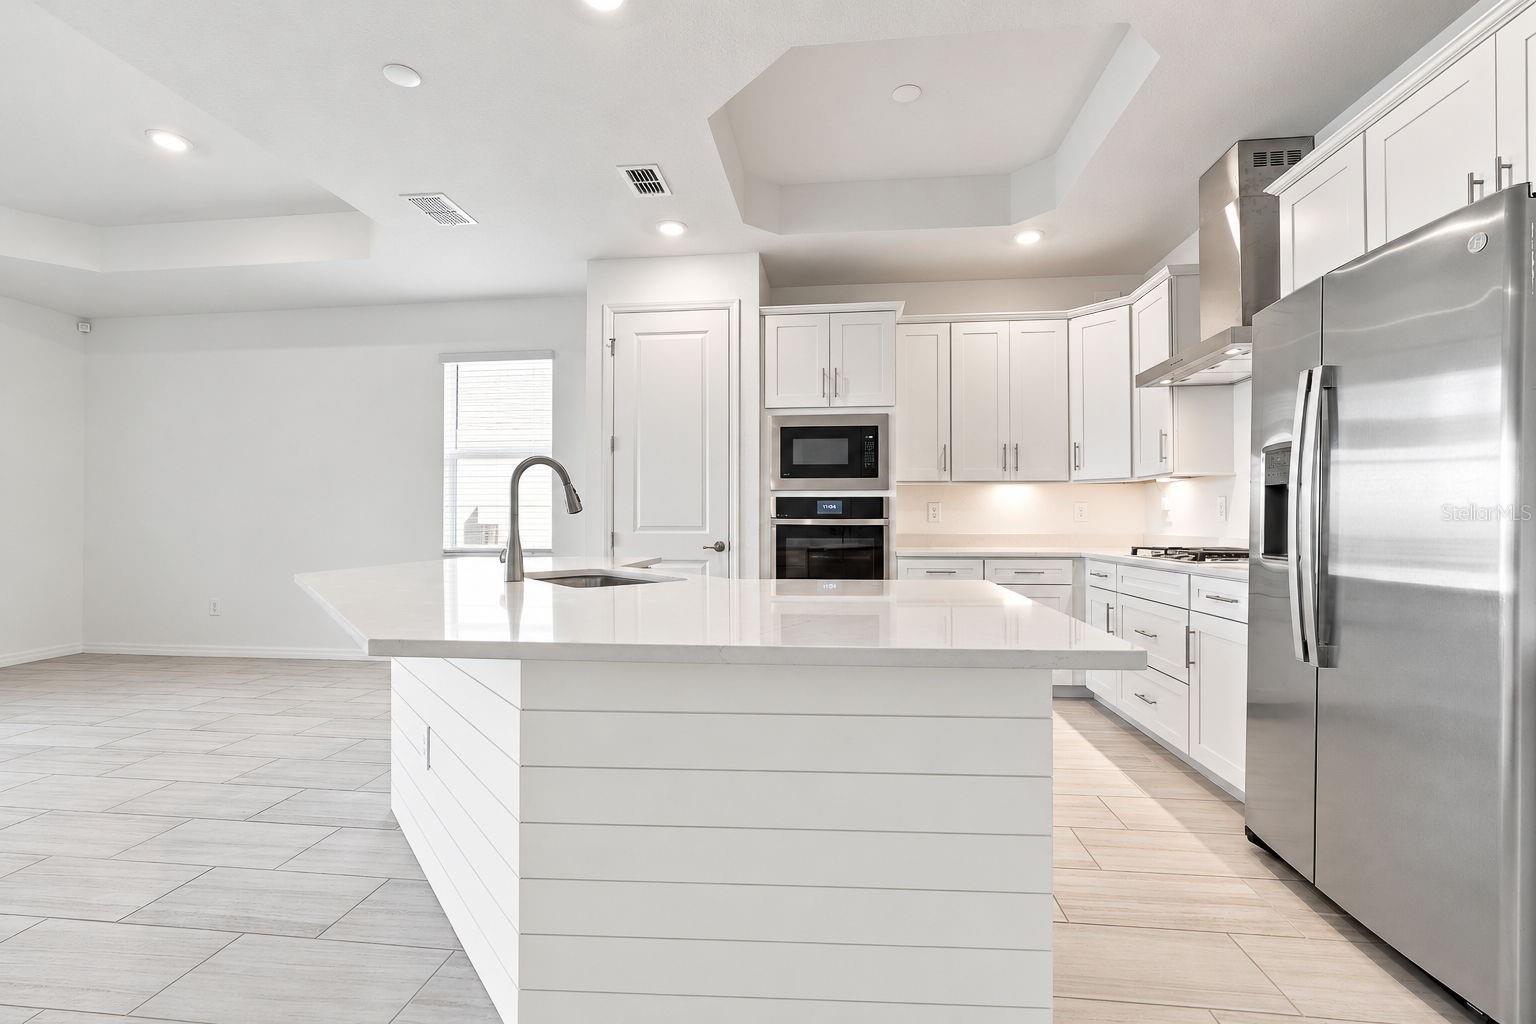
Kitchen with a large white island, white cabinetry, and stainless steel appliances.
Modern kitchen with white cabinets, stainless steel appliances, and light tile flooring.
Modern kitchen with white shaker cabinets, pale countertops, and stainless built-in appliances.
Vacant kitchen with a large white island, stainless steel dishwasher, and sliding doors to a screened lanai.
Modern kitchen with a large white island, white cabinetry, and stainless steel appliances.
Vacant kitchen with a large white island, stainless steel appliances, and light tile floors.
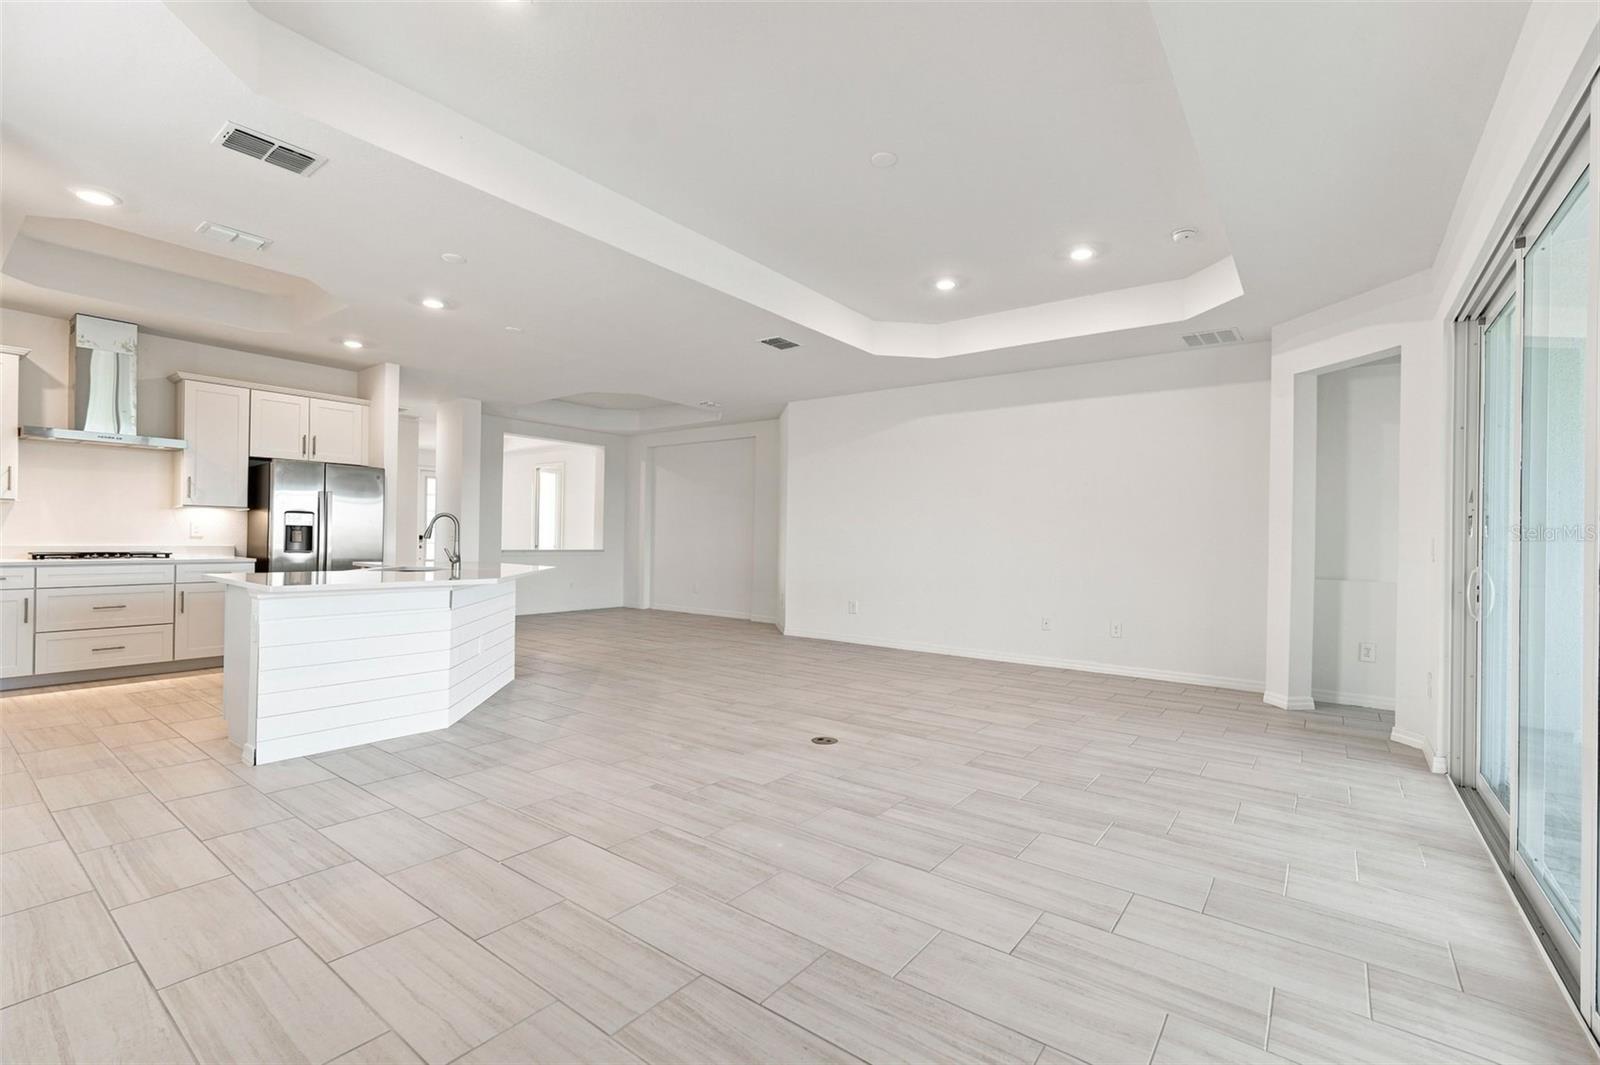
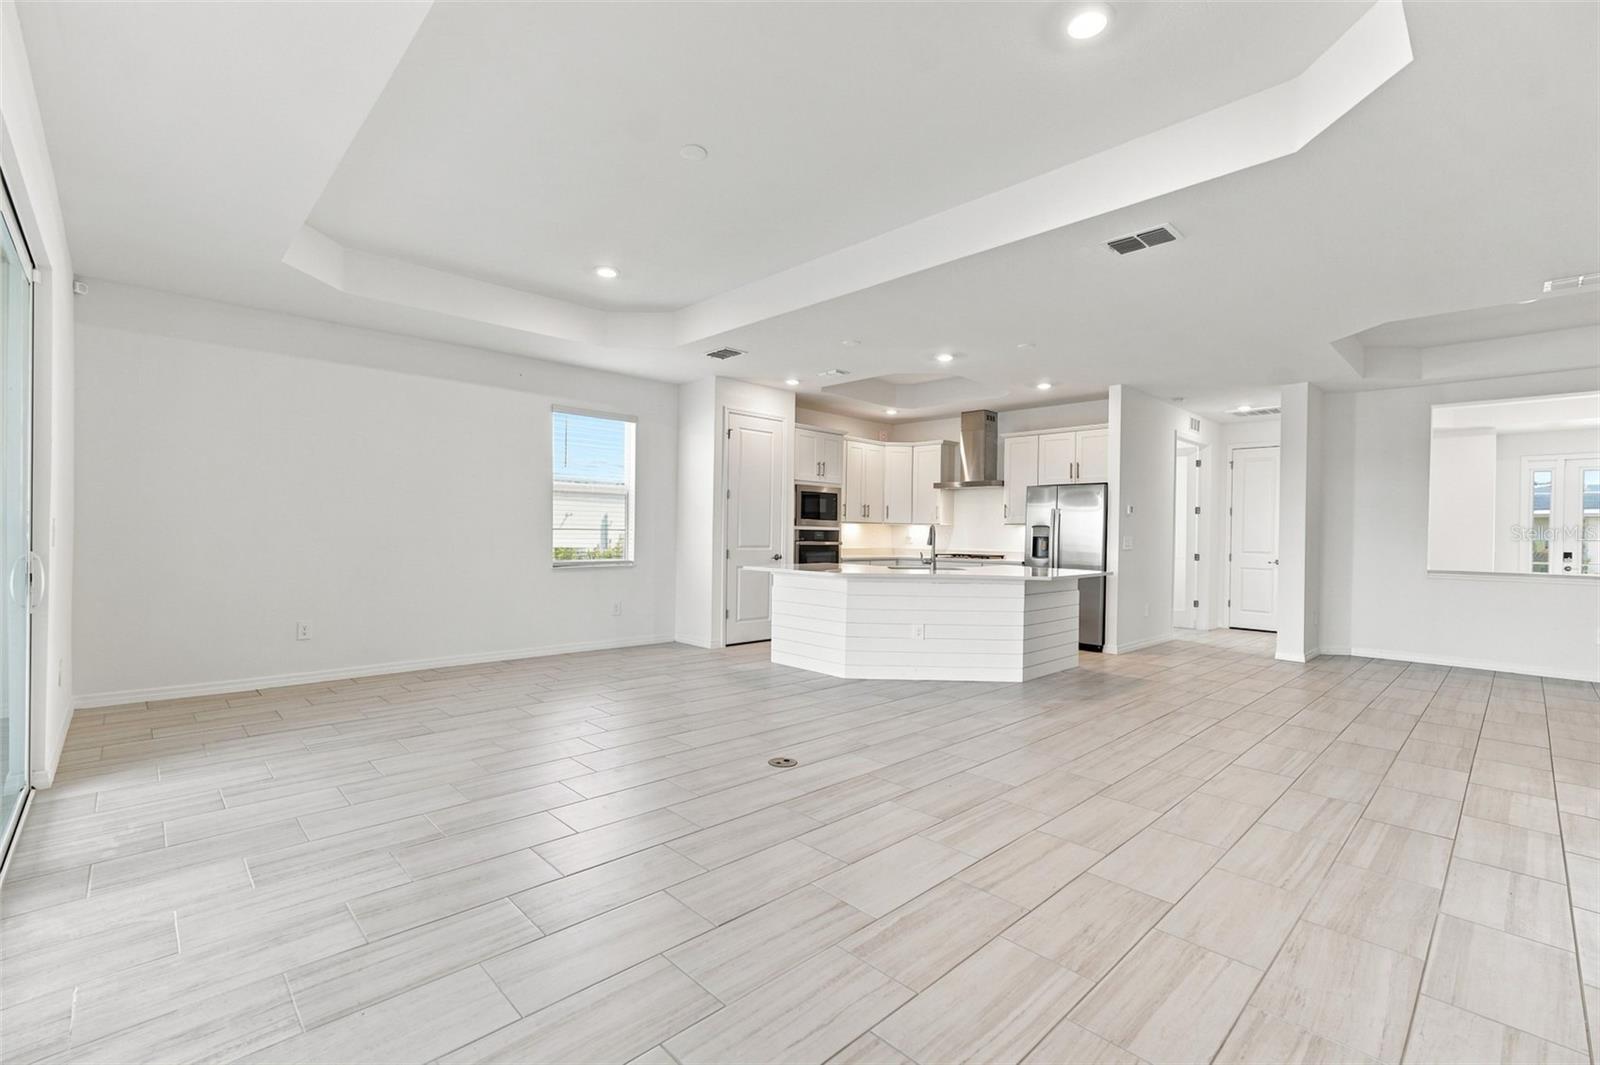
Vacant open-plan kitchen and living area with a white peninsula, pale tile floors, and sliding glass doors.
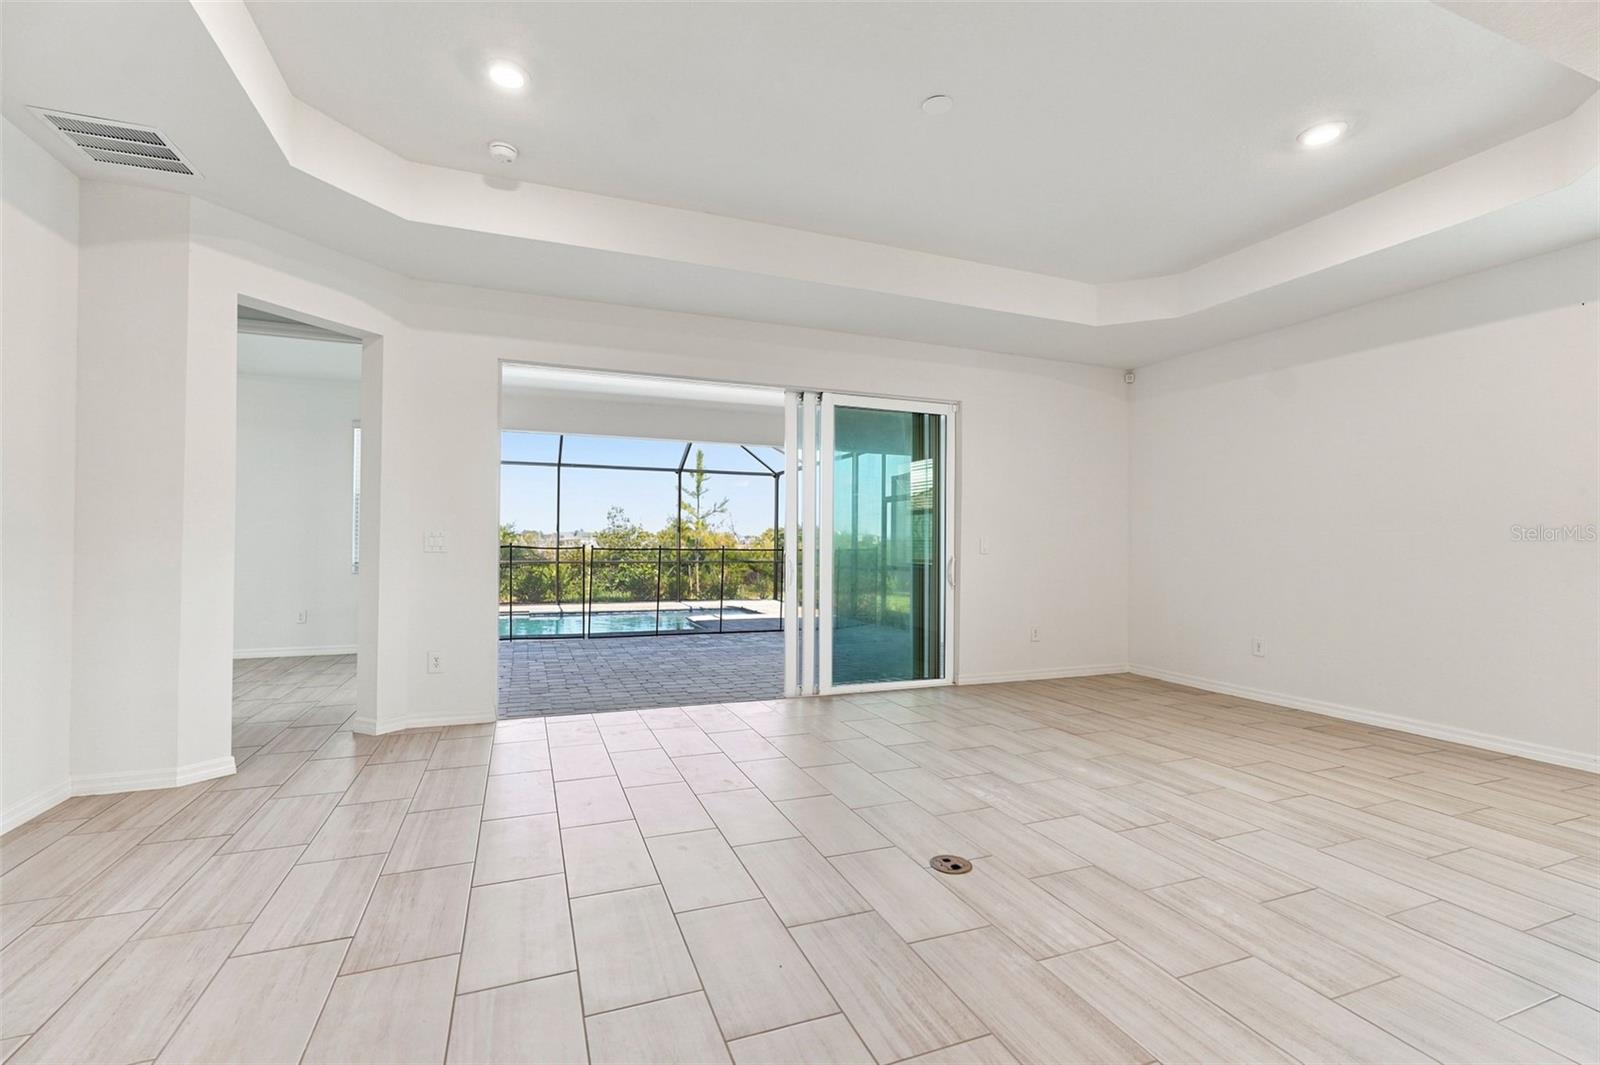
Vacant living room with tiled floors and sliding doors opening to a screened pool patio.
Empty living room with a tray ceiling, tiled floors, and sliding doors to a screened lanai.
Open-plan kitchen and living area with a white island, stainless appliances, and light tile floors.
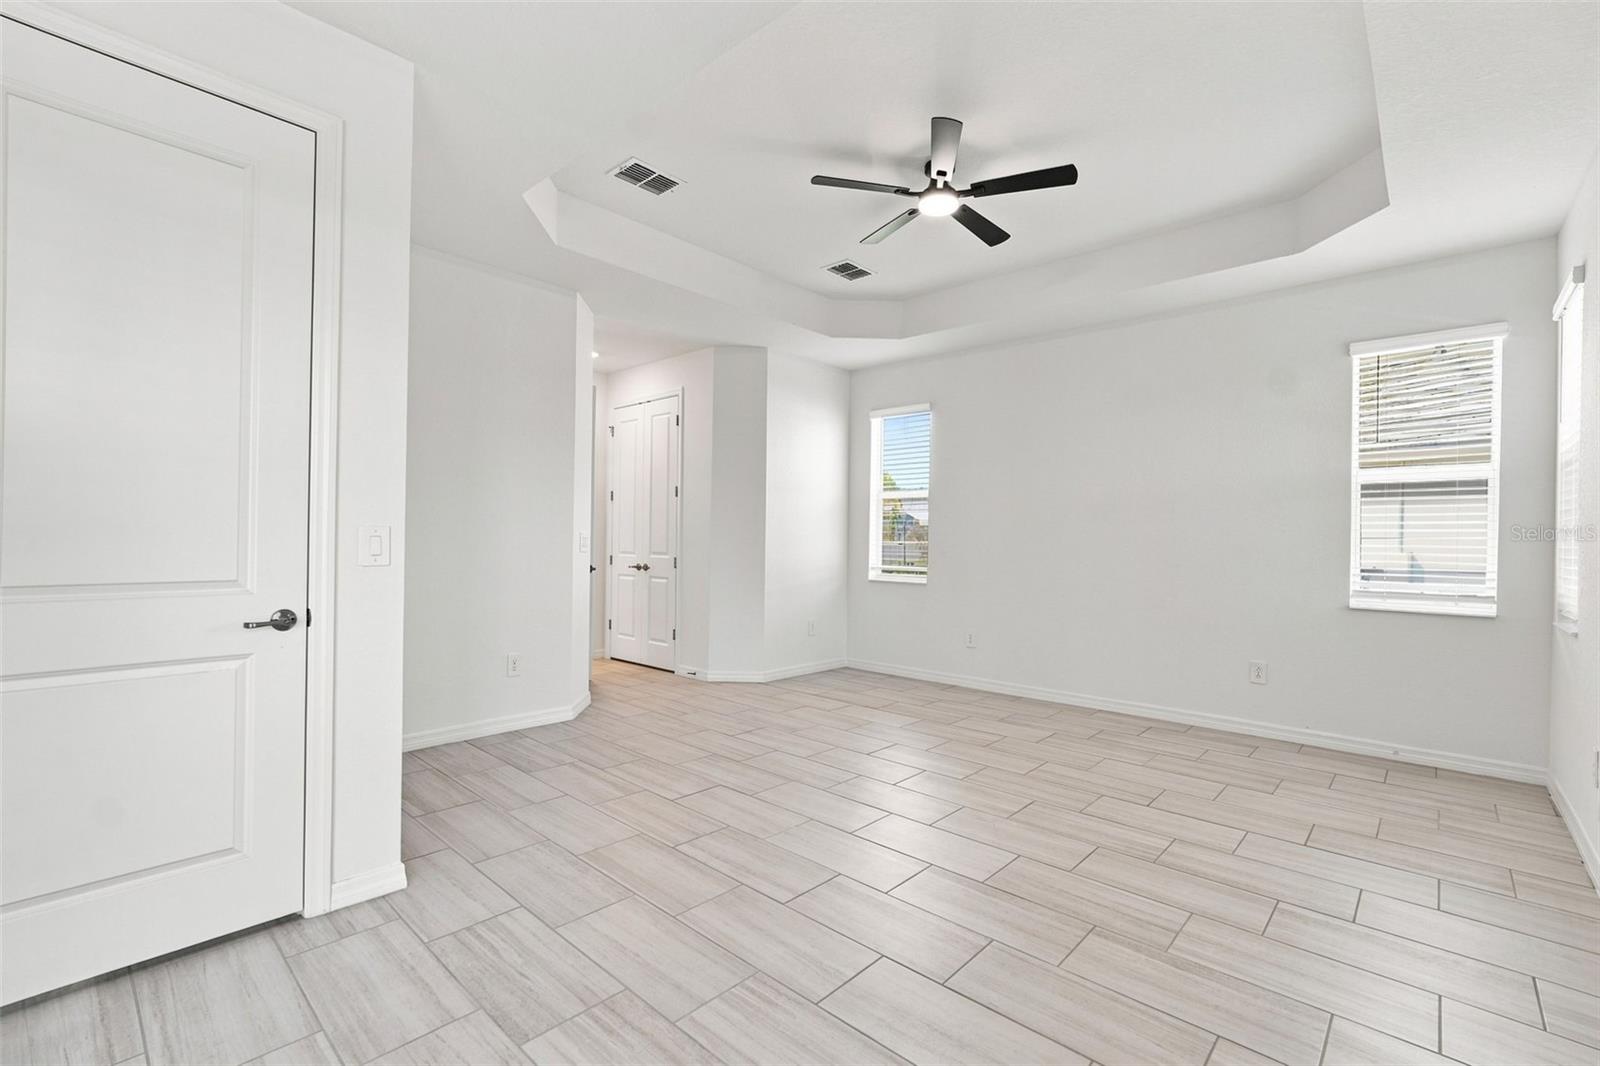
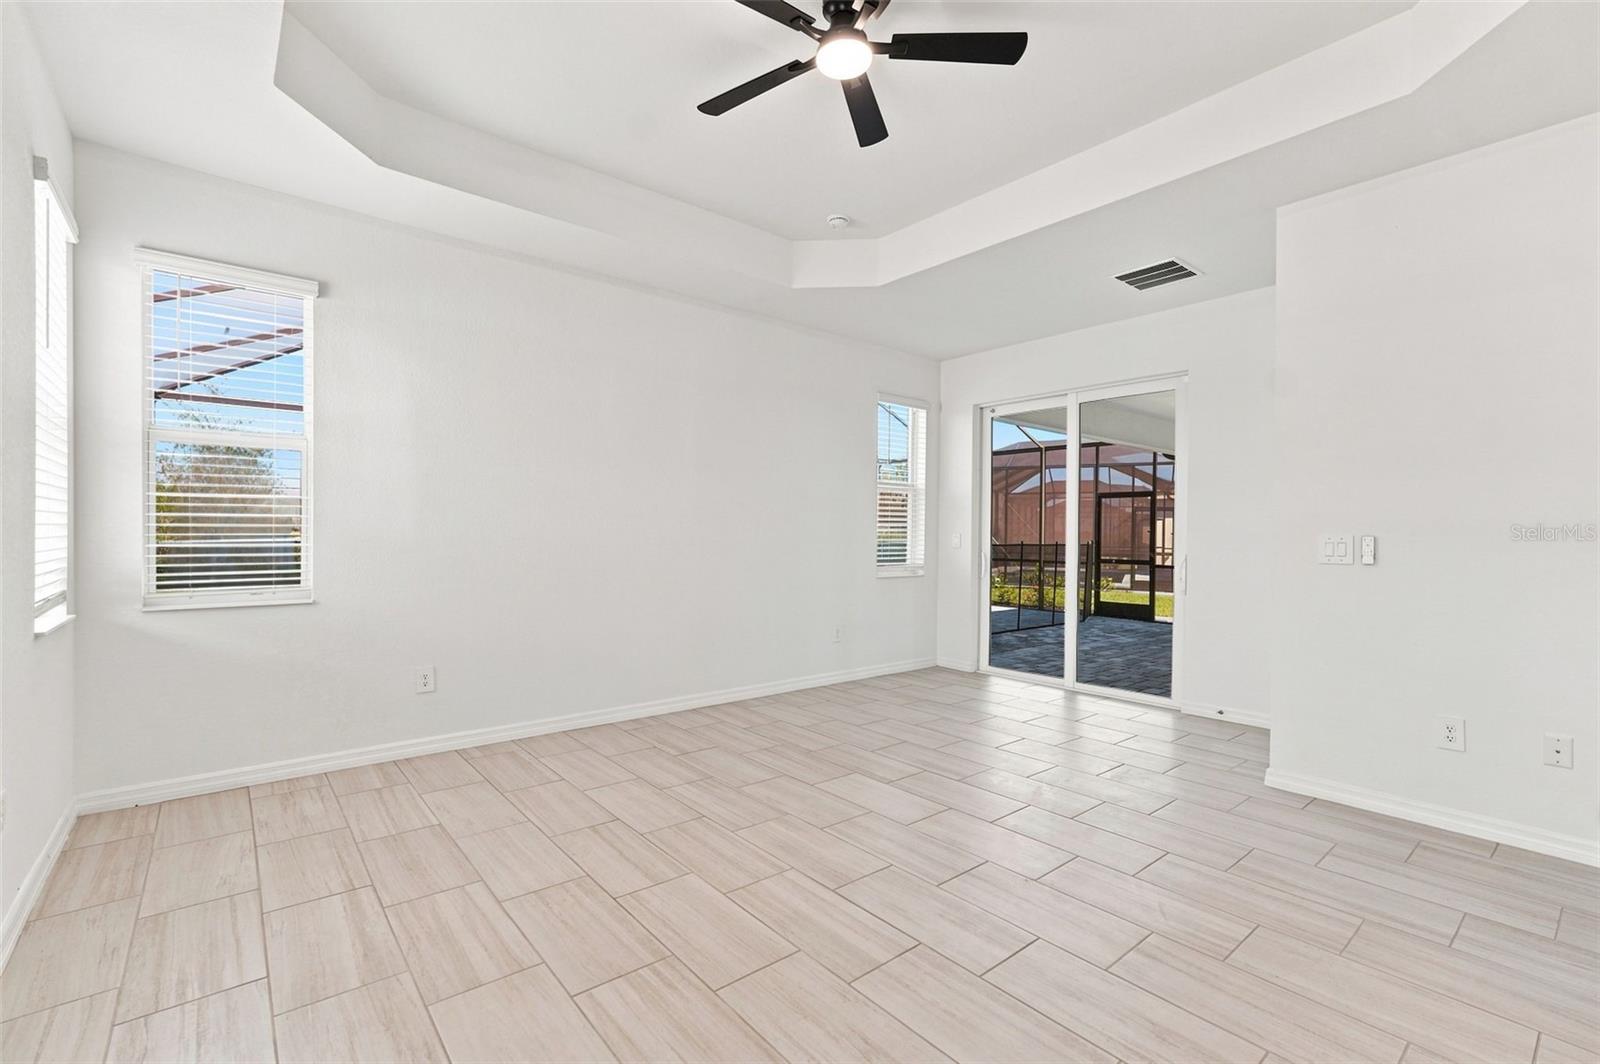
Empty room with pale tile floors, a tray ceiling, ceiling fan, and windows with blinds.
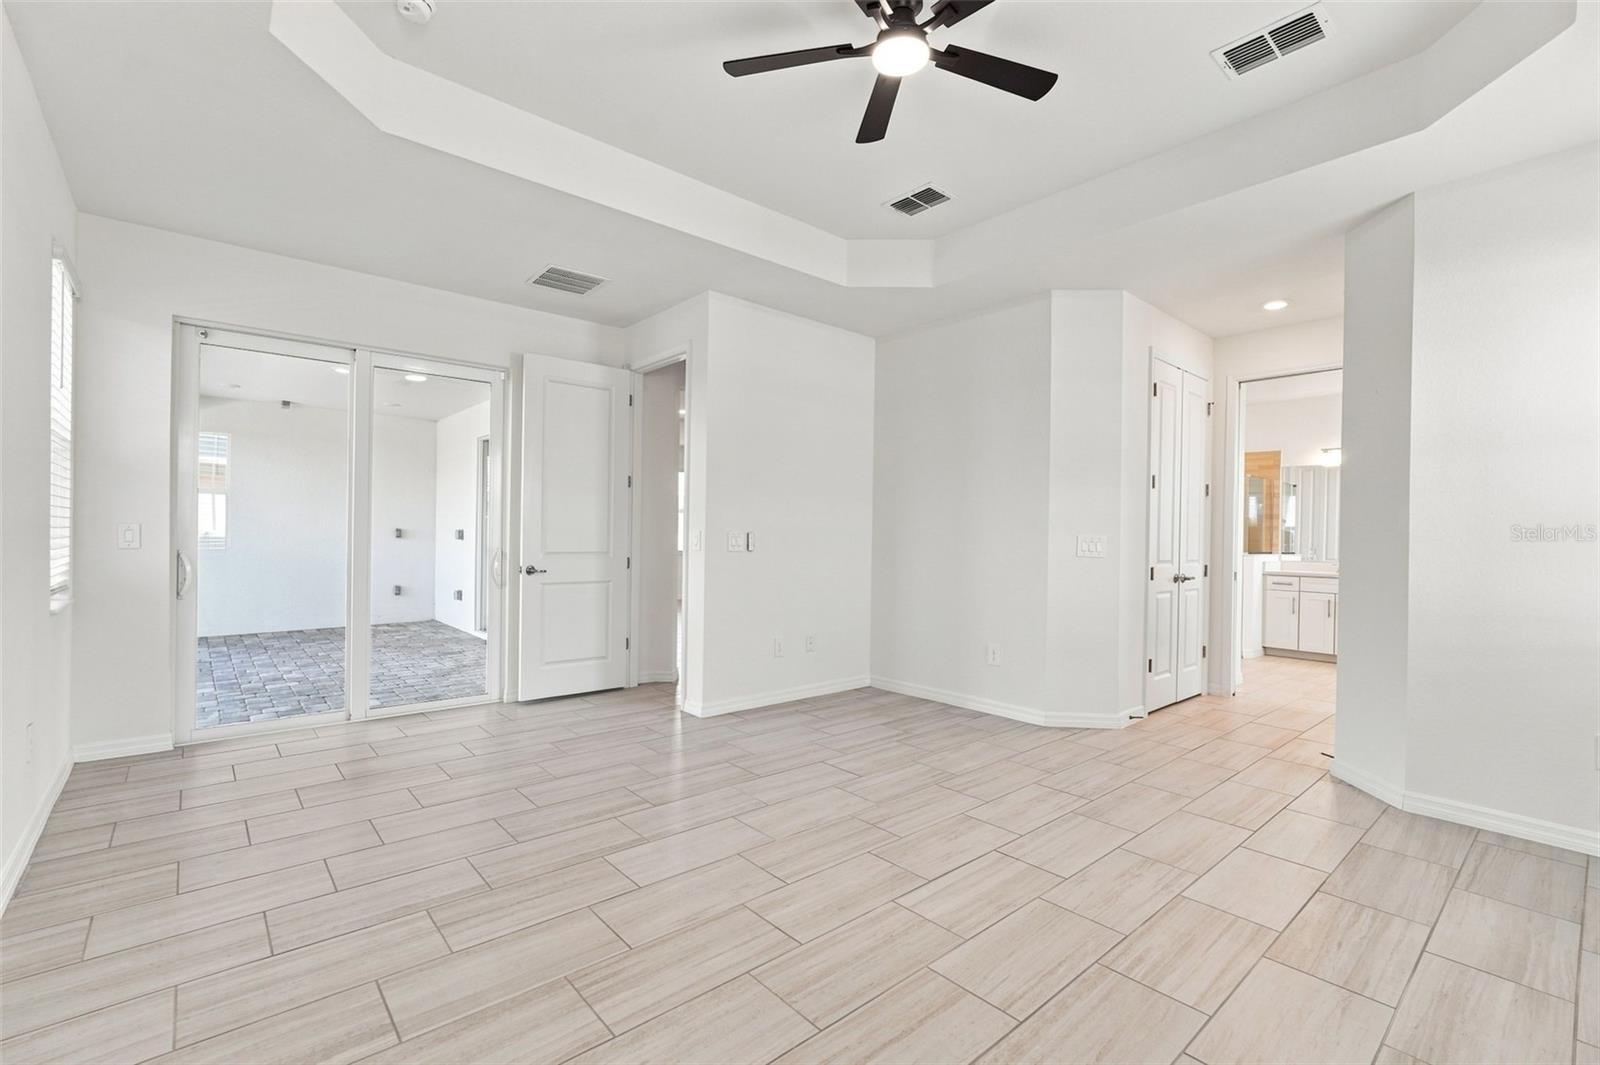
Vacant bedroom with a tray ceiling, tiled floor, sliding glass doors, and an adjoining bathroom vanity.
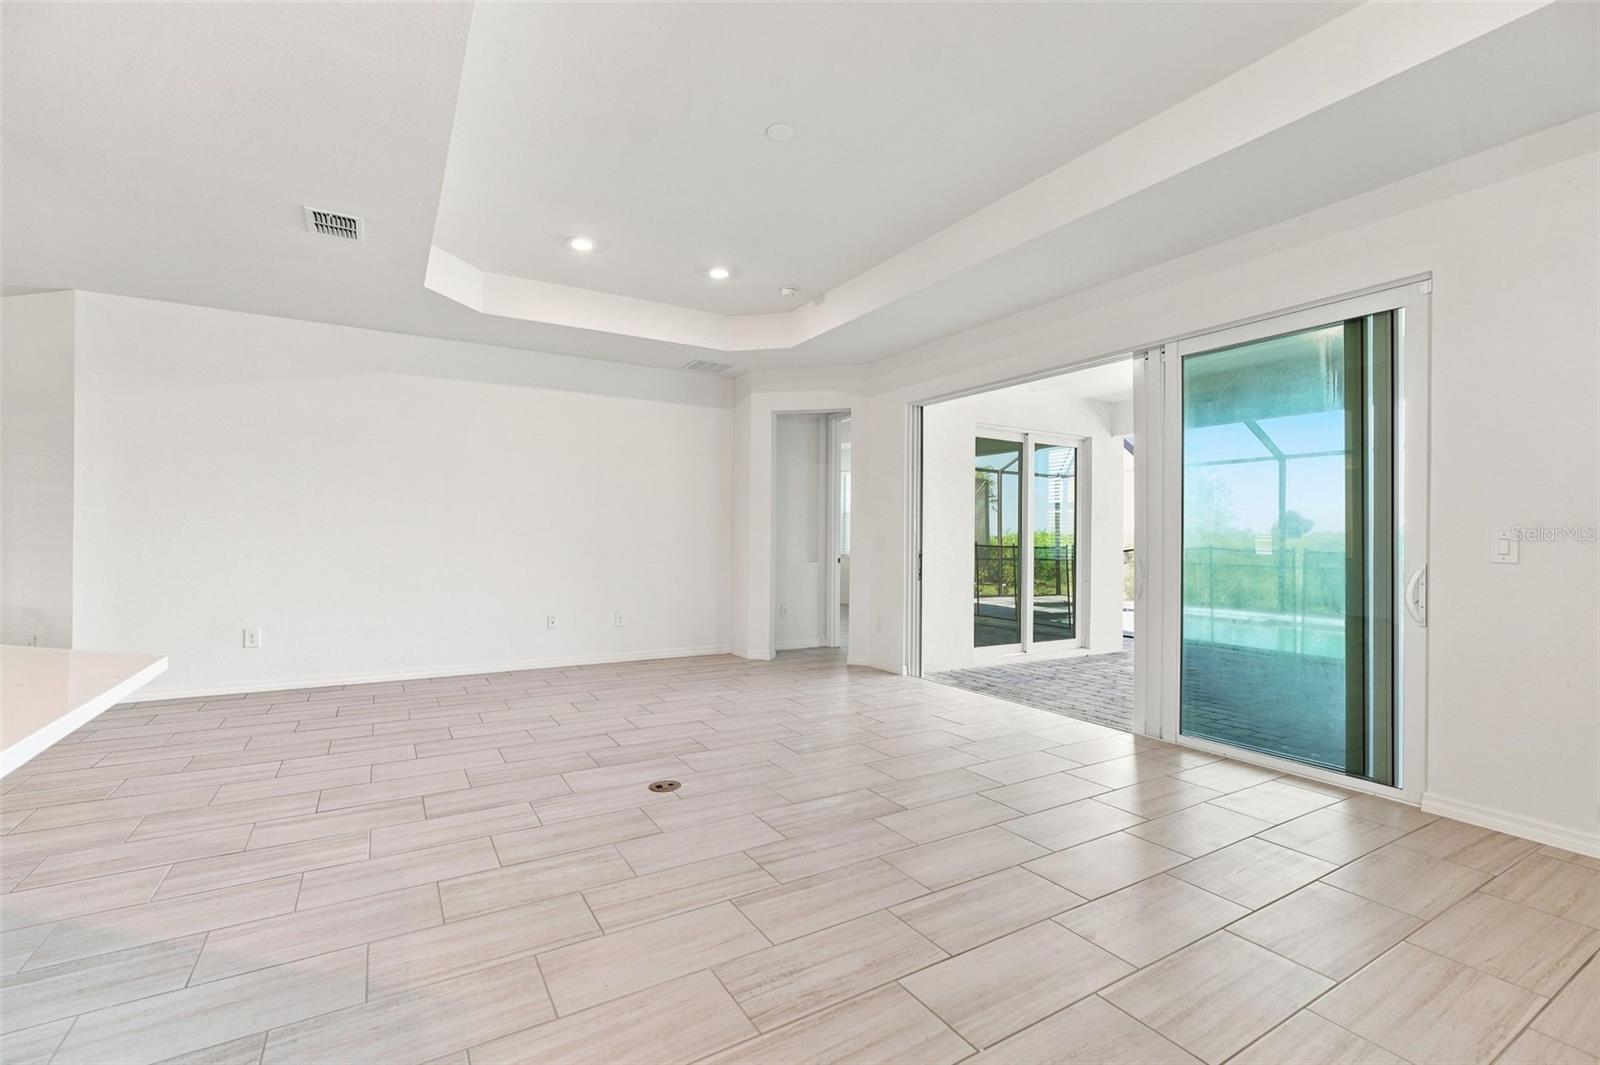
Empty living room with tray ceiling, tile floors, and sliding doors to a screened lanai.
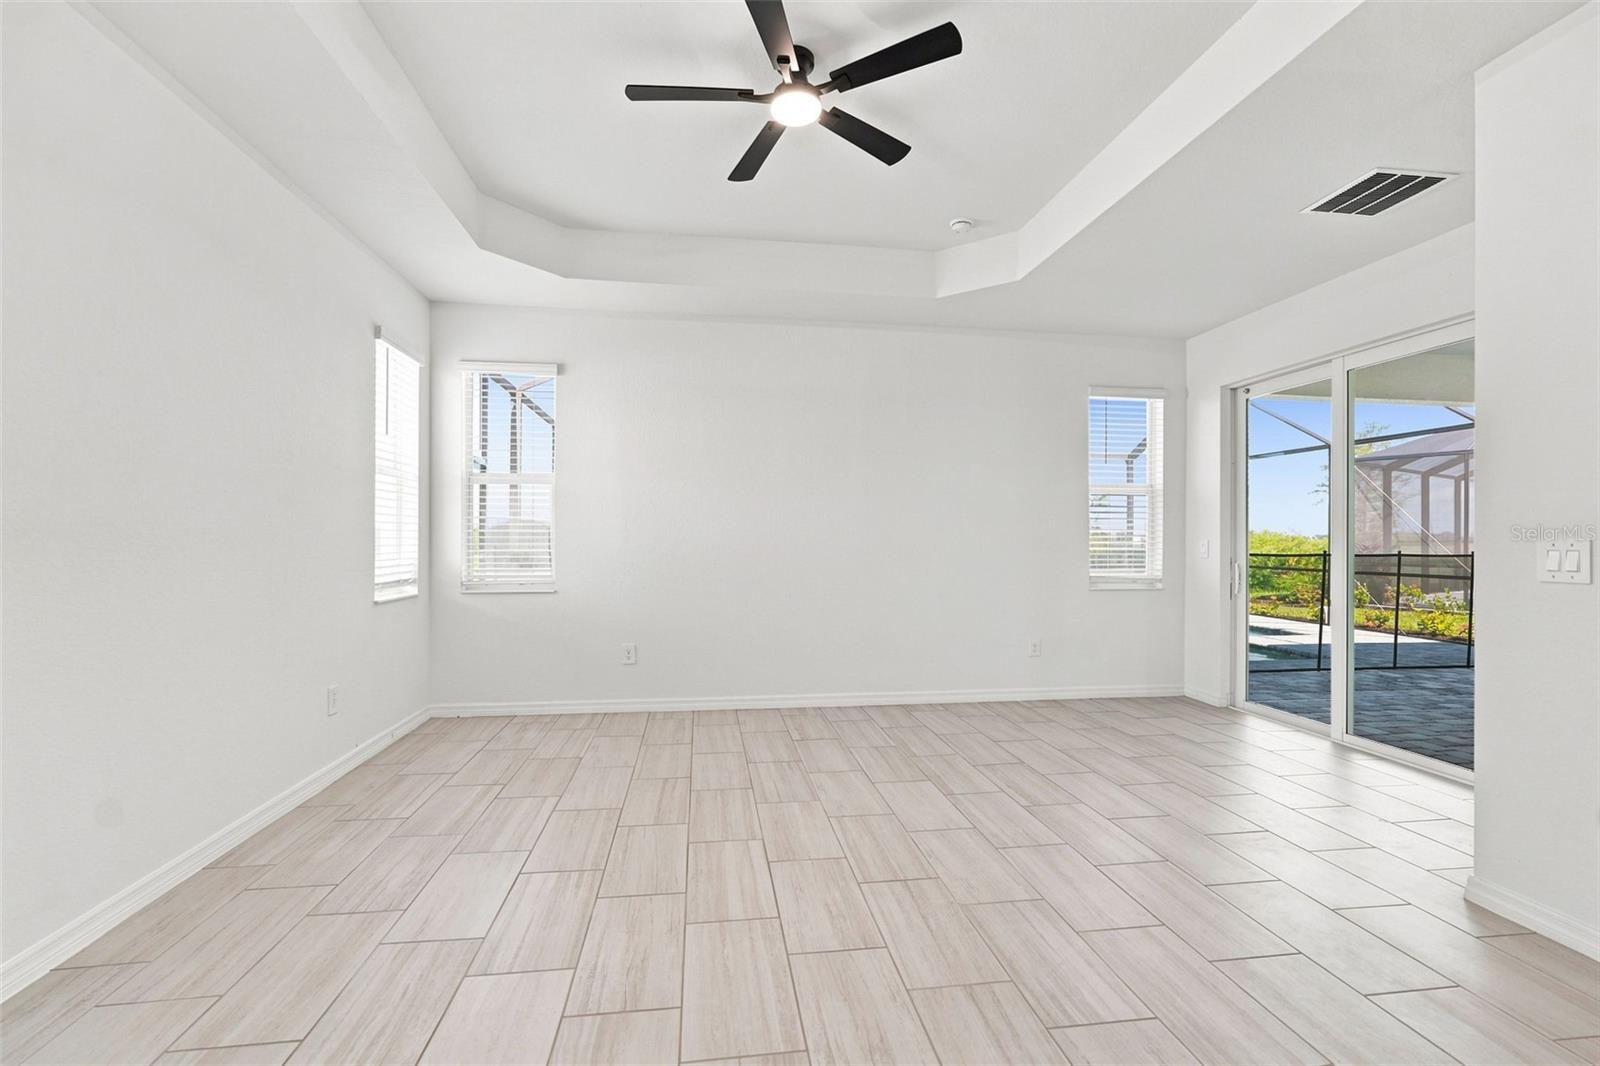
Empty tiled room with a tray ceiling, ceiling fan, and sliding doors to a screened patio.
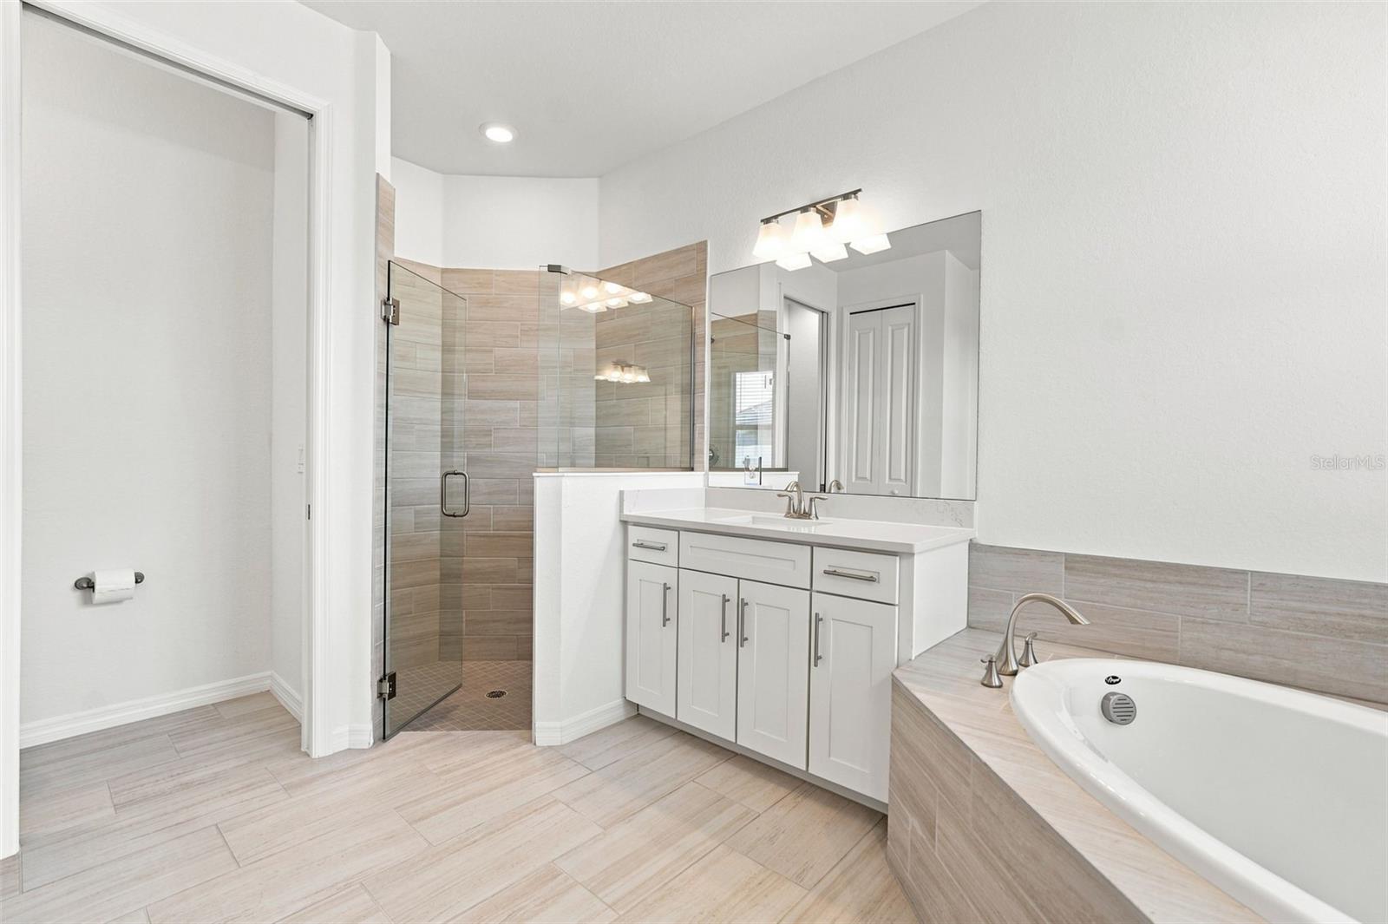
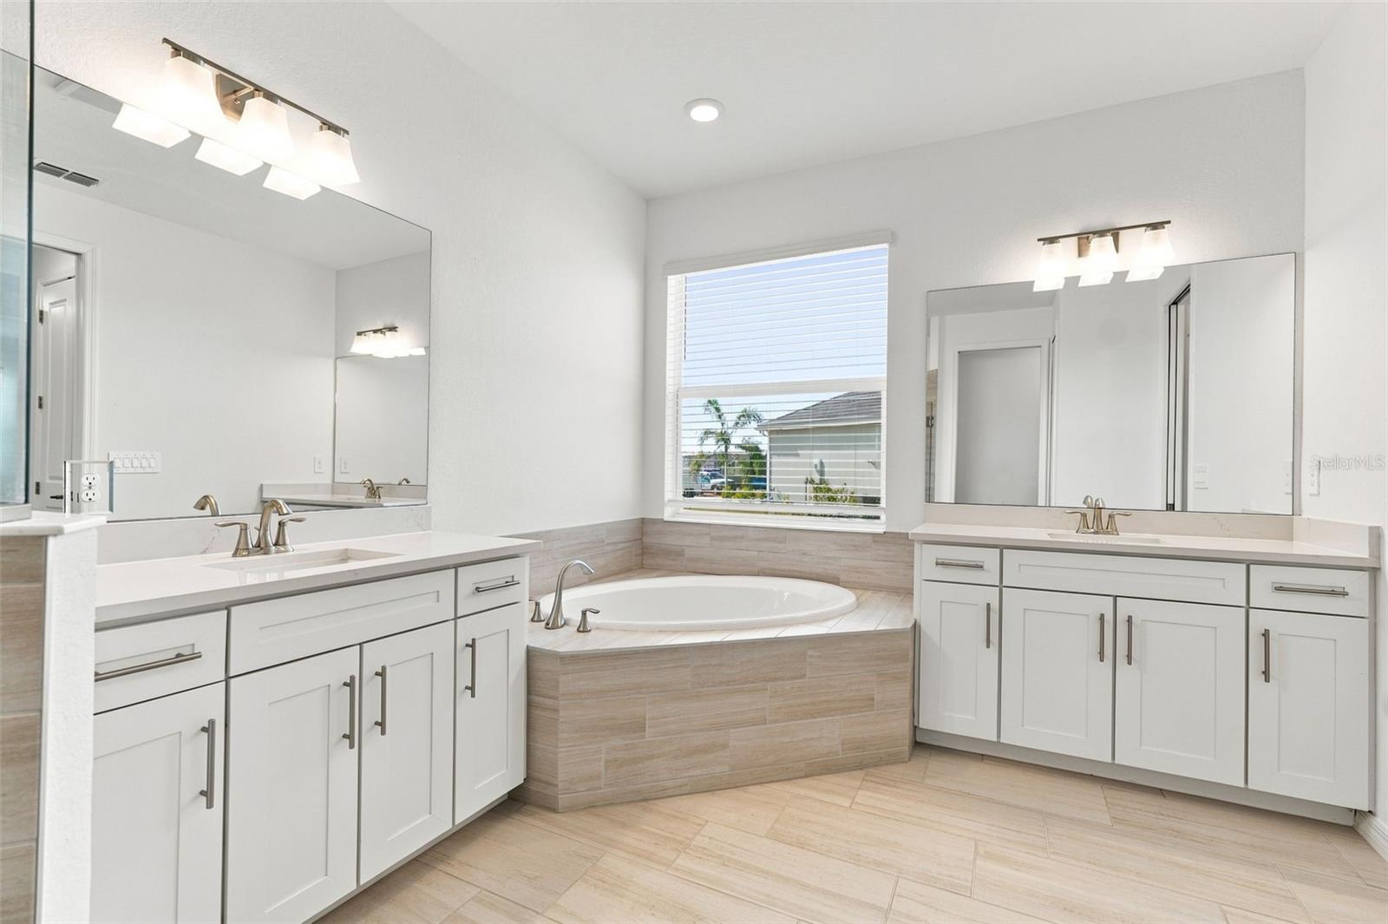
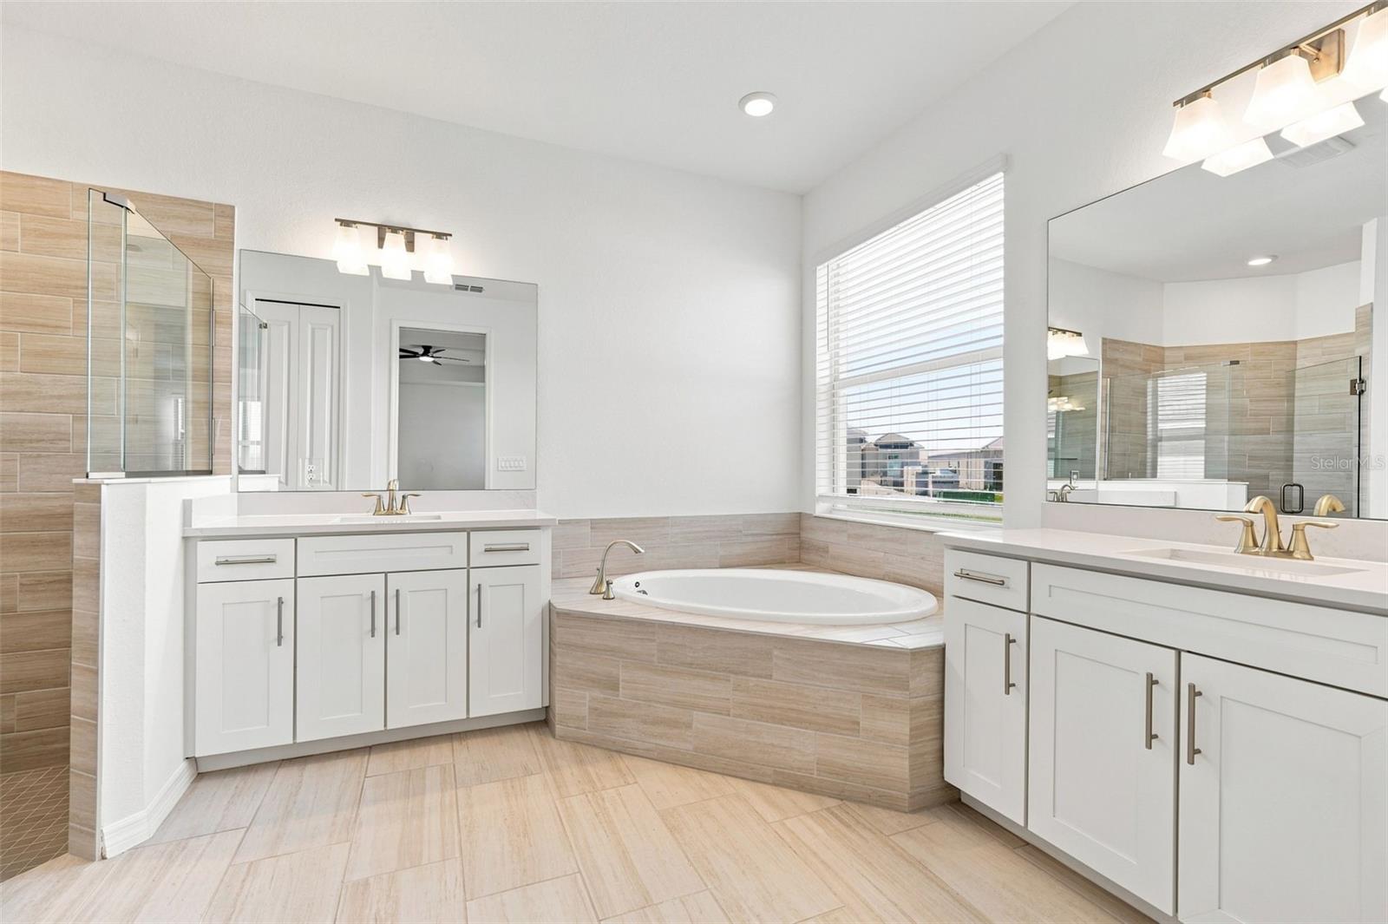
Bathroom with a glass walk-in shower, white vanity, and built-in soaking tub.
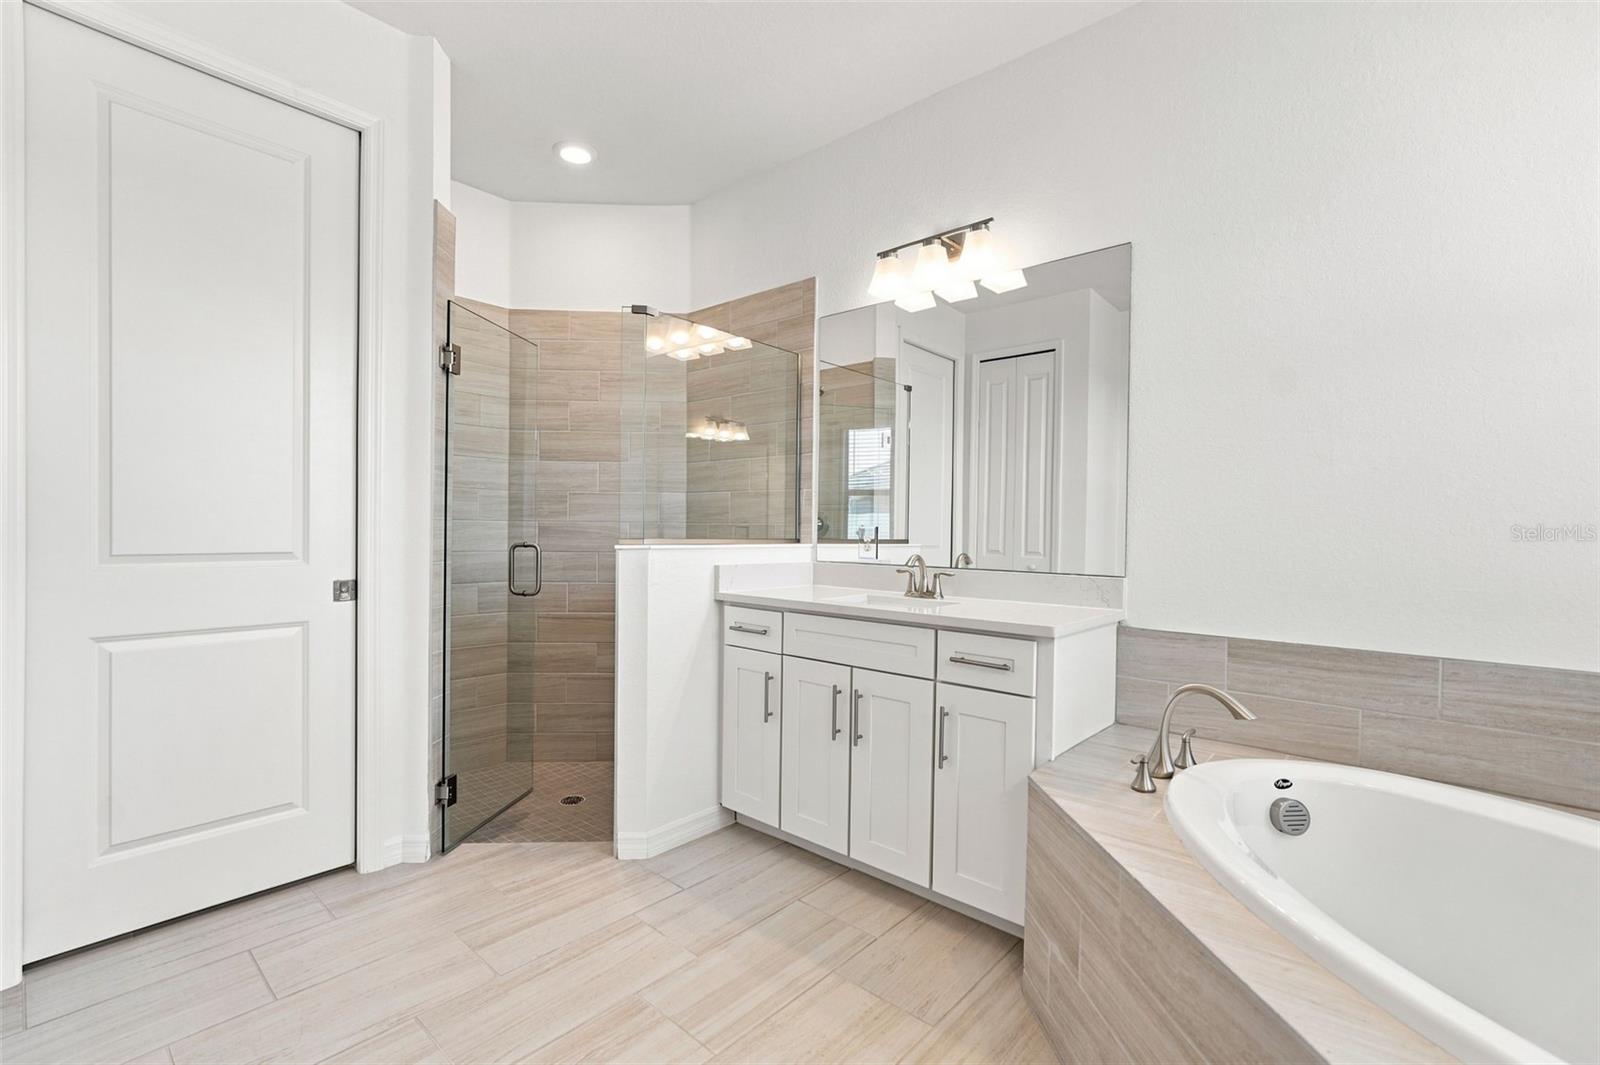
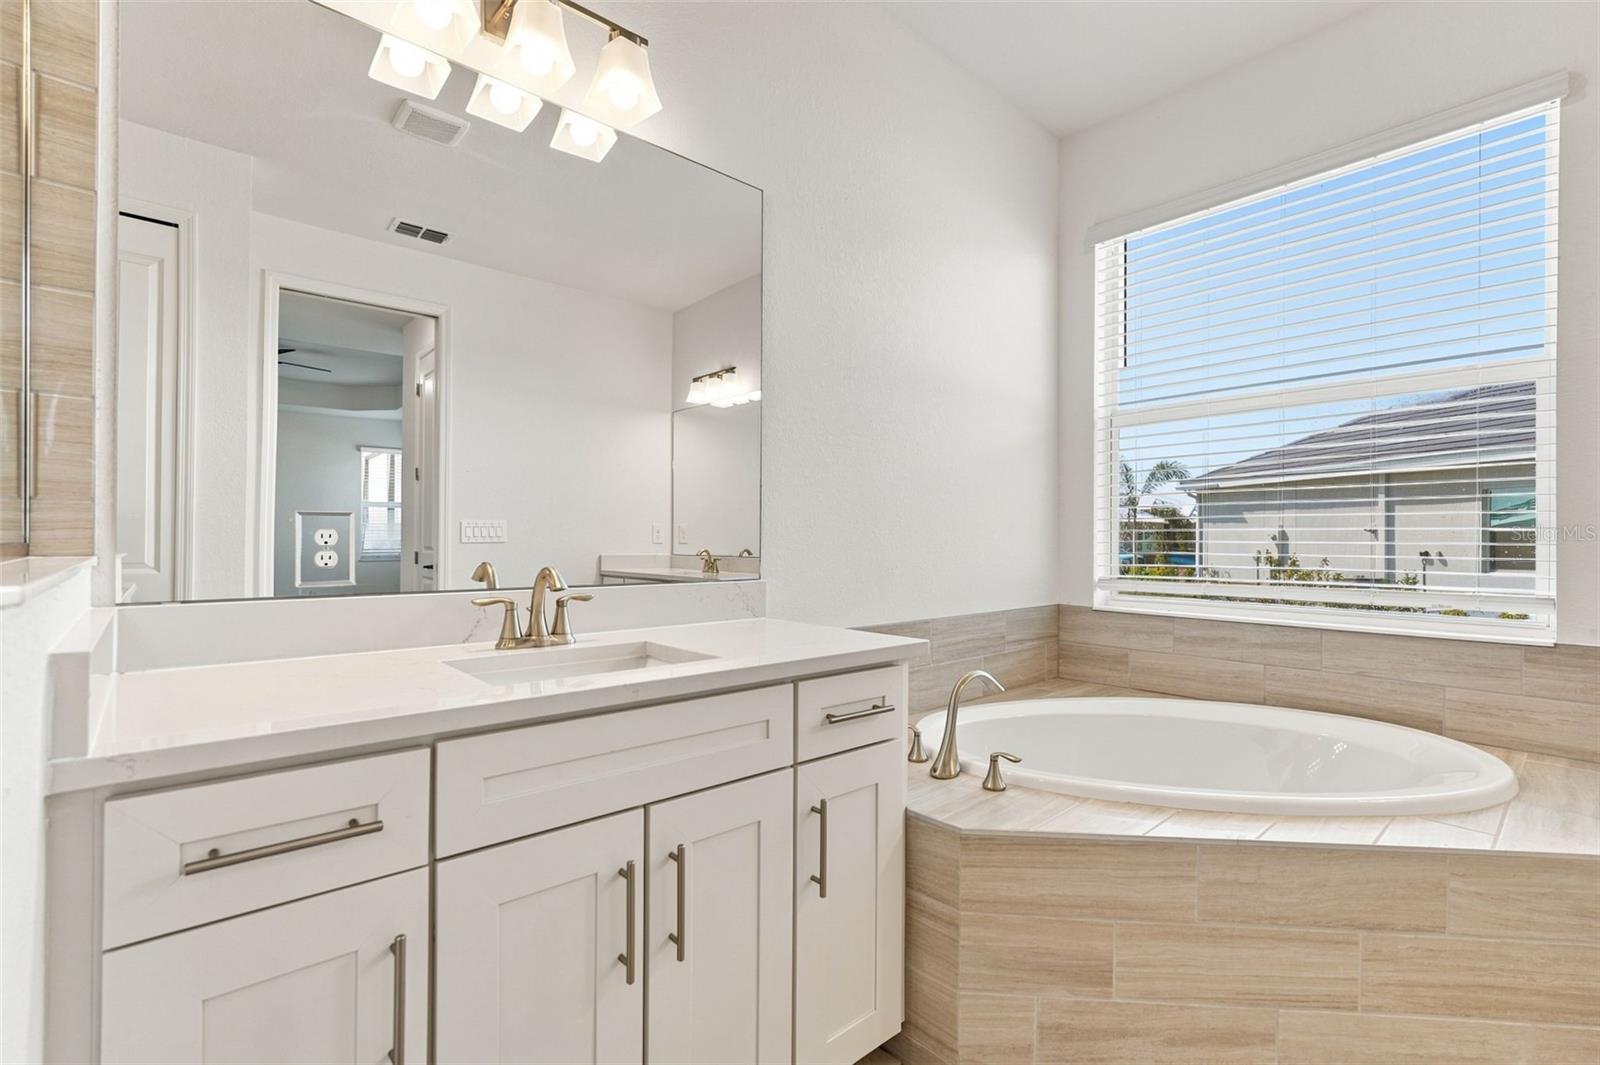
Primary bathroom with a glass shower, white vanity, and built-in soaking tub.
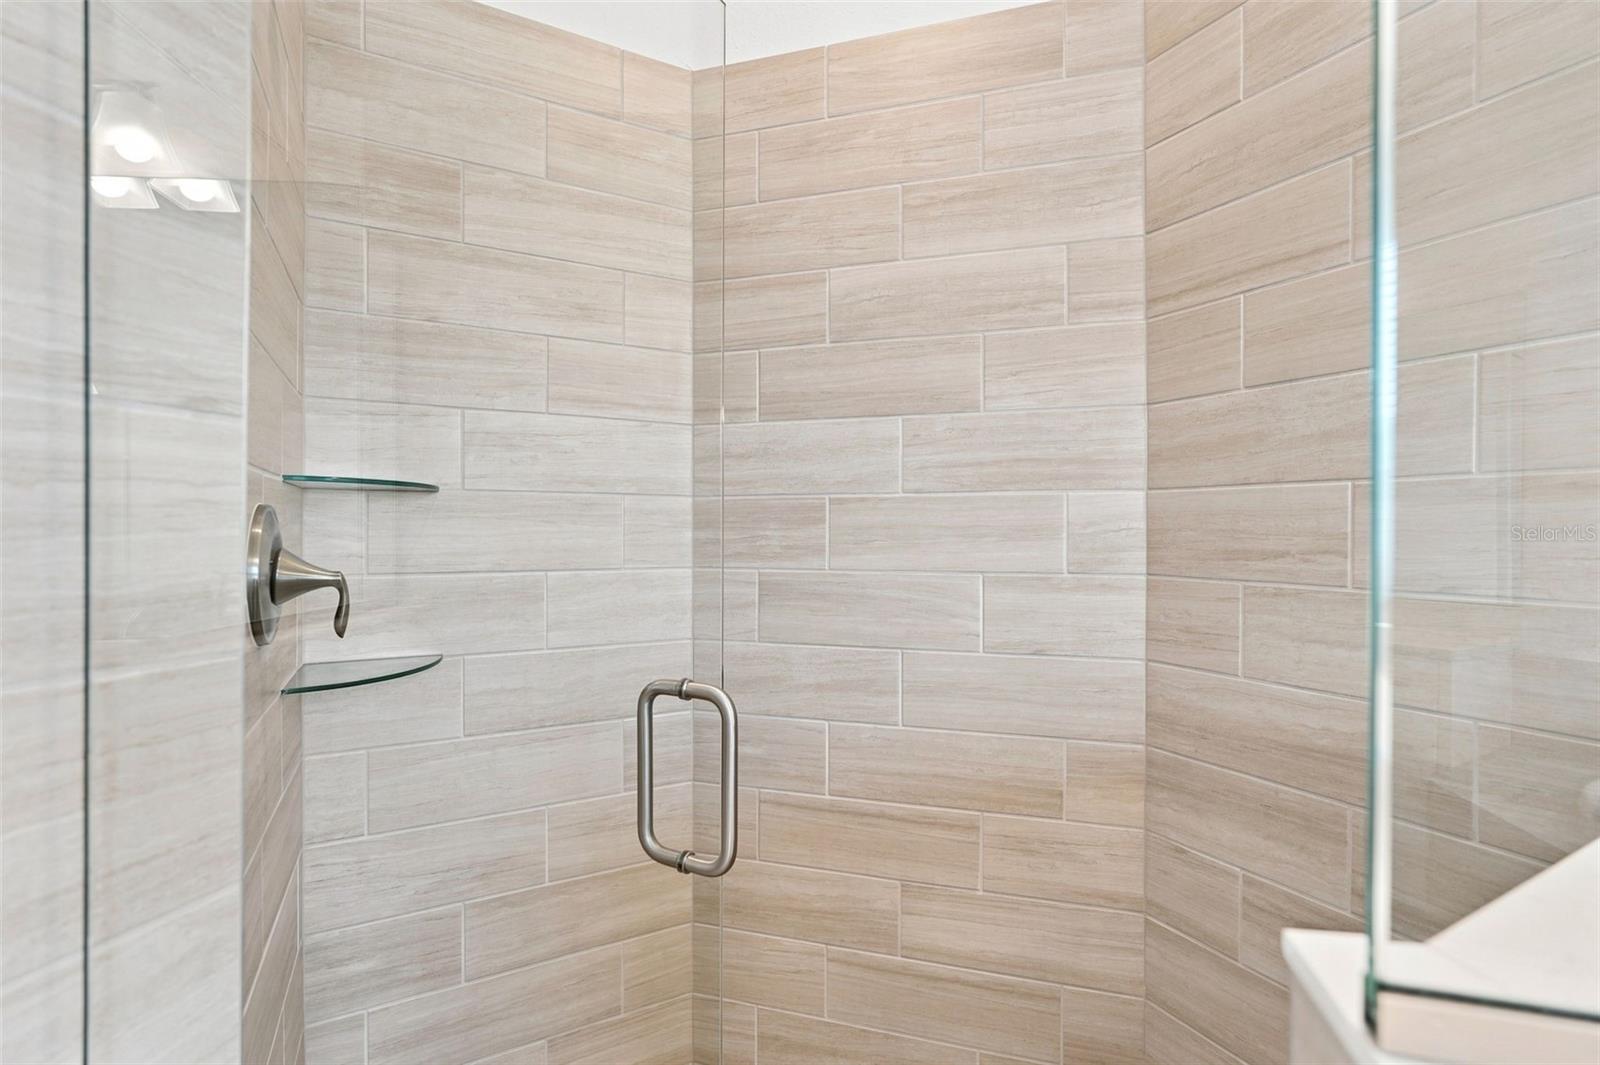
Walk-in shower with pale tile walls, clear glass enclosure, and glass corner shelves.
Primary bathroom with a soaking tub beneath a window and white double vanities.
Primary bathroom with a white vanity and oval soaking tub beneath a wide window.
Primary bathroom with a built-in soaking tub, double vanities, and a glass-enclosed shower.
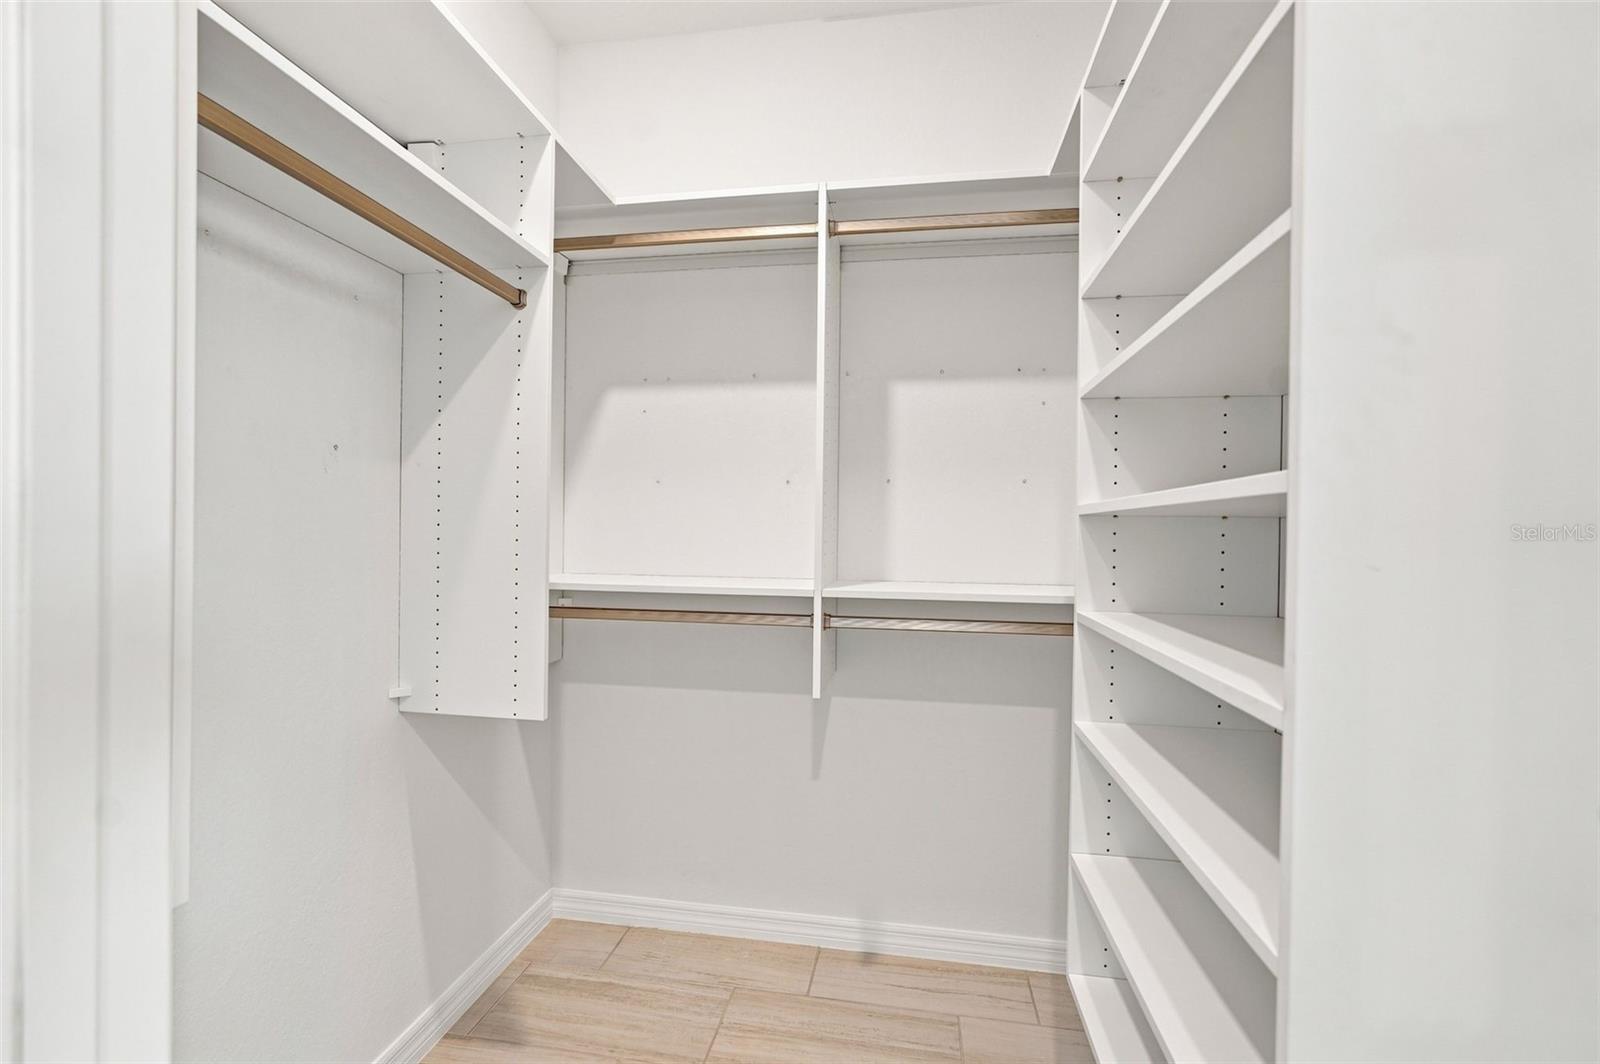
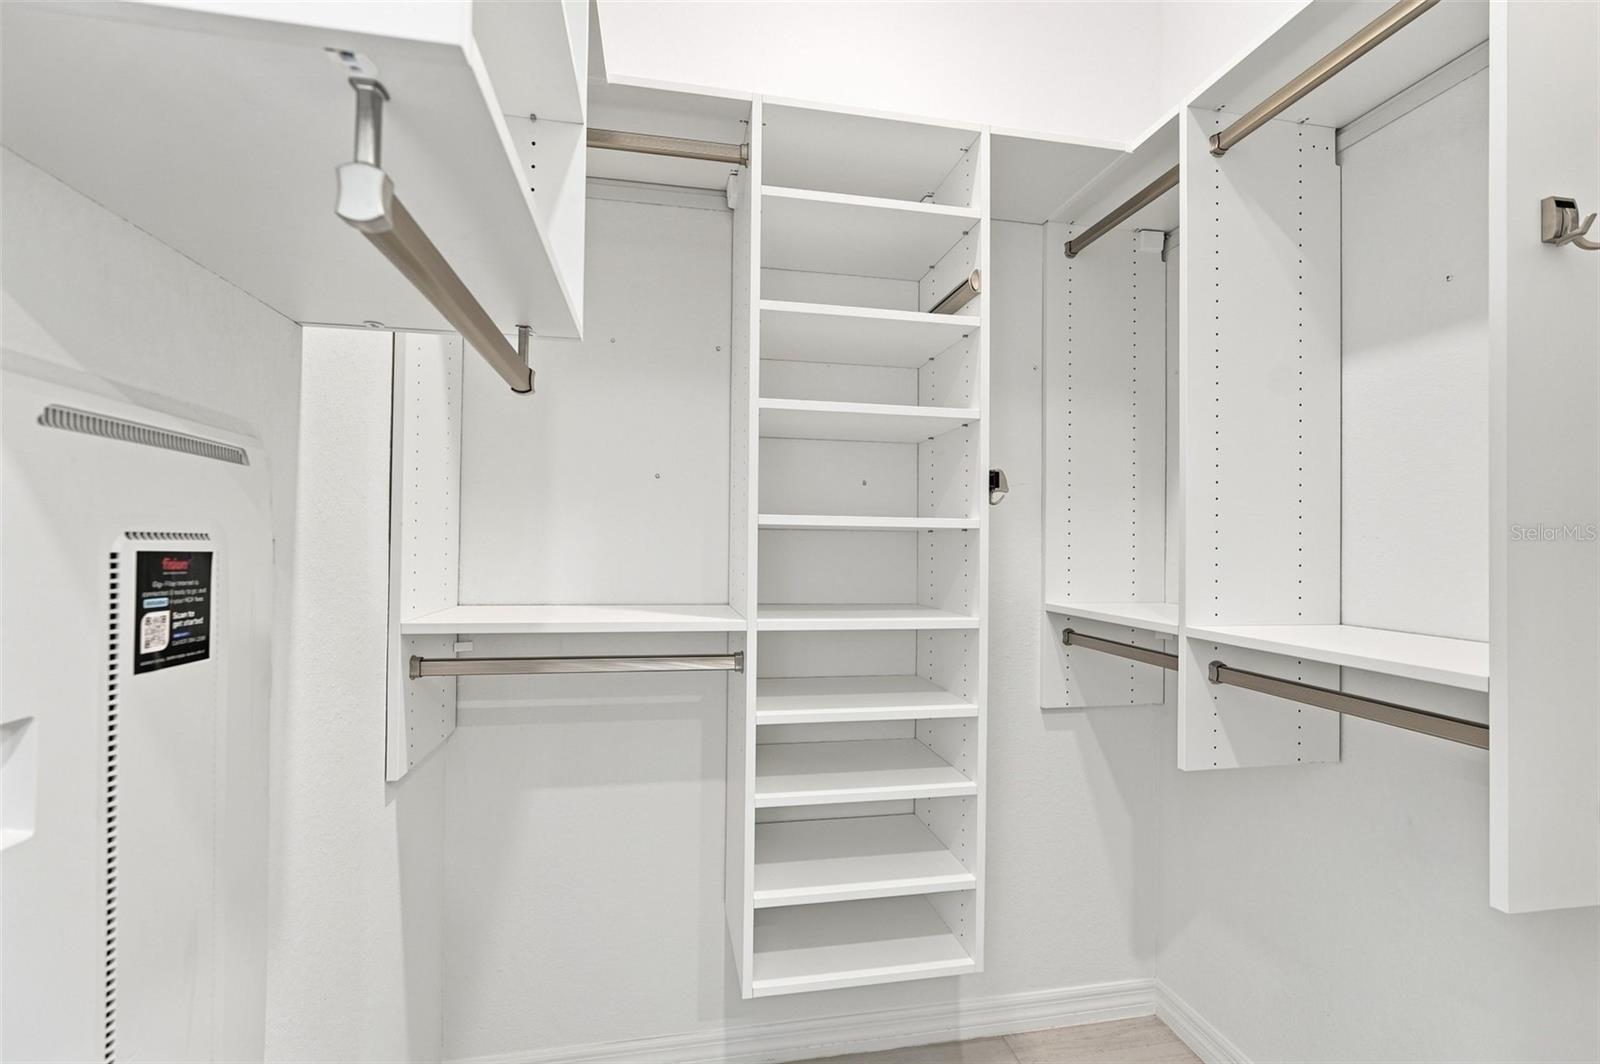
Walk-in closet with white built-in shelves and hanging rods, and light tile flooring.
Walk-in closet with white built-in shelves and hanging rods on three walls.
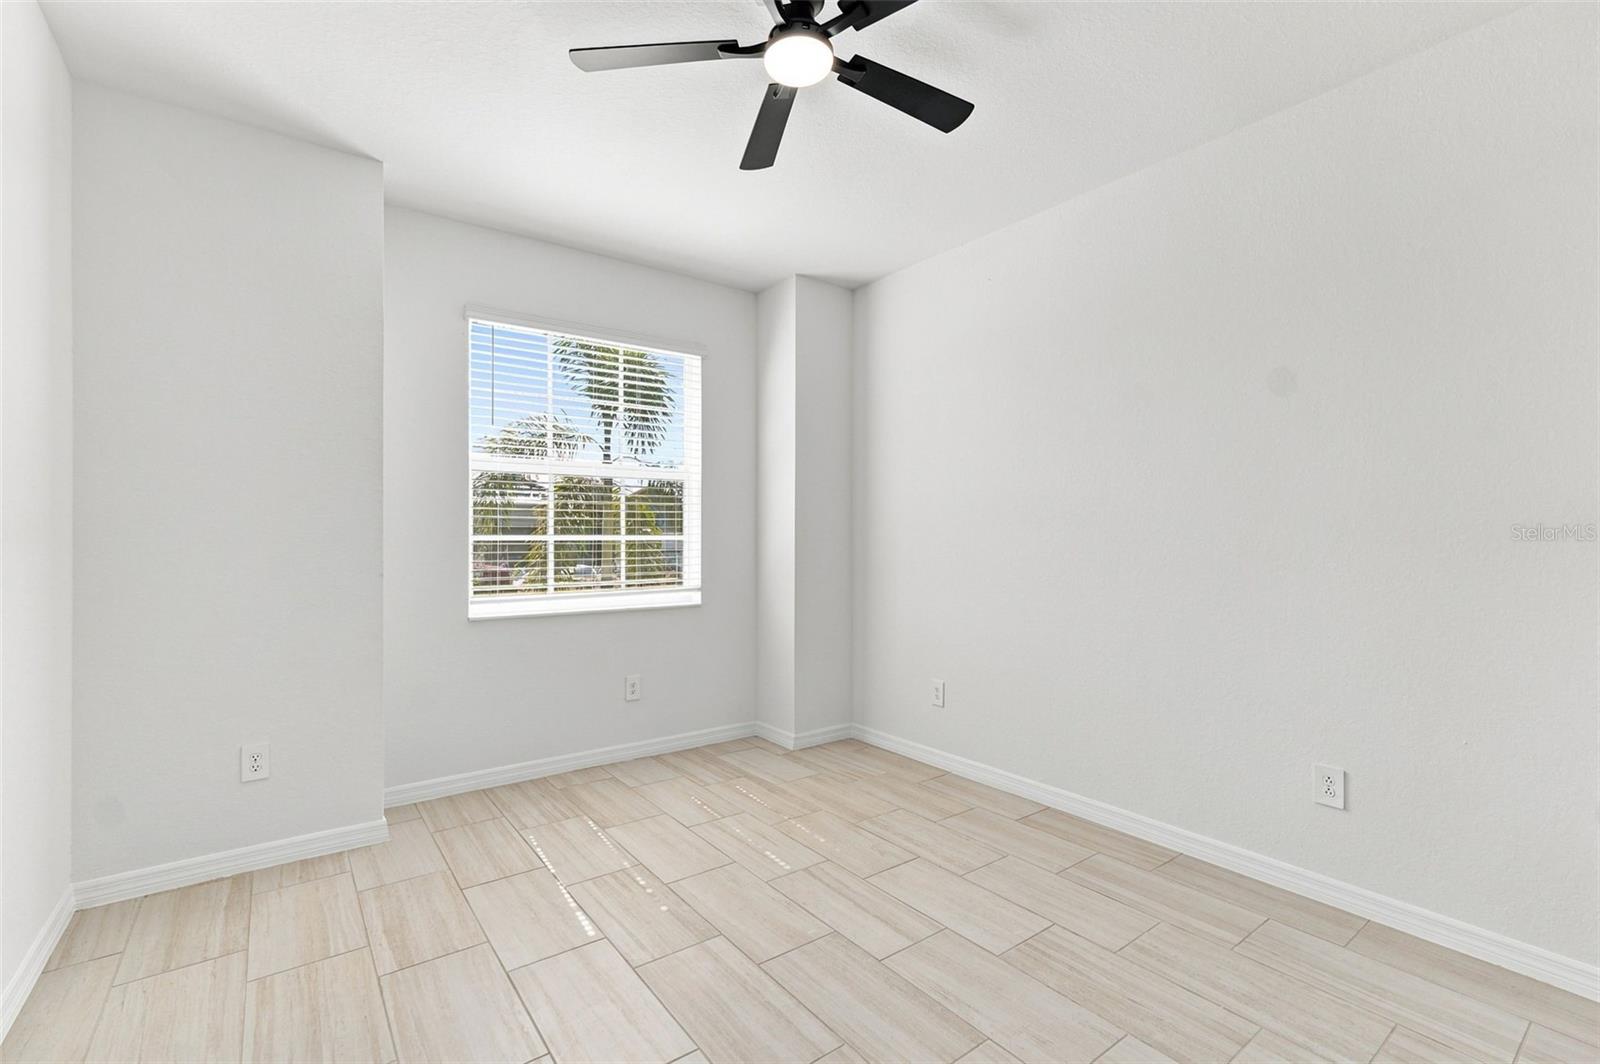
Empty bedroom with tiled floors, a ceiling fan, and a window overlooking palm trees.
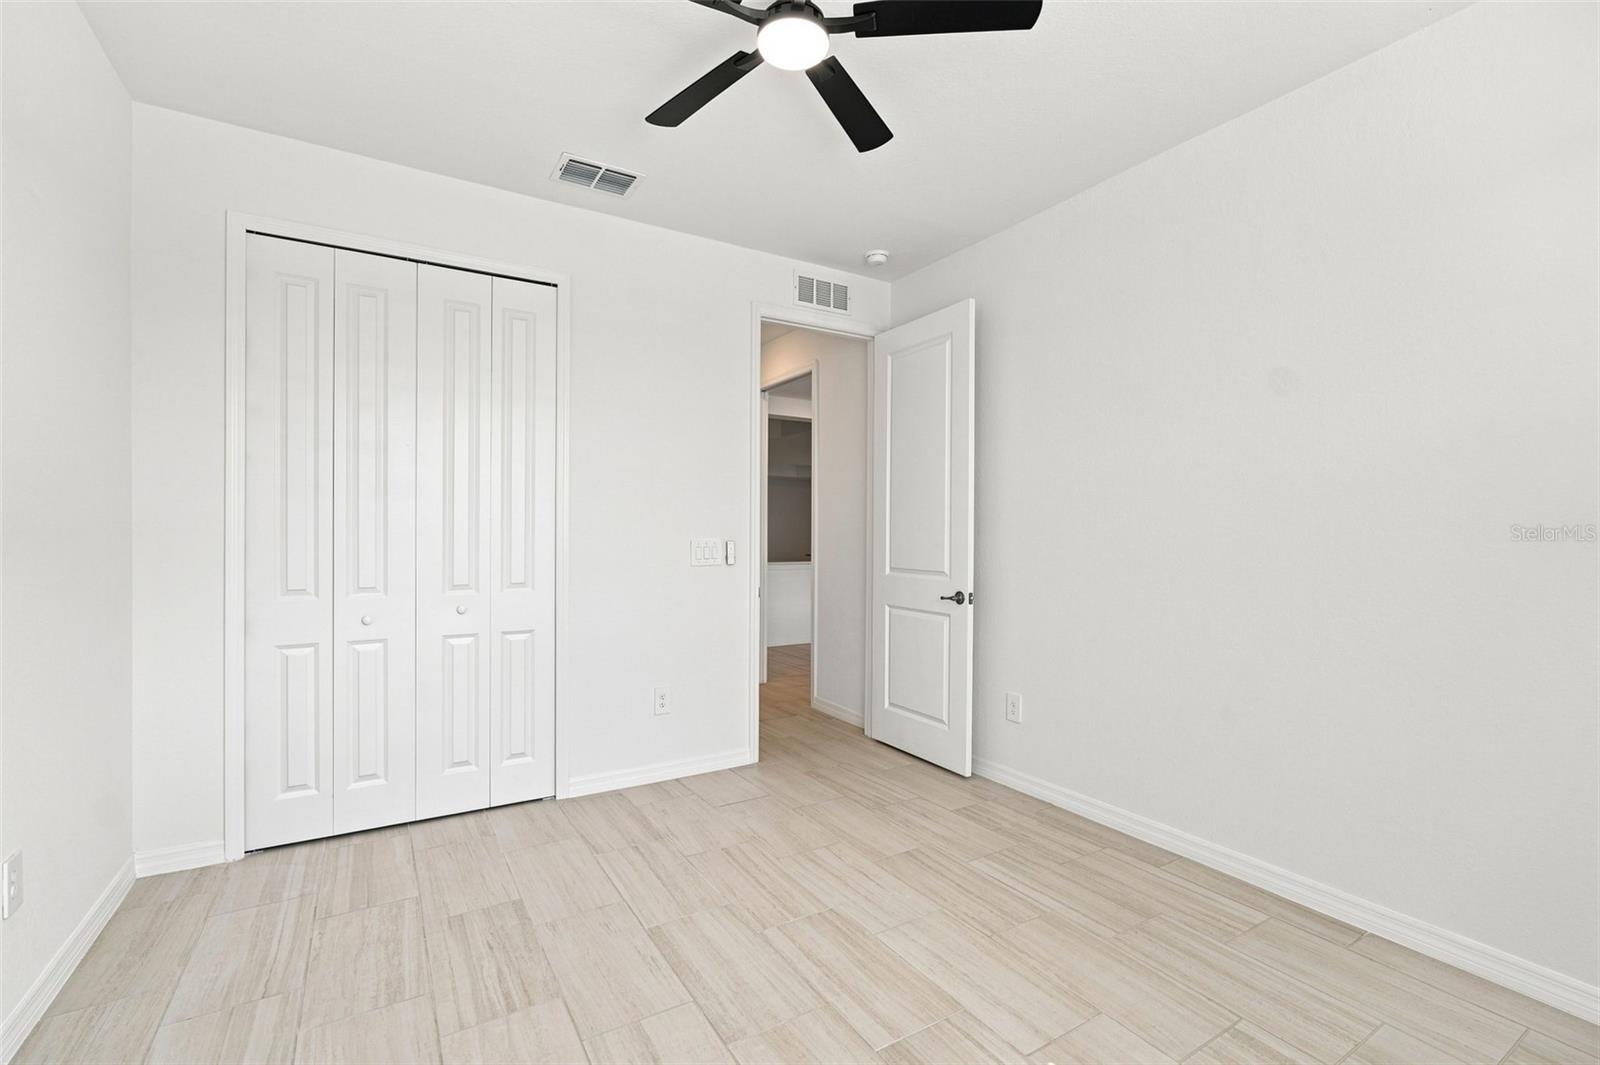
Empty bedroom with light tile flooring, white folding closet doors, and an open doorway.
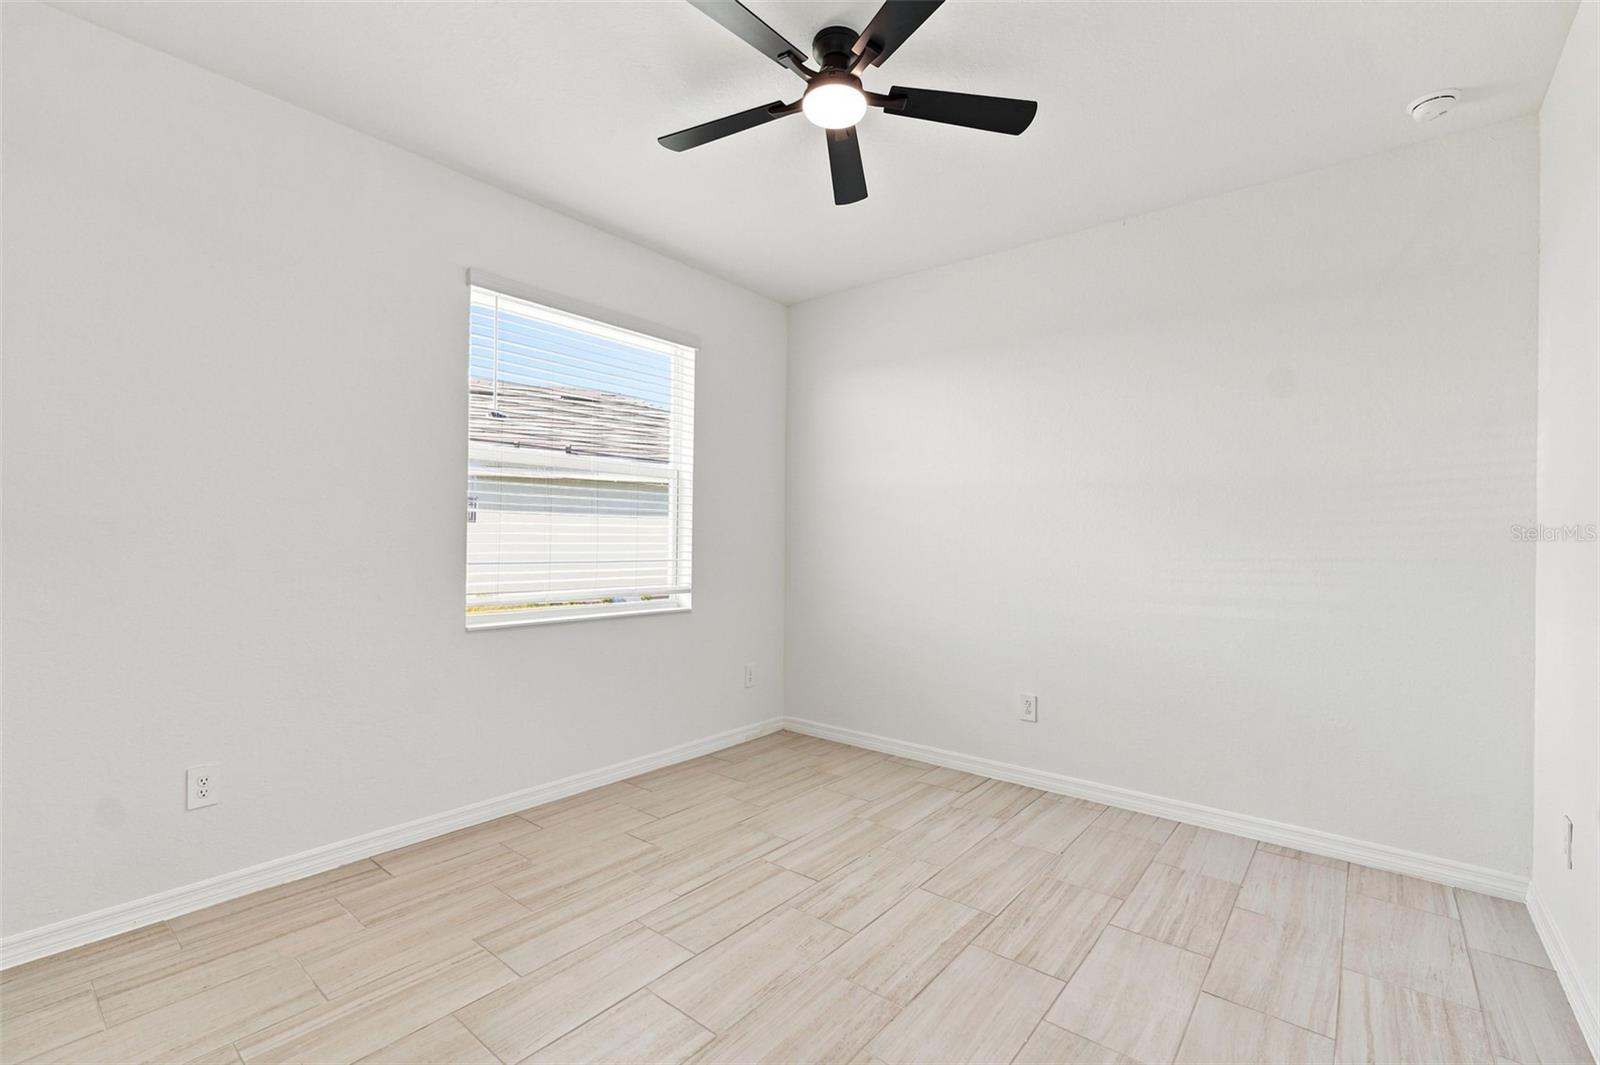
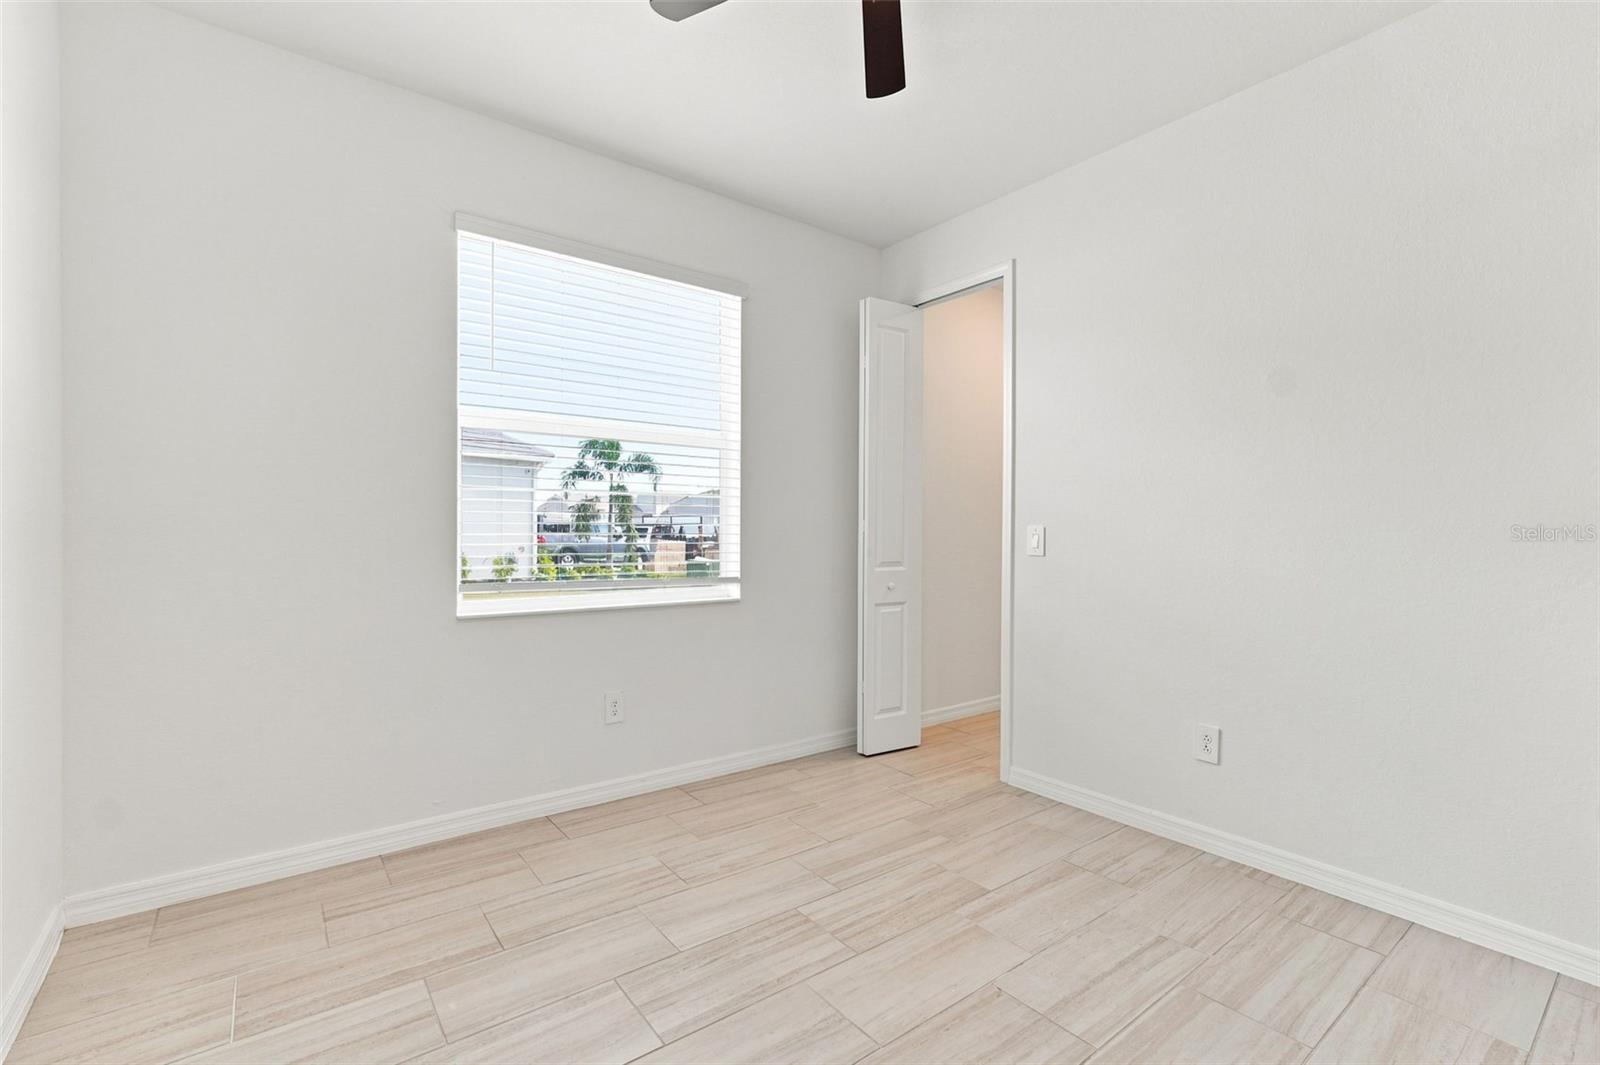
Empty bedroom with pale tile flooring, a window with blinds, and a black ceiling fan.
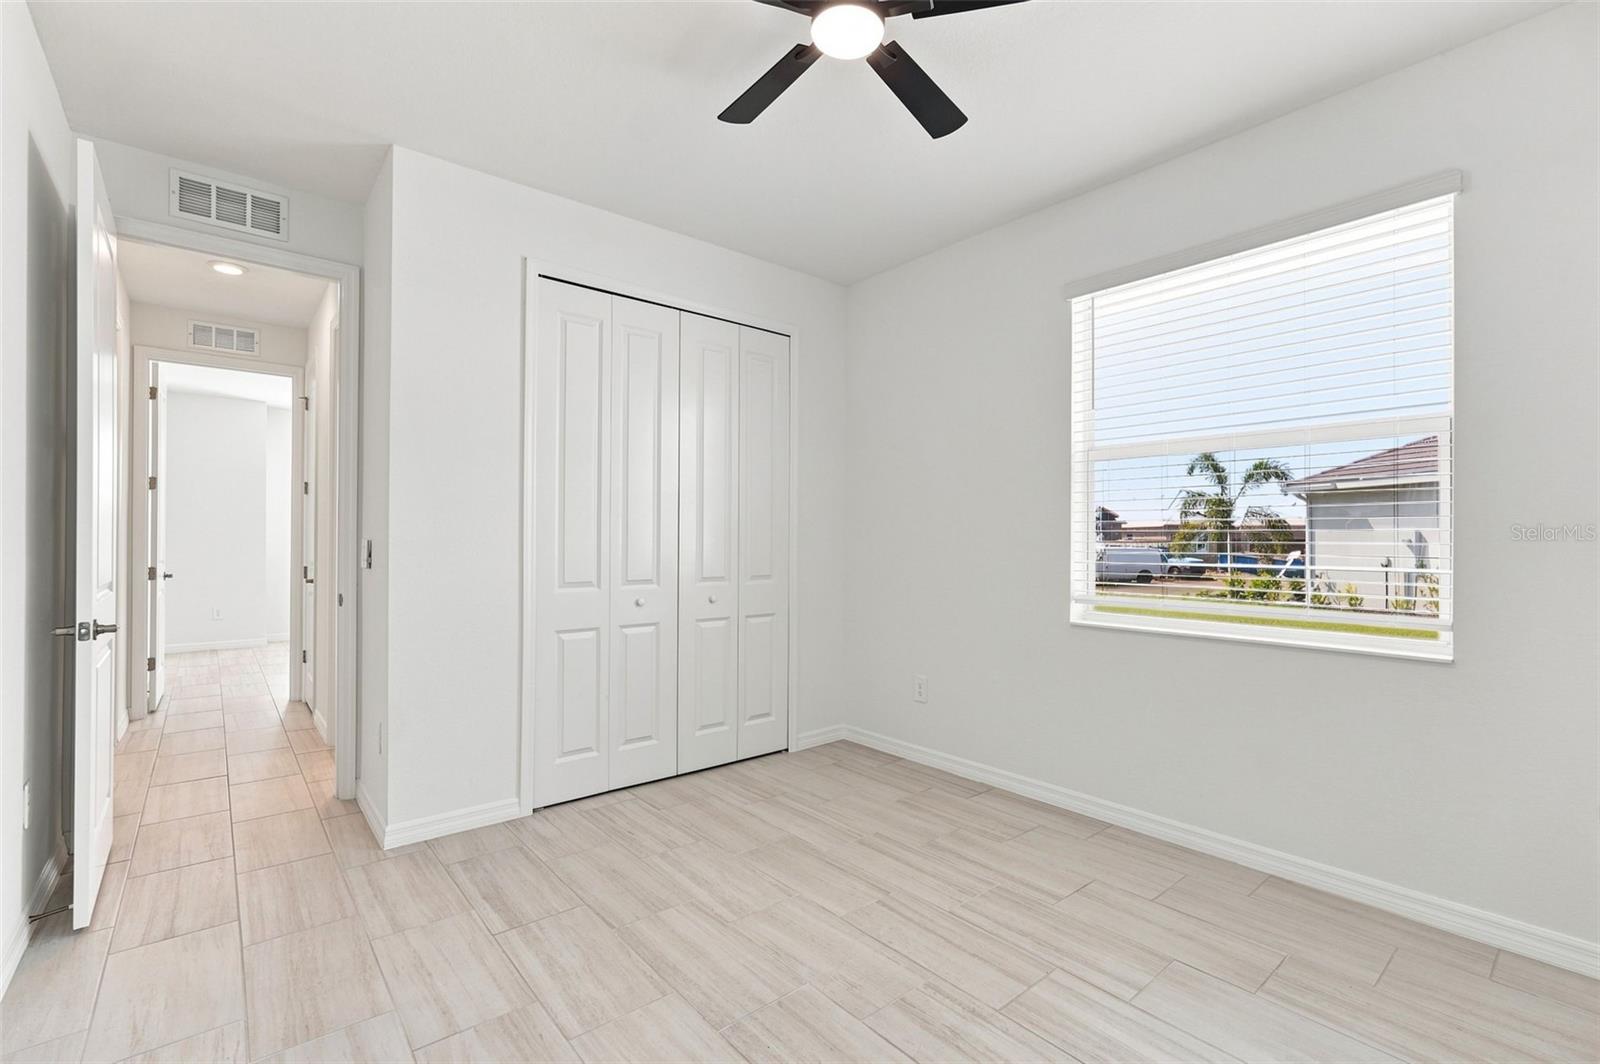
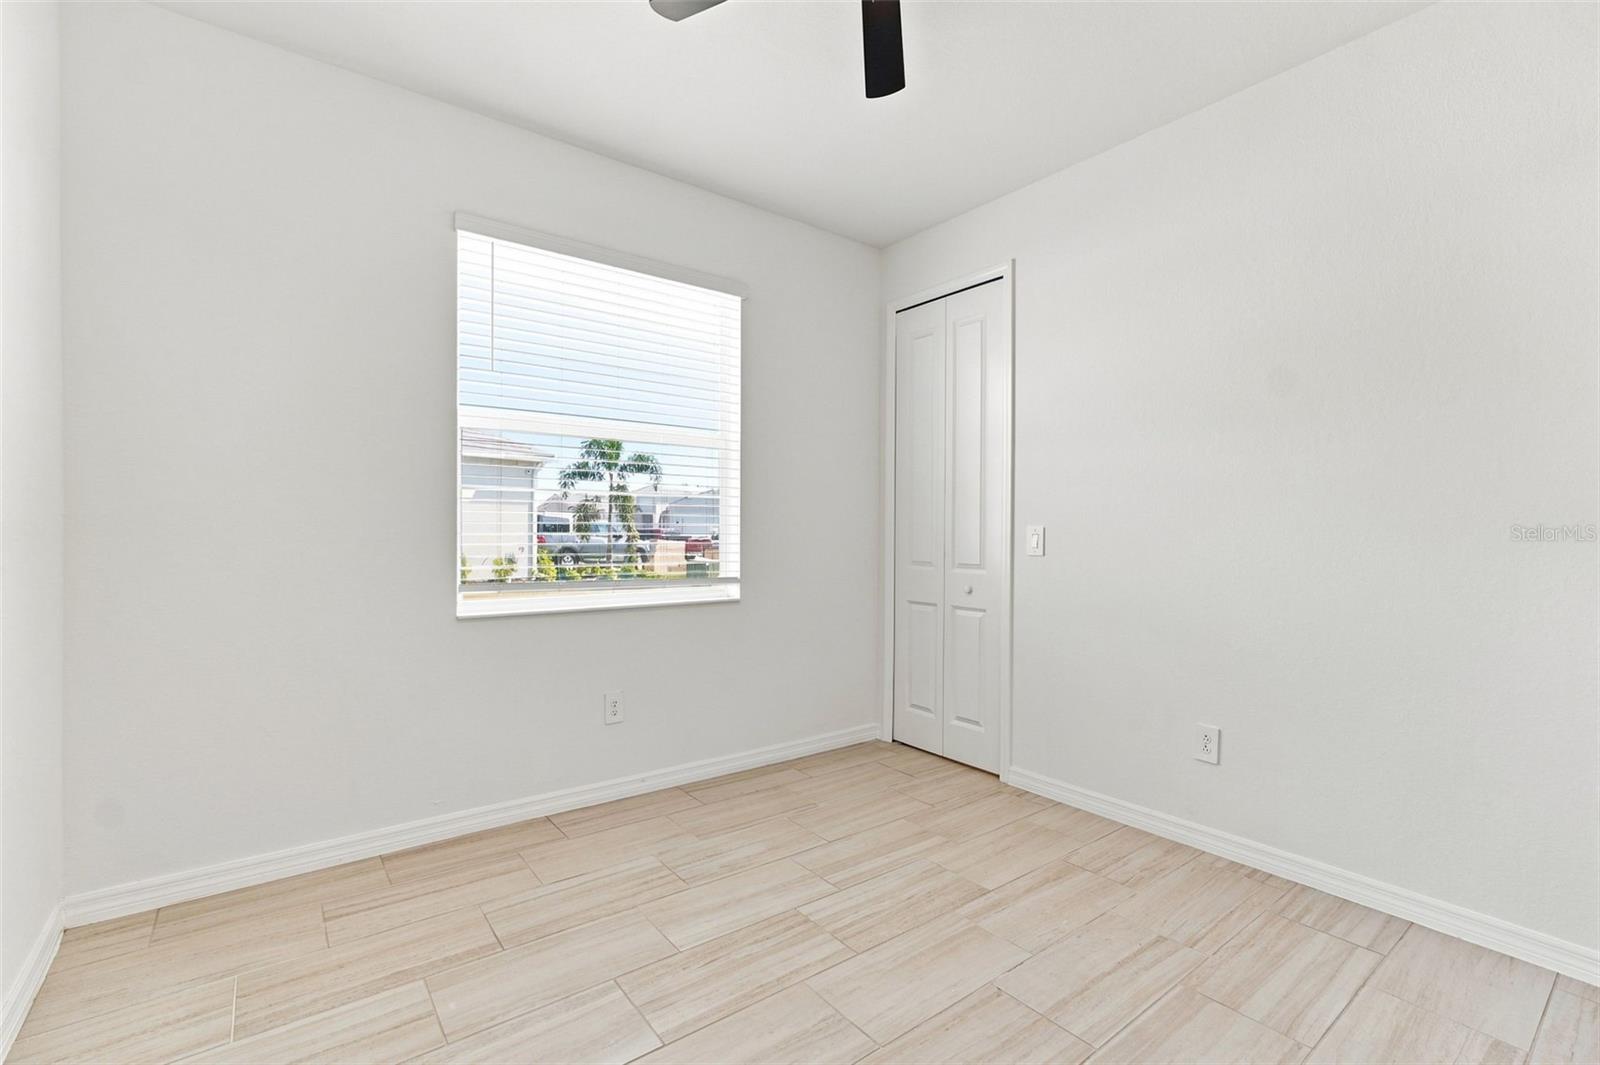
Empty bedroom with pale tile floors, a ceiling fan, double closet doors, and a window with blinds.
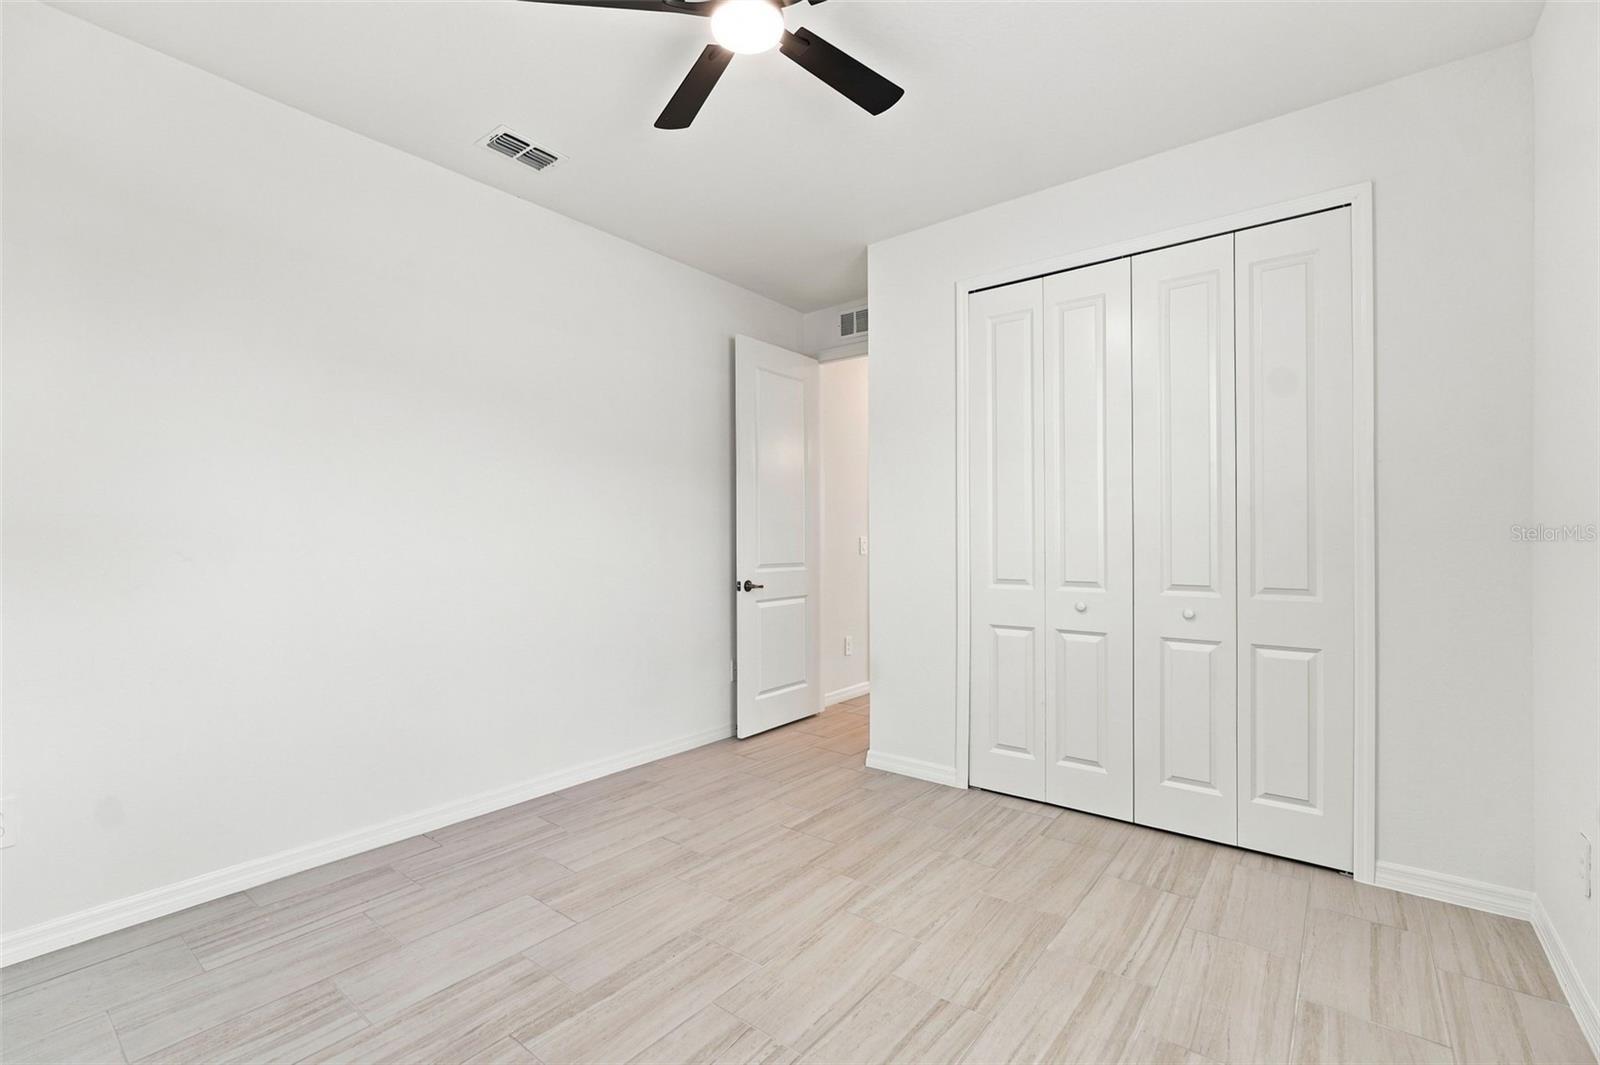
Vacant bedroom with pale tile flooring, a ceiling fan, and a large white closet.
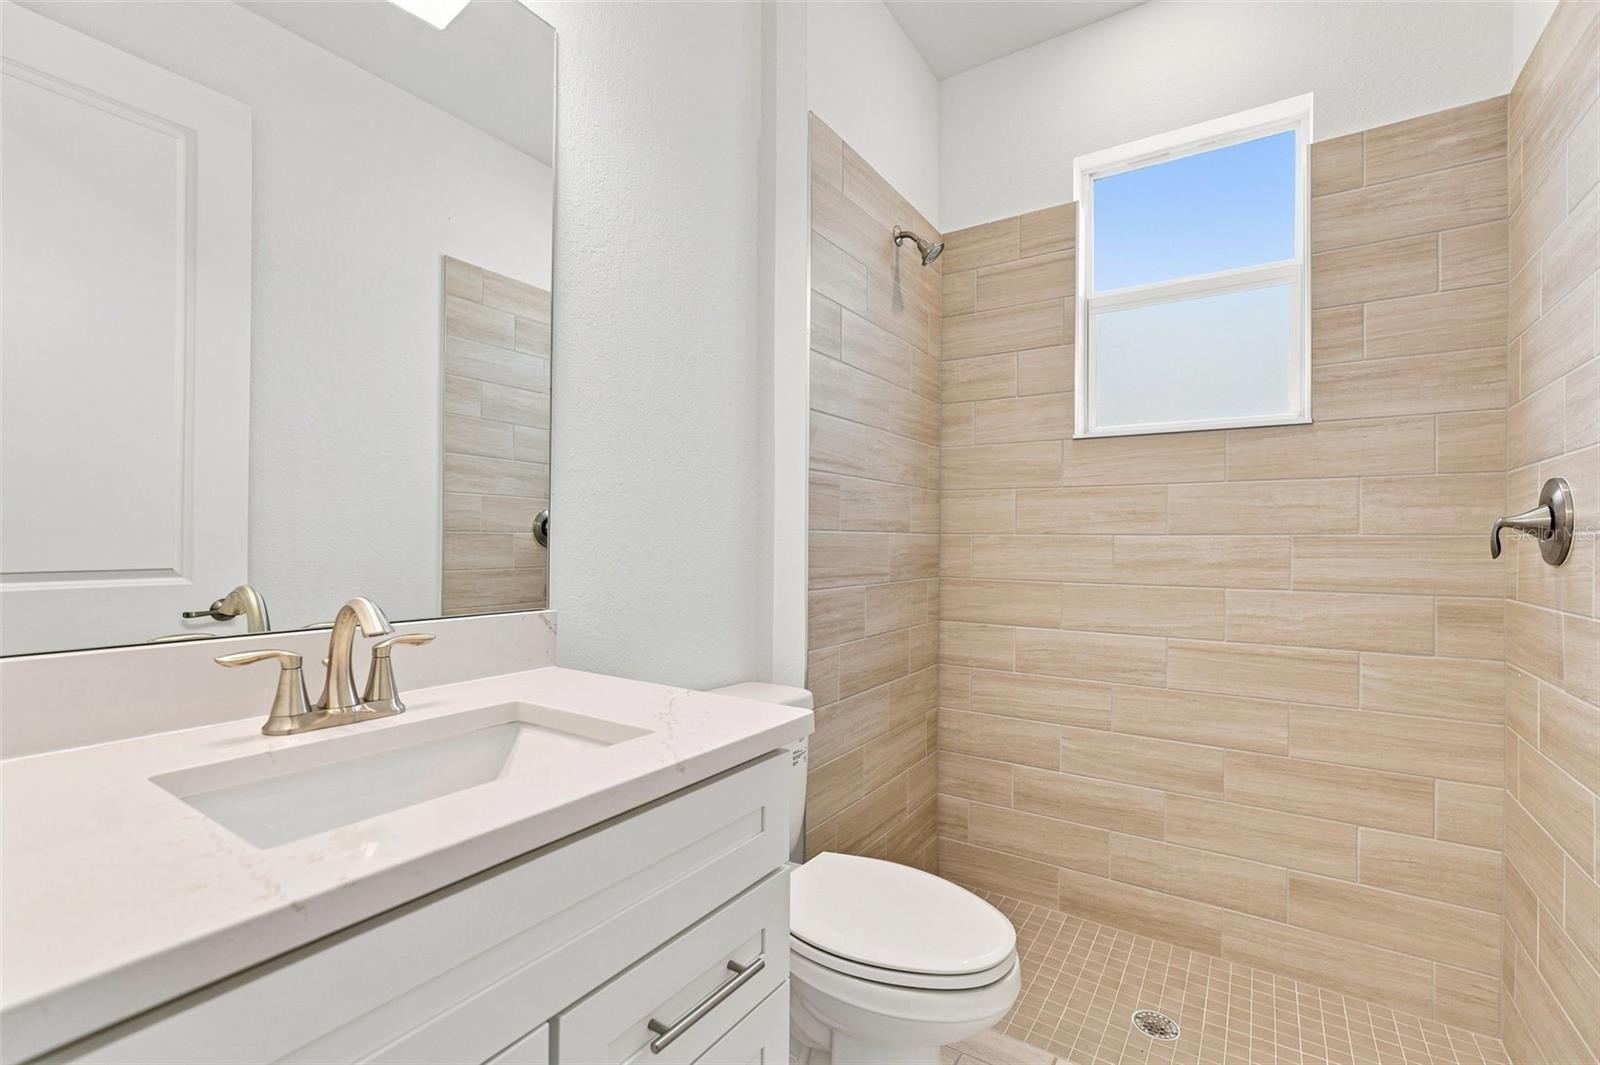
Bathroom with a tiled walk-in shower, high window, white vanity, and mosaic tile floor.
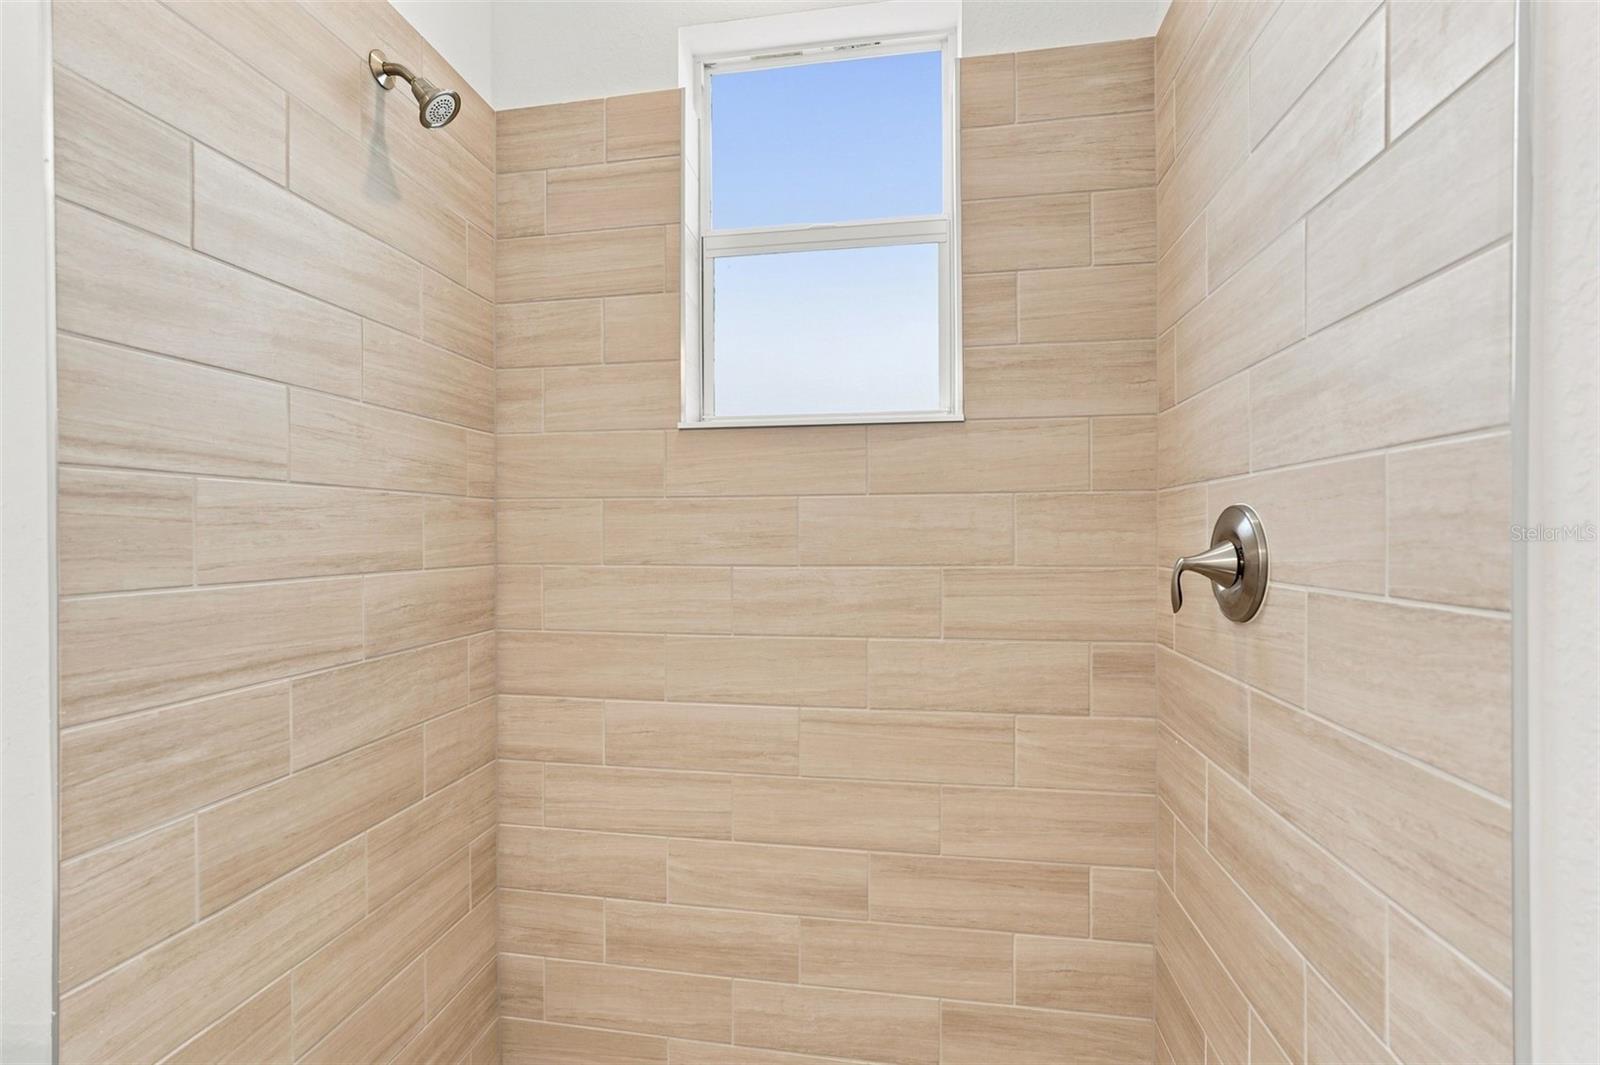
Walk-in shower with beige tile, a high window, and brushed metal fixtures.
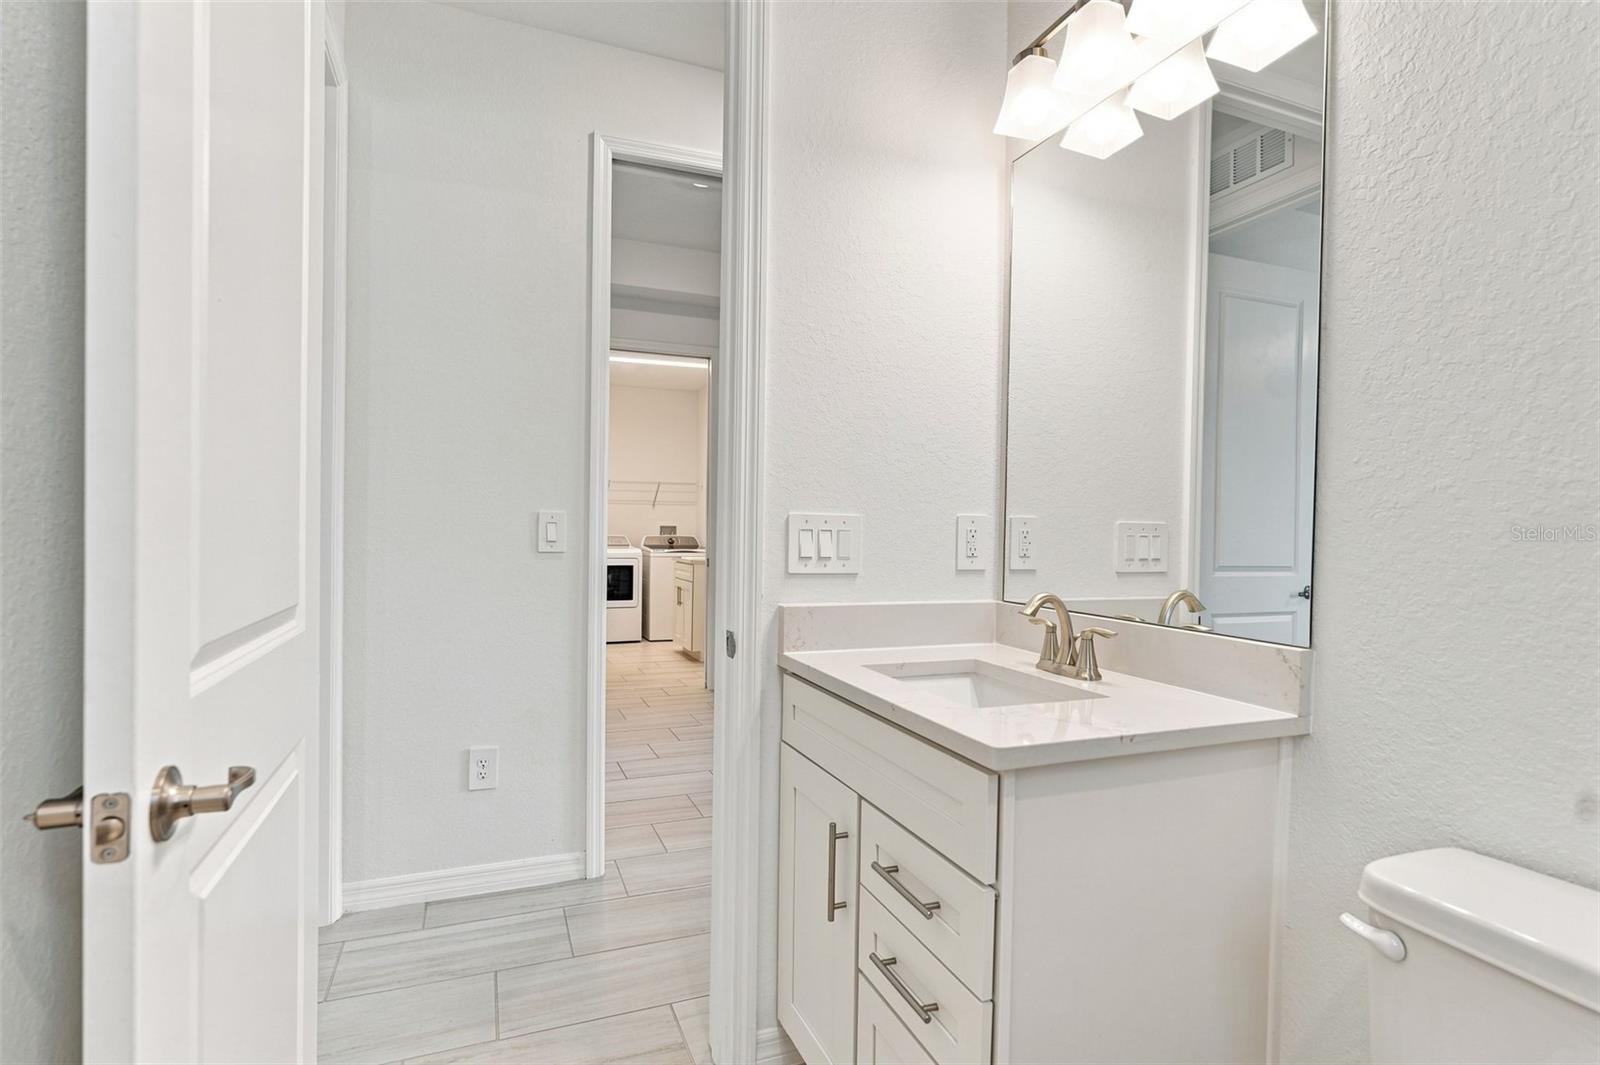
Bathroom vanity with a quartz counter and large mirror; laundry area visible through the open doorway.
Empty room with pale tile flooring, window blinds, and an open doorway.
Empty bedroom with light tile flooring, a window with blinds, and a double-door closet.
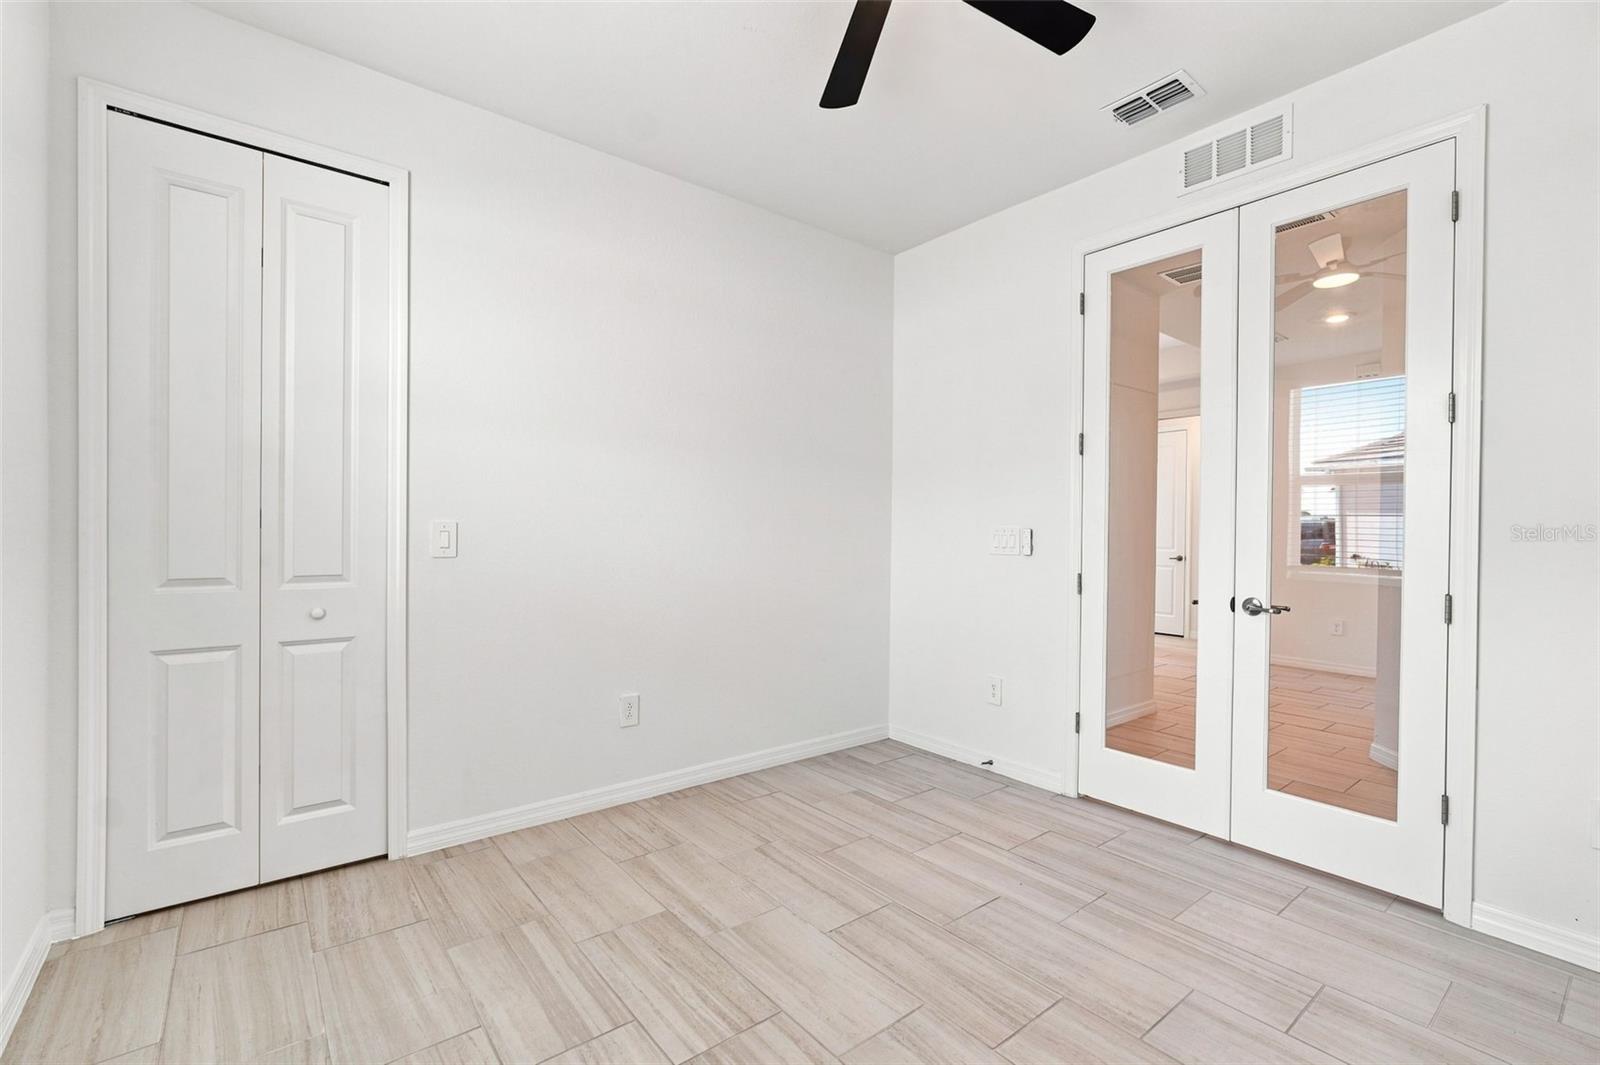
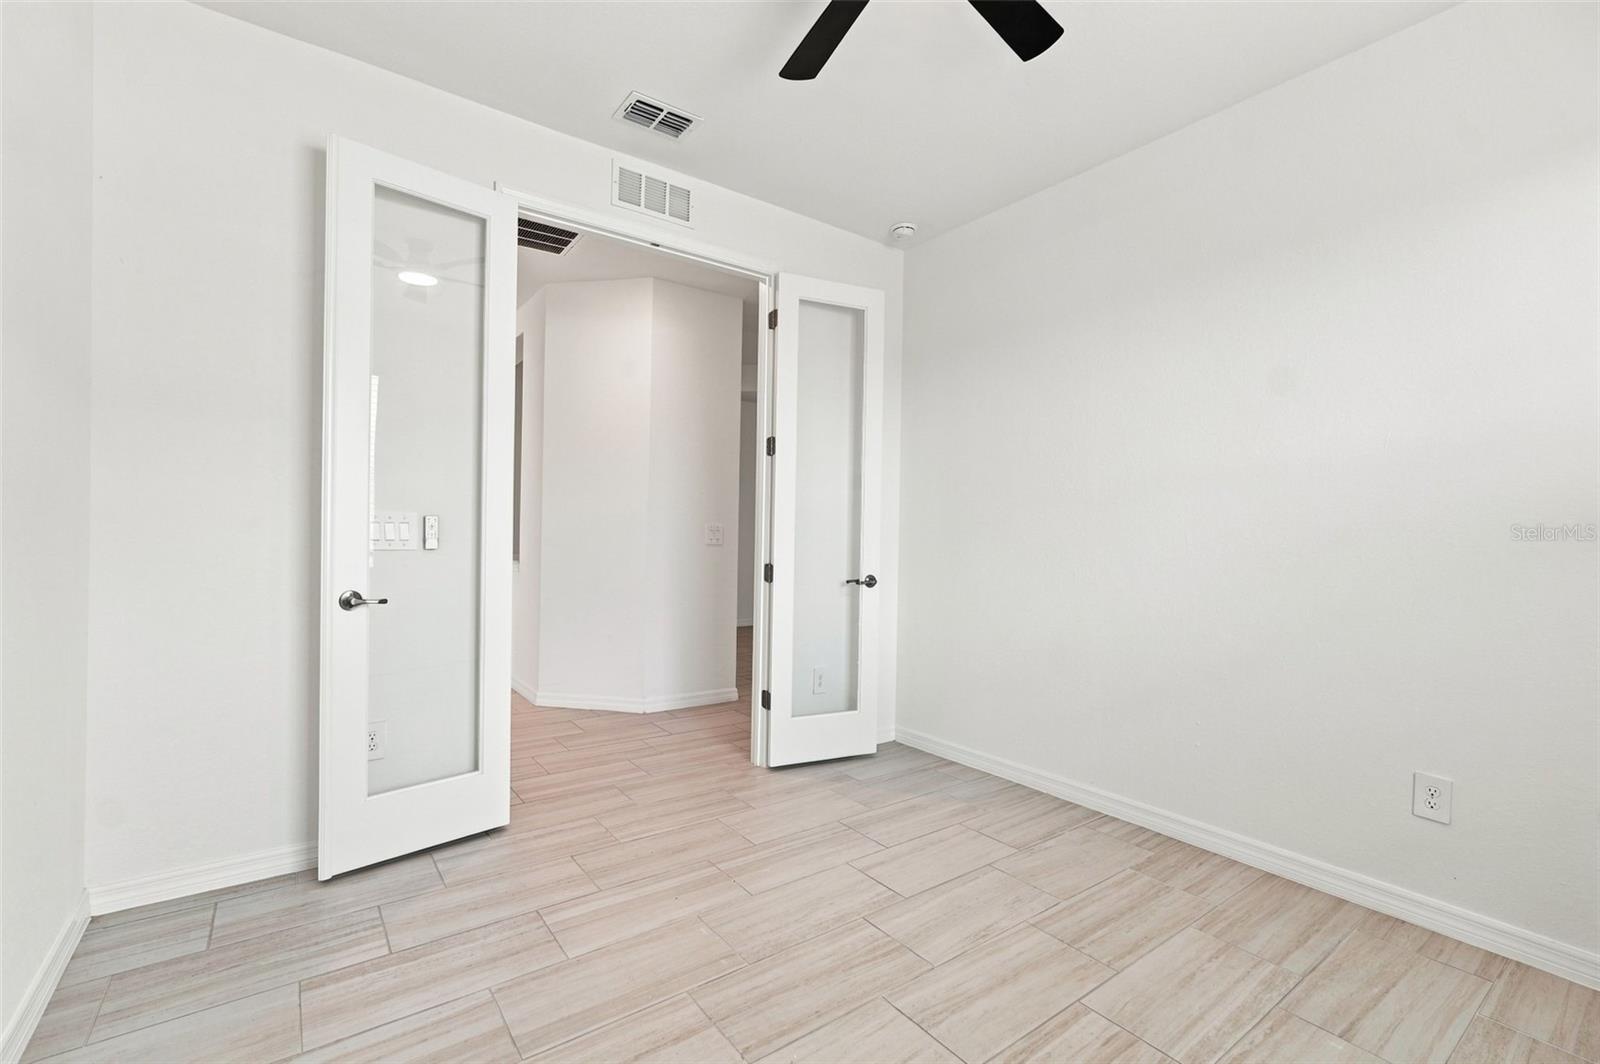
Empty room with pale tile flooring, a double-door closet, and glass-paneled French doors.
Vacant room with pale tile flooring and open glass-panel double doors.
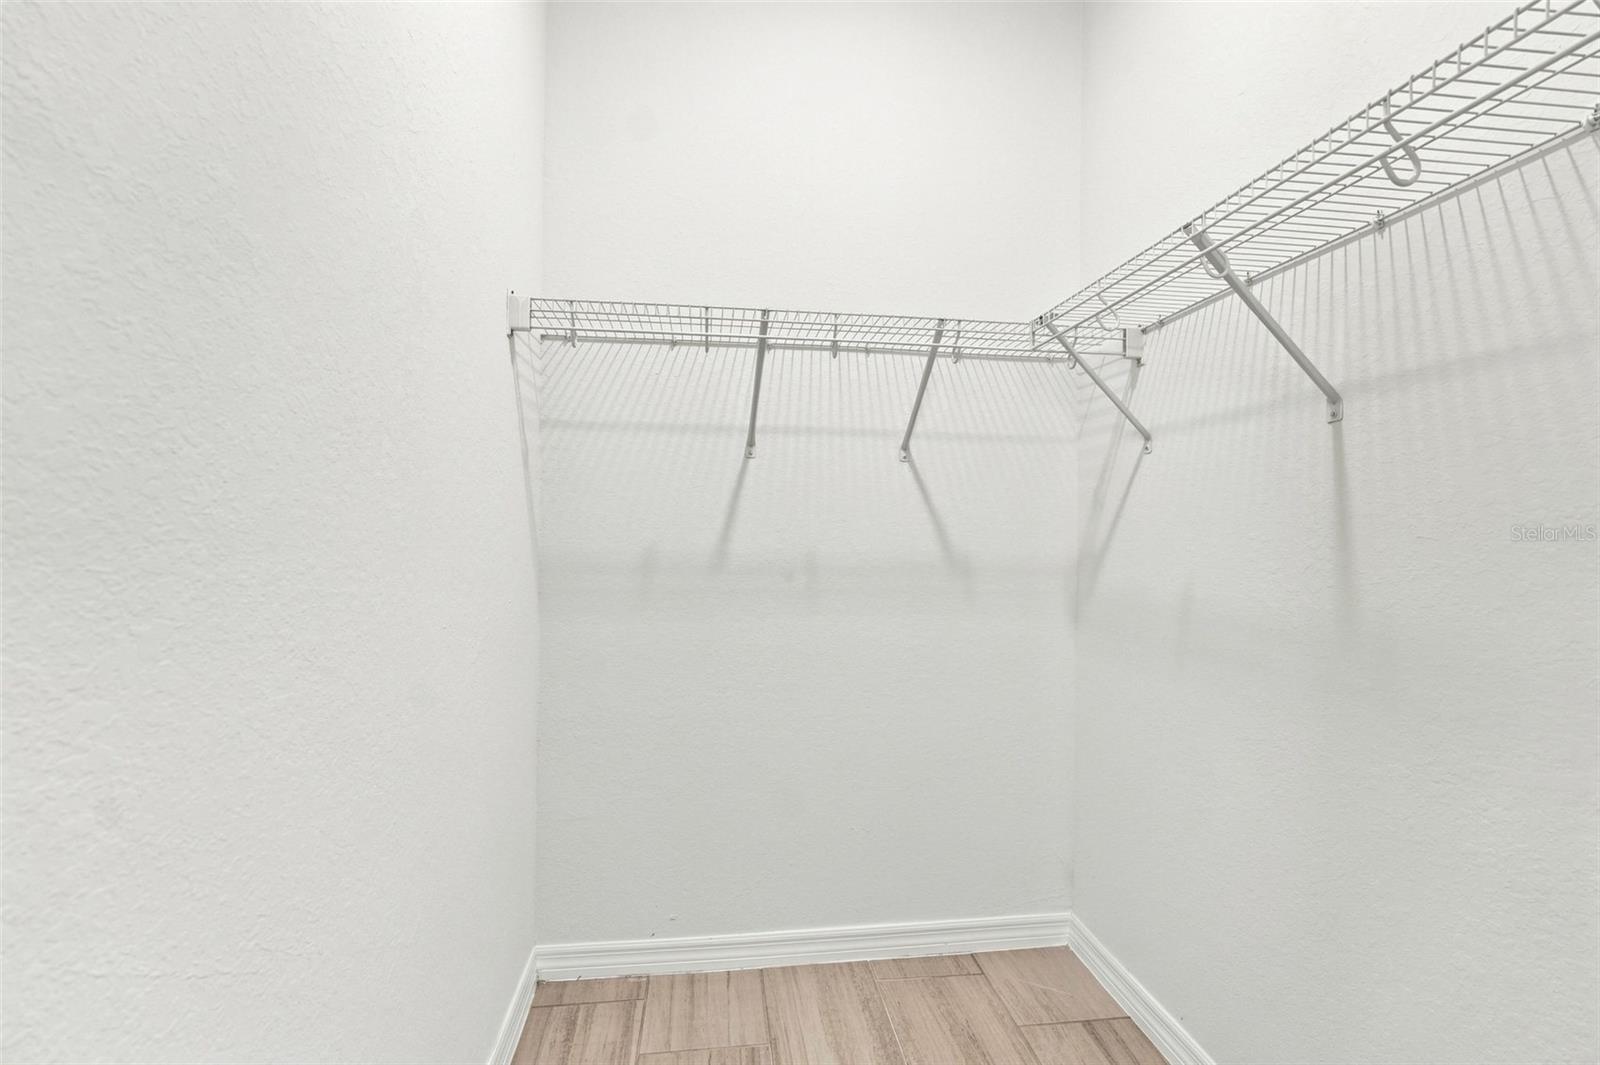
Empty walk-in closet with wraparound wire shelving and light wood-look tile floor.
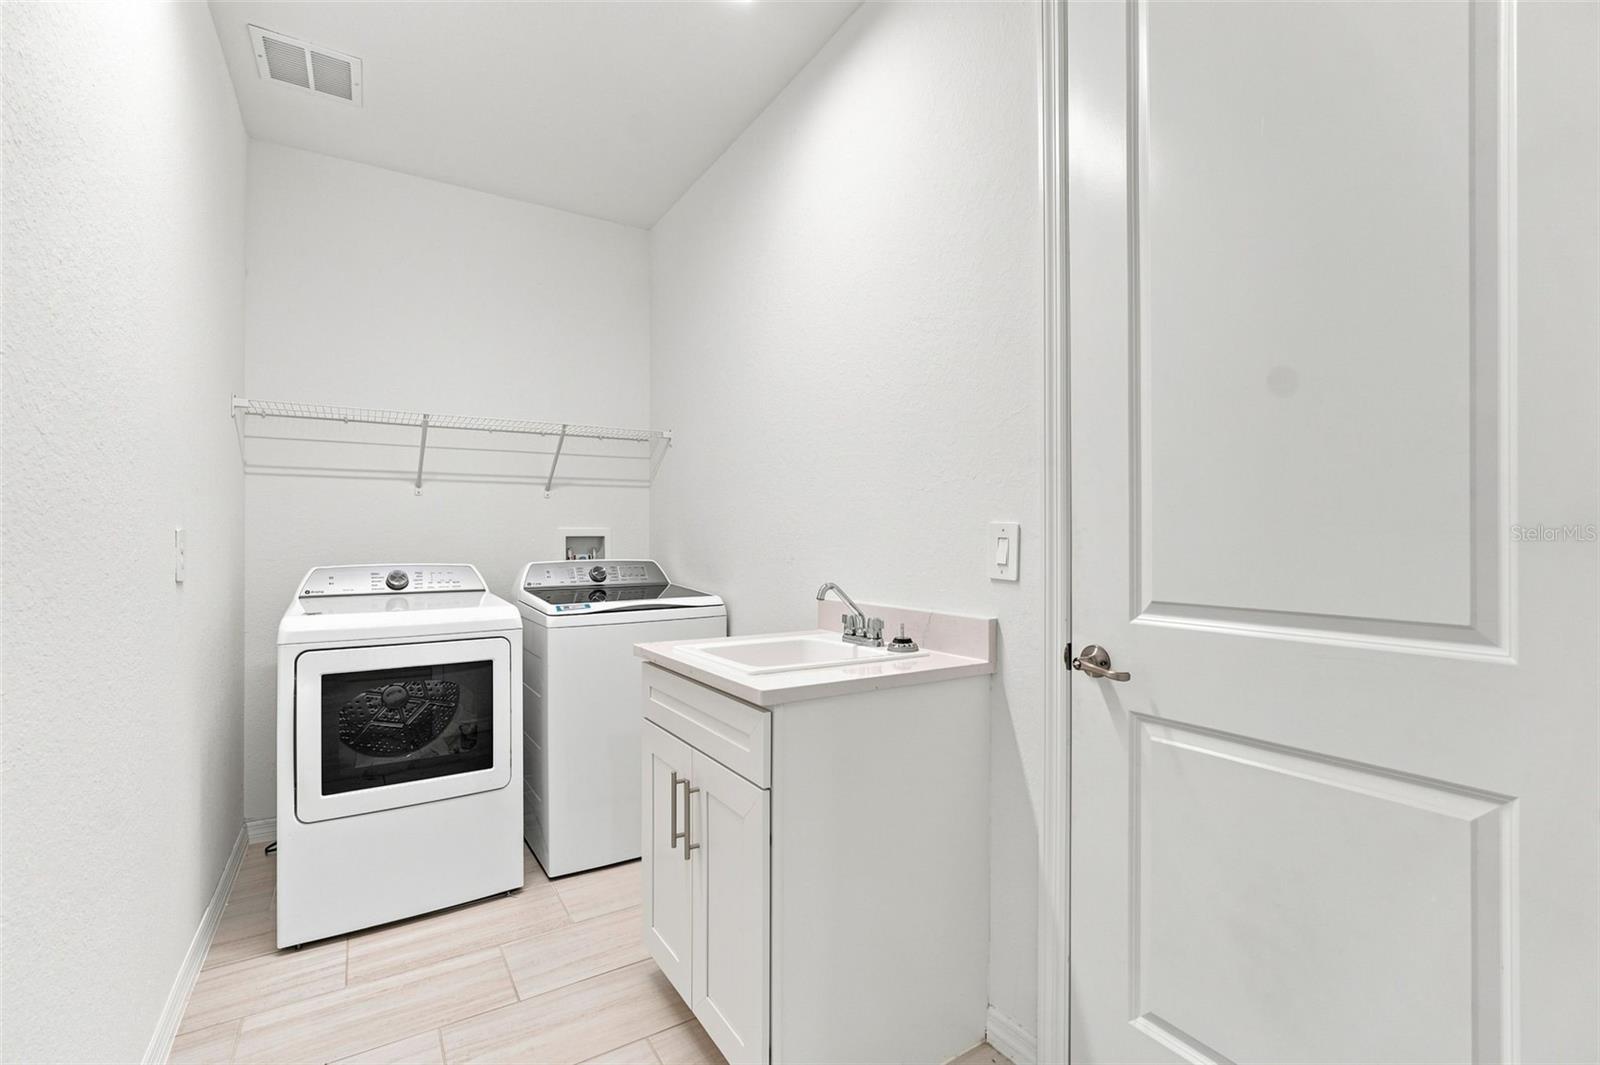
Laundry room with washer and dryer, utility sink, and wall-mounted shelf.
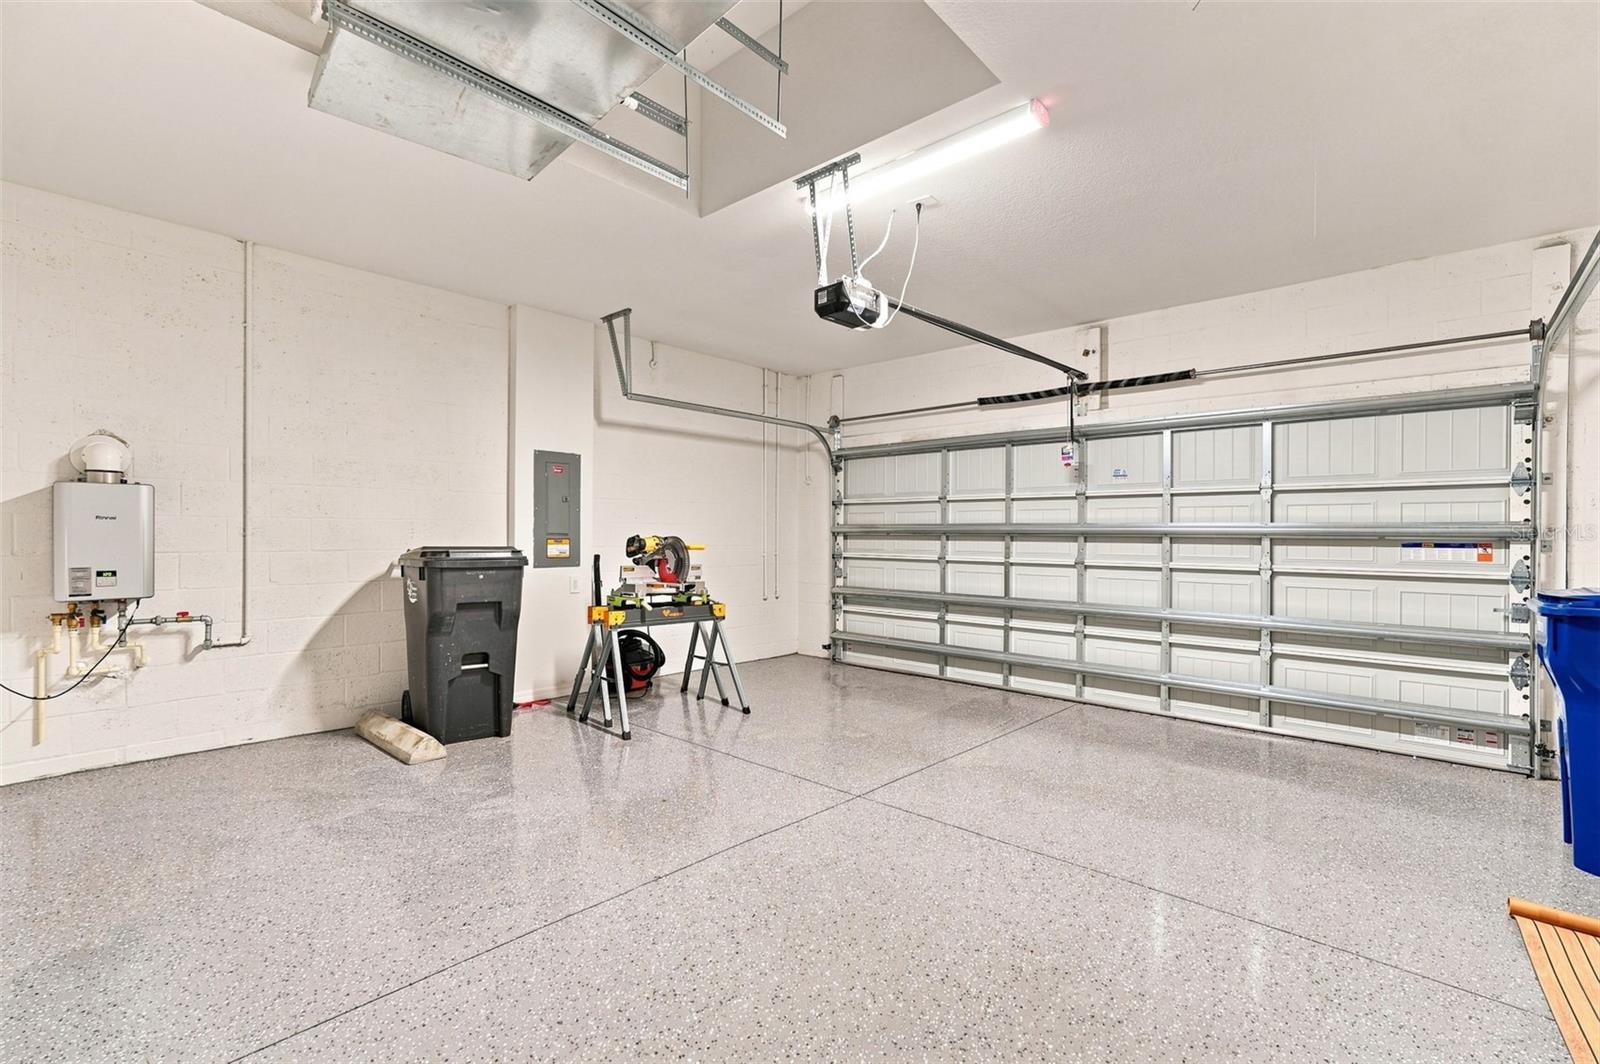
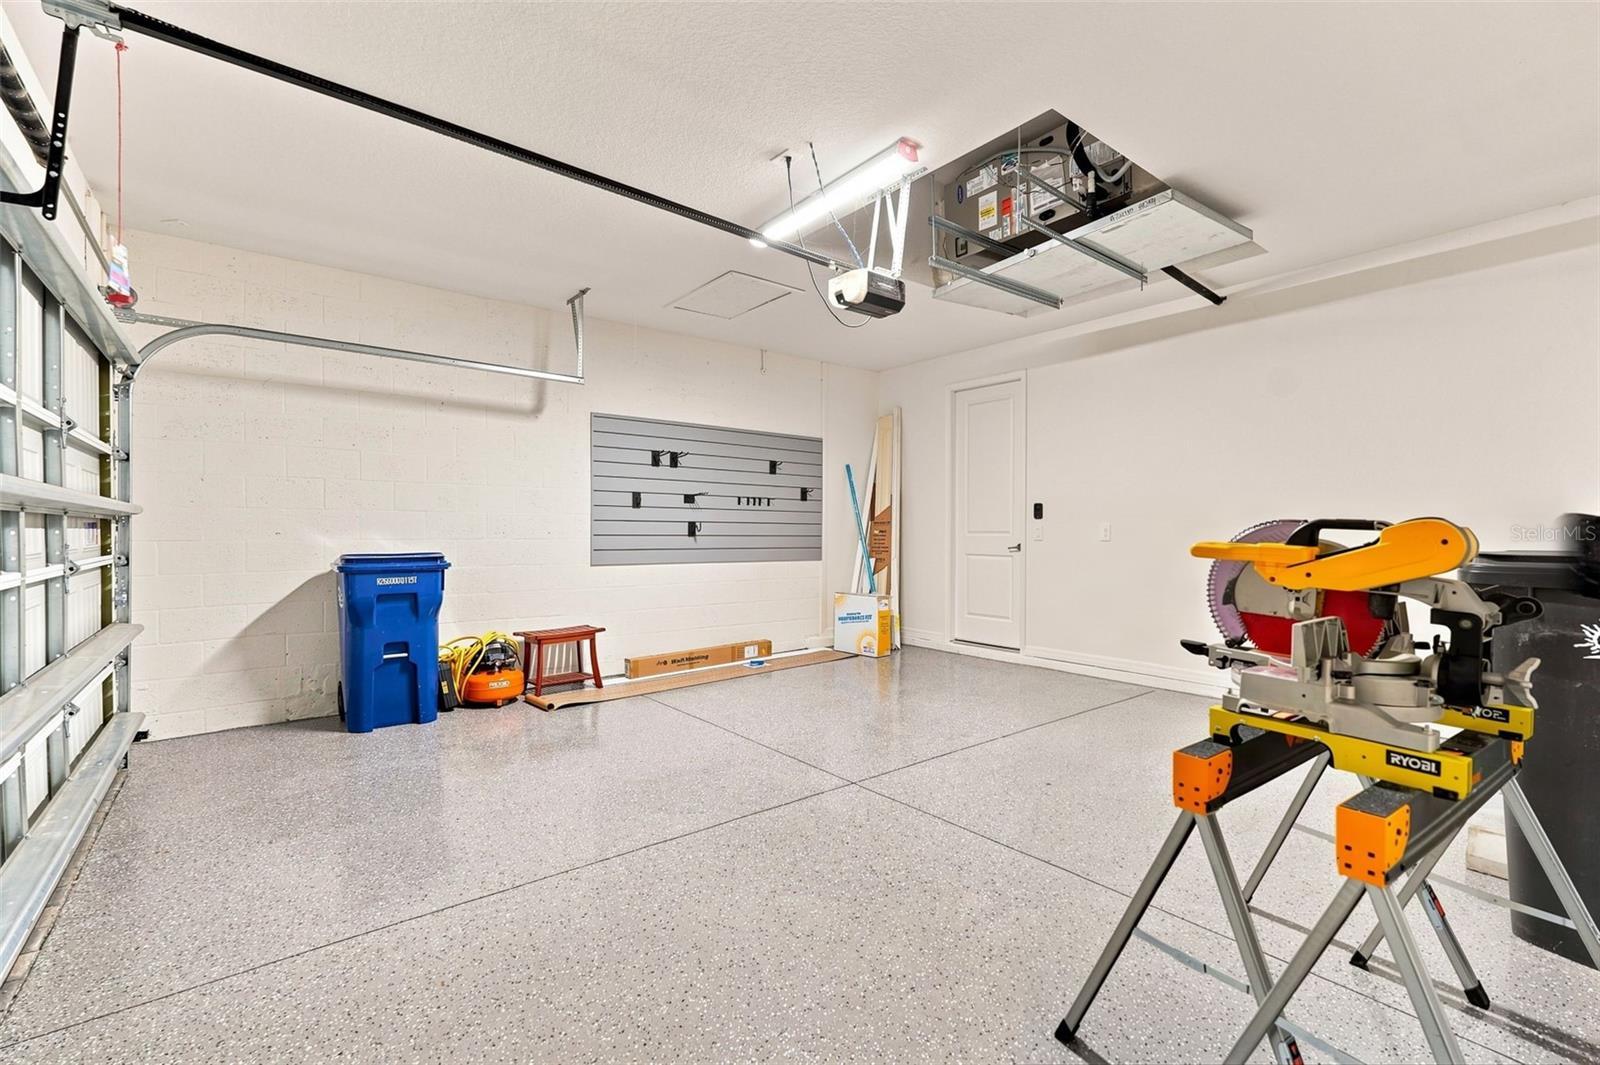
Spacious garage with a speckled epoxy floor, closed garage door, and miter saw on a work stand.
Garage with a speckled epoxy floor, wall-mounted tool rack, and miter saw on a stand.
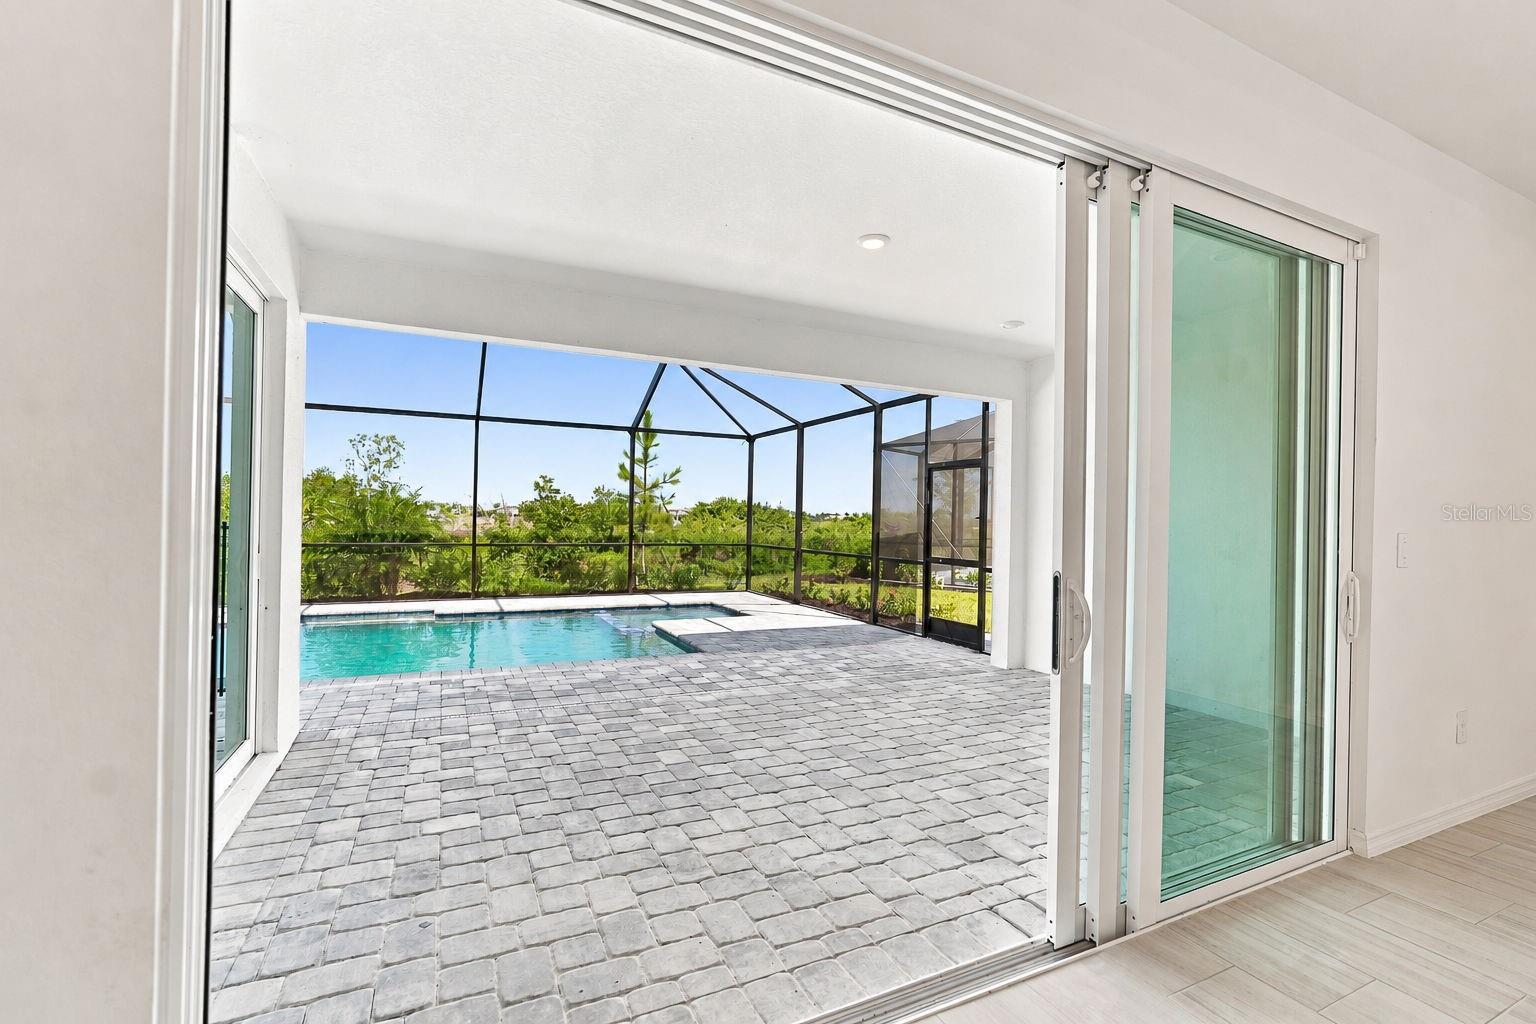
Screened pool and spacious paver deck viewed through open sliding glass doors.
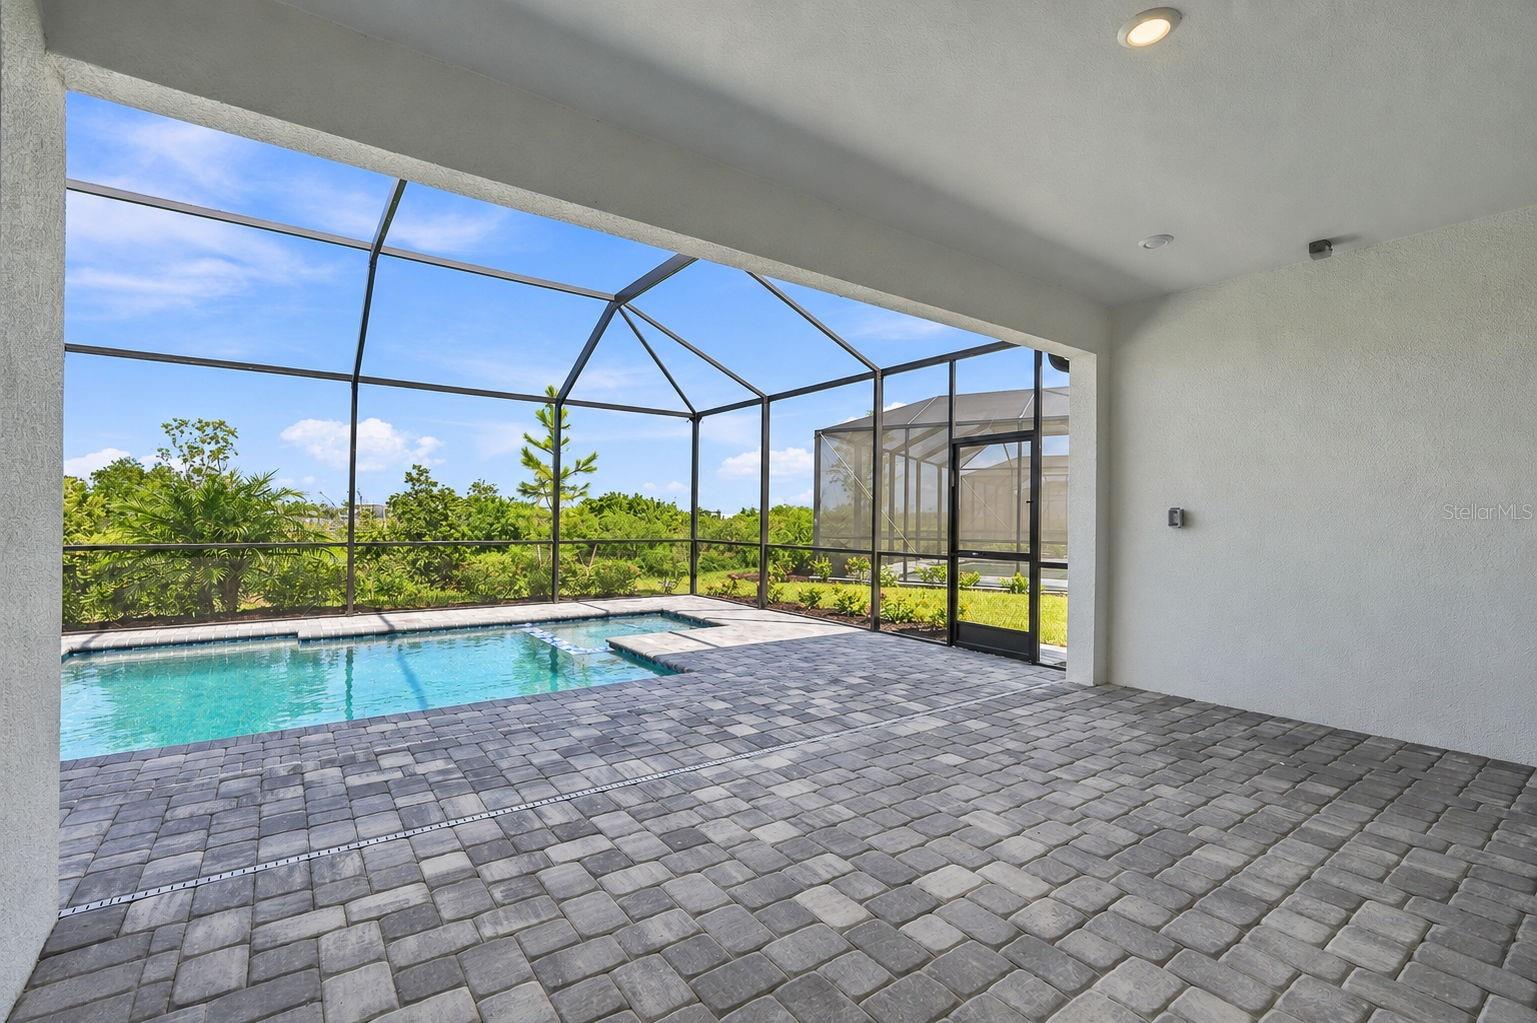
Screened swimming pool and spacious paver patio beneath a covered lanai.
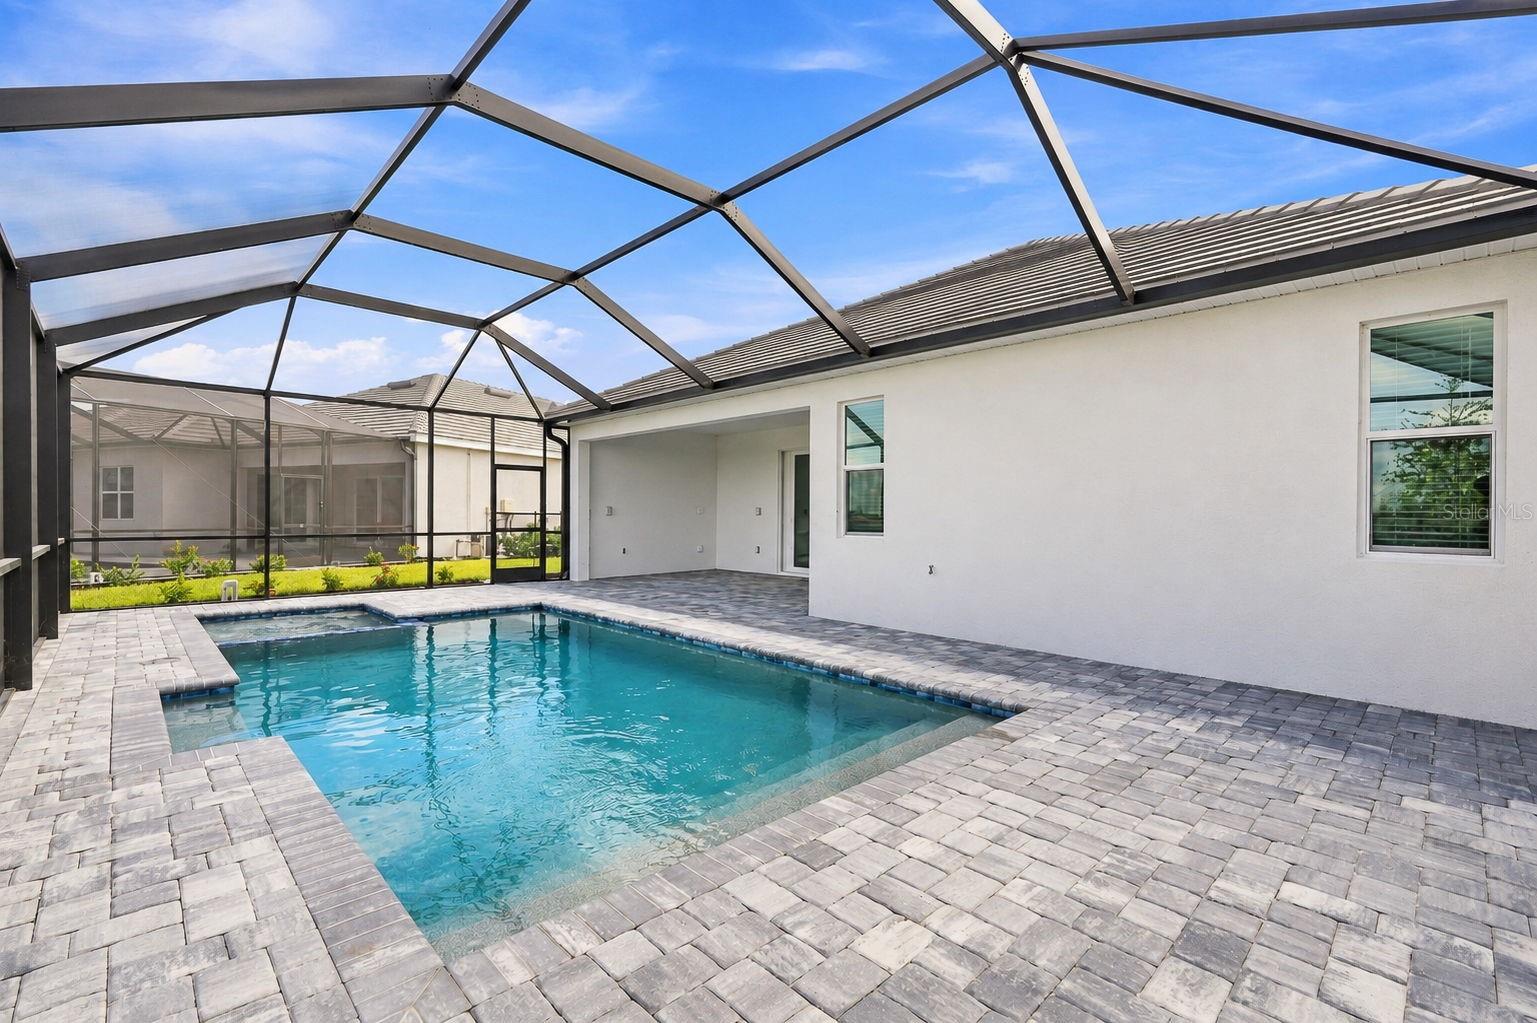
Backyard swimming pool with a screened enclosure, gray paver deck, and covered patio.
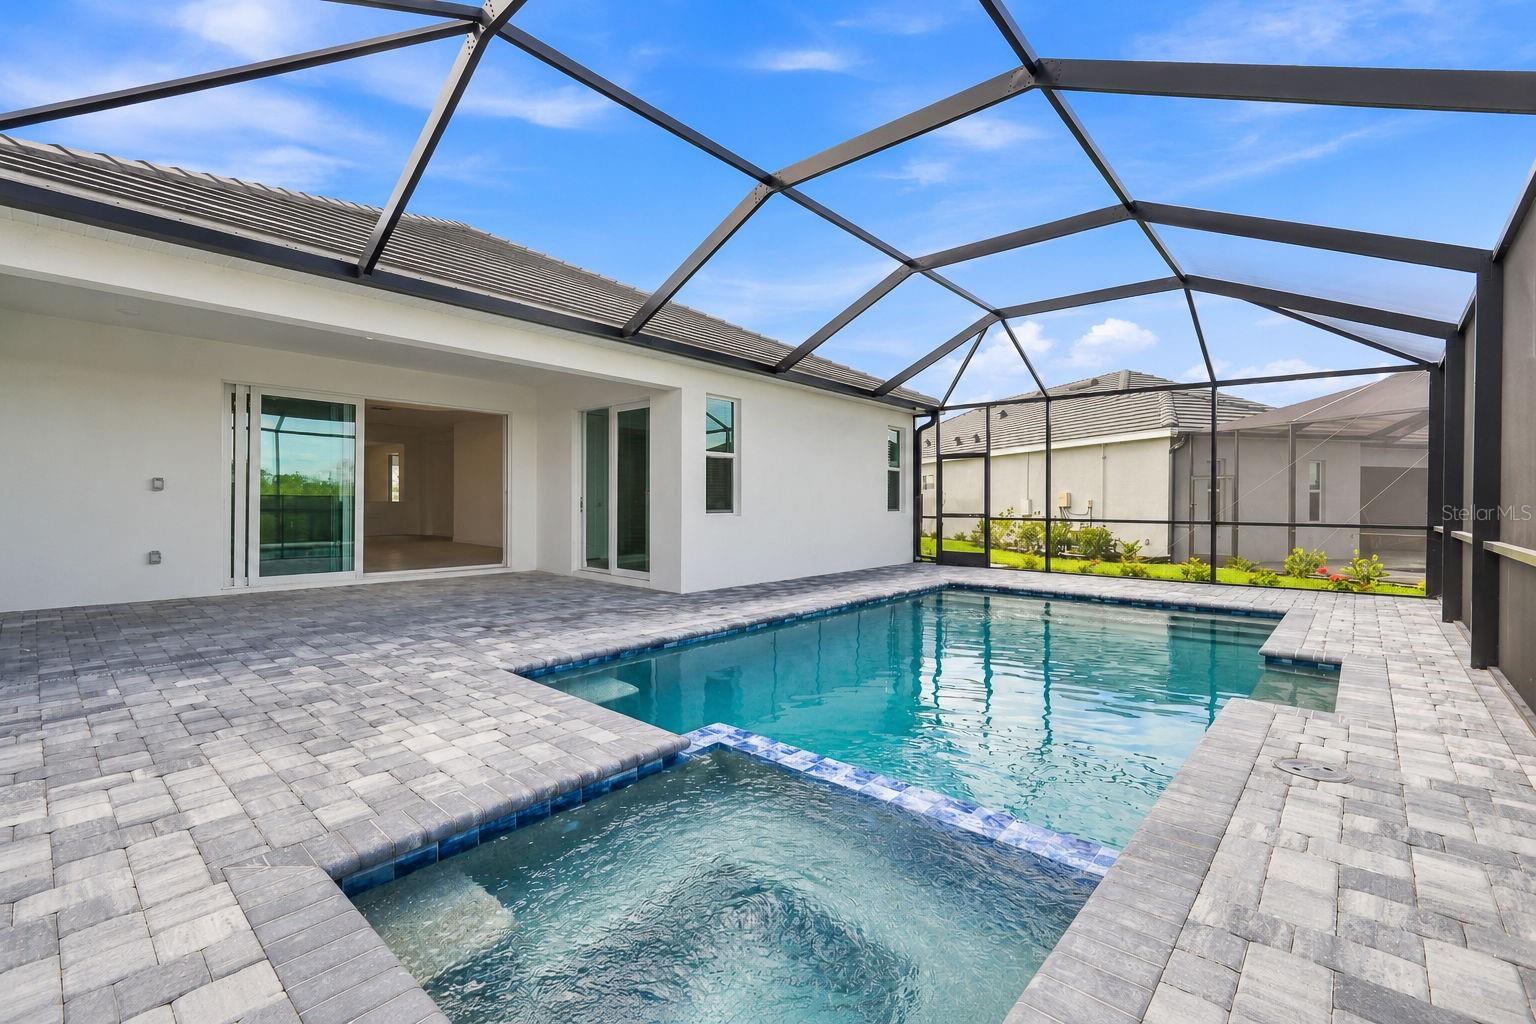
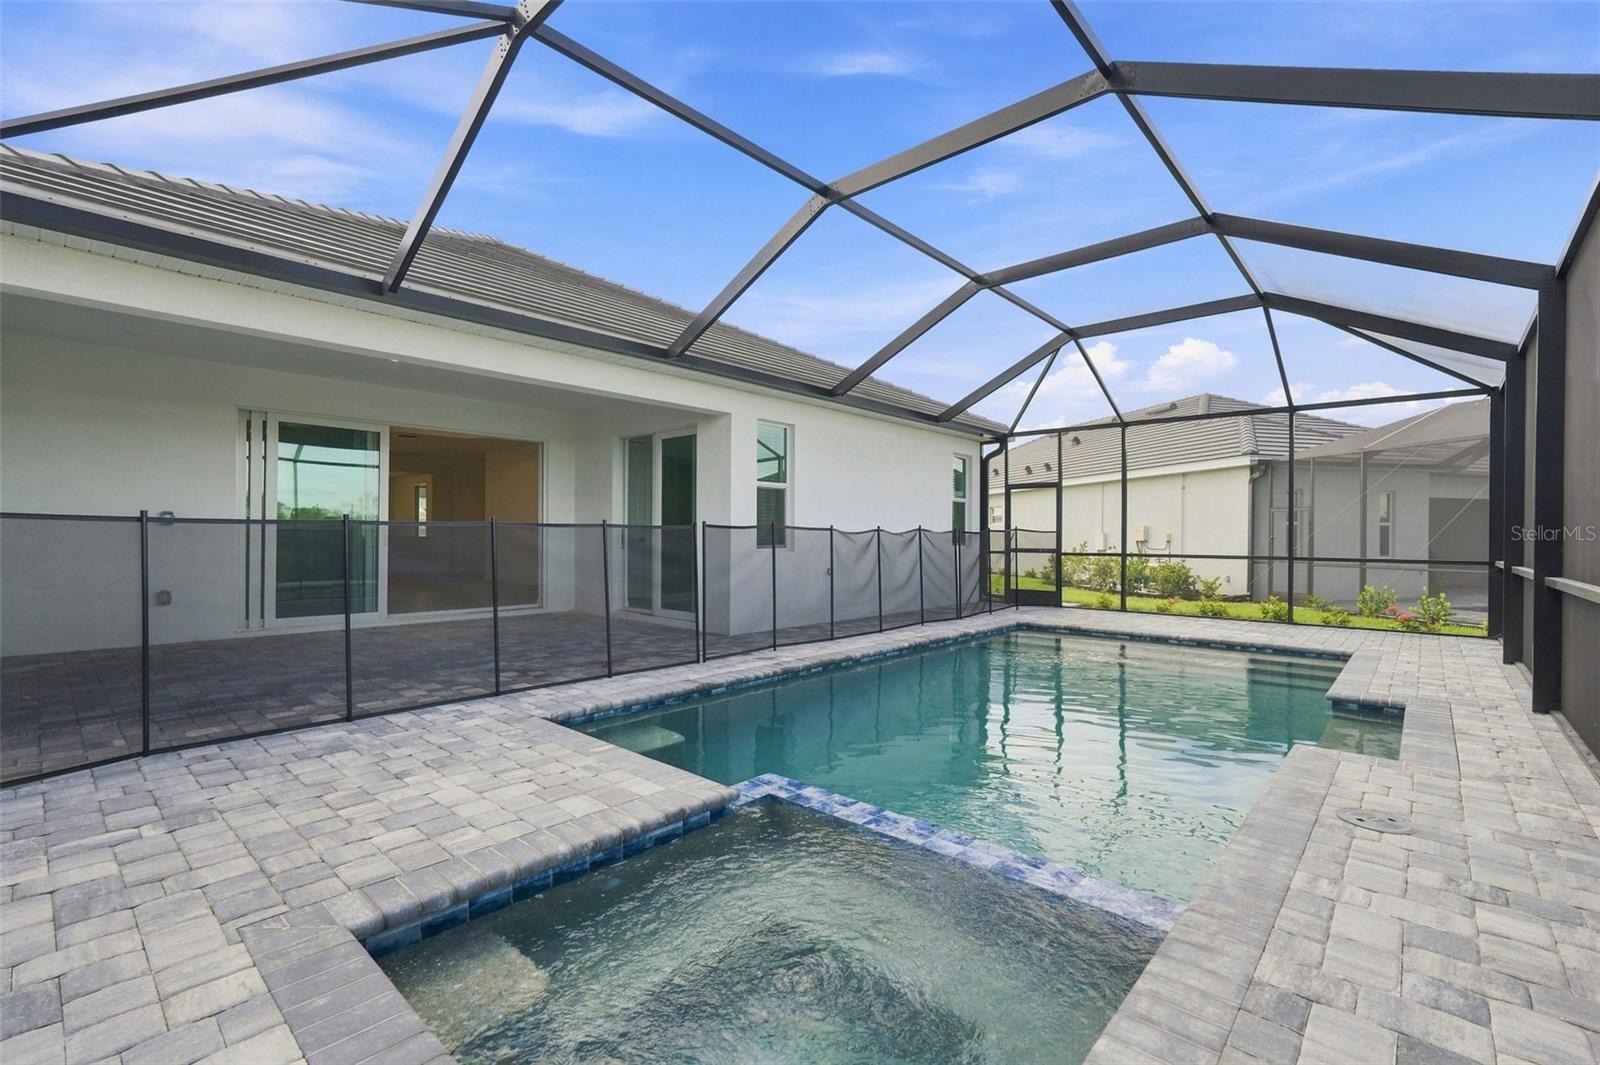
Screened backyard pool and spa with gray paver decking beside a white home.
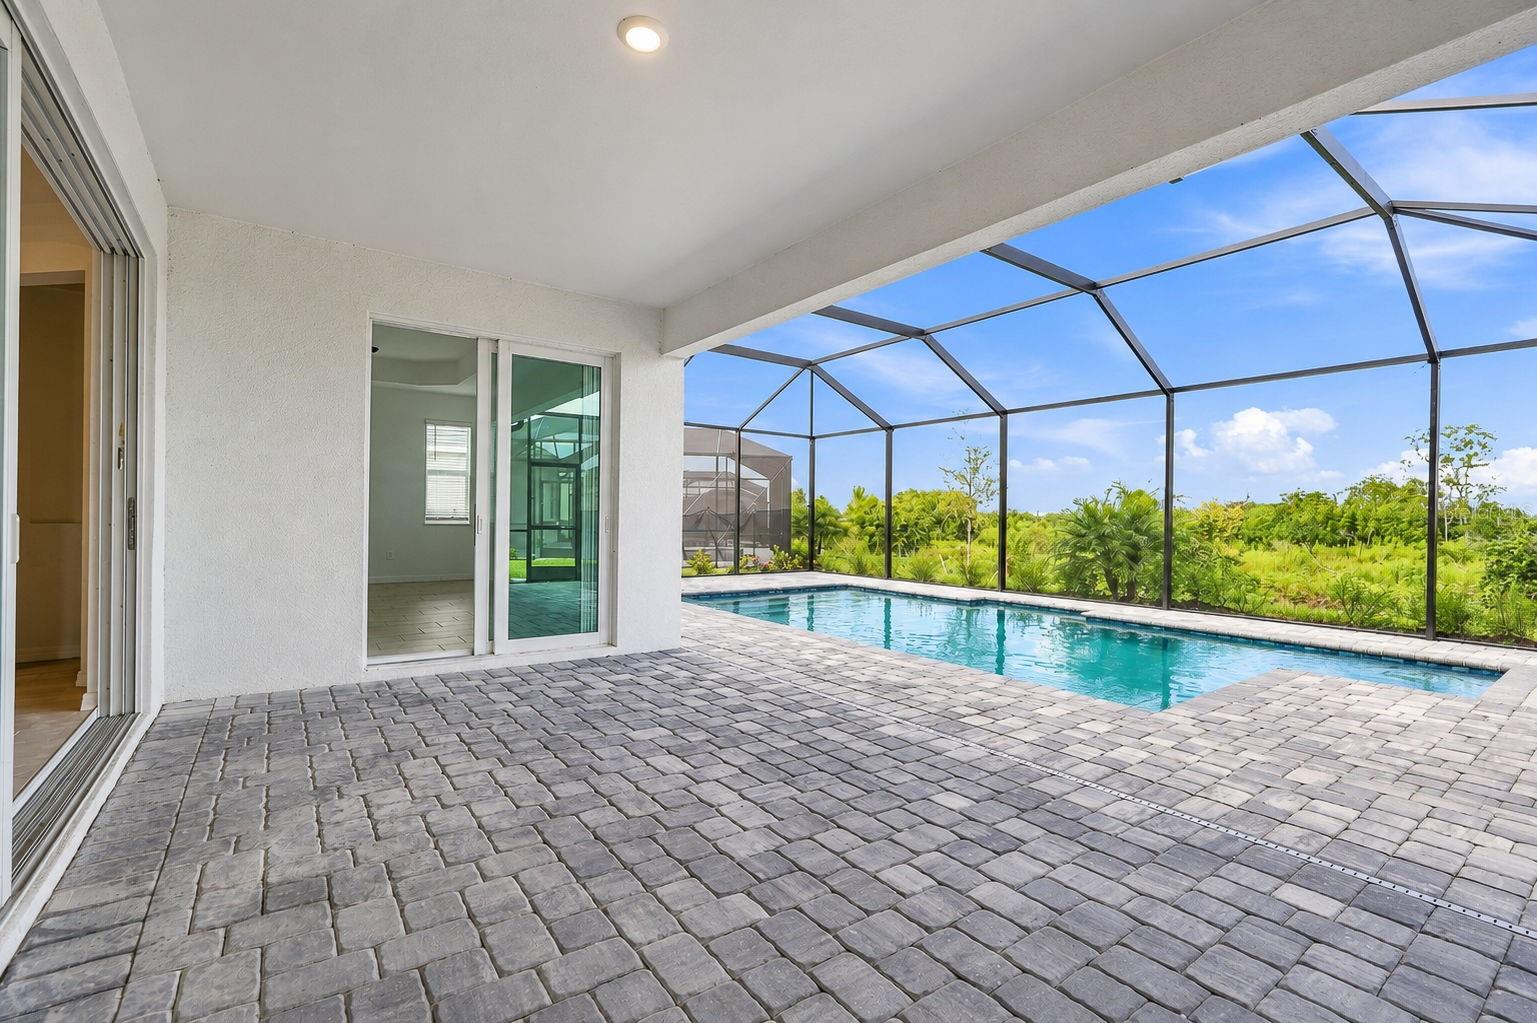
Pool and paver patio beneath a screened enclosure, with sliding glass doors and green landscaping beyond.
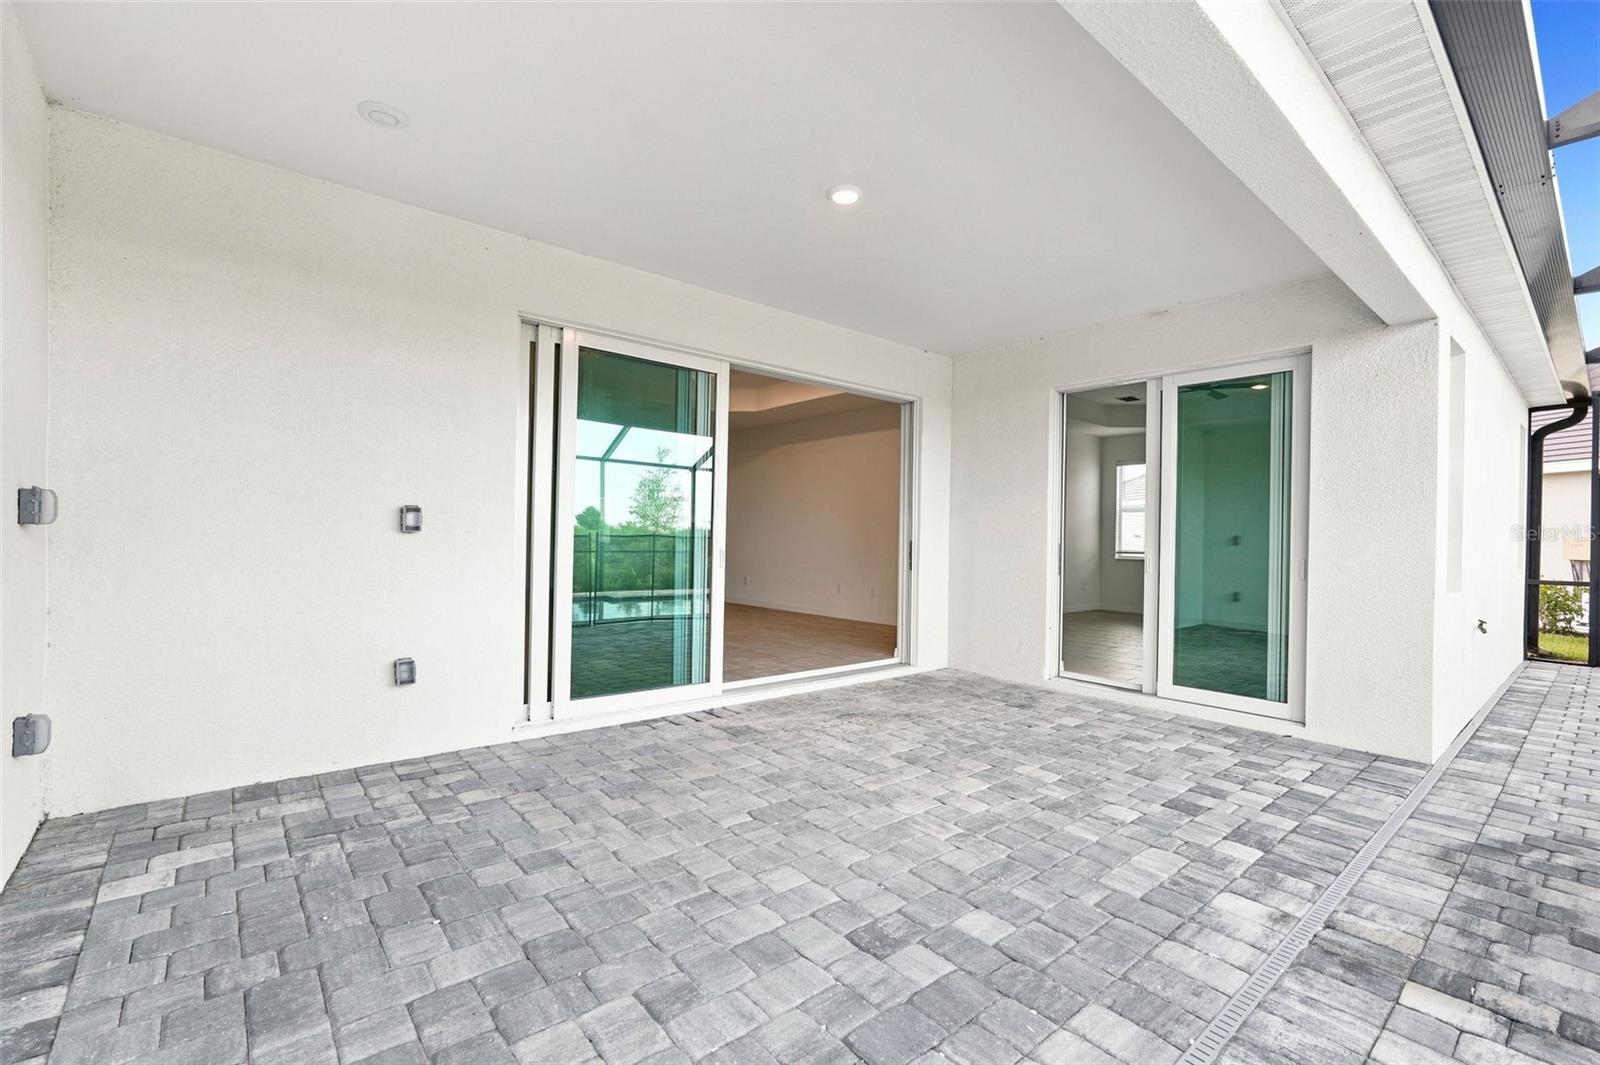
Covered paver patio with sliding glass doors opening into empty rooms.
Screened backyard pool beside a paved patio and white stucco home.
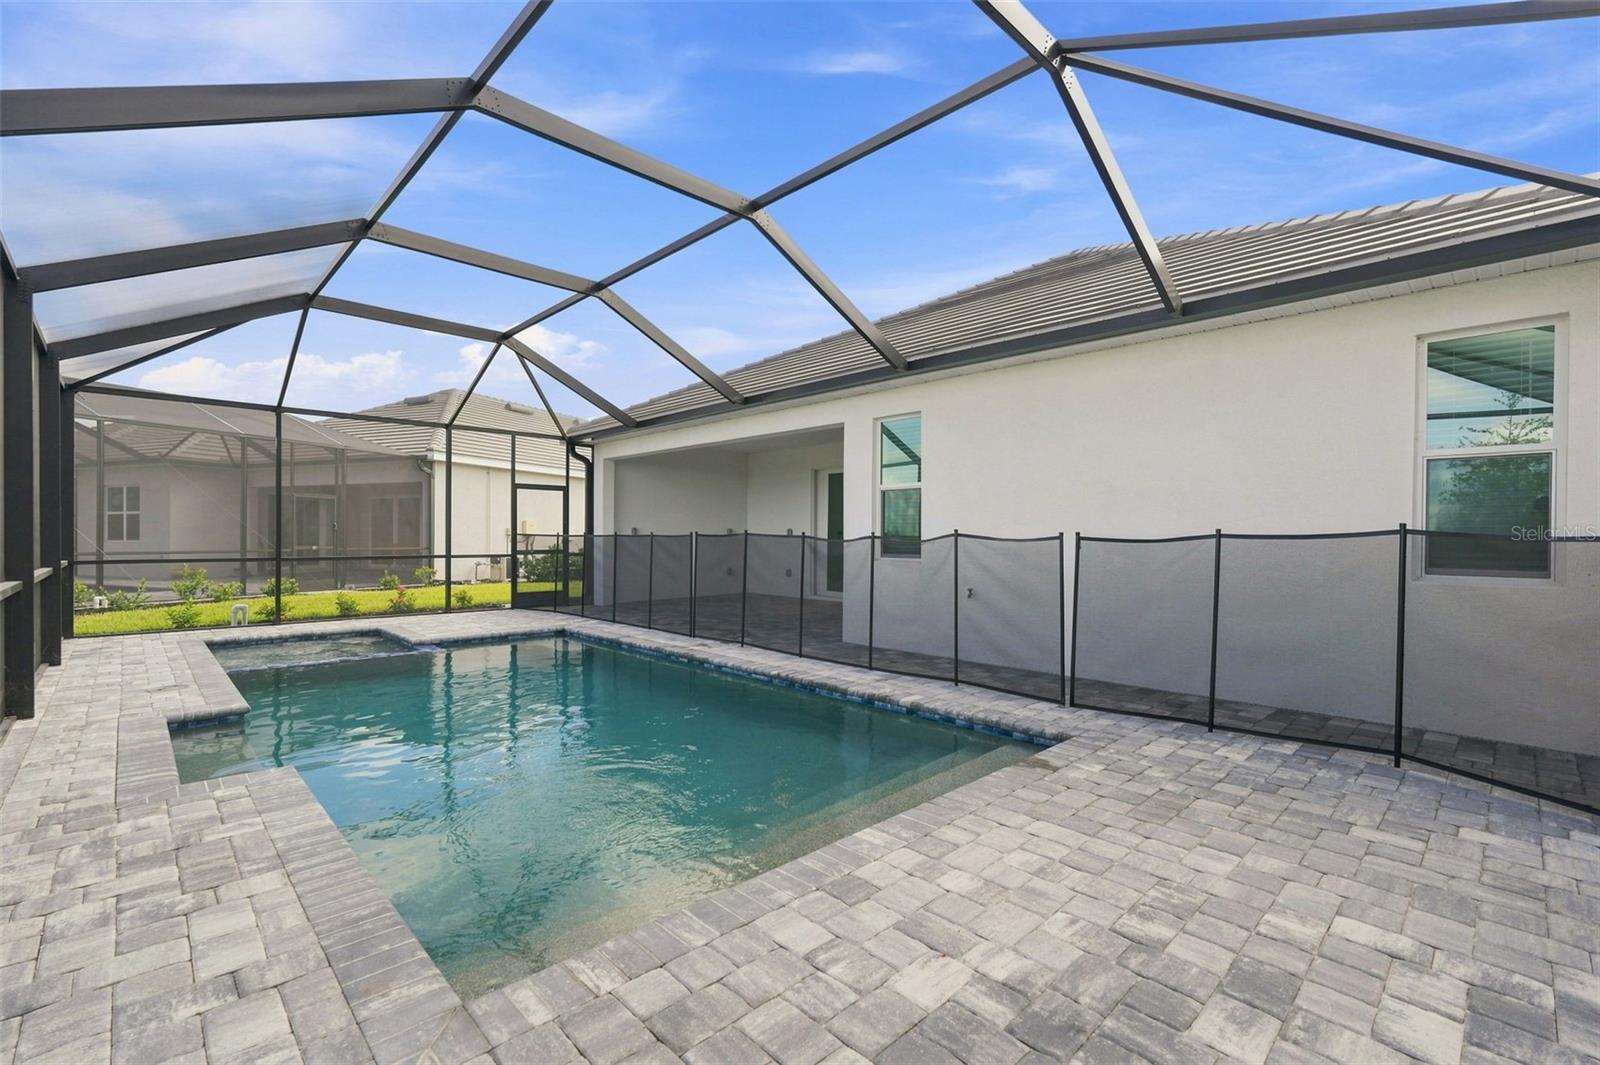
Backyard pool and raised spa beneath a screened lanai, with paver decking and a safety fence.
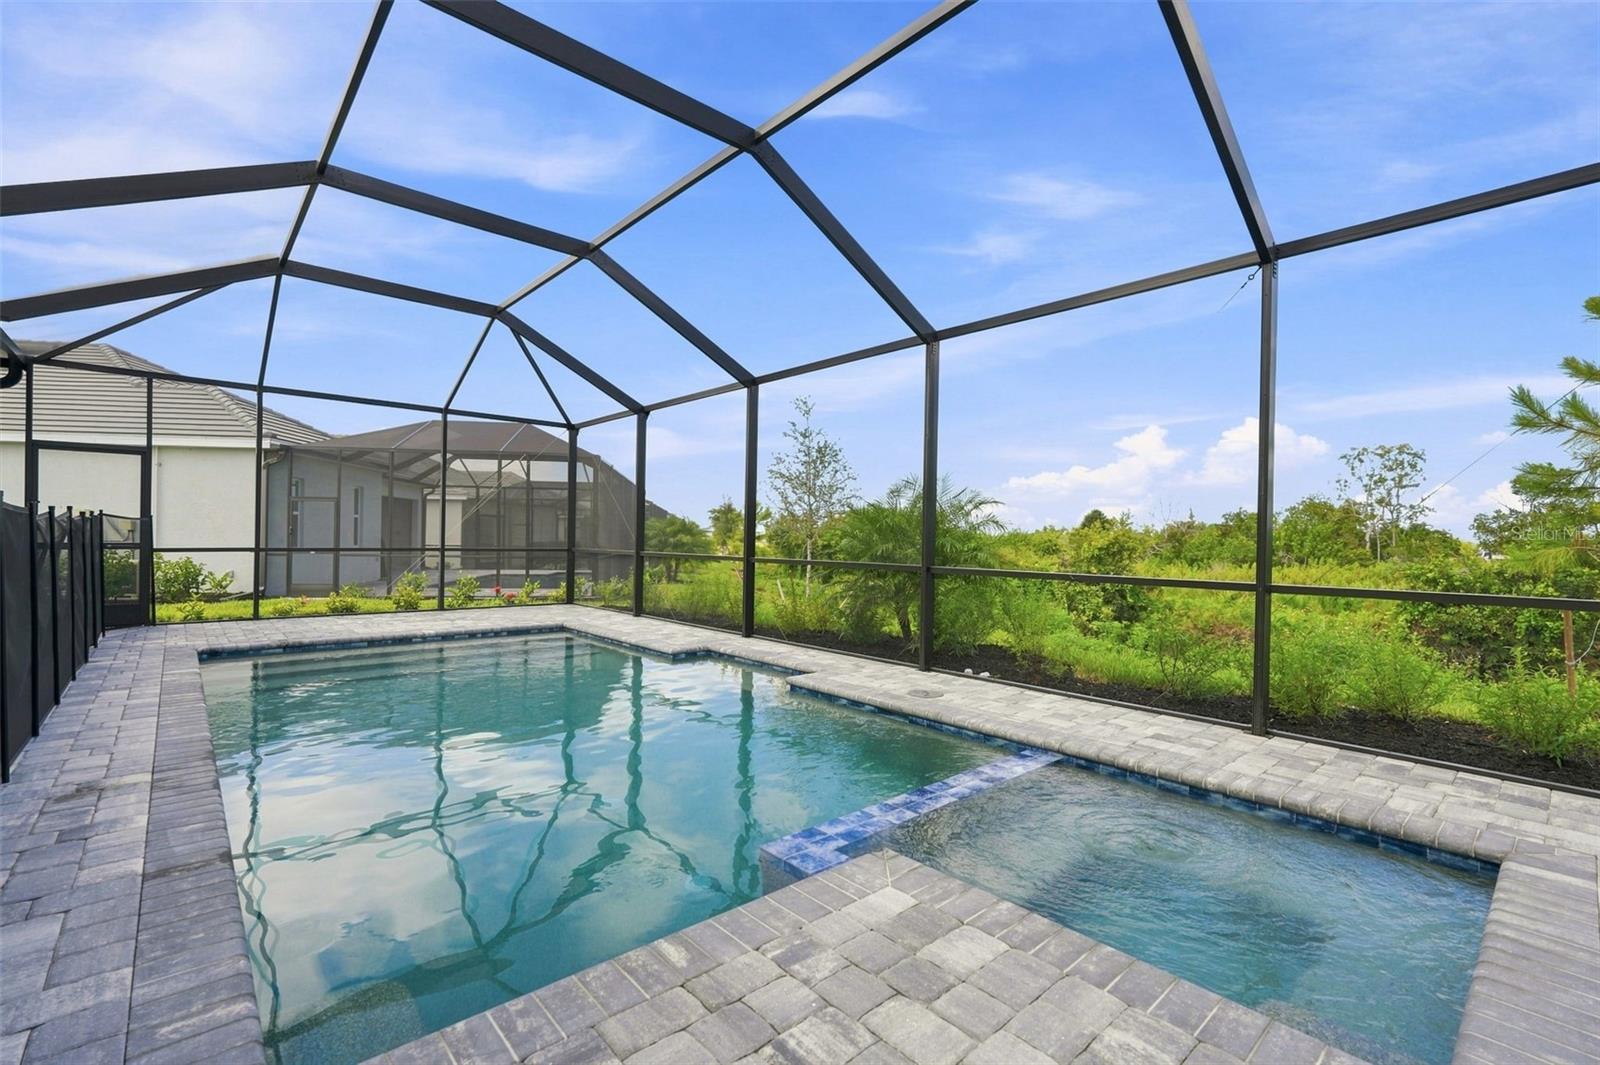
Screened backyard pool and attached spa with a gray paver deck and tropical landscaping.
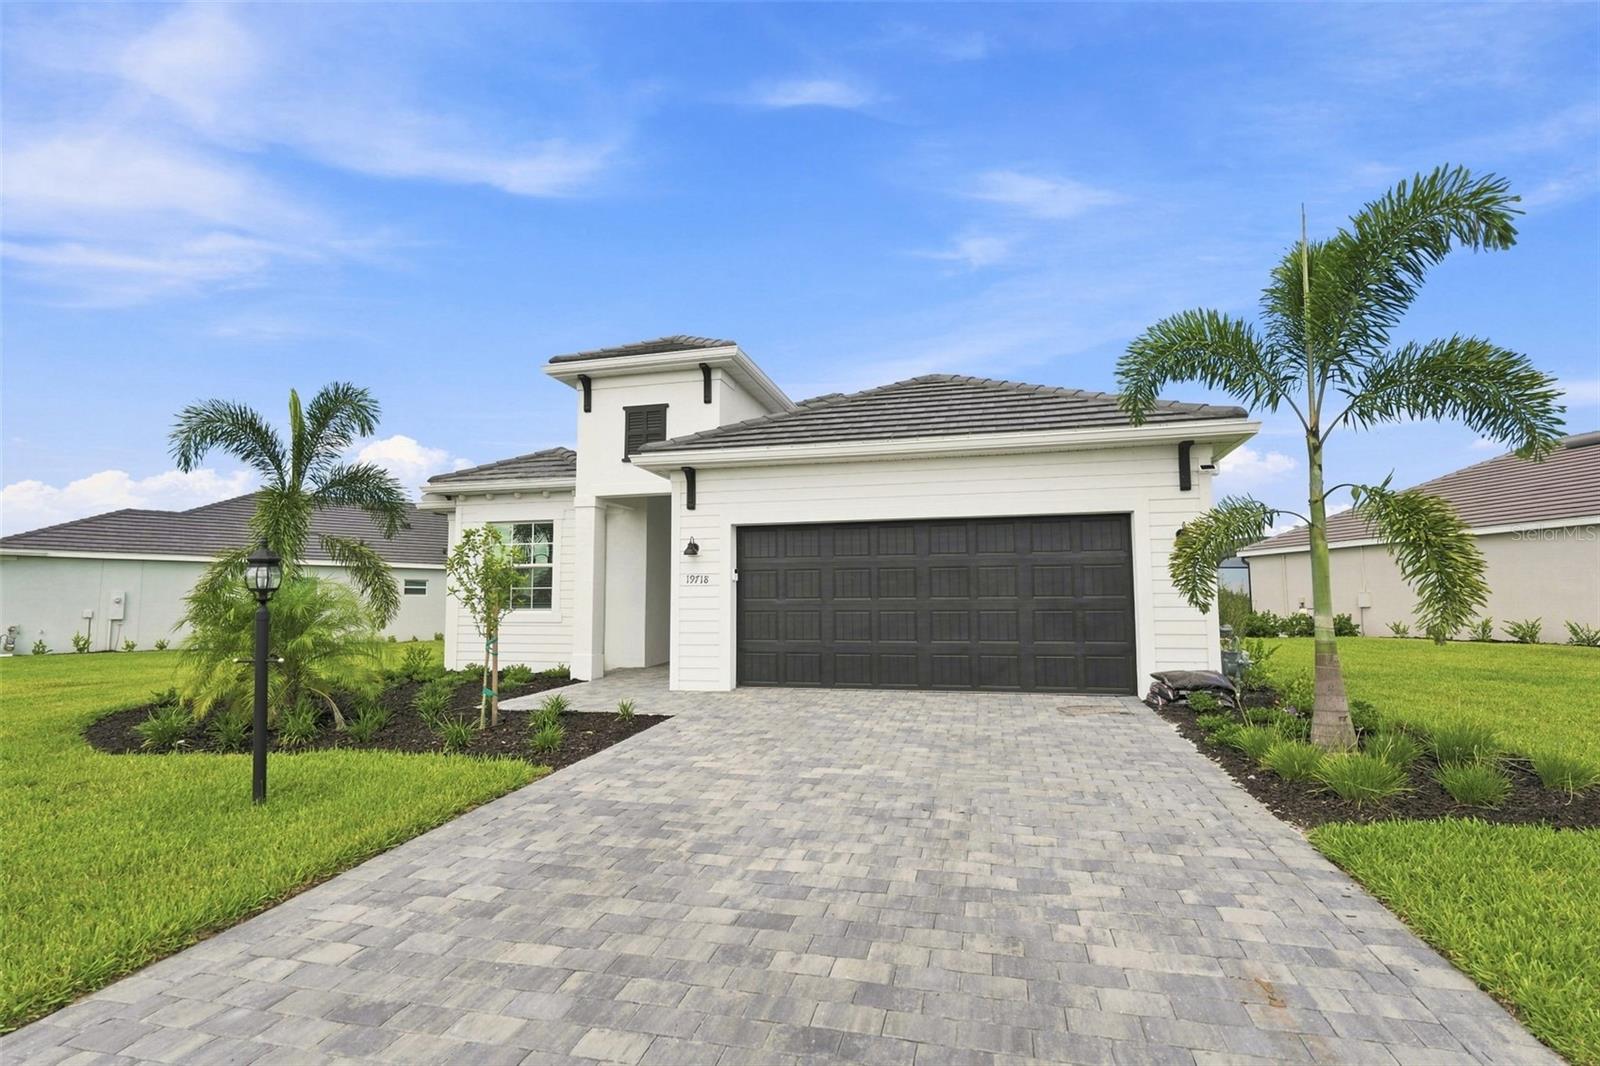
White home with a dark double garage, wide paver driveway, landscaped lawn, and palm trees.
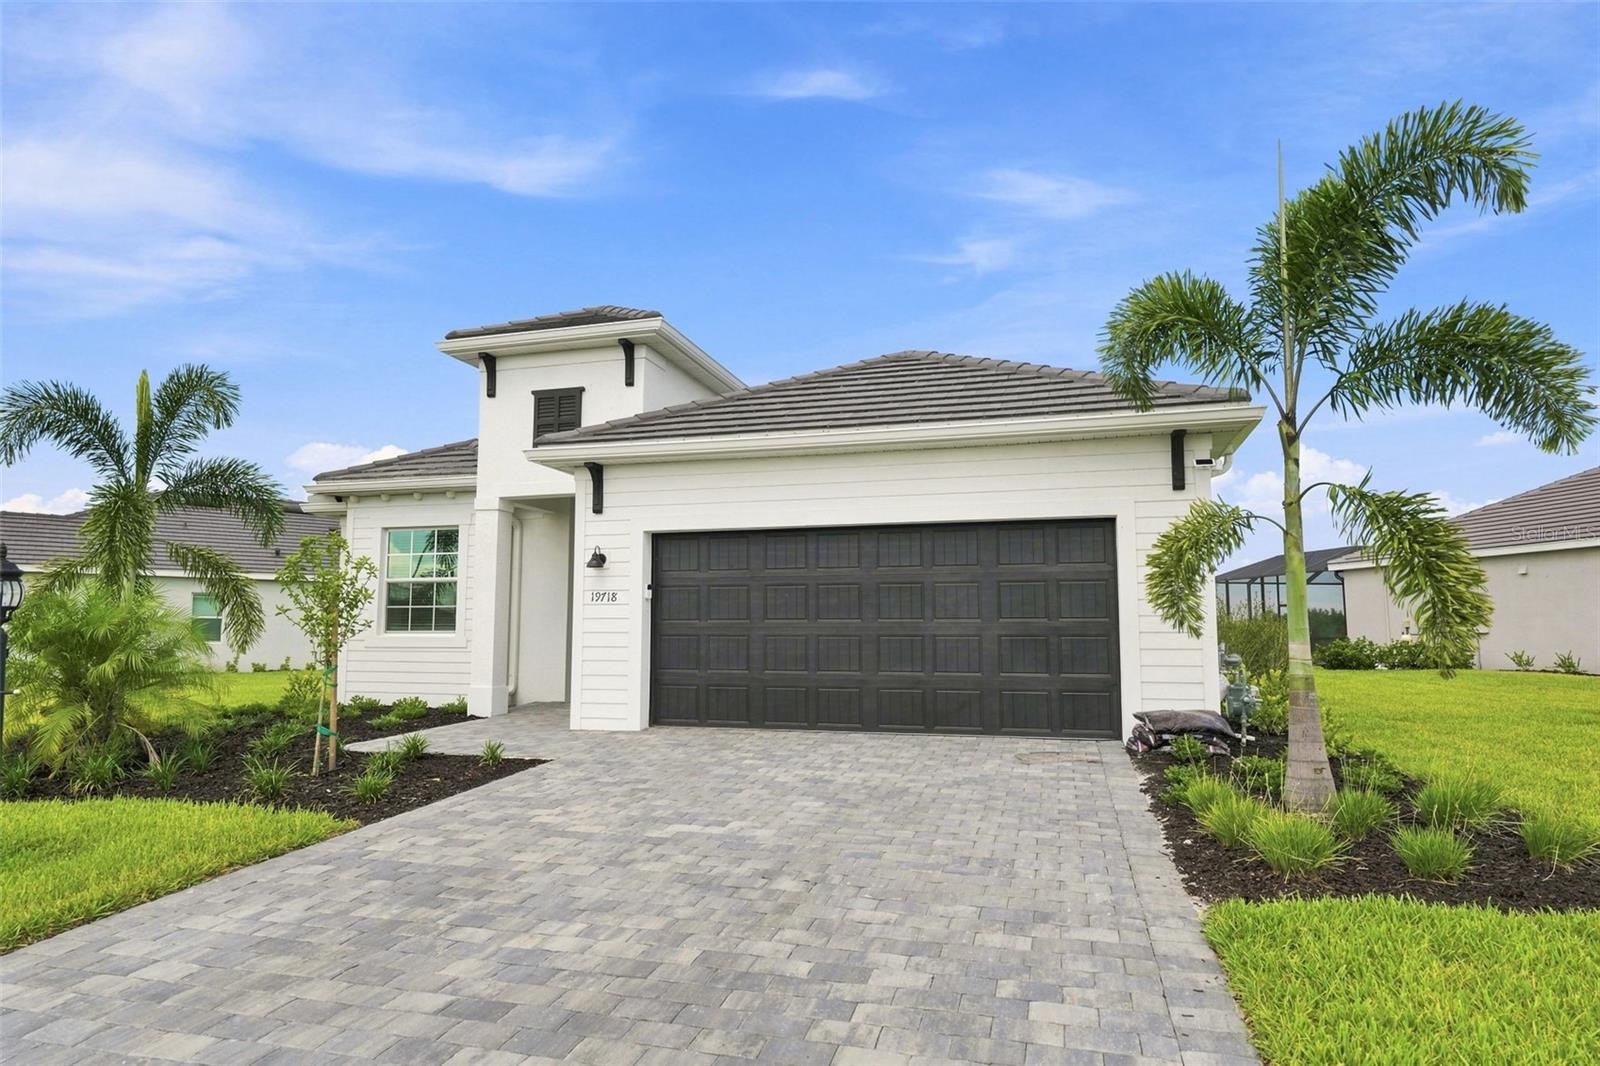
White modern home with a dark double garage, paver driveway, and palm trees.
White home with a raised entry tower, dark double garage, and tropical landscaping.
Aerial view of a home, with a red arrow marking wooded land behind it.
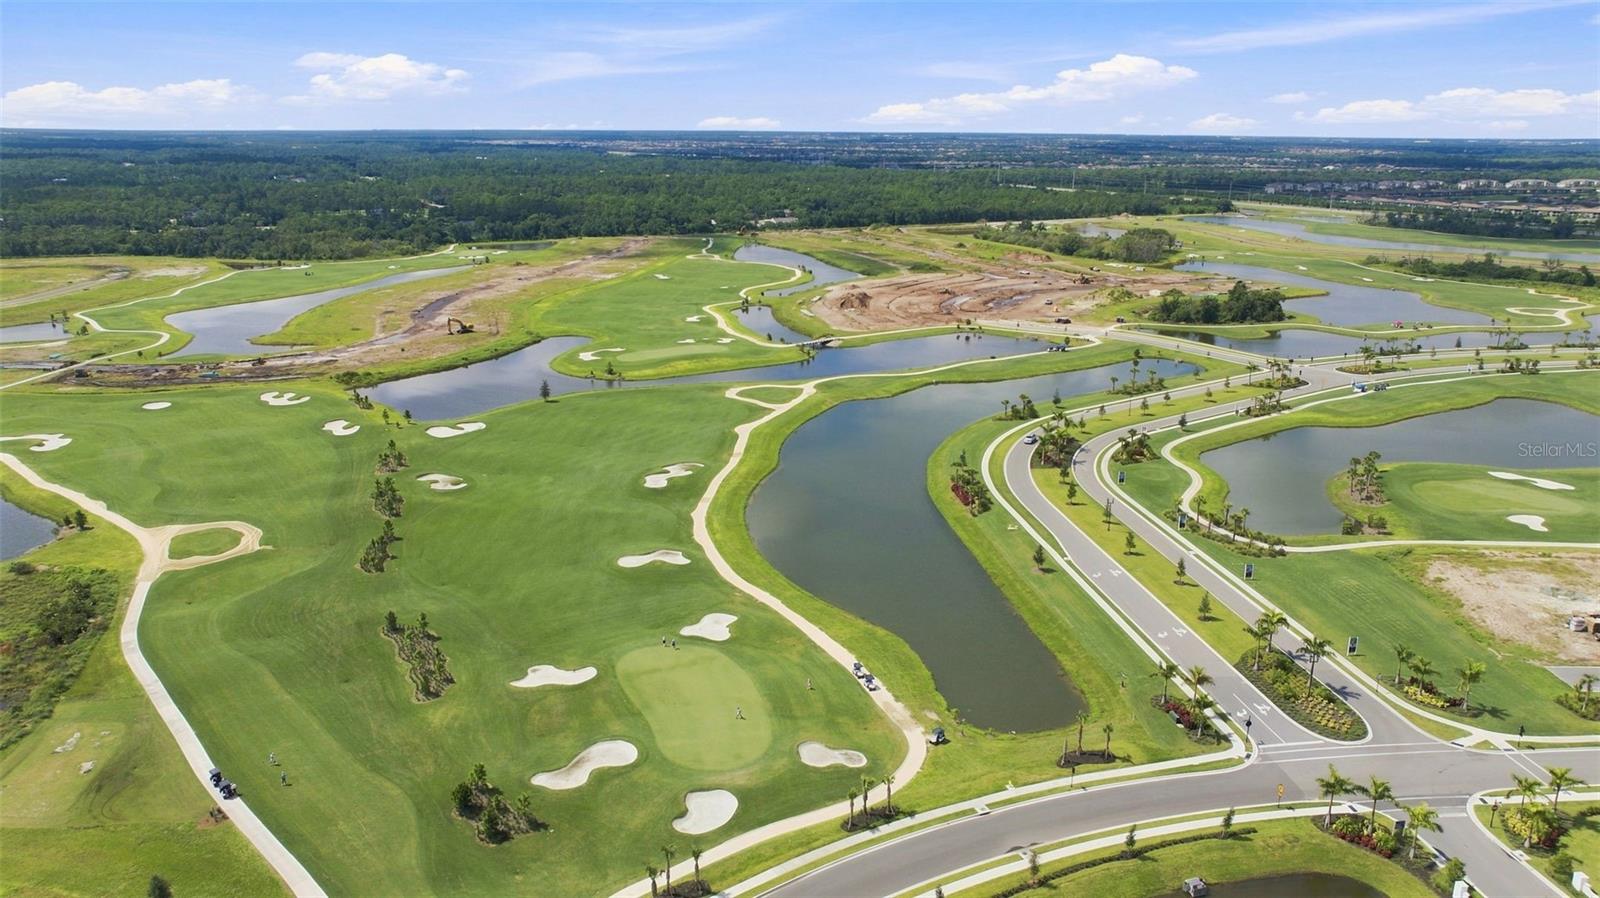
Aerial golf course with winding water hazards, sand bunkers, and curving paths.
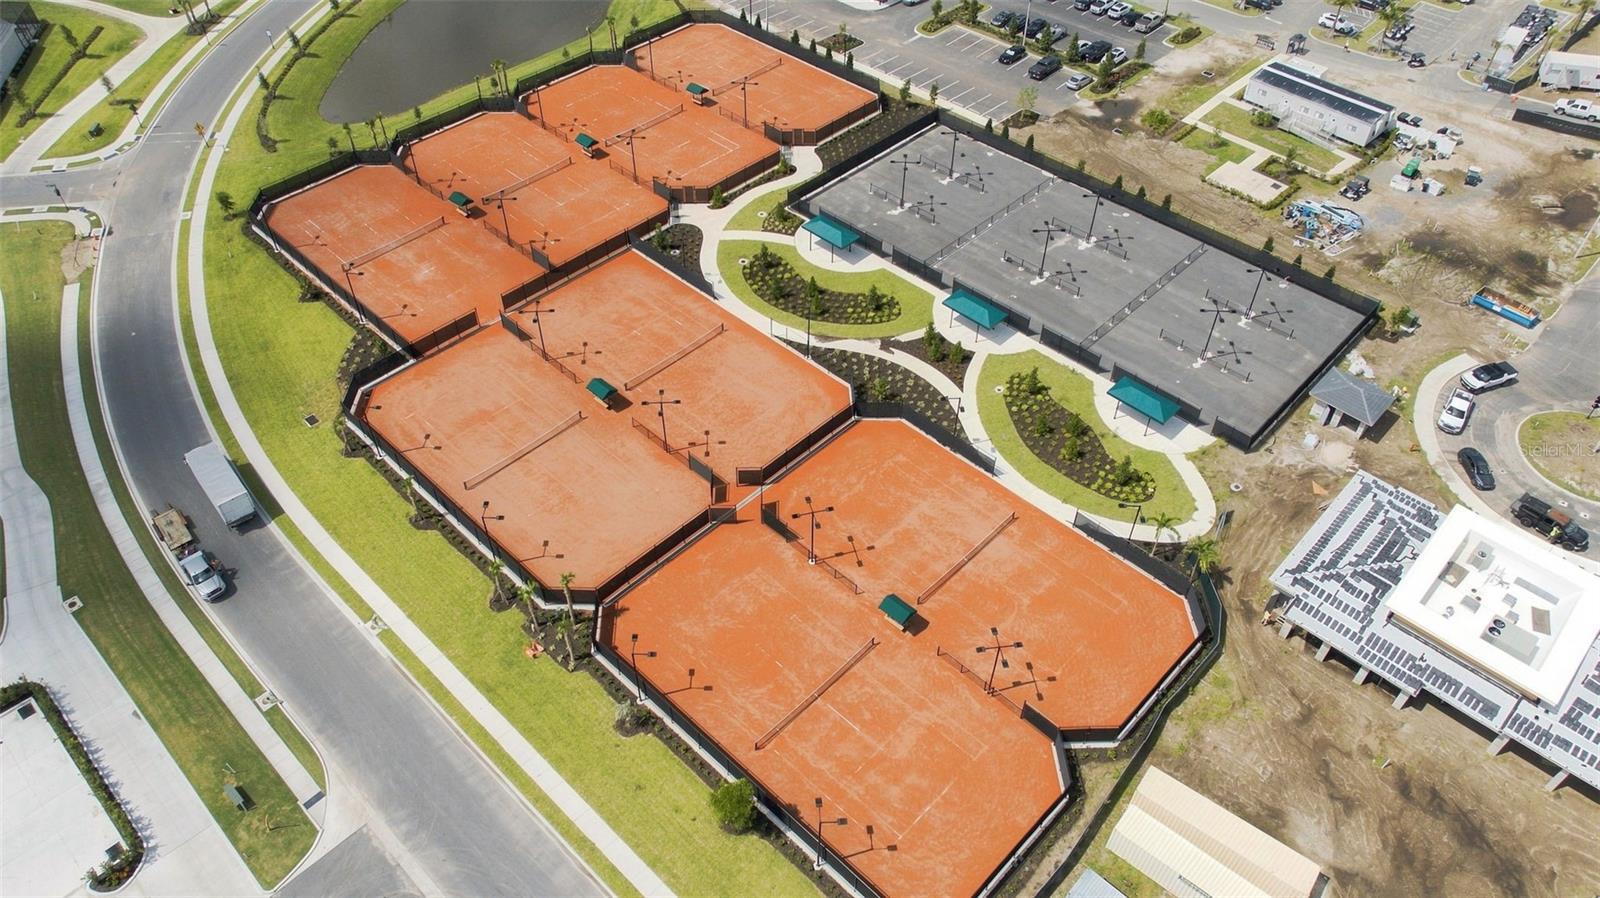
Aerial view of orange clay tennis courts beside gray courts and landscaped paths.
Aerial view of a golf course with winding water hazards, fairways, sand bunkers, and nearby construction.
SEE ALL PHOTOS
Aerial view of a gray-roofed home beside a golf course and ponds.
Aerial view of homes beside a golf course, ponds, and a community lake.
White single-story home with a dark tiled roof, black garage door, and broad paver driveway.
White home with gray tile roof, dark double garage, paved driveway, and palm trees.
White single-story home with a dark double garage, paver driveway, and palm trees.
Empty home interior with light tile floors and a wide opening to a room with windows.
Vacant entry foyer with light tile floors, a tray ceiling, and a front door with sidelights.
Empty tiled foyer with a glass-paneled front door and a doorway to an adjoining room.
Empty room with light wood-look tile flooring and a recessed tray ceiling.
Vacant interior with pale tile flooring, a tray ceiling, and a wide pass-through opening.
Vacant open-plan kitchen with a large white island and sliding doors to a screened patio.
Kitchen with a large white island, white cabinetry, and stainless steel appliances.
Modern kitchen with white cabinets, stainless steel appliances, and light tile flooring.
Modern kitchen with white shaker cabinets, pale countertops, and stainless built-in appliances.
Vacant kitchen with a large white island, stainless steel dishwasher, and sliding doors to a screened lanai.
Modern kitchen with a large white island, white cabinetry, and stainless steel appliances.
Vacant kitchen with a large white island, stainless steel appliances, and light tile floors.
Vacant open-plan kitchen and living area with a white peninsula, pale tile floors, and sliding glass doors.
Vacant living room with tiled floors and sliding doors opening to a screened pool patio.
Empty living room with a tray ceiling, tiled floors, and sliding doors to a screened lanai.
Open-plan kitchen and living area with a white island, stainless appliances, and light tile floors.
Empty room with pale tile floors, a tray ceiling, ceiling fan, and windows with blinds.
Vacant bedroom with a tray ceiling, tiled floor, sliding glass doors, and an adjoining bathroom vanity.
Empty living room with tray ceiling, tile floors, and sliding doors to a screened lanai.
Empty tiled room with a tray ceiling, ceiling fan, and sliding doors to a screened patio.
Bathroom with a glass walk-in shower, white vanity, and built-in soaking tub.
Primary bathroom with a glass shower, white vanity, and built-in soaking tub.
Walk-in shower with pale tile walls, clear glass enclosure, and glass corner shelves.
Primary bathroom with a soaking tub beneath a window and white double vanities.
Primary bathroom with a white vanity and oval soaking tub beneath a wide window.
Primary bathroom with a built-in soaking tub, double vanities, and a glass-enclosed shower.
Walk-in closet with white built-in shelves and hanging rods, and light tile flooring.
Walk-in closet with white built-in shelves and hanging rods on three walls.
Empty bedroom with tiled floors, a ceiling fan, and a window overlooking palm trees.
Empty bedroom with light tile flooring, white folding closet doors, and an open doorway.
Empty bedroom with pale tile flooring, a window with blinds, and a black ceiling fan.
Empty bedroom with pale tile floors, a ceiling fan, double closet doors, and a window with blinds.
Vacant bedroom with pale tile flooring, a ceiling fan, and a large white closet.
Bathroom with a tiled walk-in shower, high window, white vanity, and mosaic tile floor.
Walk-in shower with beige tile, a high window, and brushed metal fixtures.
Bathroom vanity with a quartz counter and large mirror; laundry area visible through the open doorway.
Empty room with pale tile flooring, window blinds, and an open doorway.
Empty bedroom with light tile flooring, a window with blinds, and a double-door closet.
Empty room with pale tile flooring, a double-door closet, and glass-paneled French doors.
Vacant room with pale tile flooring and open glass-panel double doors.
Empty walk-in closet with wraparound wire shelving and light wood-look tile floor.
Laundry room with washer and dryer, utility sink, and wall-mounted shelf.
Spacious garage with a speckled epoxy floor, closed garage door, and miter saw on a work stand.
Garage with a speckled epoxy floor, wall-mounted tool rack, and miter saw on a stand.
Screened pool and spacious paver deck viewed through open sliding glass doors.
Screened swimming pool and spacious paver patio beneath a covered lanai.
Backyard swimming pool with a screened enclosure, gray paver deck, and covered patio.
Screened backyard pool and spa with gray paver decking beside a white home.
Pool and paver patio beneath a screened enclosure, with sliding glass doors and green landscaping beyond.
Covered paver patio with sliding glass doors opening into empty rooms.
Screened backyard pool beside a paved patio and white stucco home.
Backyard pool and raised spa beneath a screened lanai, with paver decking and a safety fence.
Screened backyard pool and attached spa with a gray paver deck and tropical landscaping.
White home with a dark double garage, wide paver driveway, landscaped lawn, and palm trees.
White modern home with a dark double garage, paver driveway, and palm trees.
White home with a raised entry tower, dark double garage, and tropical landscaping.
Aerial view of a home, with a red arrow marking wooded land behind it.
Aerial golf course with winding water hazards, sand bunkers, and curving paths.
Aerial view of orange clay tennis courts beside gray courts and landscaped paths.
Aerial view of a golf course with winding water hazards, fairways, sand bunkers, and nearby construction.
Courtesy of KELLER WILLIAMS ON THE WATER S, Blake Lindenmeyer  Listing Contact: 941-803-7522 
For Lease

19718 TROUT TER

19718 TROUT TER, LAKEWOOD RANCH, FL 34211

$5,250/month
Welcome to exceptional Florida living in Calusa Country Club! This beautifully appointed 4-bedroom pool home sits on one of the largest lots in the entire community, backing to a private preserve that can never be developed. With a FULL GOLF AND SOCIAL MEMBERSHIP included, this home offers the combination of privacy, luxury, and an incredible country club lifestyle. You'll appreciate the upgrades and elegant finishes throughout. Tile flooring extends throughout the entire home with no carpet, while soaring ceilings and tall interior doors create an open and sophisticated feel. Just beyond the entryway, a pass-through window provides a connection to the spacious living room and kitchen, creating a flow for everyday living and entertaining. The gourmet kitchen is the heart of the home, featuring a upgraded shiplap-wrapped island, sleek white cabinetry, quartz countertops, stainless steel appliances, and gas cooking. The living area provides plenty of room to gather with family and friends while enjoying views toward the outdoor living space. The spacious primary suite is filled with natural light and designed for comfort. Both walk-in closets have been upgraded with custom California Closet systems, providing exceptional organization and storage. The luxurious primary bath features dual vanities, a large walk-in shower, and a relaxing soaking tub. Bedrooms two and three are positioned at the front of the home, creating an private retreat for guests. A pocket door adds an extra layer of separation, and the bedrooms share a beautifully appointed guest bath with a walk-in shower. The fourth bedroom offers incredible versatility and can easily function as a home office, study, or guest room, complete with elegant glass French doors and a closet. New light and ceiling fan fixtures have been installed in every bedroom, adding a fresh and modern touch throughout. The upgrades extend beyond aesthetics, with full impact windows and doors throughout the home, providing added protection, energy efficiency, and peace of mind. An upgraded smart security system offers additional convenience and security. The garage is equally well-appointed with epoxy flooring and an overhead storage rack, creating a clean, organized, and highly functional space. Step outside to the expansive lanai and discover what truly sets this property apart. The gas-heated pool overlooks the peaceful private preserve, offering a rare sense of privacy and tranquility. With a western-facing lanai, this is the perfect place to unwind at the end of the day while enjoying spectacular Florida sunsets. And then there's the lifestyle. Calusa Country Club offers an impressive collection of amenities, including an 18-hole golf course, a 12-hole executive course, an 18-hole putting course, tennis, and pickleball. The club is continuing to expand its resort-style offerings, with an expansive new pro shop featuring men's and women's lounges scheduled to open this fall, followed by a resort-style pool, tiki bar, fitness center, and burger bar anticipated in the spring. A massive clubhouse featuring a full-service restaurant, bourbon bar, and golf simulator is planned for the following fall. With one of the community's largest lots an undevelopable preserve backdrop, private pool, full impact windows and doors, extensive interior upgrades, smart-home features, and a FULL GOLF AND SOCIAL MEMBERSHIP, this is a rare opportunity to enjoy the very best of the Calusa Country Club lifestyle.

4
beds

2
baths

2,246 Sq.Ft. LIVING AREA

6,534 Sq.Ft. lot

Blake Lindenmeyer

Blake Lindenmeyer

Features & Amenities

Interior

  • total bedrooms4
  • Total bathrooms2
  • full bathrooms2
  • Laundry room Inside, Laundry Room
  • Flooring Tile
  • APPLIANCES Dishwasher, Disposal, Dryer, Electric Water Heater, Exhaust Fan, Freezer, Ice Maker, Microwave, Range, Refrigerator, Tankless Water Heater, Washer
  • other interior Features Ceiling Fans(s), Eat-in Kitchen, Kitchen/Family Room Combo, Living Room/Dining Room Combo, Open Floorplan, Primary Bedroom Main Floor, Split Bedroom, Thermostat, Walk-In Closet(s)

Area & Lot

  • Status For Lease
  • Living Area2,246 Sq.Ft.
  • Total Area2,246 Sq.Ft.
  • Lot Area6,534 Sq.Ft.
  • MLS® IDTB8548802
  • TypeResidential
  • YEAR BUILT2026
  • View DescriptionTrees/Woods

Exterior

  • STORIES1
  • Garage Space2.0
  • water SourcePublic
  • utilitiesBB/HS Internet Available, Cable Available, Cable Connected, Electricity Available, Electricity Connected, Sewer Available, Sewer Connected, Sprinkler Recycled, Underground Utilities, Water Available, Water Connected
  • PoolHeated, In Ground, Screen Enclosure
  • lot featuresConservation Area, Near Golf Course, Oversized Lot, Private, Paved
  • HEAT TYPECentral
  • AIR CONDITIONINGCentral Air
  • sewerPublic Sewer
  • HOA AmenitiesClubhouse, Fitness Center, Gated, Golf Course, Maintenance, Pickleball Court(s), Pool, Recreation Facilities, Spa/Hot Tub, Tennis Court(s)
  • other exterior FeaturesHurricane Shutters

Financial

  • Lease Price$5,250/mo
View Virtual Tour
Aerial view of homes beside a golf course, ponds, and a community lake.

Schedule a Showing

I would love to show you this beautiful property. Select your preferred date and time below. I will contact you shortly to confirm your appointment.

Schedule a Showing

I would love to show you this beautiful property. Select your preferred date and time below. I will contact you shortly to confirm your appointment.

Thank you for your interest in 19718 TROUT TER, LAKEWOOD RANCH, FL 34211. We are reviewing your request and will be in touch shortly!

Get assistance in determining current property value, crafting a competitive offer, writing and negotiating a contract, and much more. Contact me today.

Follow Me on Instagram