3534 TARLTON ST N
3534 TARLTON ST N
3534 TARLTON ST N
3534 TARLTON ST N
3534 TARLTON ST N
3534 TARLTON ST N
3534 TARLTON ST N
3534 TARLTON ST N
3534 TARLTON ST N
3534 TARLTON ST N
3534 TARLTON ST N
3534 TARLTON ST N
3534 TARLTON ST N
3534 TARLTON ST N
3534 TARLTON ST N
3534 TARLTON ST N
3534 TARLTON ST N
3534 TARLTON ST N
3534 TARLTON ST N
3534 TARLTON ST N
3534 TARLTON ST N
3534 TARLTON ST N
3534 TARLTON ST N
3534 TARLTON ST N
3534 TARLTON ST N
3534 TARLTON ST N
3534 TARLTON ST N
3534 TARLTON ST N
3534 TARLTON ST N
3534 TARLTON ST N
3534 TARLTON ST N
3534 TARLTON ST N
3534 TARLTON ST N
3534 TARLTON ST N
3534 TARLTON ST N
3534 TARLTON ST N
3534 TARLTON ST N
3534 TARLTON ST N
3534 TARLTON ST N
3534 TARLTON ST N
3534 TARLTON ST N
3534 TARLTON ST N
3534 TARLTON ST N
3534 TARLTON ST N
3534 TARLTON ST N
3534 TARLTON ST N
3534 TARLTON ST N
3534 TARLTON ST N
3534 TARLTON ST N
3534 TARLTON ST N
3534 TARLTON ST N
3534 TARLTON ST N
3534 TARLTON ST N
3534 TARLTON ST N
3534 TARLTON ST N
SEE ALL PHOTOS
3534 TARLTON ST N
3534 TARLTON ST N
3534 TARLTON ST N
3534 TARLTON ST N
3534 TARLTON ST N
3534 TARLTON ST N
3534 TARLTON ST N
3534 TARLTON ST N
3534 TARLTON ST N
3534 TARLTON ST N
3534 TARLTON ST N
3534 TARLTON ST N
3534 TARLTON ST N
3534 TARLTON ST N
3534 TARLTON ST N
3534 TARLTON ST N
3534 TARLTON ST N
3534 TARLTON ST N
3534 TARLTON ST N
3534 TARLTON ST N
3534 TARLTON ST N
3534 TARLTON ST N
3534 TARLTON ST N
3534 TARLTON ST N
3534 TARLTON ST N
3534 TARLTON ST N
3534 TARLTON ST N
3534 TARLTON ST N
3534 TARLTON ST N
3534 TARLTON ST N
3534 TARLTON ST N
3534 TARLTON ST N
3534 TARLTON ST N
3534 TARLTON ST N
3534 TARLTON ST N
3534 TARLTON ST N
3534 TARLTON ST N
3534 TARLTON ST N
3534 TARLTON ST N
3534 TARLTON ST N
3534 TARLTON ST N
3534 TARLTON ST N
3534 TARLTON ST N
3534 TARLTON ST N
3534 TARLTON ST N
3534 TARLTON ST N
3534 TARLTON ST N
3534 TARLTON ST N
3534 TARLTON ST N
3534 TARLTON ST N
3534 TARLTON ST N
3534 TARLTON ST N
3534 TARLTON ST N
3534 TARLTON ST N
3534 TARLTON ST N
Courtesy of COMPASS FLORIDA LLC, Leah Herzwurm  Listing Contact: 727-339-7902 
Sold

3534 TARLTON ST N

3534 TARLTON ST N, ST PETERSBURG, FL 33713

$550,000
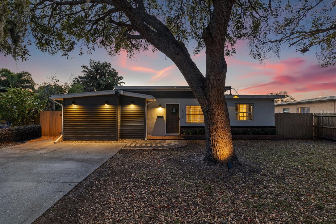
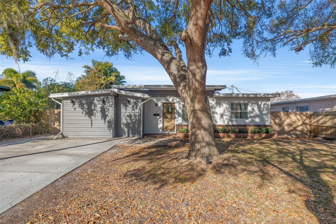
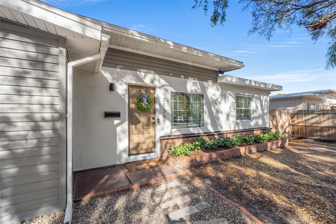
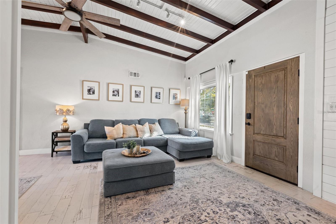
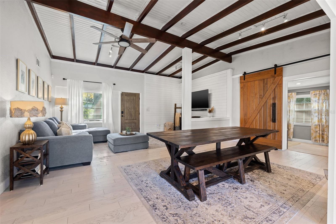
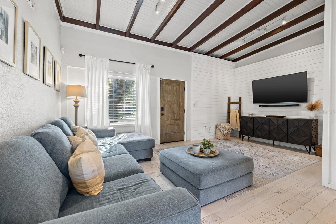
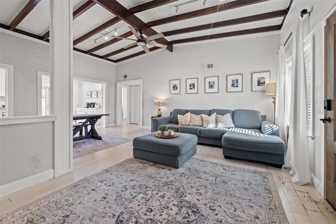
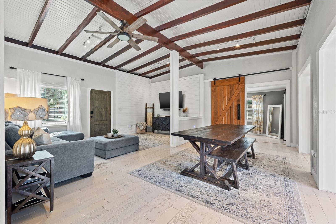
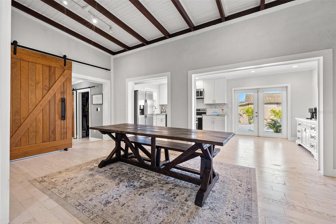
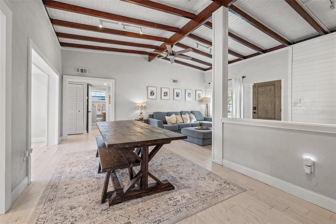
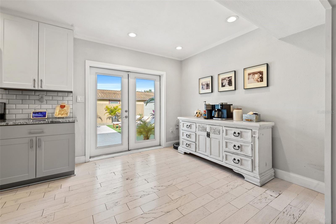
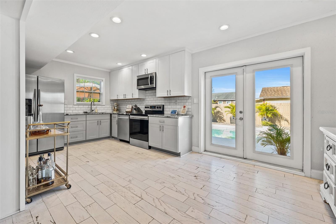
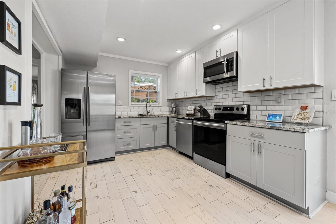
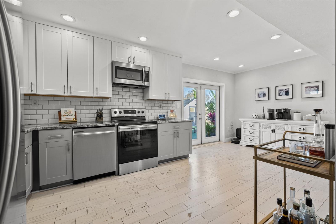
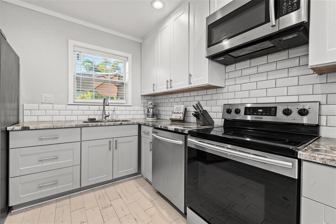
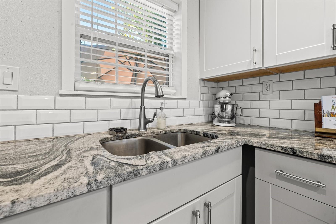
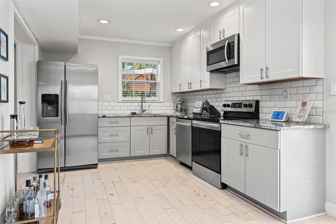
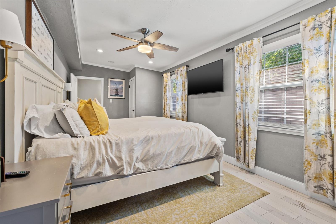
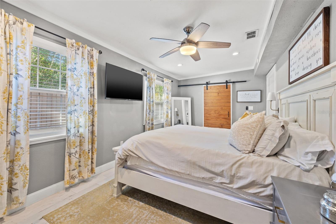
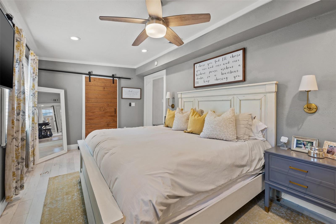
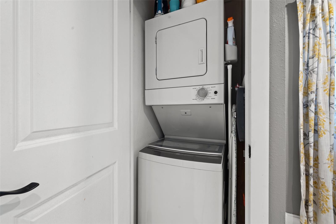
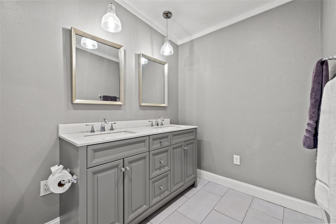
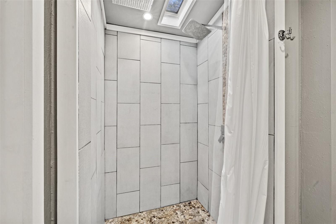
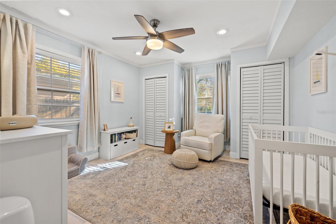
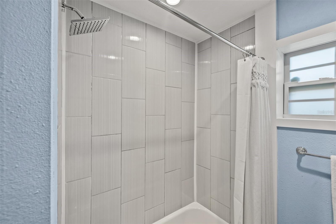
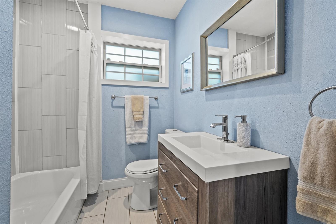
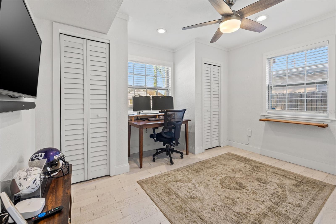
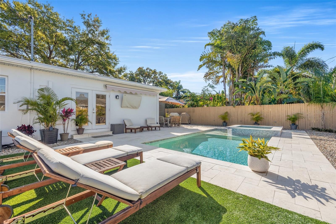
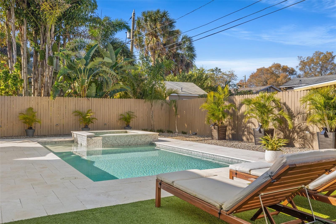
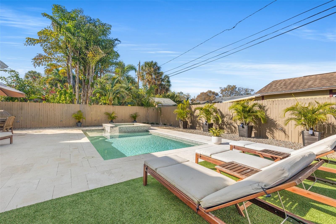
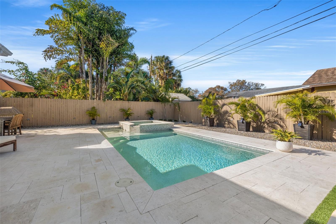
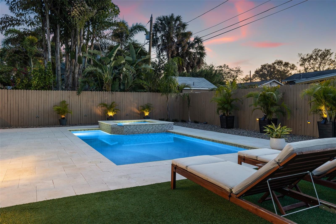
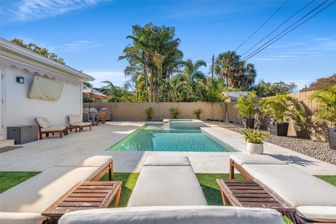
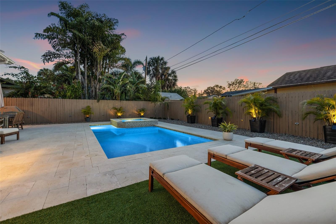
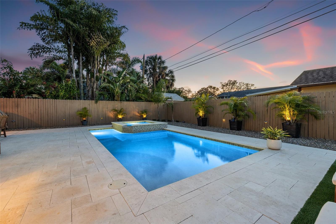
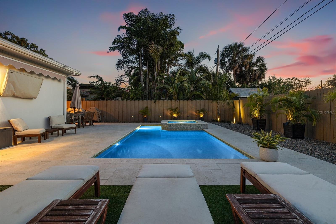
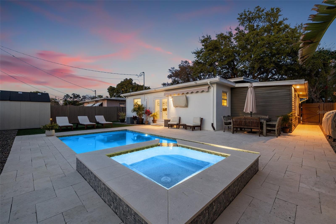
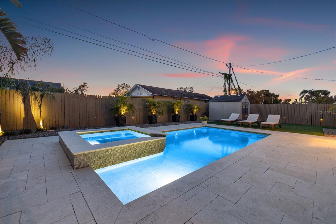
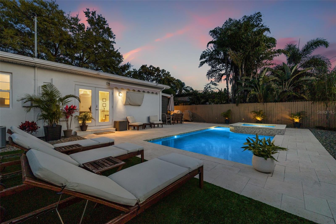
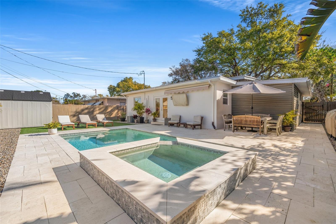
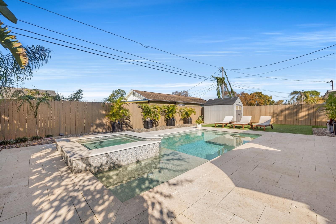
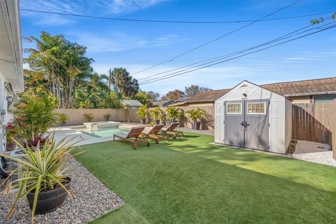
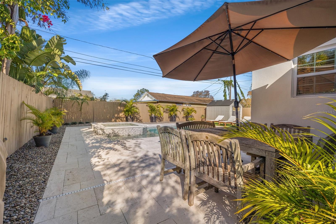
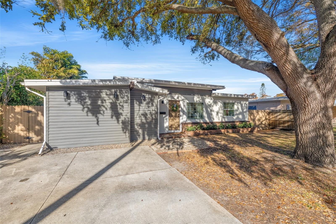
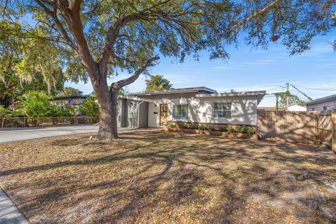
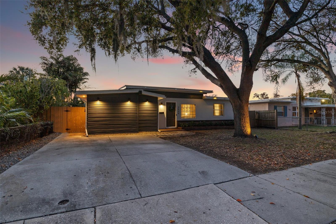
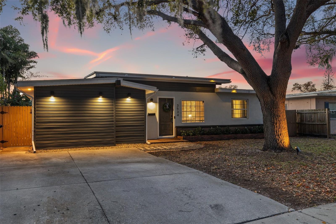
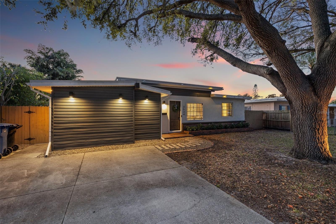
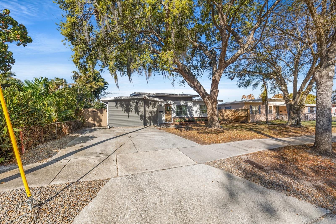
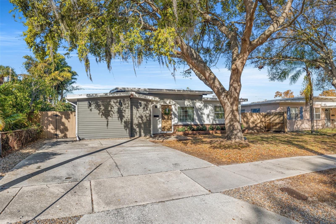
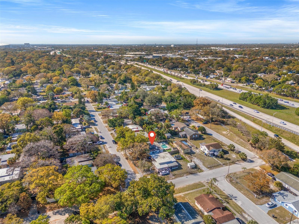
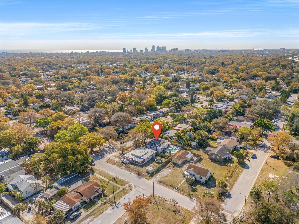
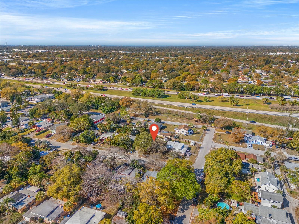
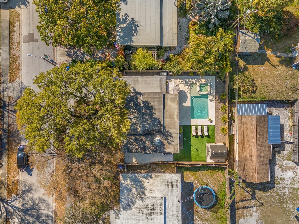
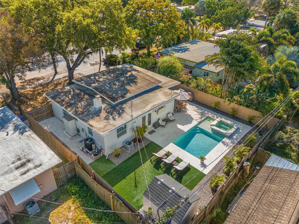
If you've been looking for a move in ready home in North St Pete under $600k, your wait is over! Welcome to 3534 Tarlton St N, a 3 bedroom, 2 bathroom fully renovated POOL home in North St Pete. As you step inside, be prepared to be blown away by the unique, beautiful vaulted ceilings with wooden beams. The spacious open floor plan seamlessly connects the living area to the kitchen, making this home perfect for both entertaining and everyday living. The well-thought-out split bedroom floorplan places the primary ensuite on the west side of the home with the remaining two bedrooms and full bathroom on the east side of the home with wood flooring throughout. A grand barn door leads into the primary ensuite boasting a walk-in closet, a separate laundry closet, and a generously sized bathroom with dual vanity, a walk-in shower featuring two showerheads, including a rainshower and skylight. The kitchen is spacious and tastefully updated with granite countertops and stainless steel appliances. Step outside into the fabulous backyard, a true oasis featuring a heated saltwater pool and spa completed in 2021. The low-maintenance turf adds a touch of greenery without the hassle of lawncare, and (2) included storage sheds provide practical space for your belongings. Situated just minutes away from I-275, MLK, and 4th St N, in a non flood zone this home is a rare opportunity in a coveted location. Additional notable upgrades include: Roof (2018), HVAC (2018), Electrical Panel & Upgrades (2019). Don't miss out on making 3534 Tarlton St N your new home sweet home!

3
beds

2
baths

1,476 Sq.Ft. LIVING AREA

5,998 Sq.Ft. lot

Blake Lindenmeyer

Blake Lindenmeyer

Features & Amenities

Interior

  • total bedrooms3
  • Total bathrooms2
  • full bathrooms2
  • Laundry room Inside, Laundry Closet
  • Flooring Wood
  • APPLIANCES Dishwasher, Dryer, Microwave, Range, Refrigerator, Washer
  • other interior Features Ceiling Fans(s), Living Room/Dining Room Combo, Open Floorplan, Split Bedroom

Area & Lot

  • Status Sold
  • Date Sold May 31, 2024
  • Living Area1,476 Sq.Ft.
  • Total Area1,476 Sq.Ft.
  • Lot Area5,998 Sq.Ft.
  • MLS® IDU8232672
  • TypeResidential
  • YEAR BUILT1947

Exterior

  • STORIES1
  • water SourcePublic
  • utilitiesBB/HS Internet Available, Cable Available, Electricity Connected, Sewer Connected, Water Connected
  • PoolHeated, In Ground, Salt Water
  • roofShingle
  • HEAT TYPECentral
  • AIR CONDITIONINGCentral Air
  • sewerPublic Sewer
  • SubstructureSlab
  • other exterior FeaturesLighting, Other

Financial

  • Sales Price$550,000
  • Real Estate Tax $5,119/yr
View Virtual Tour

Get assistance in determining current property value, crafting a competitive offer, writing and negotiating a contract, and much more. Contact me today.

Follow Me on Instagram