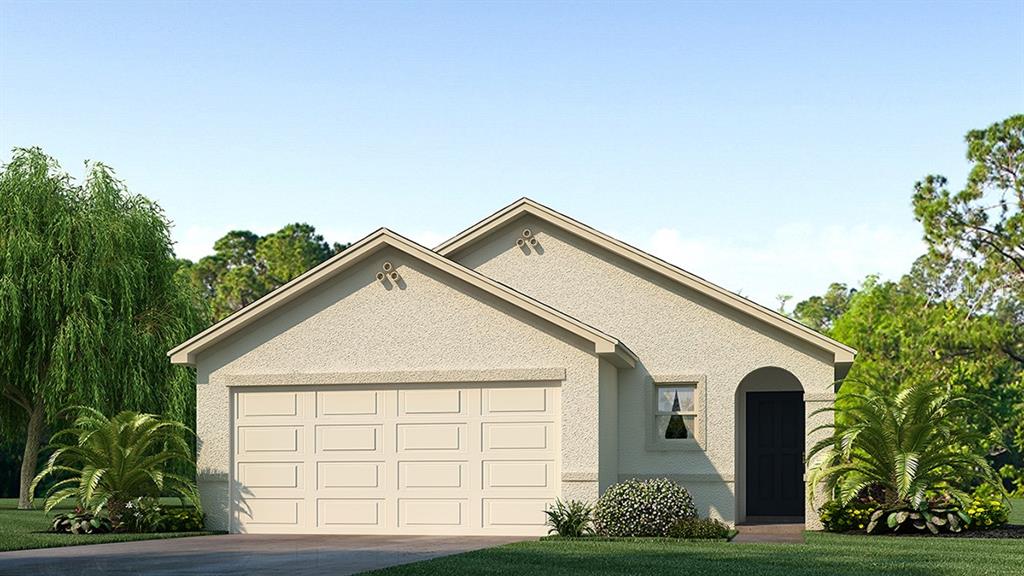
Single-story home with a two-car garage, arched entry, and tropical landscaping.
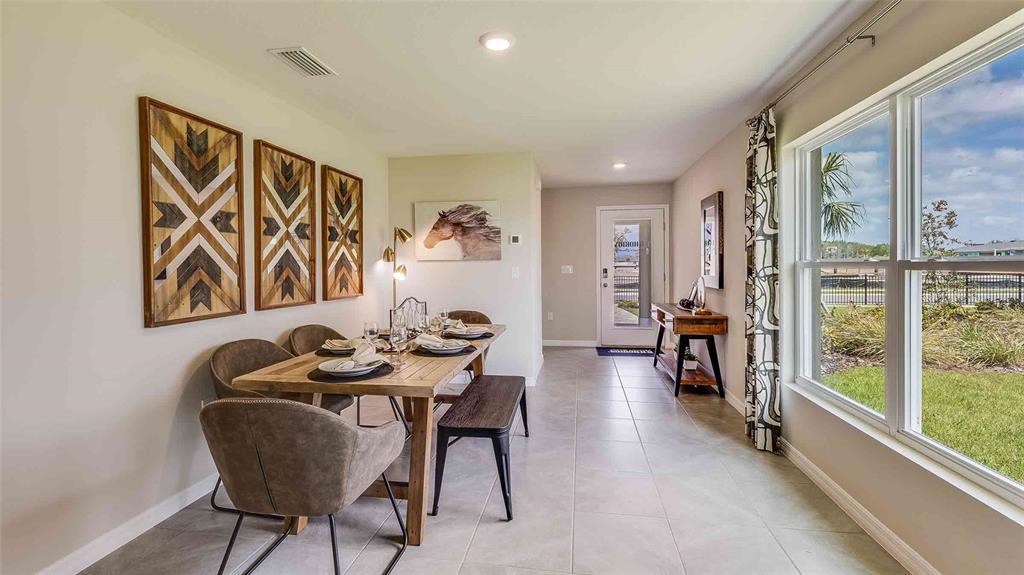
Dining area with a wooden table, geometric wall art, and large windows overlooking the lawn.
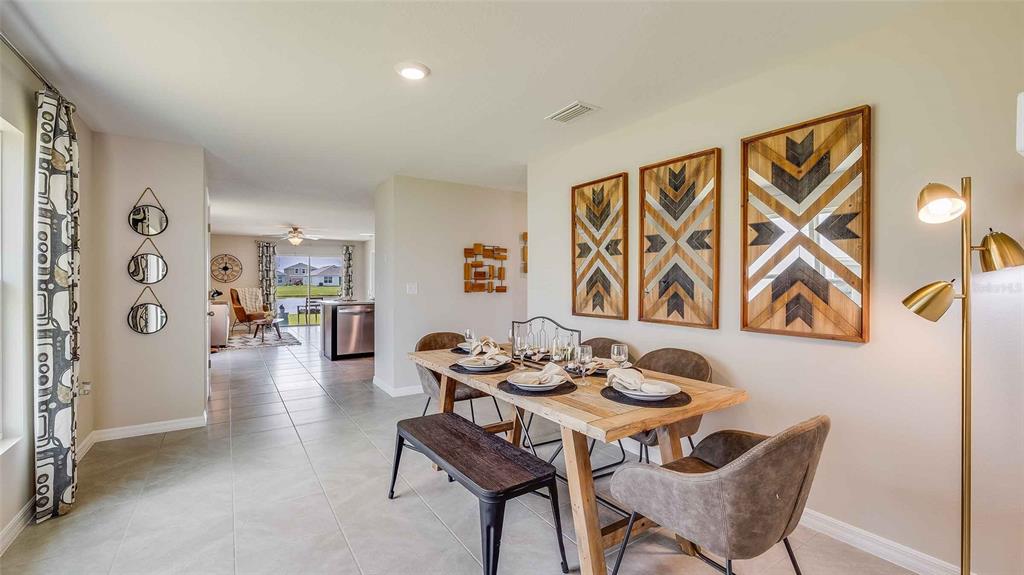
Dining area with a set wood table, bench, geometric wall art, and an open view toward the kitchen.
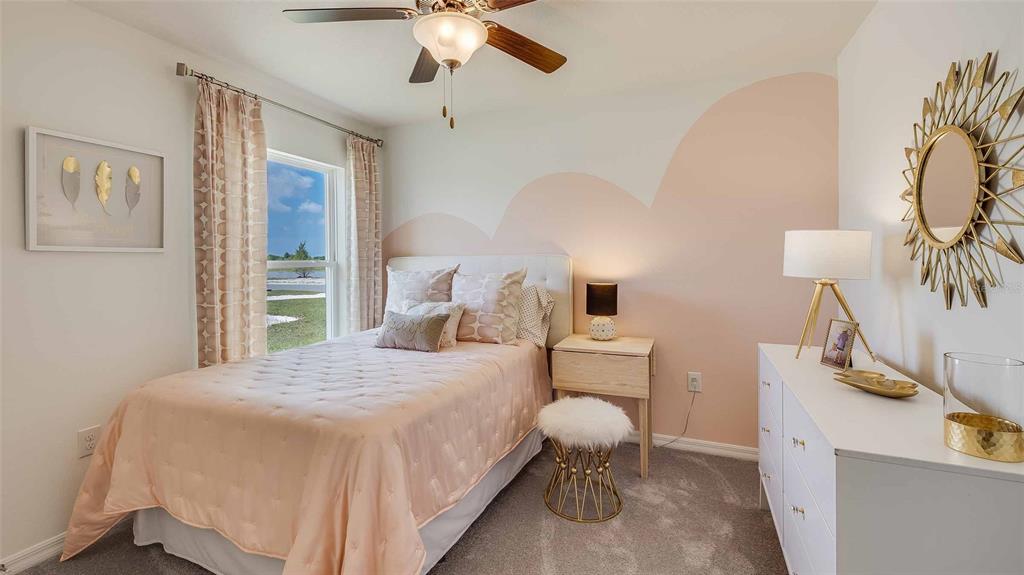
Staged bedroom with a peach bedspread, scalloped accent wall, and a window overlooking the lawn.
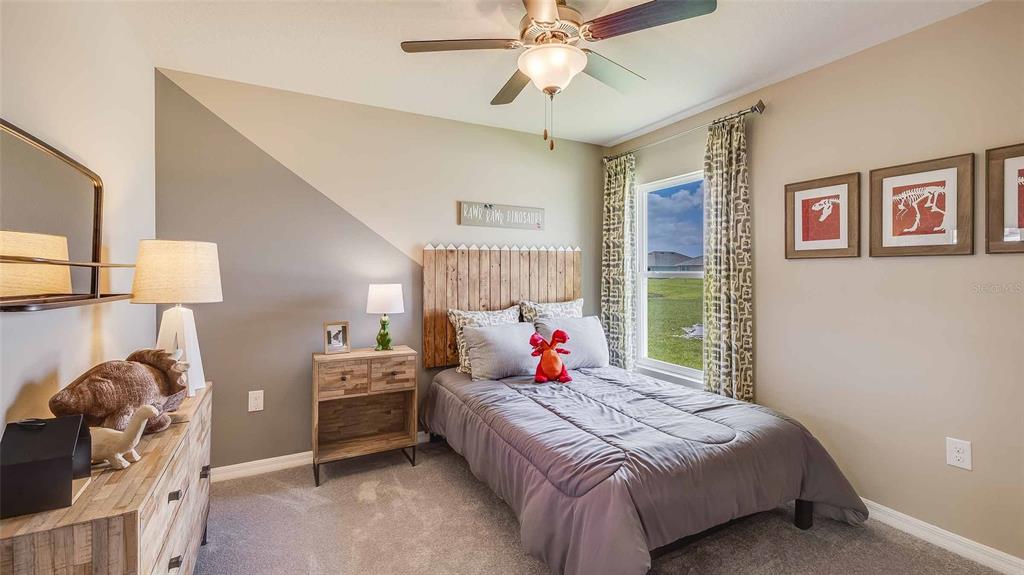
Staged bedroom with a gray bed, rustic wood headboard, dinosaur decor, and a window overlooking grass.
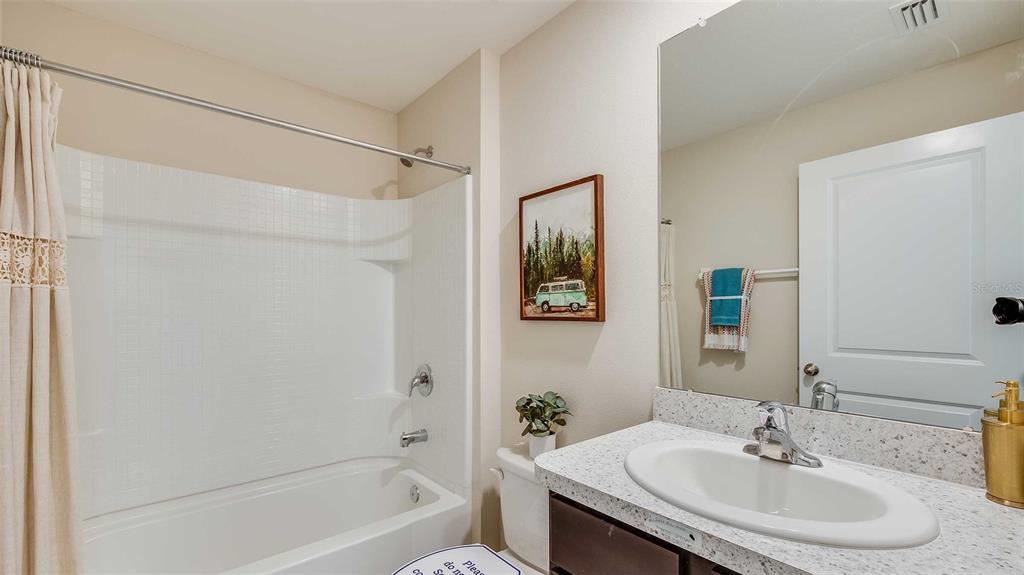
Bathroom with a white tub and shower beside a vanity with a speckled countertop and large mirror.
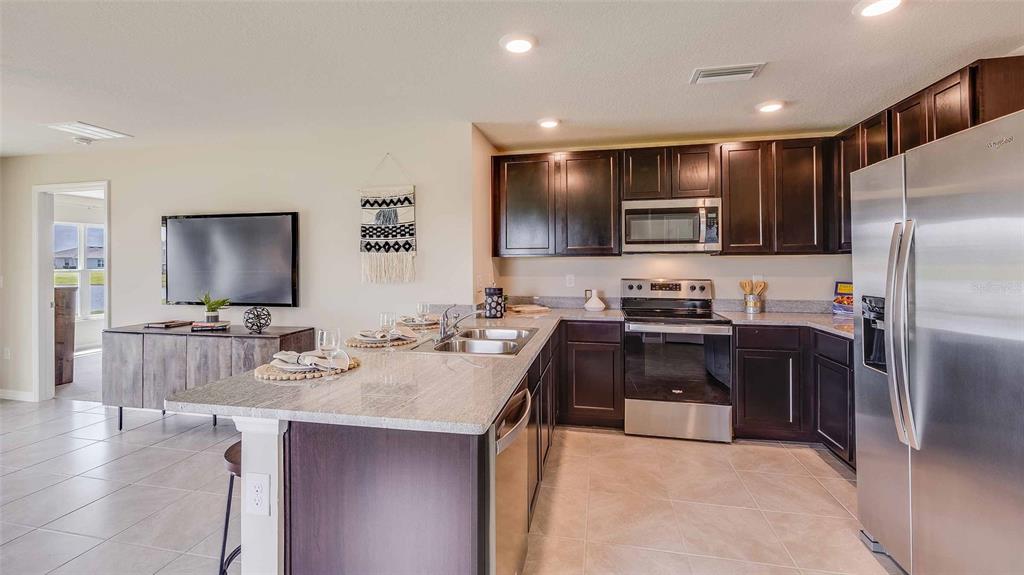
Kitchen with dark wood cabinets, stainless appliances and a large island beside living area.
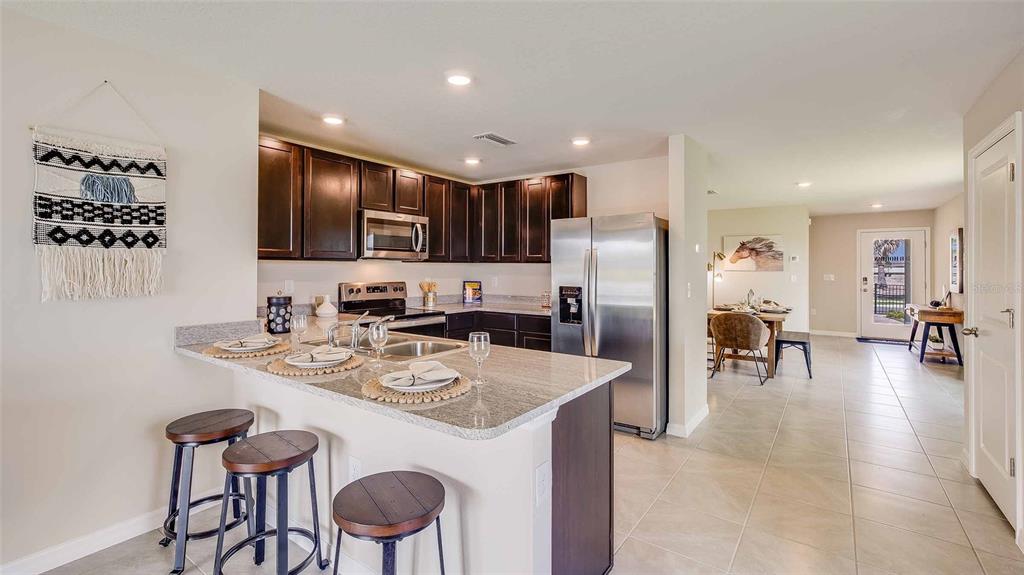
Open-plan kitchen with dark cabinets, stainless steel appliances, and a stone breakfast bar set for dining.
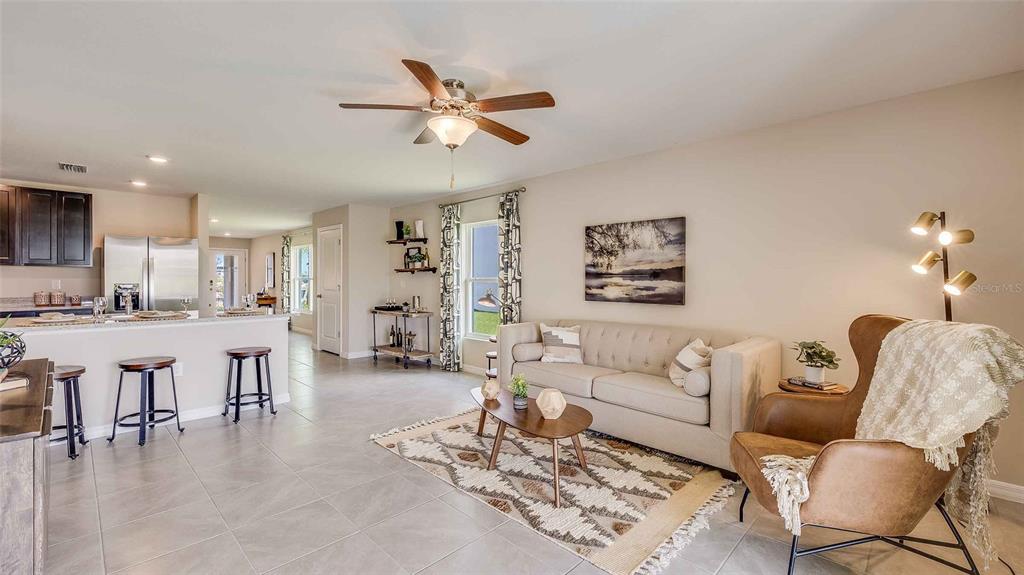
Staged living room with cream sofa and patterned rug, opening to a kitchen with a breakfast bar.
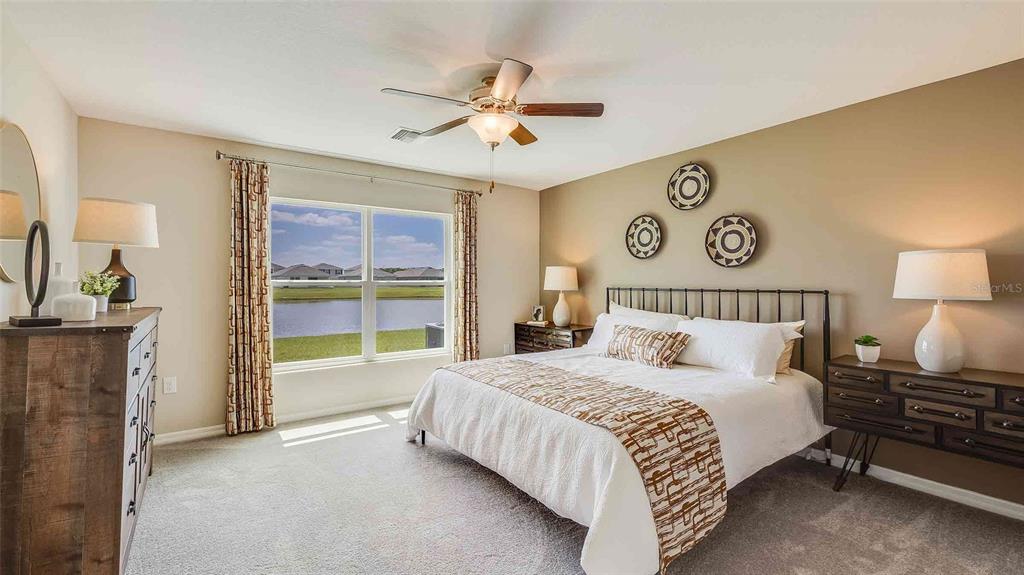
Staged bedroom with white bedding, a black metal bed, and a large window overlooking water.
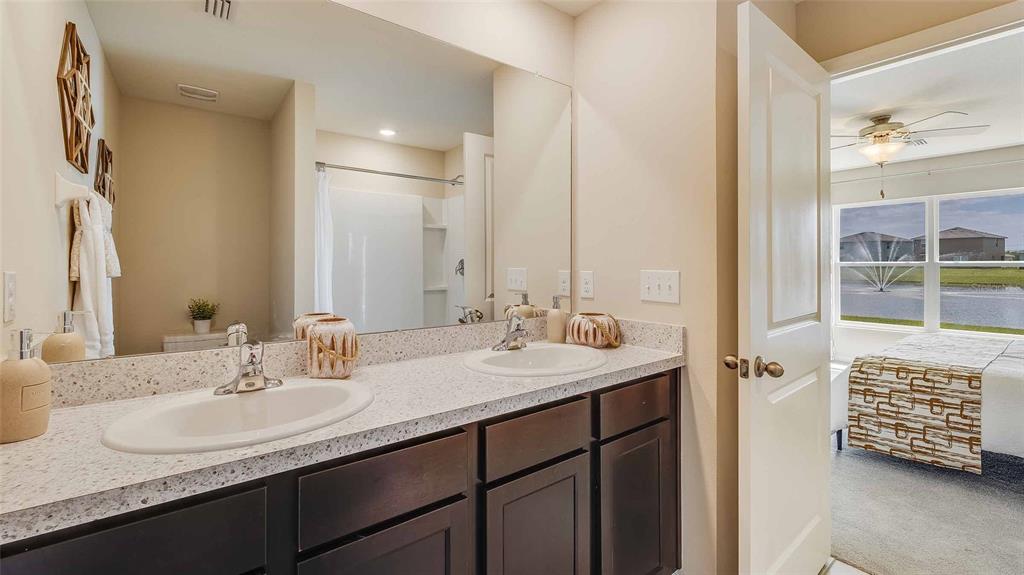
Bathroom with a double-sink vanity, speckled countertop, dark cabinets, and a view into the bedroom.
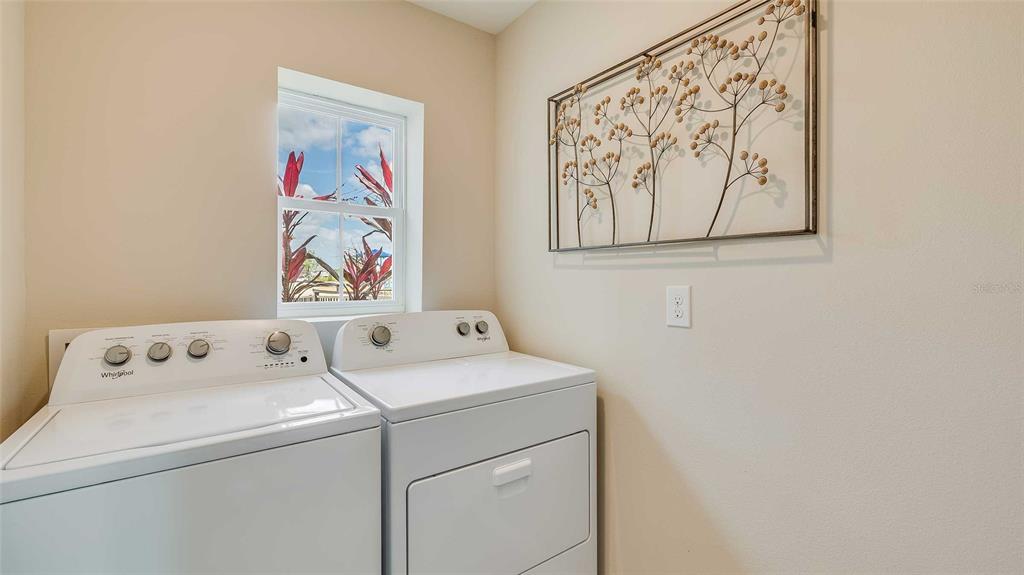
Laundry room with white washer and dryer, a window, and framed botanical artwork.
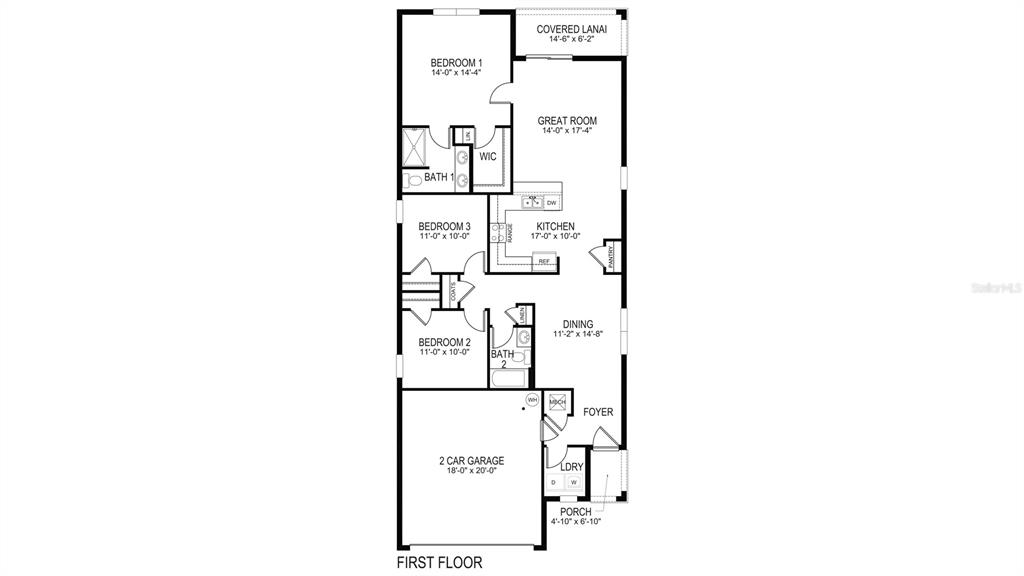
First-floor plan with three bedrooms, two bathrooms, a great room, kitchen, dining area, two-car garage and covered lanai.
SEE ALL PHOTOS
Single-story home with a two-car garage, arched entry, and tropical landscaping.
Dining area with a wooden table, geometric wall art, and large windows overlooking the lawn.
Dining area with a set wood table, bench, geometric wall art, and an open view toward the kitchen.
Staged bedroom with a peach bedspread, scalloped accent wall, and a window overlooking the lawn.
Staged bedroom with a gray bed, rustic wood headboard, dinosaur decor, and a window overlooking grass.
Bathroom with a white tub and shower beside a vanity with a speckled countertop and large mirror.
Kitchen with dark wood cabinets, stainless appliances and a large island beside living area.
Open-plan kitchen with dark cabinets, stainless steel appliances, and a stone breakfast bar set for dining.
Staged living room with cream sofa and patterned rug, opening to a kitchen with a breakfast bar.
Staged bedroom with white bedding, a black metal bed, and a large window overlooking water.
Bathroom with a double-sink vanity, speckled countertop, dark cabinets, and a view into the bedroom.
Laundry room with white washer and dryer, a window, and framed botanical artwork.
First-floor plan with three bedrooms, two bathrooms, a great room, kitchen, dining area, two-car garage and covered lanai.
Sold

3718 MANNERED GOLD AVENUE

3718 MANNERED GOLD AVE, BRADENTON, FL 34208

$383,215
Under Construction. Our homes in Evergreen combine quality and value with affordability, setting the American dream of homeownership within reach. Featuring all concrete block construction and open-concept floorplans, each home comes equipped with a full appliance package, our state-of-the-art smart home system, granite counters in the kitchen, and extended tile throughout the main, first-floor living area. Homeowners in Evergreen will enjoy a well-appointed pool and surrounding lounging area, as well as an adjoining covered pavilion, finished with outdoor seating and a kitchen area.
Pictures, photographs, colors, features, and sizes are for illustration purposes only and will vary from the homes as built. Home and community information, including pricing, included features, terms, availability, and amenities, are subject to change and prior sale at any time without notice or obligation.

3
beds

2
baths

1,504 Sq.Ft. LIVING AREA

6,000 Sq.Ft. lot

Blake Lindenmeyer

Blake Lindenmeyer

Features & Amenities

Interior

  • total bedrooms3
  • Total bathrooms2
  • full bathrooms2
  • Flooring Carpet, Ceramic Tile
  • APPLIANCES Dishwasher, Disposal, Dryer, Microwave, Range, Refrigerator, Washer
  • other interior Features Open Floorplan

Area & Lot

  • Status Sold
  • Date Sold June 30, 2022
  • Living Area1,504 Sq.Ft.
  • Lot Area6,000 Sq.Ft.
  • MLS® IDT3353522
  • TypeResidential
  • YEAR BUILT2022
  • Elementary SchoolWilliam H. Bashaw Elementary
  • Middle SchoolBraden River Middle
  • High SchoolBraden River High

Exterior

  • STORIES1
  • Garage Space2.0
  • water SourcePublic
  • utilitiesBB/HS Internet Available, Underground Utilities
  • roofShingle
  • HEAT TYPECentral, Electric
  • AIR CONDITIONINGCentral Air
  • sewerPublic Sewer
  • SubstructureSlab
  • other exterior FeaturesIrrigation System, Sliding Doors

Financial

  • Sales Price$383,215
  • HOA $83/mo
  • Zoning PD-R
View Virtual Tour

Get assistance in determining current property value, crafting a competitive offer, writing and negotiating a contract, and much more. Contact me today.

Follow Me on Instagram