4407 PARNELL DR
Courtesy of KELLER WILLIAMS ON THE WATER S, Blake Lindenmeyer  Listing Contact: 941-803-7522 
Leased

4407 PARNELL DR

4407 PARNELL DR, SARASOTA, FL 34232

$2,800/month
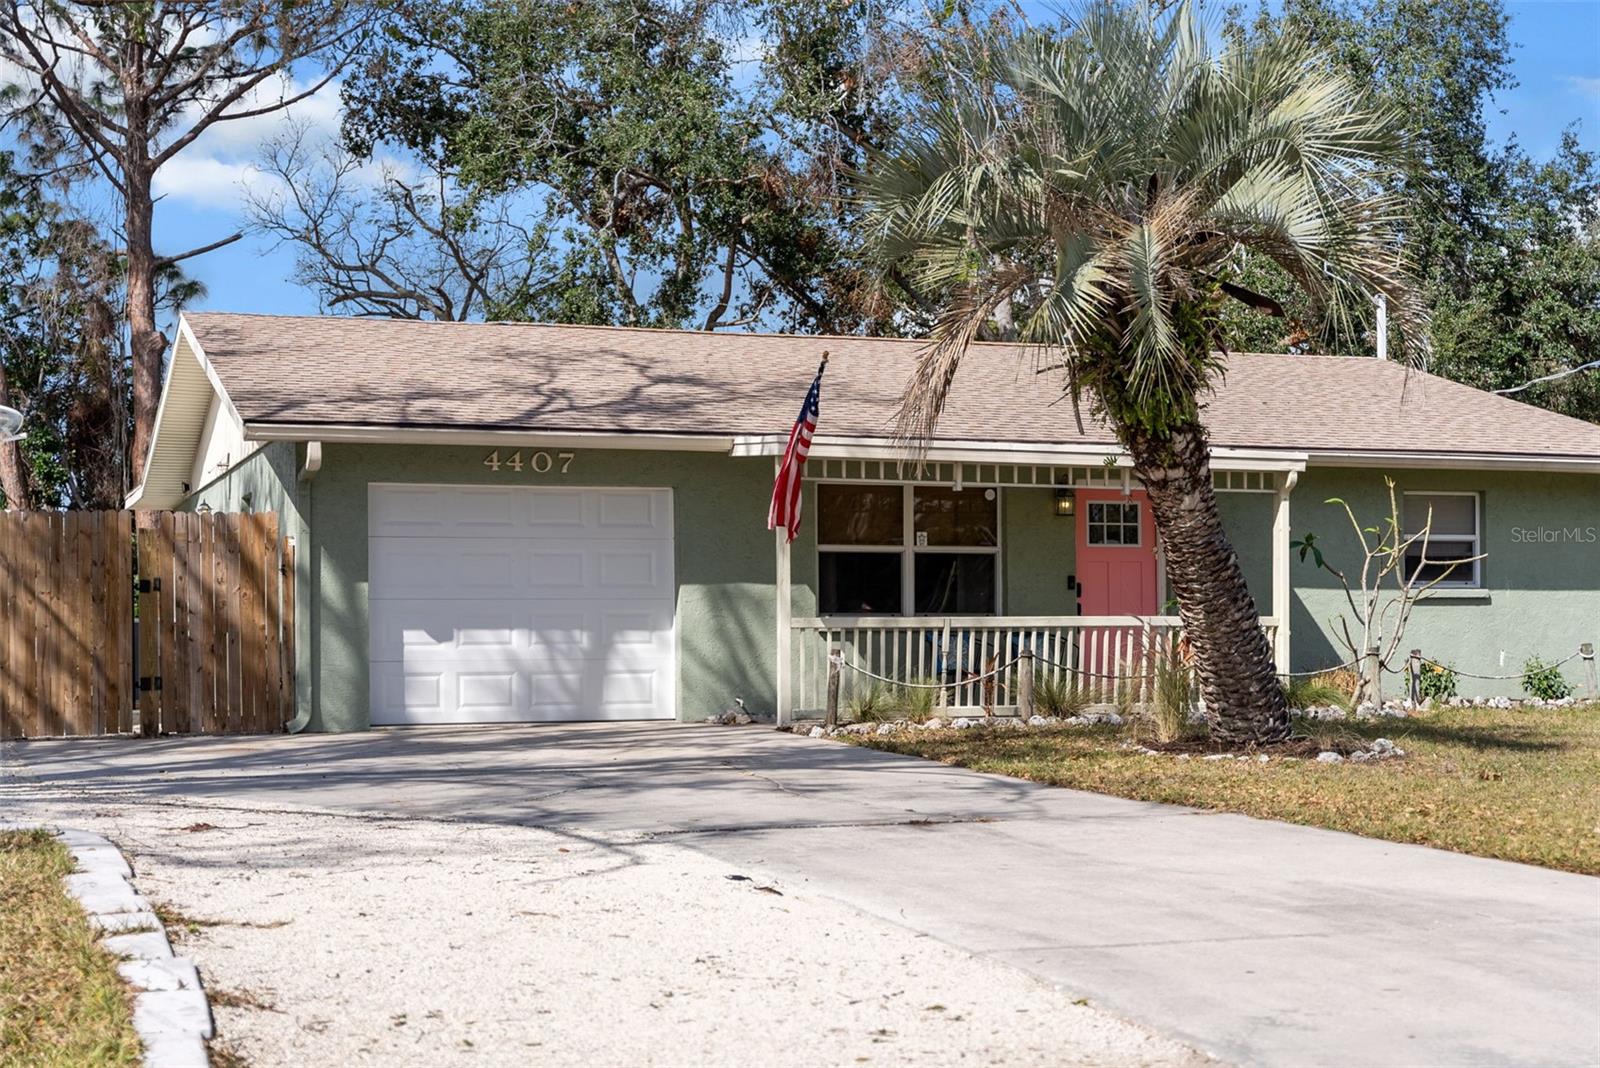
Nestled on a spacious corner lot in the popular Sarasota Springs neighborhood, this fenced-in 3-bedroom, 3-bathroom home offers plenty of room to spread out--inside and out. Step inside to a bright and open layout with two separate living areas, giving you the flexibility to create the perfect spaces for relaxing or entertaining. The kitchen has been tastefully updated with brand-new stainless steel appliances and a stone backsplash, while the second living room features a built-in bar--a great spot for gathering with friends and family. Off to the side, there's an additional office/laundry space for extra convenience. The huge primary bedroom is a true retreat, with enough space for a sitting area and a luxurious en-suite bathroom featuring dual vanities and a massive walk-in shower. The two guest bedrooms each have their own private bathroom, making them perfect for family or visitors. Throughout the home, tile and laminate flooring provide a clean and low- maintenance look--no carpet anywhere! One of the best features of this home is the expansive backyard, complete with brand-new pavers and a side gate for boat or extra vehicle storage. Additional highlights include an extended one-car garage with sealed epoxy flooring, a new water heater (2024), and new exterior doors. With a prime location just 5 miles from Siesta Key Beach and 4 miles from downtown Sarasota, this home is the perfect combination of space, style, and convenience!

3
beds

3
baths

1,917 Sq.Ft. LIVING AREA

10,034 Sq.Ft. lot

Blake Lindenmeyer

Blake Lindenmeyer

Features & Amenities

Interior

  • total bedrooms3
  • Total bathrooms3
  • full bathrooms3
  • Laundry room Inside
  • Flooring Laminate, Tile
  • APPLIANCES Dishwasher, Dryer, Microwave, Range, Refrigerator, Washer
  • other interior Features Living Room/Dining Room Combo, Open Floorplan, Primary Bedroom Main Floor, Solid Wood Cabinets, Thermostat

Area & Lot

  • Status Leased
  • Date Leased July 16, 2025
  • Living Area1,917 Sq.Ft.
  • Total Area1,917 Sq.Ft.
  • Lot Area10,034 Sq.Ft.
  • MLS® IDA4654741
  • TypeResidential
  • YEAR BUILT1978
  • View DescriptionWater
  • Elementary SchoolBrentwood Elementary
  • Middle SchoolMcIntosh Middle
  • High SchoolSarasota High

Exterior

  • STORIES1
  • Garage Space1.0
  • water SourcePublic
  • utilitiesCable Connected, Electricity Connected, Sewer Connected, Water Connected
  • lot featuresCorner Lot
  • parkingBoat, Driveway, Oversized, RV Access/Parking
  • HEAT TYPECentral
  • AIR CONDITIONINGCentral Air
  • sewerOther
  • other exterior FeaturesStorage

Financial

  • Lease Price$2,800/mo
View Virtual Tour

Get assistance in determining current property value, crafting a competitive offer, writing and negotiating a contract, and much more. Contact me today.

Follow Me on Instagram