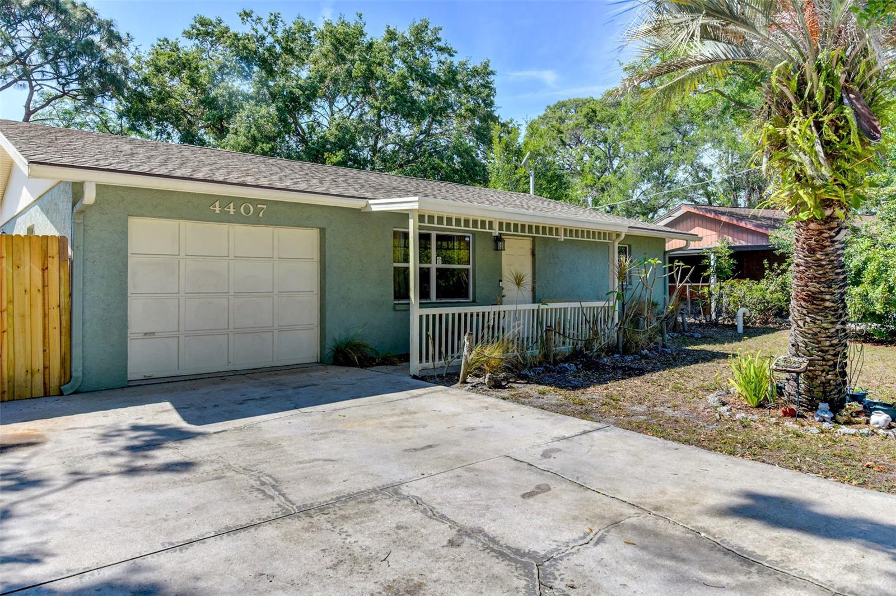
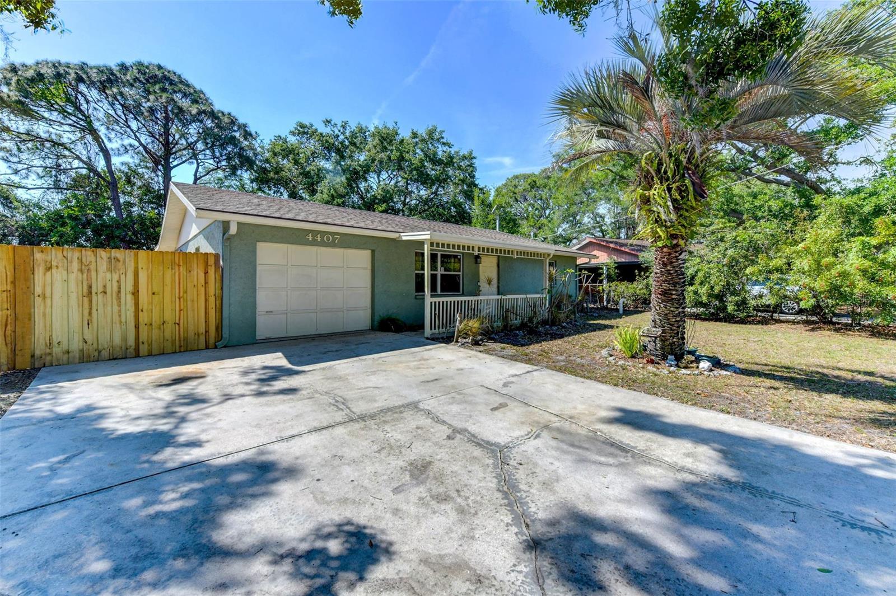
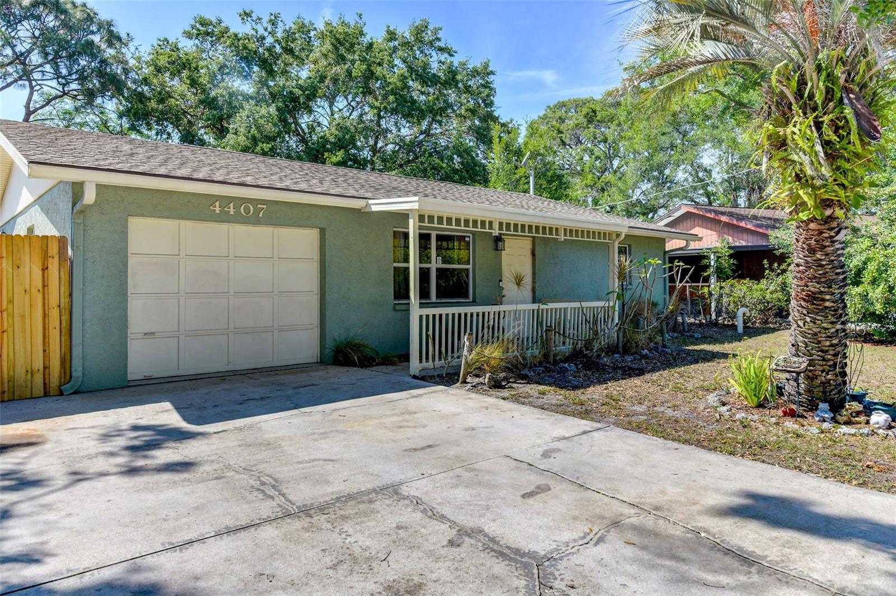
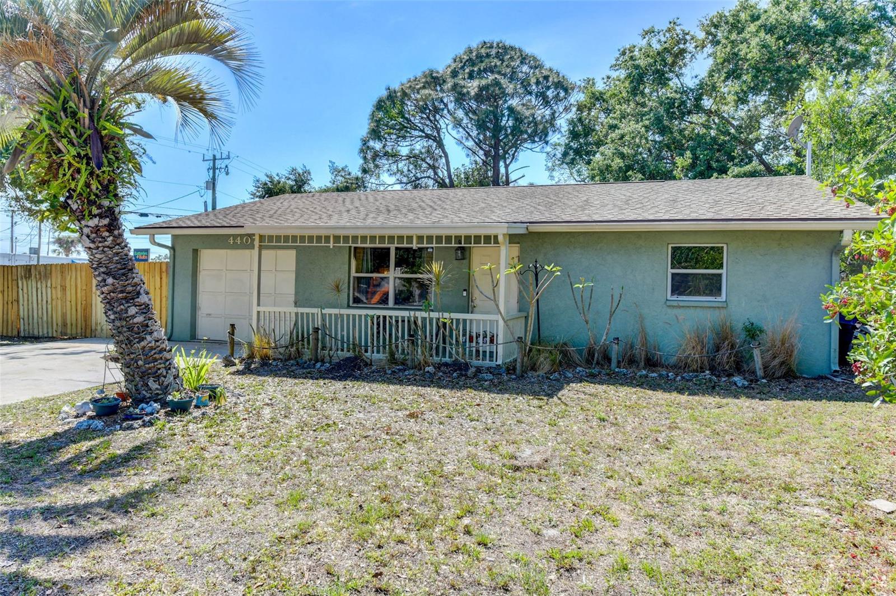
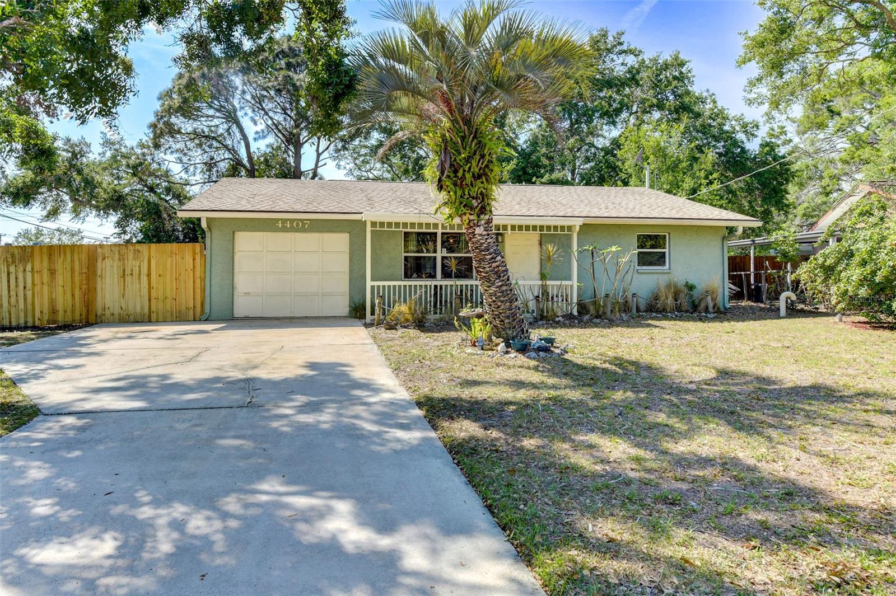
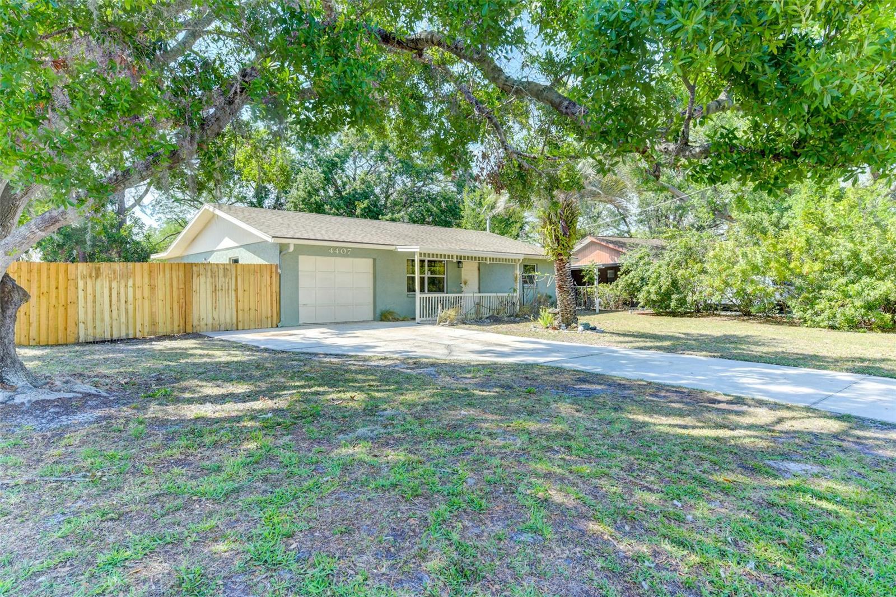
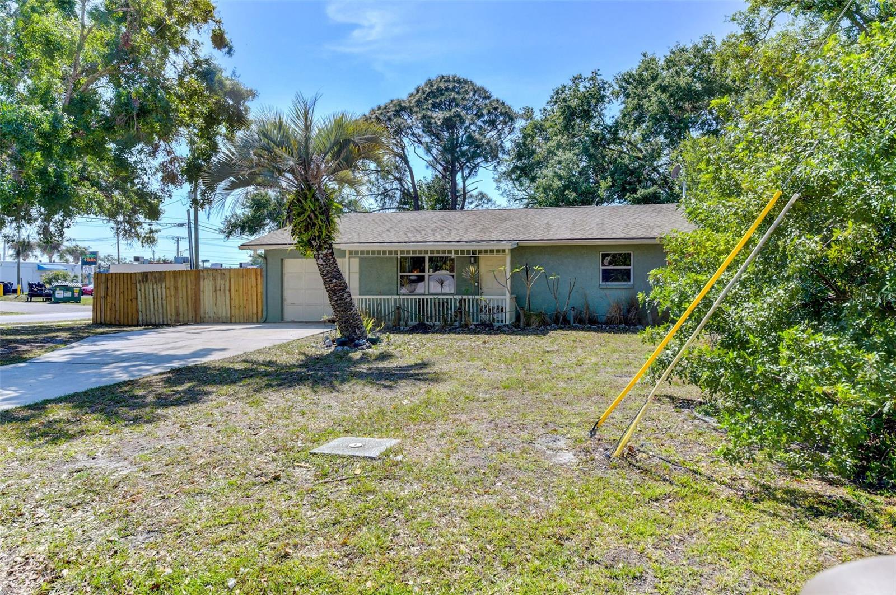
Single-story blue-green home with an attached garage, covered porch, and palm tree beside the driveway.
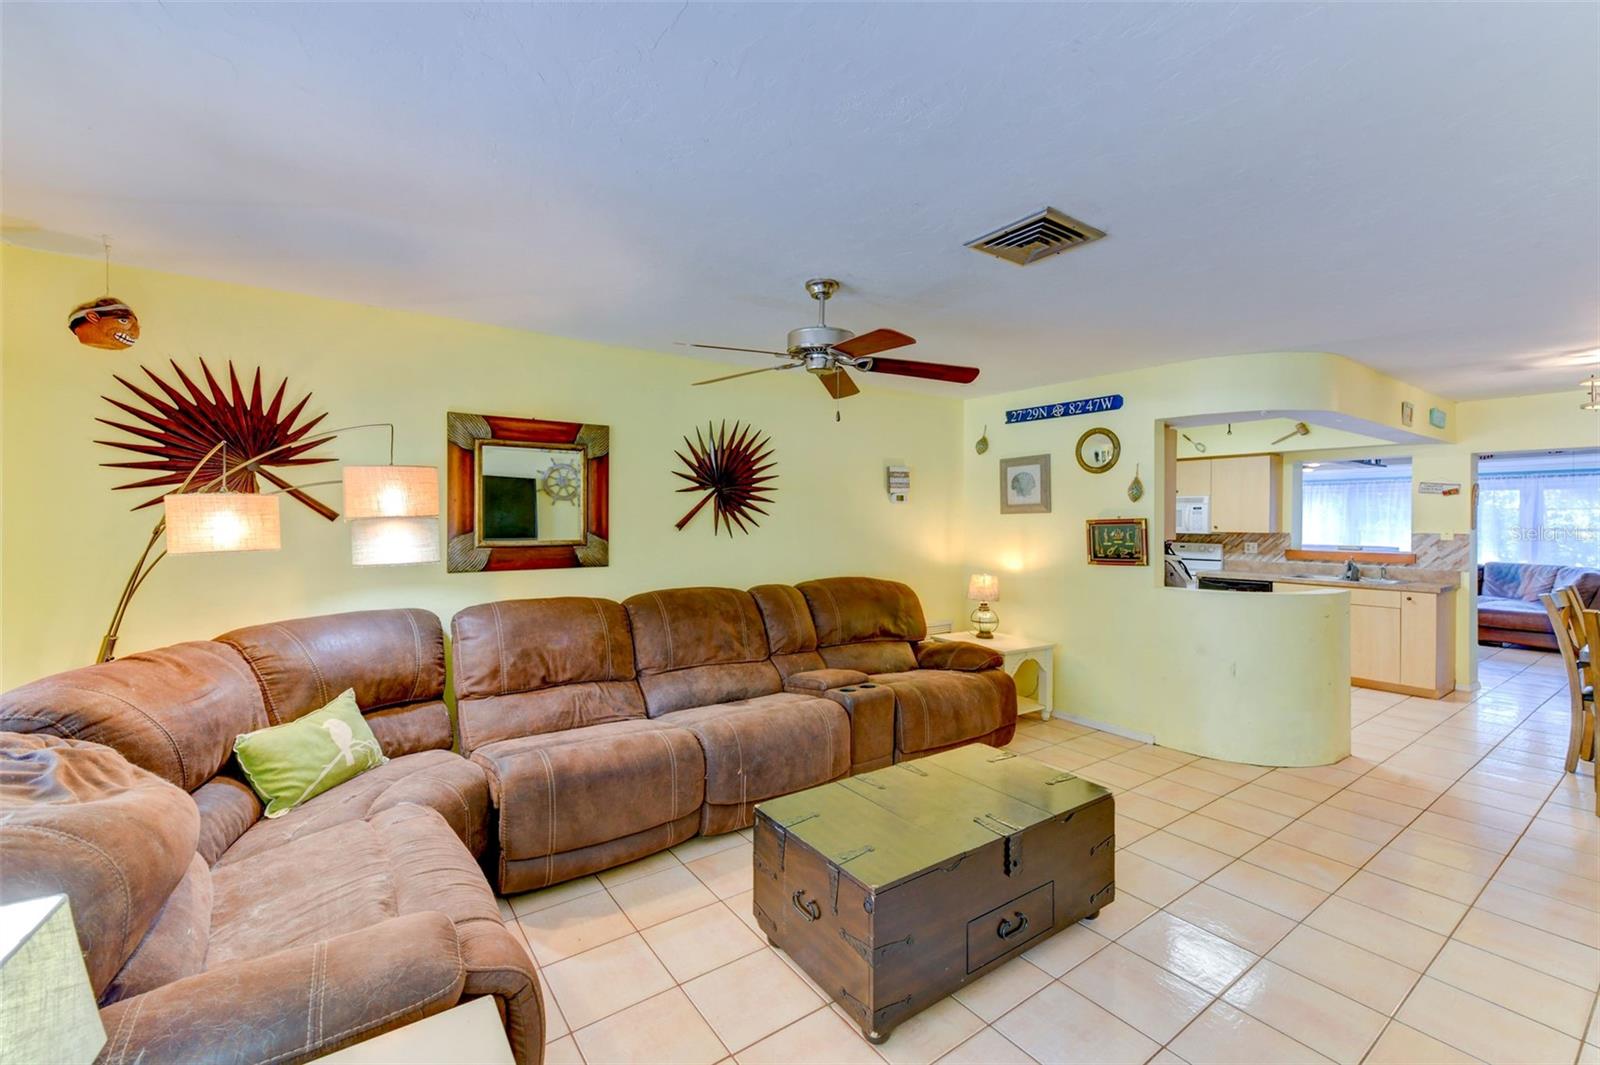
Living room with a large brown leather sectional, tiled floor, and open pass-through to the kitchen.
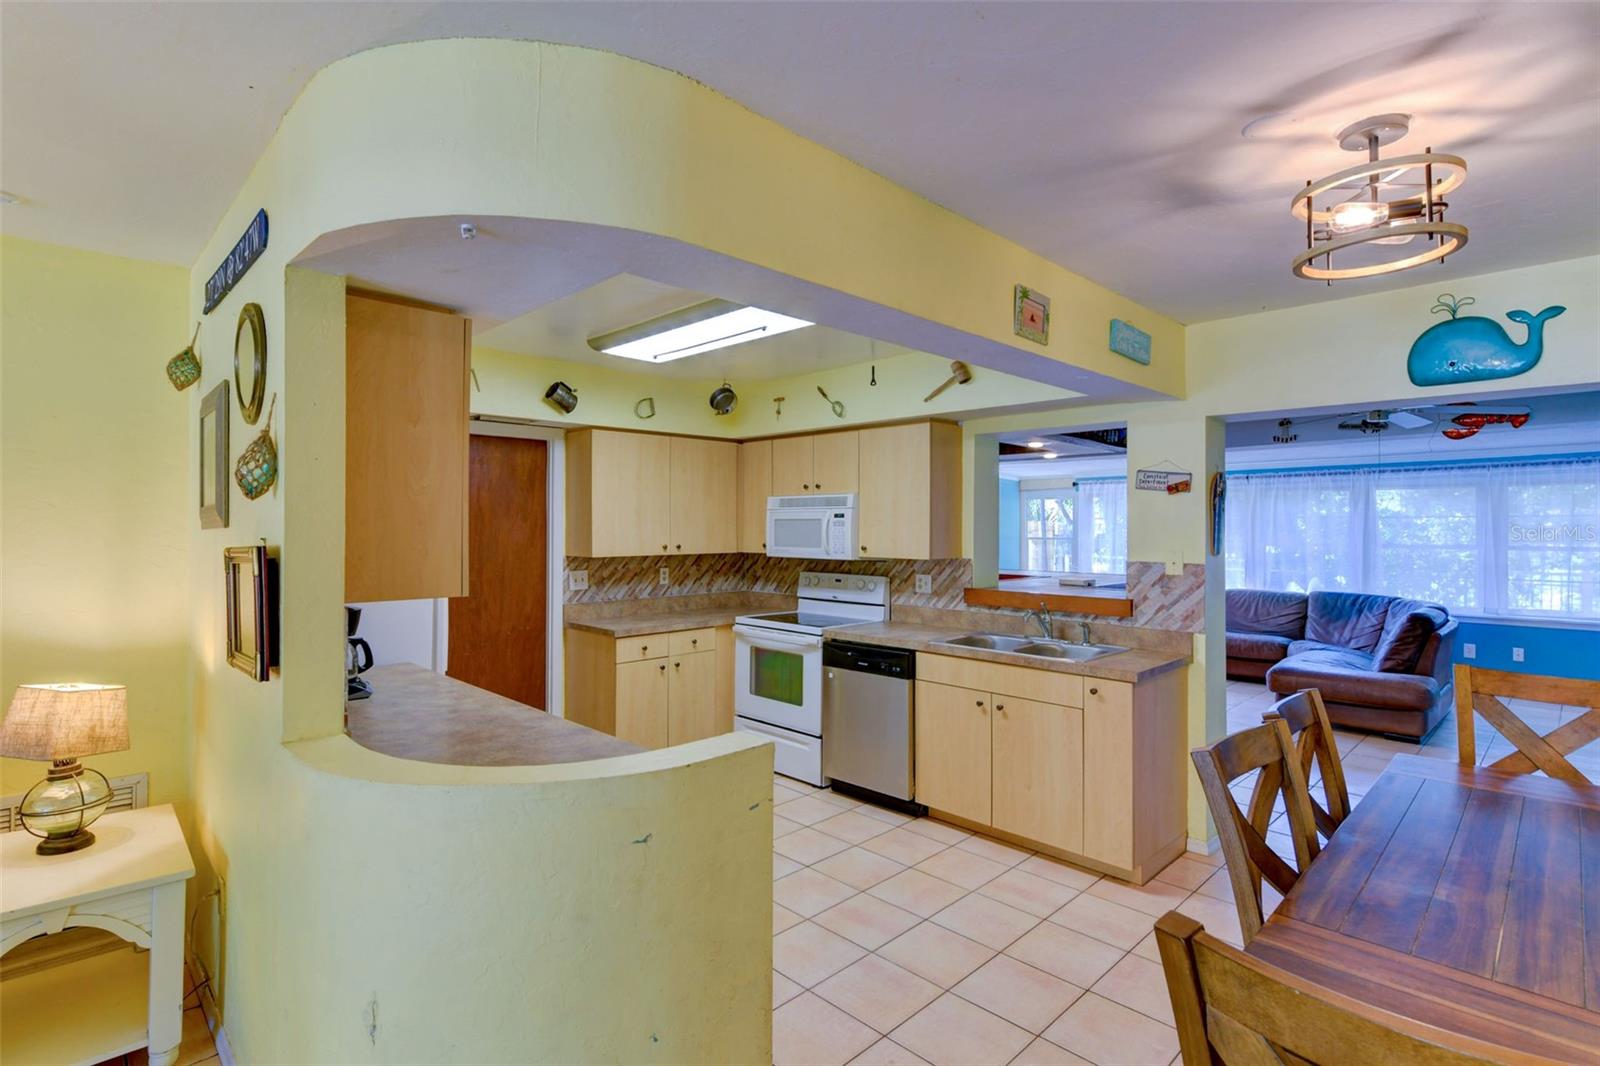
Open-plan kitchen with light wood cabinets and breakfast counter adjoining a dining area and living room.
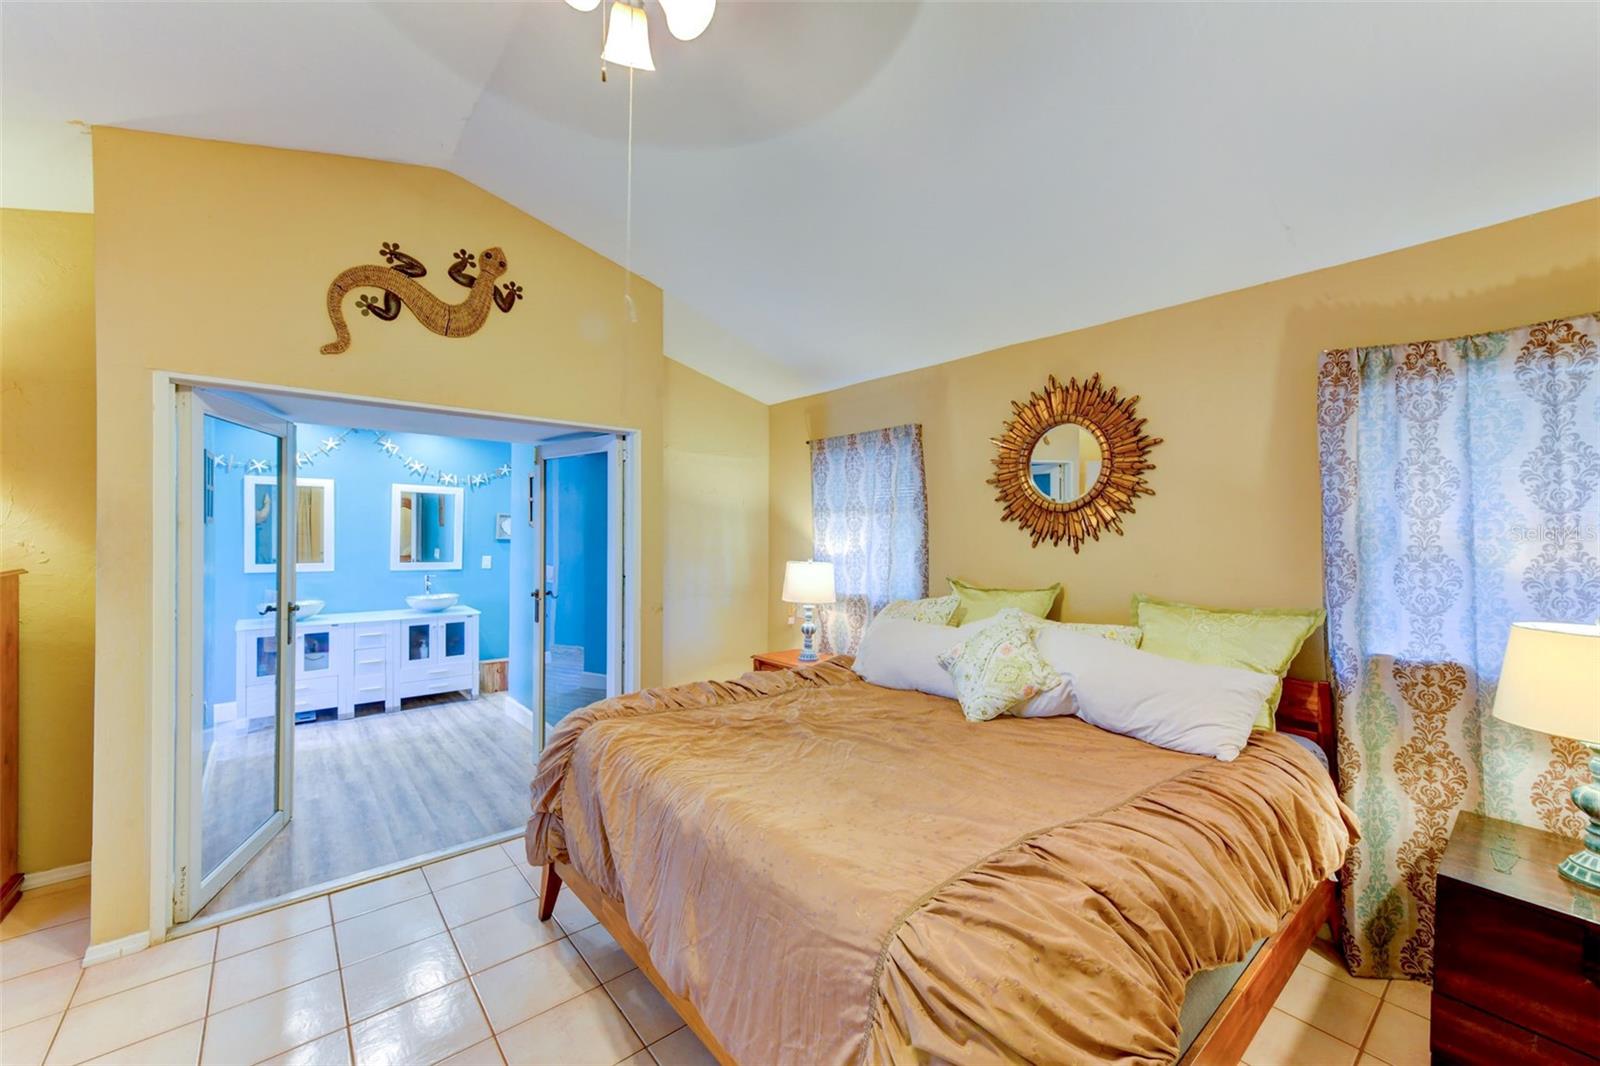
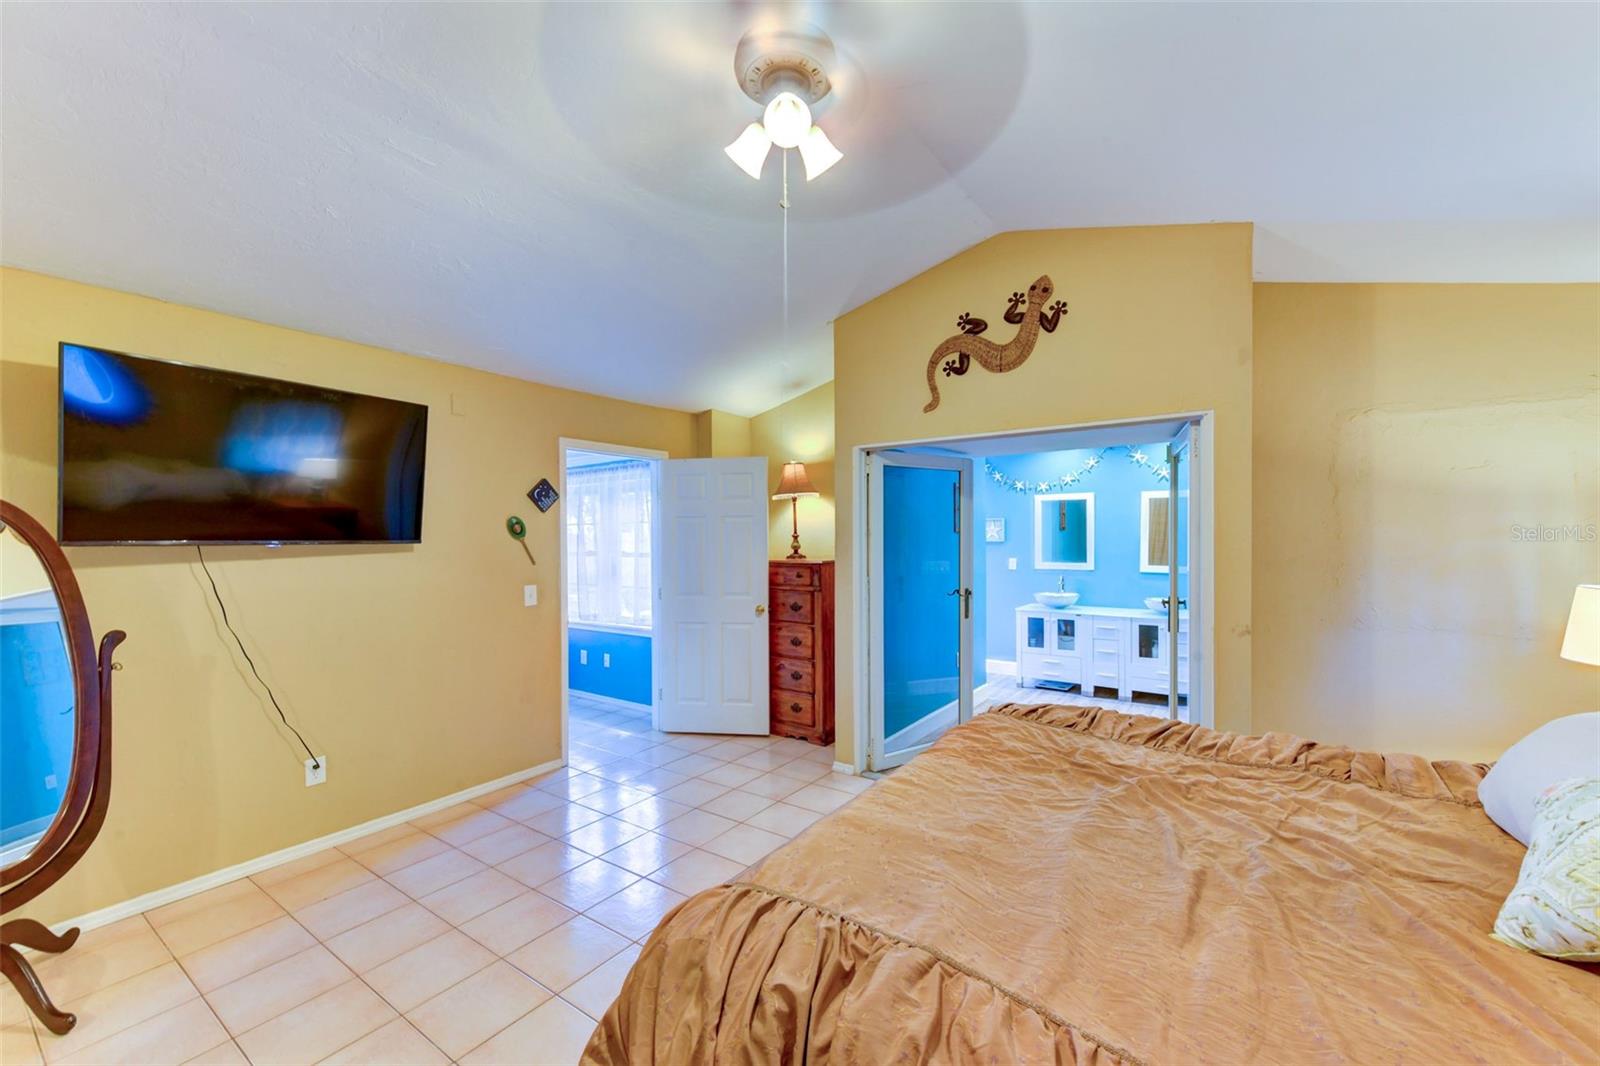
Bedroom with a large bed and sliding doors opening to a bright blue ensuite bathroom.
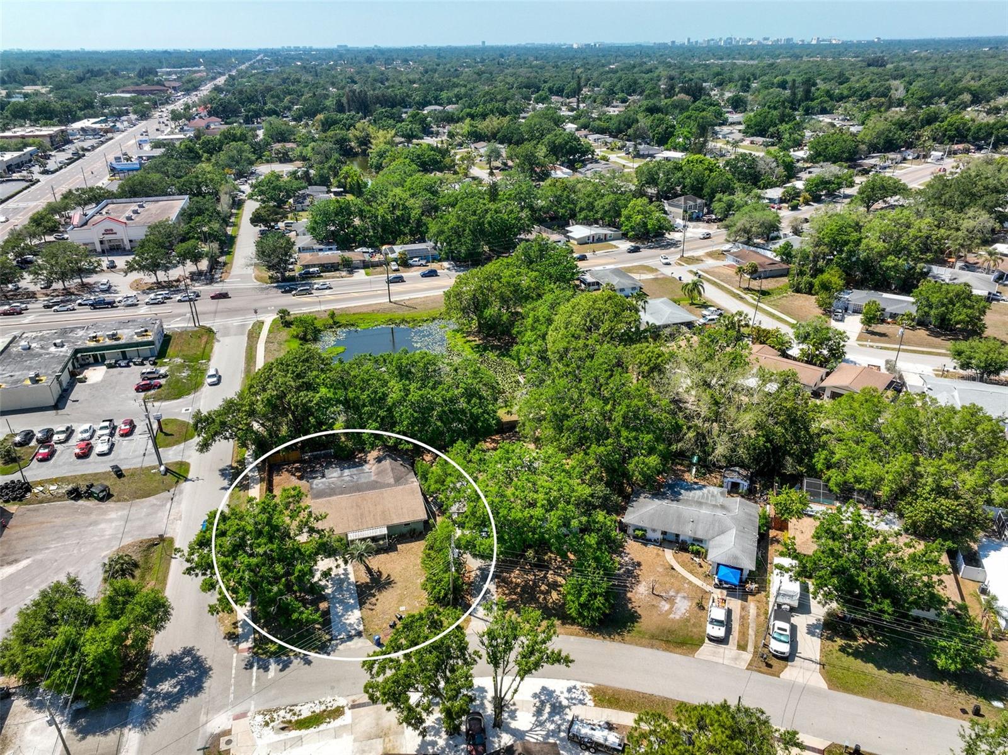
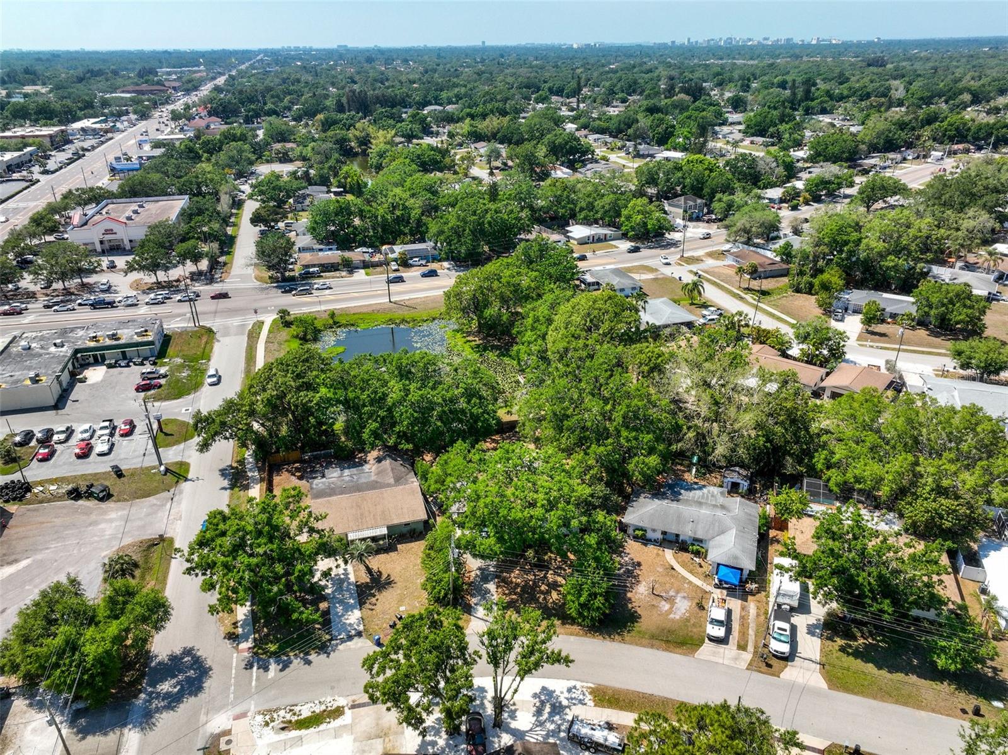
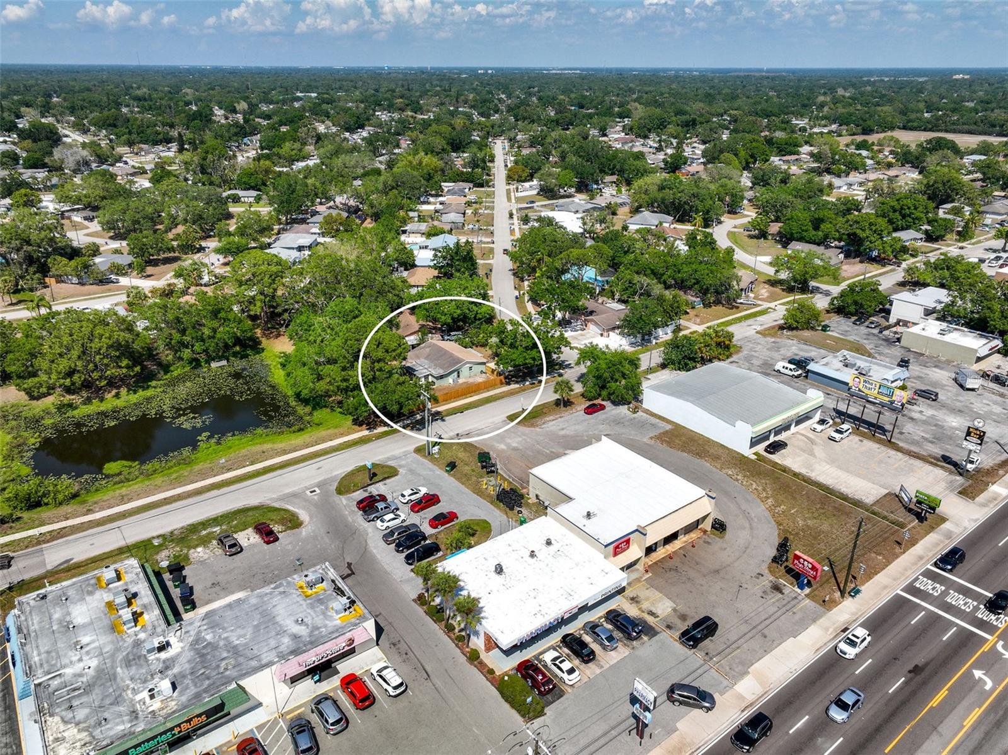
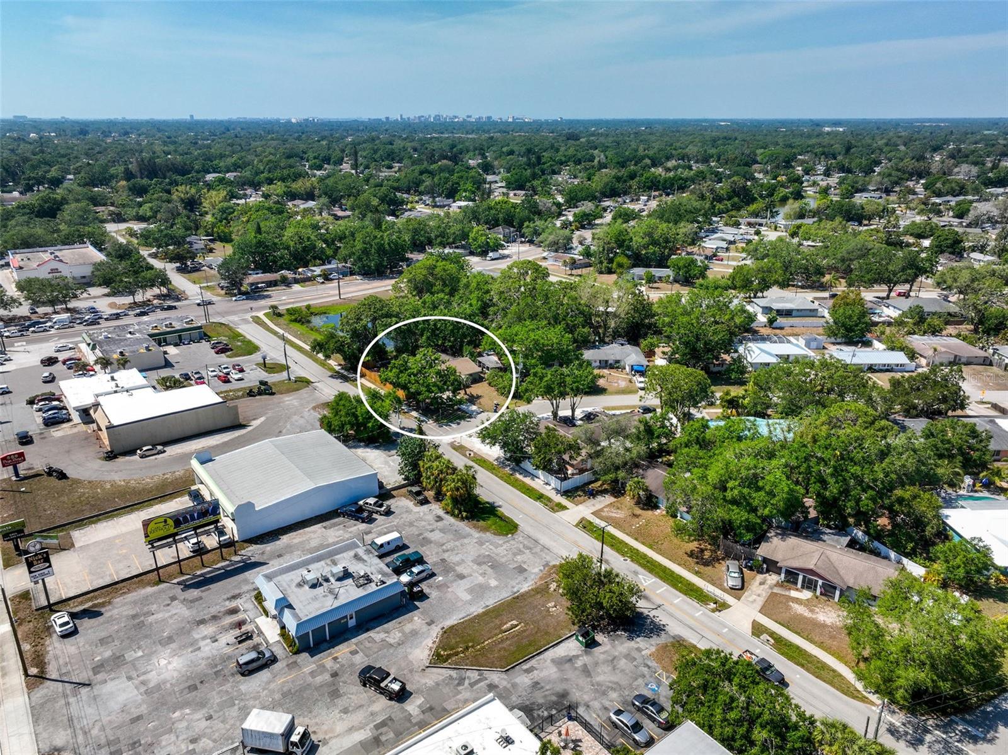
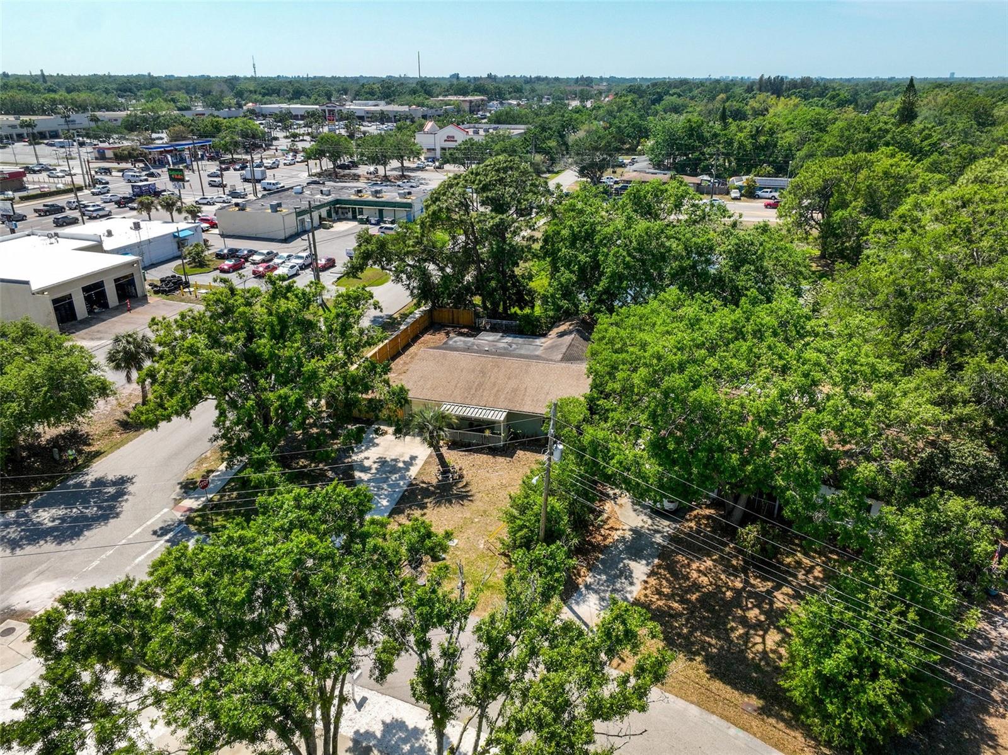
Aerial view of the tree-lined neighborhood, with 4407 Parnell Drive circled near a pond and busy road.
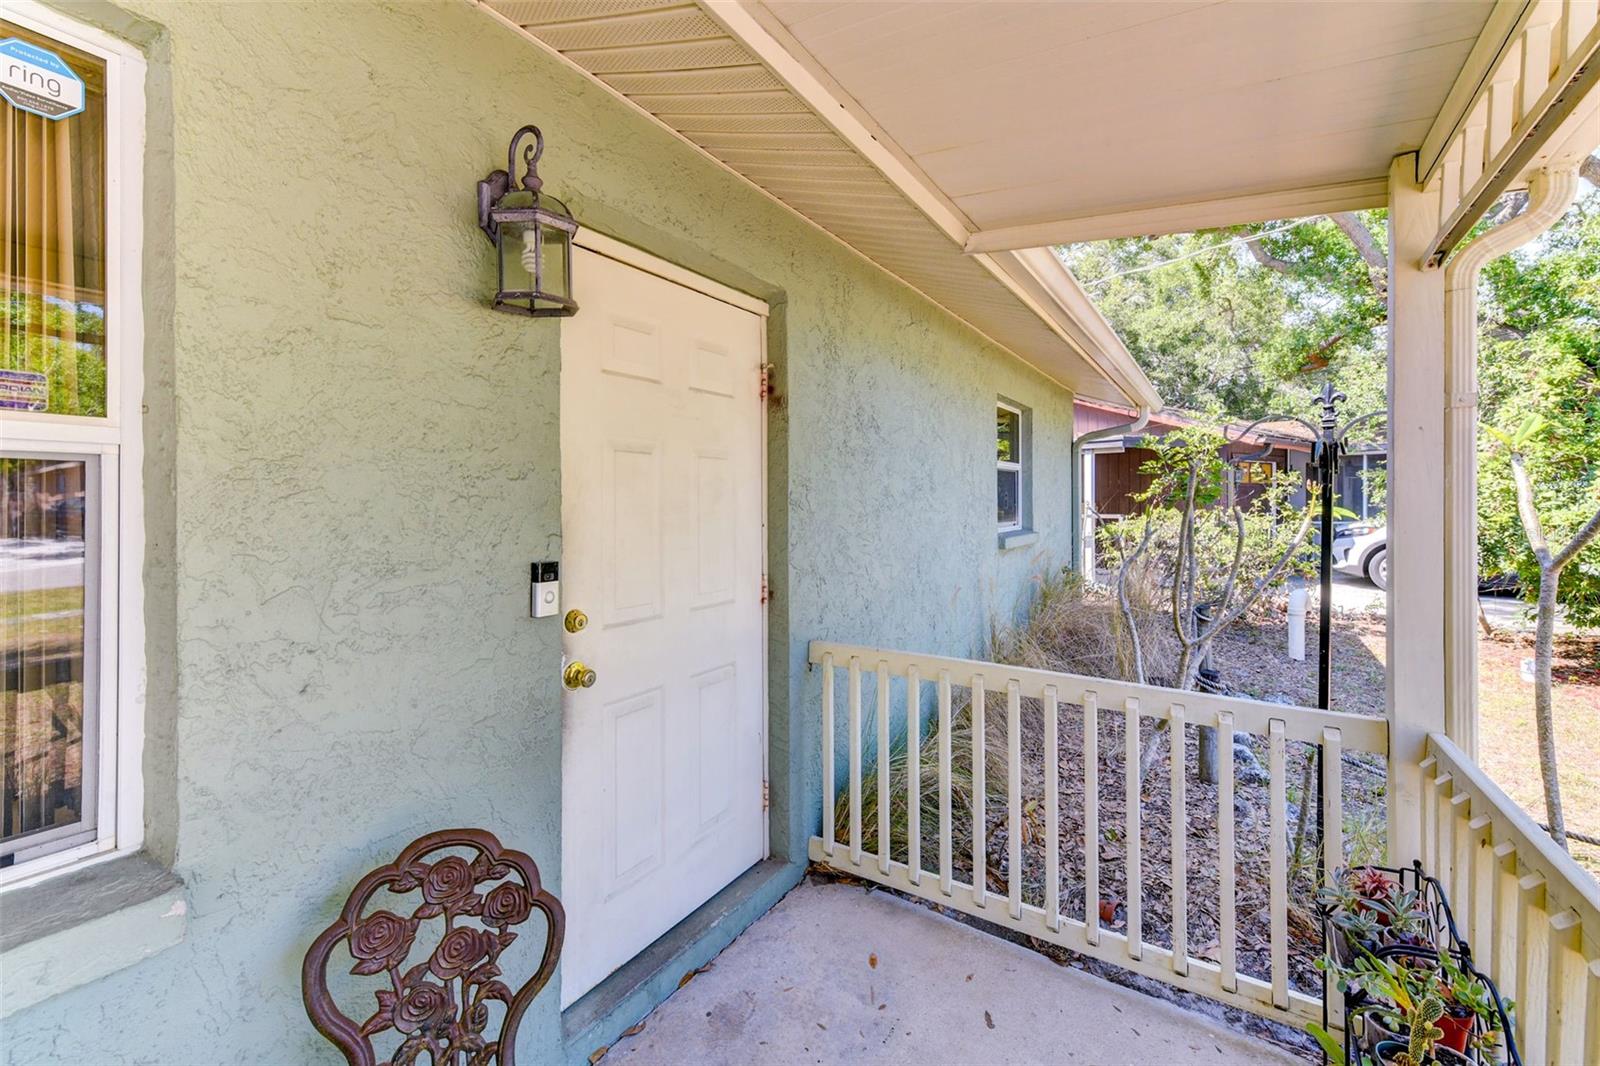
Covered front porch with a white entry door, pale stucco walls, and white railing.
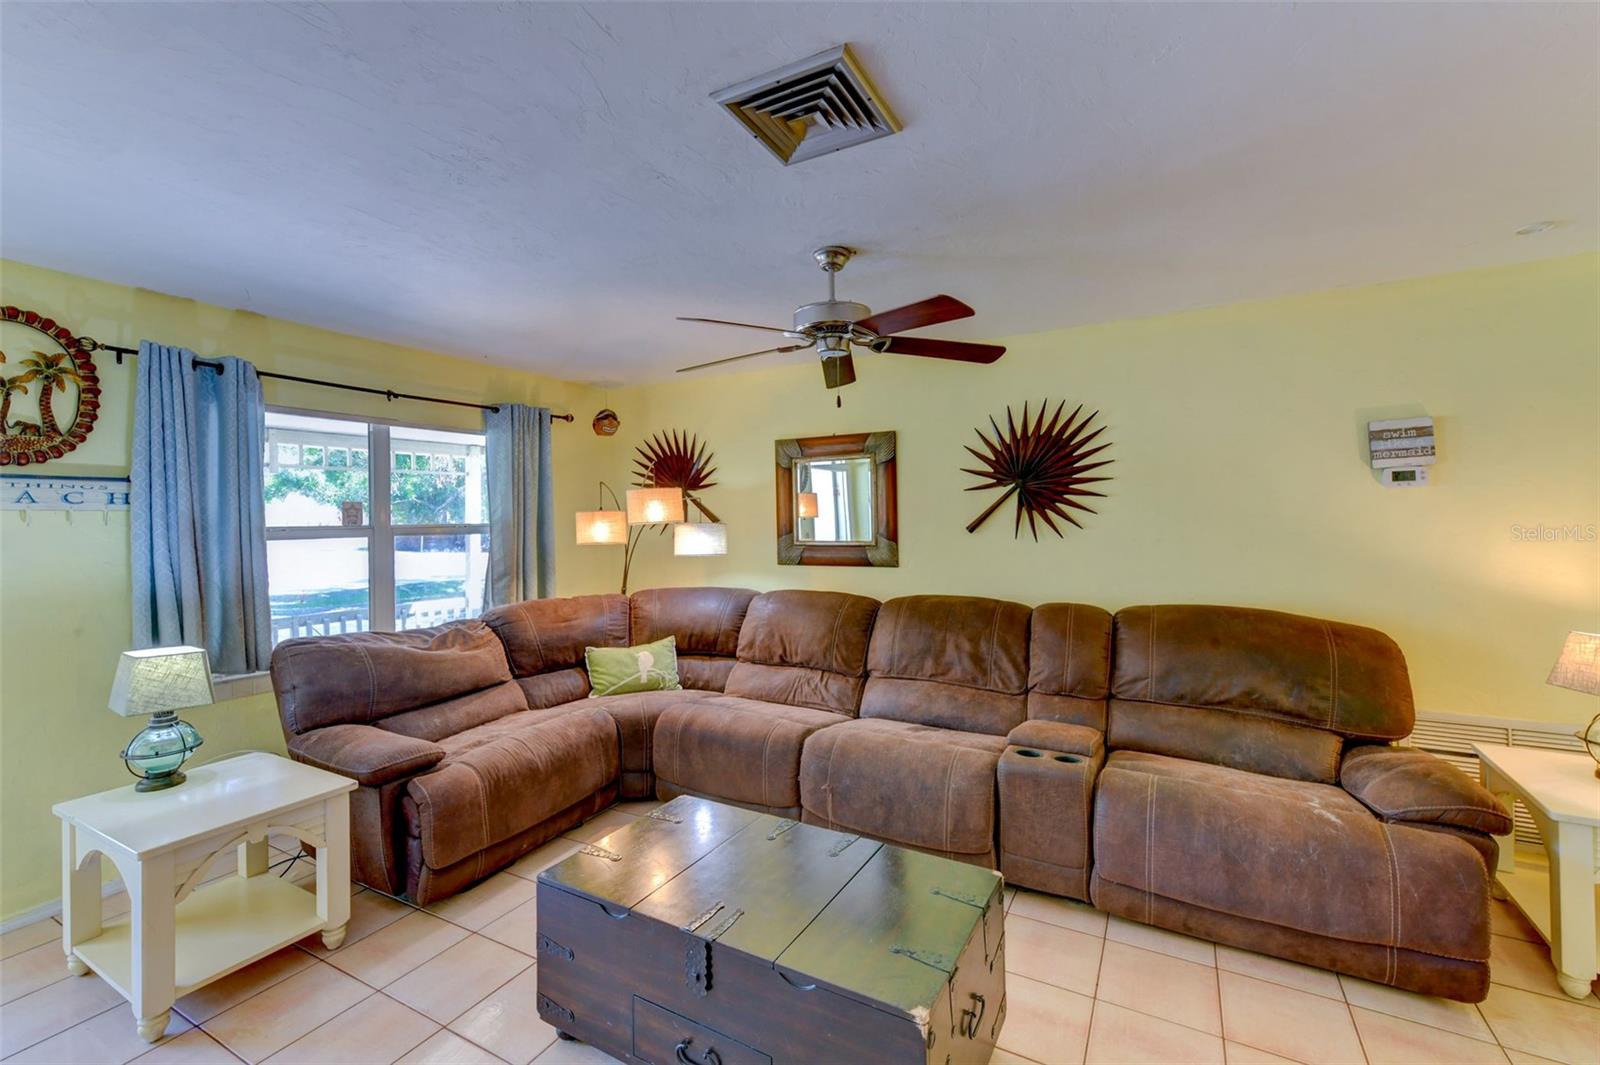
Living room with a brown sectional sofa, metal trunk coffee table, and blue-curtained window.
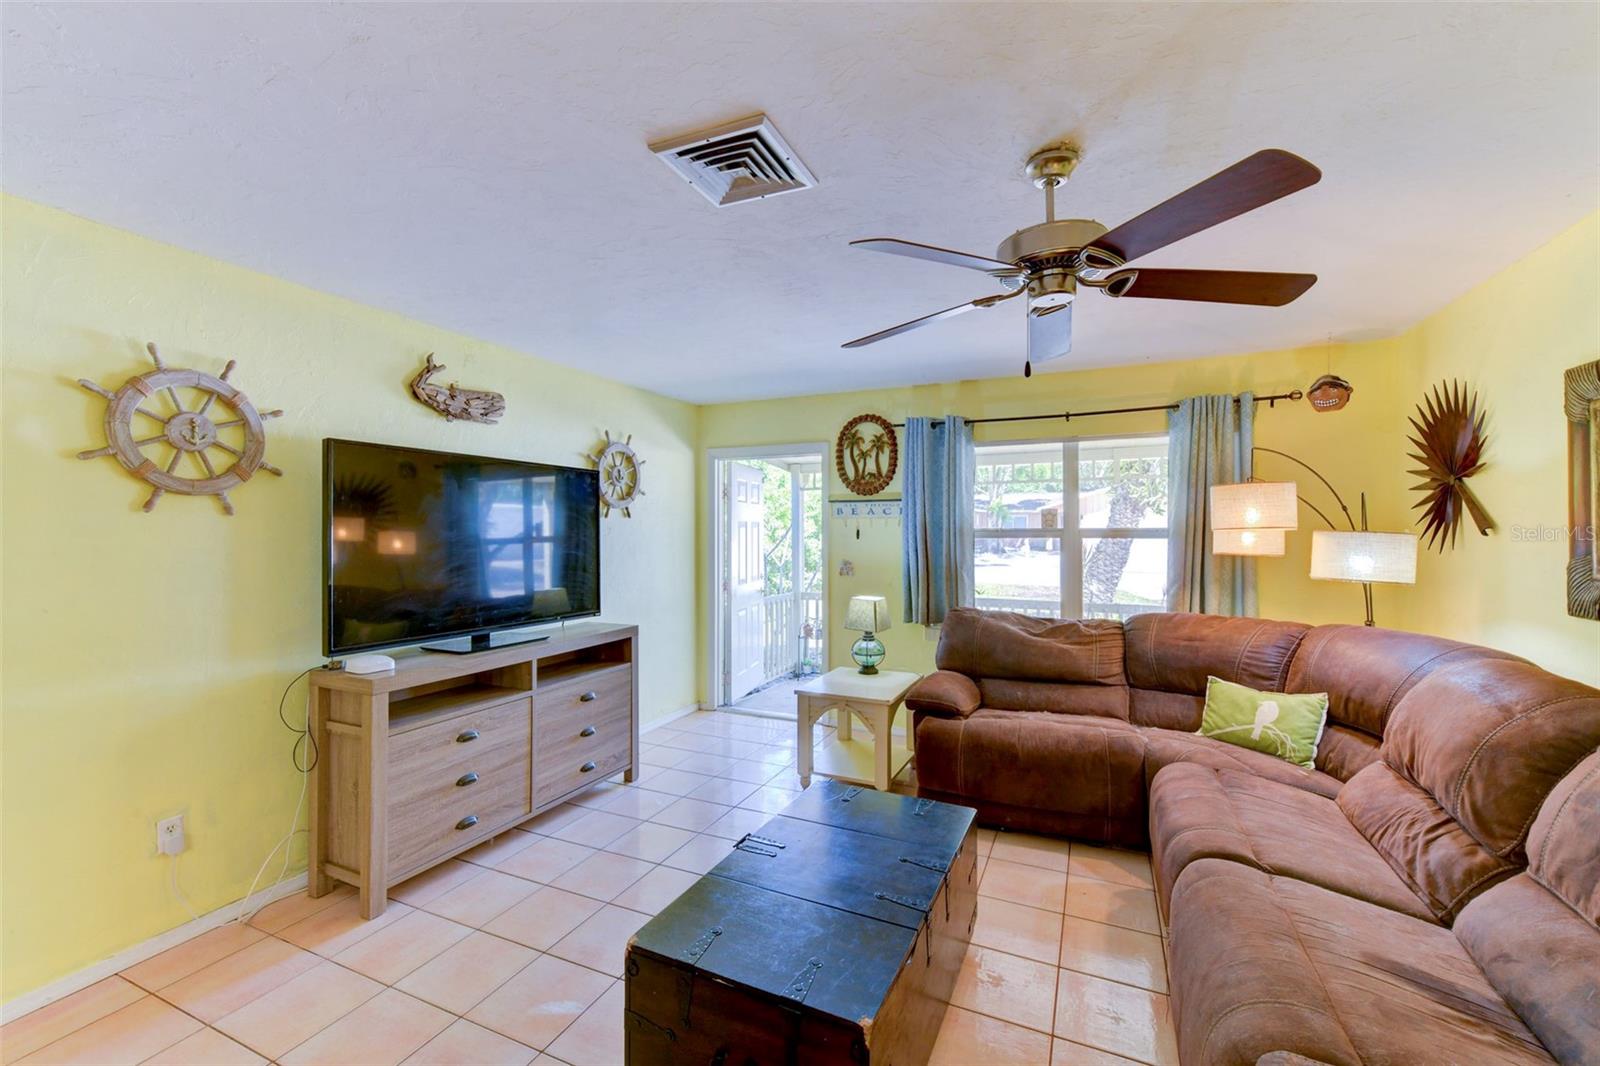
Living room with a brown leather sectional, tiled floors, television, and coastal wall décor.
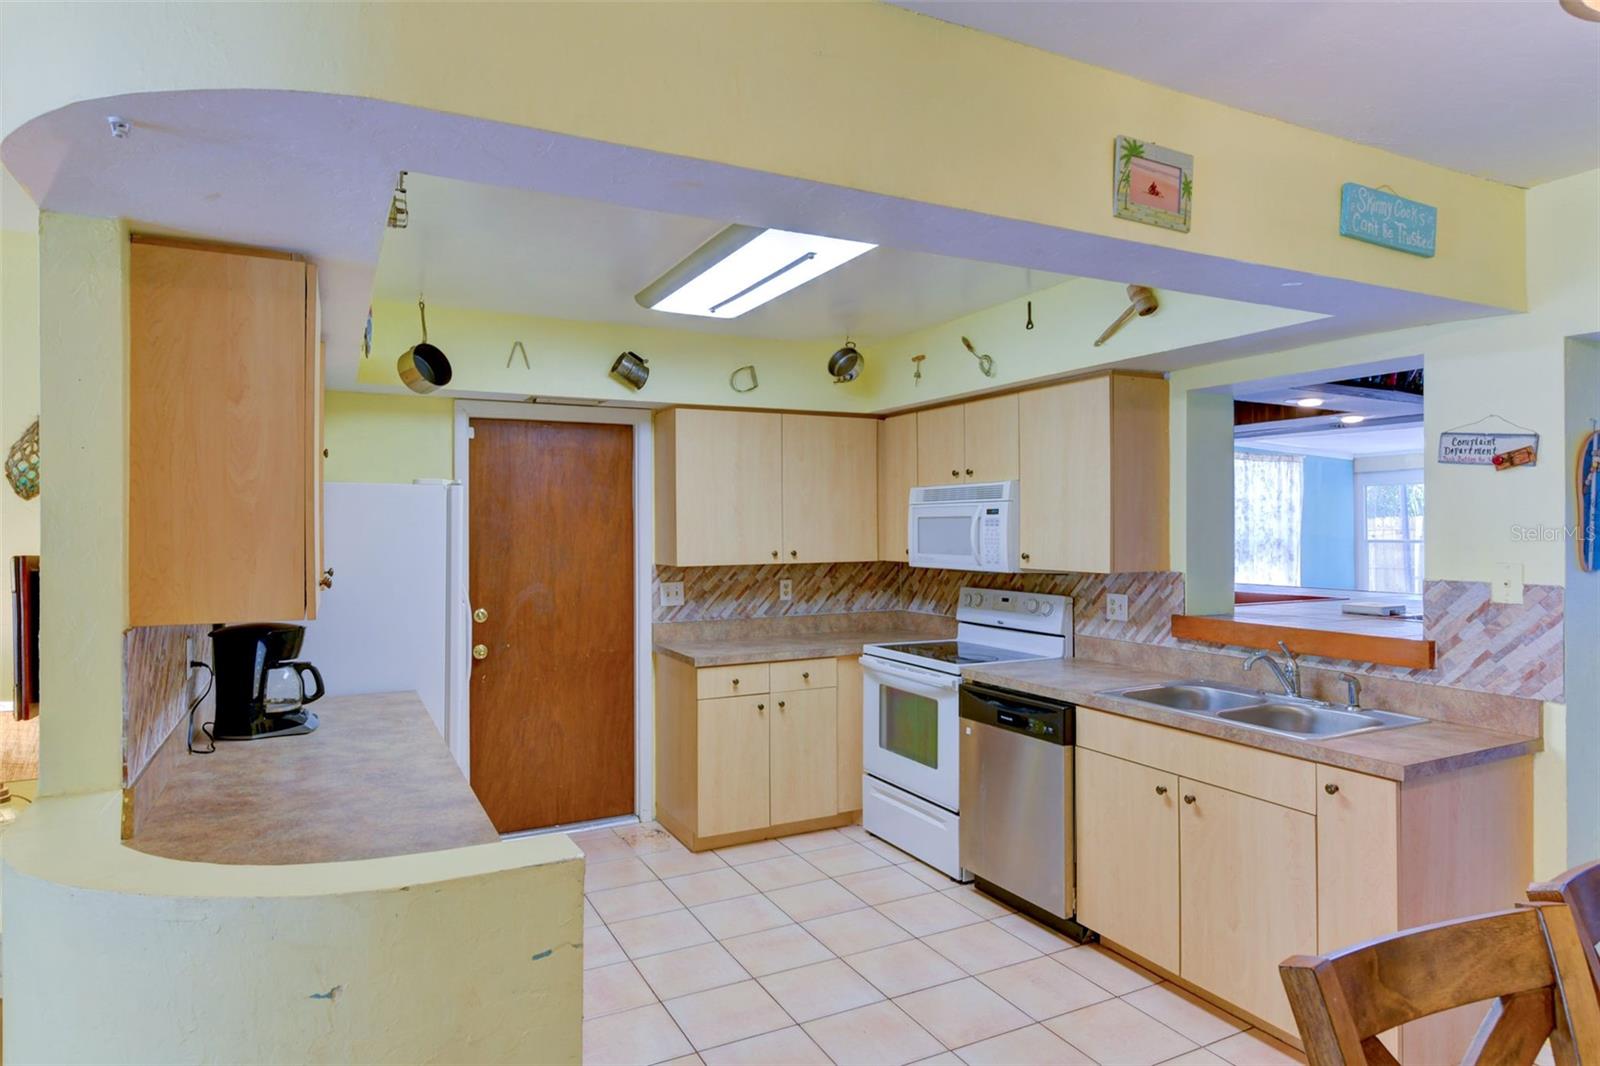
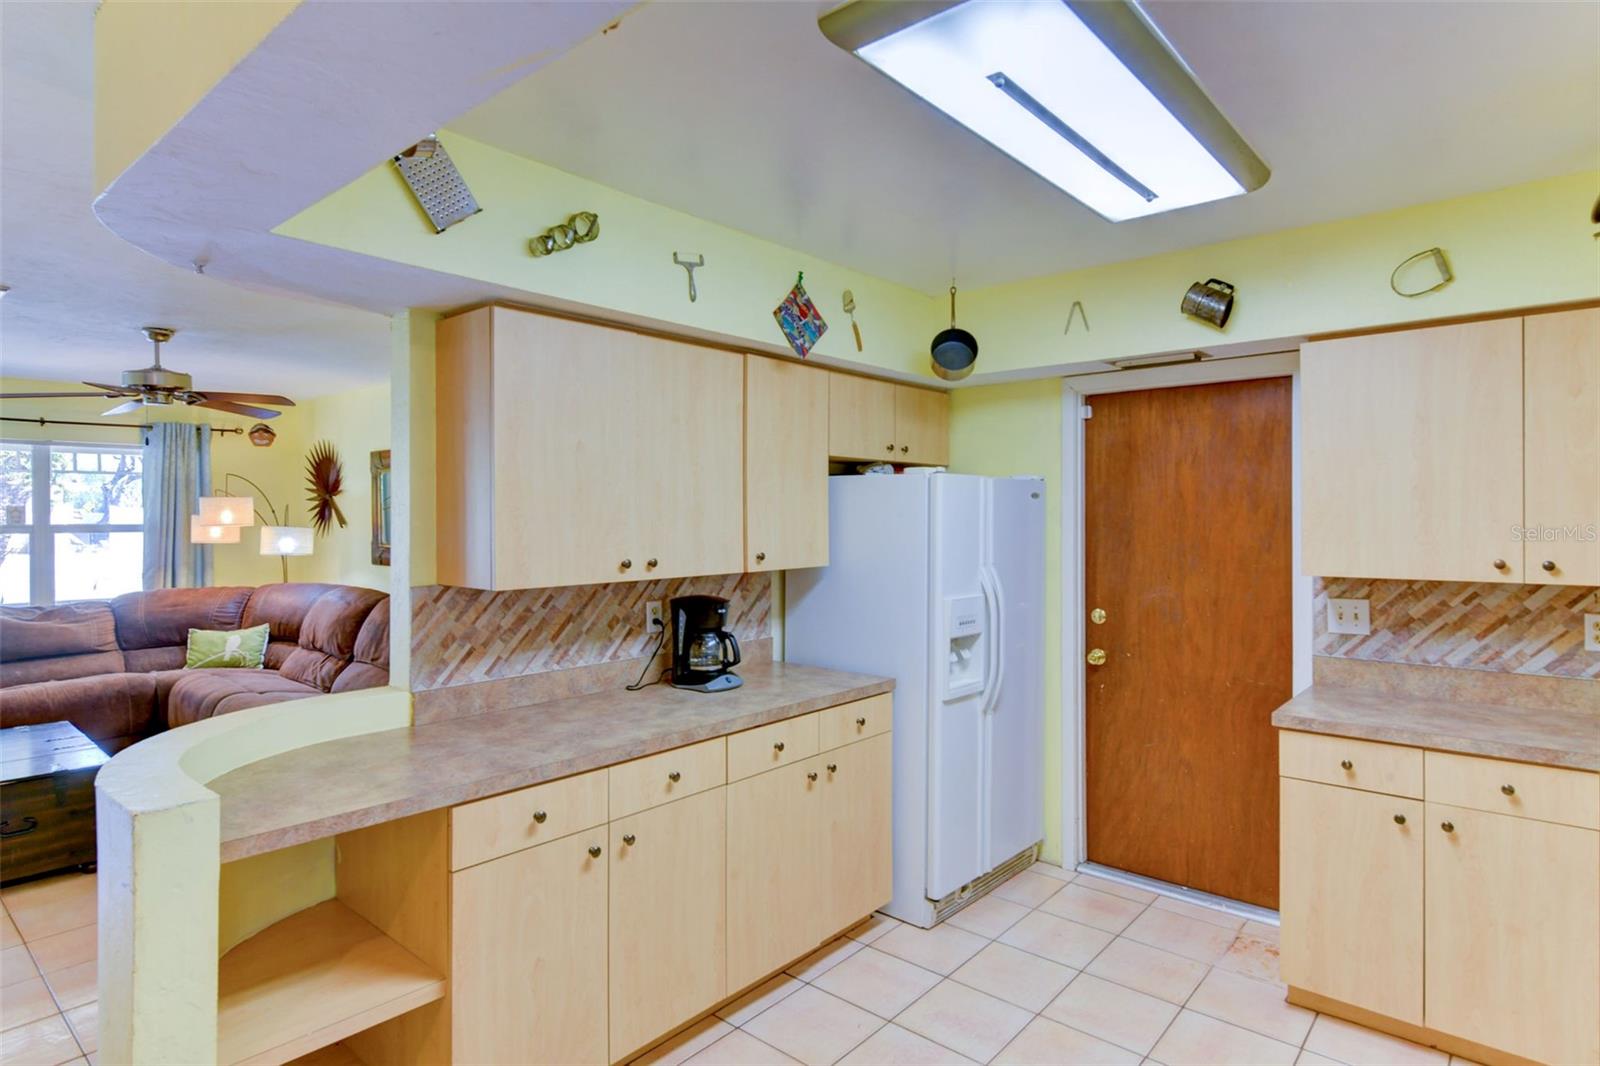
Kitchen with light wood cabinets, tiled floors, a pass-through counter, and white appliances.
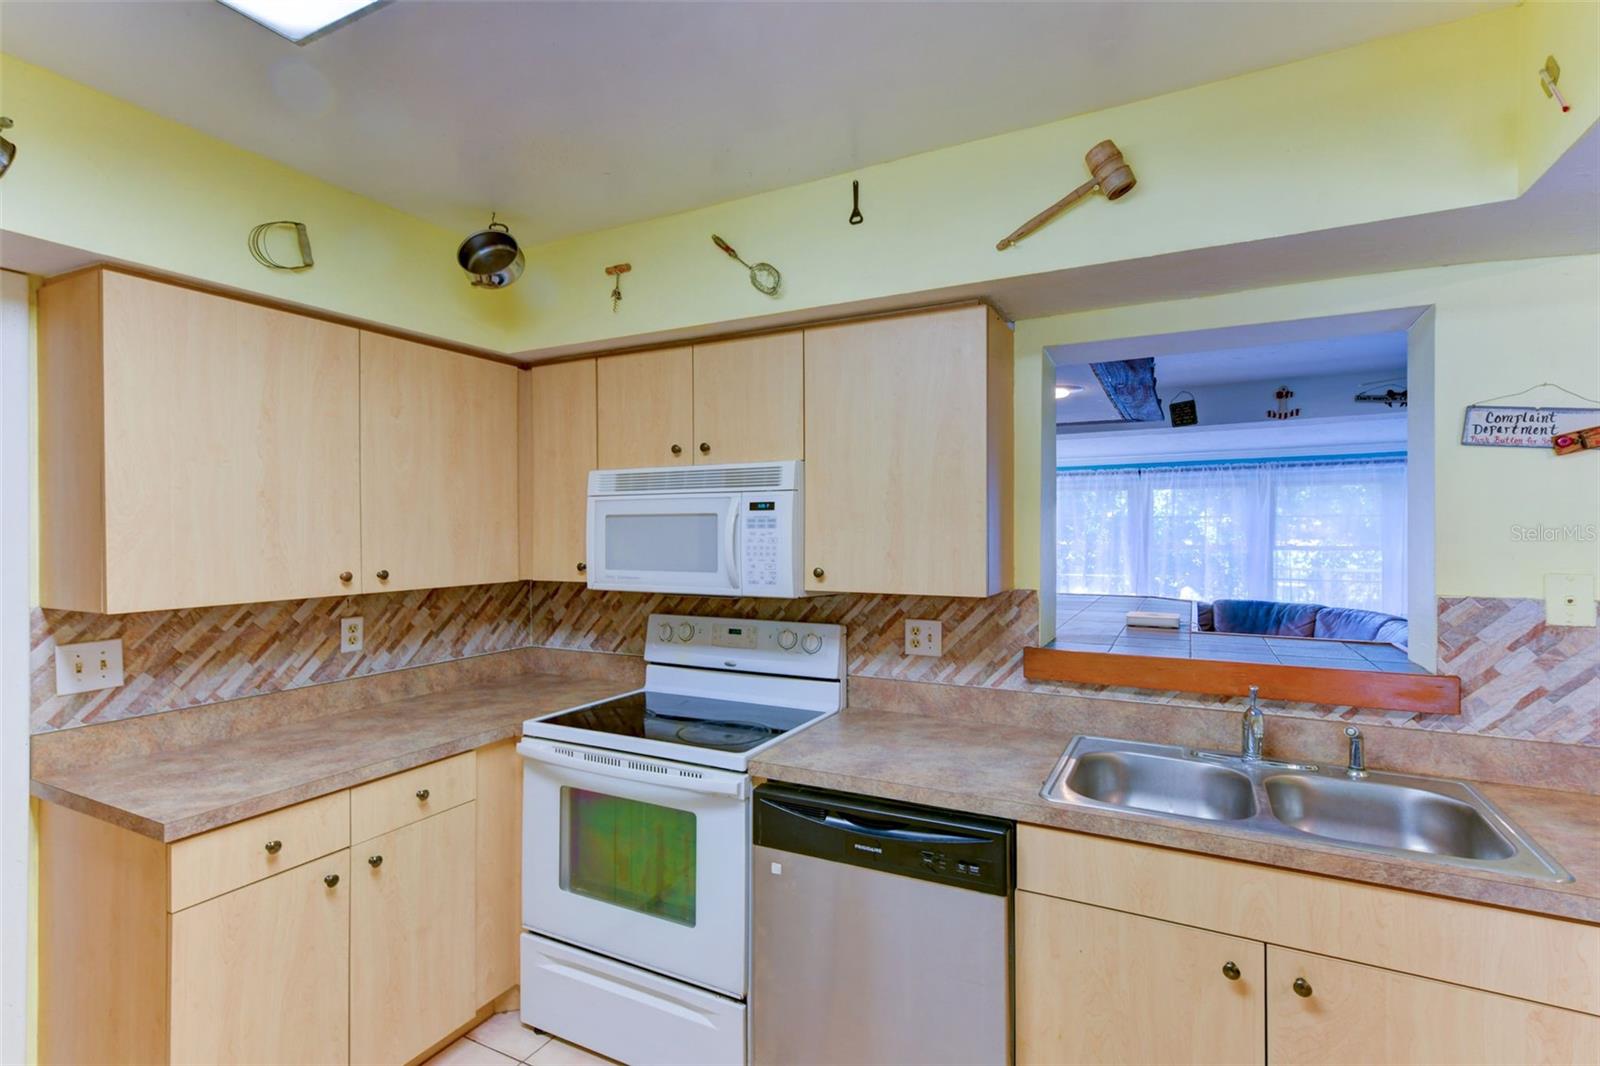
Kitchen with light wood cabinets, patterned backsplash, and a pass-through to the living room.
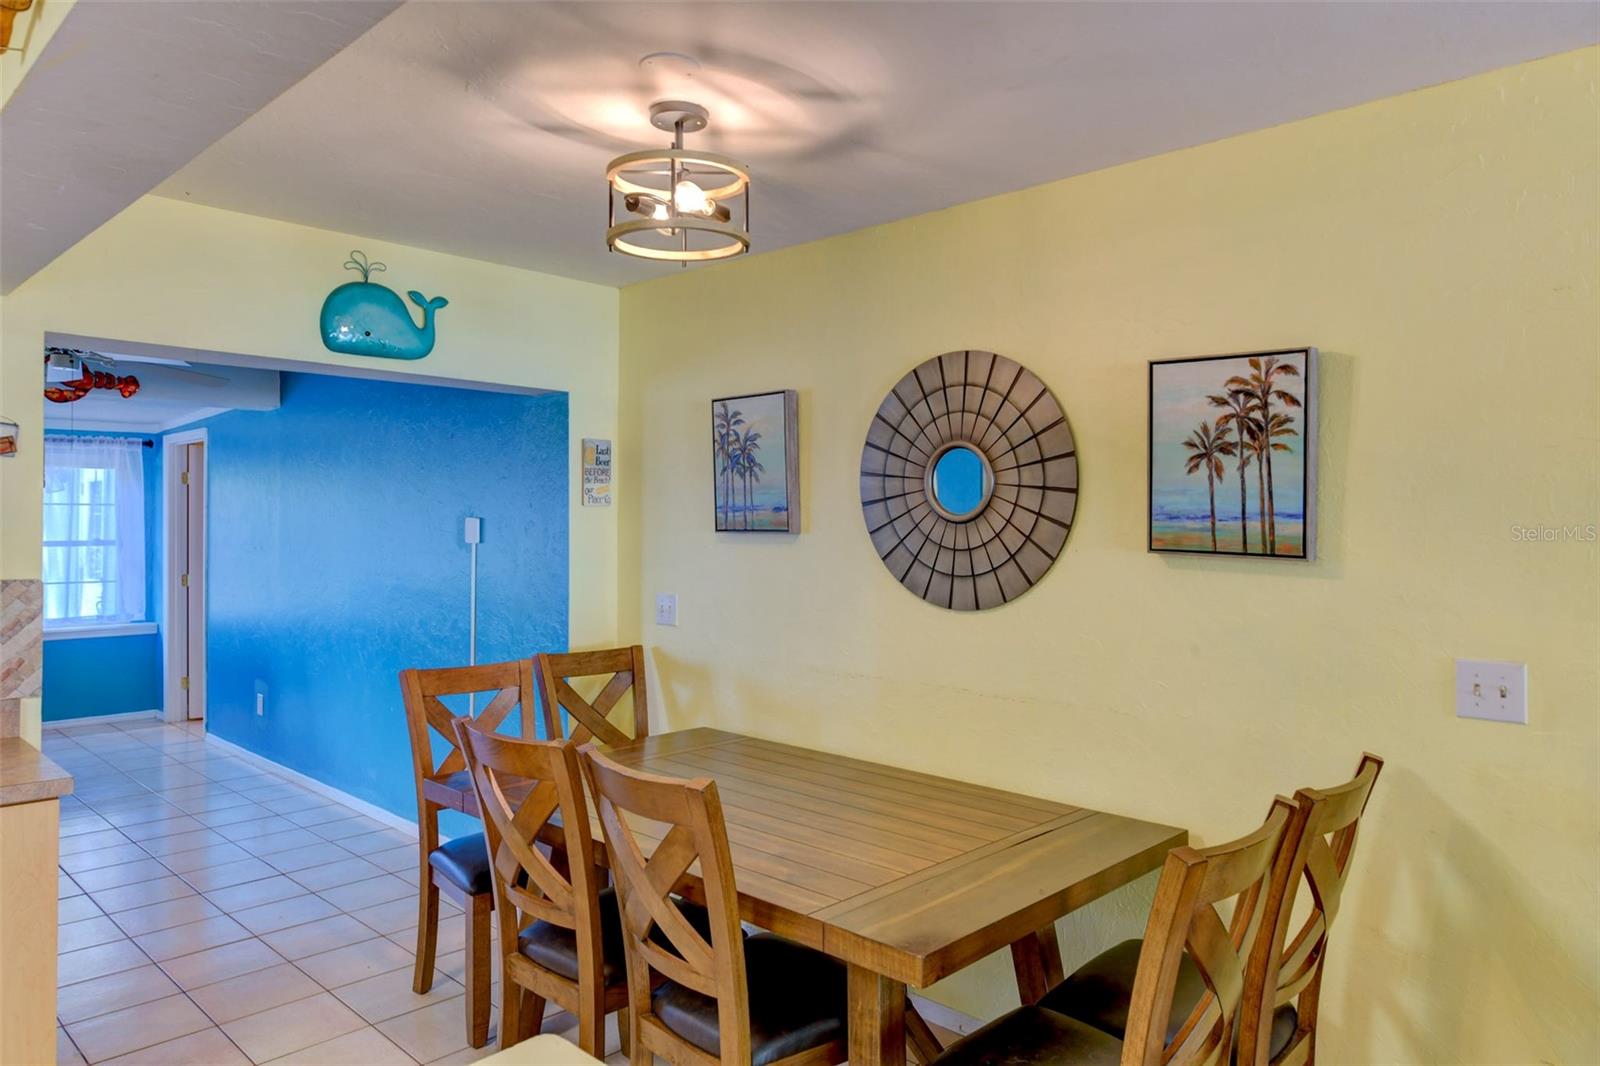
Dining room with a wooden table, cross-back chairs, tropical wall art, and an adjoining blue room.
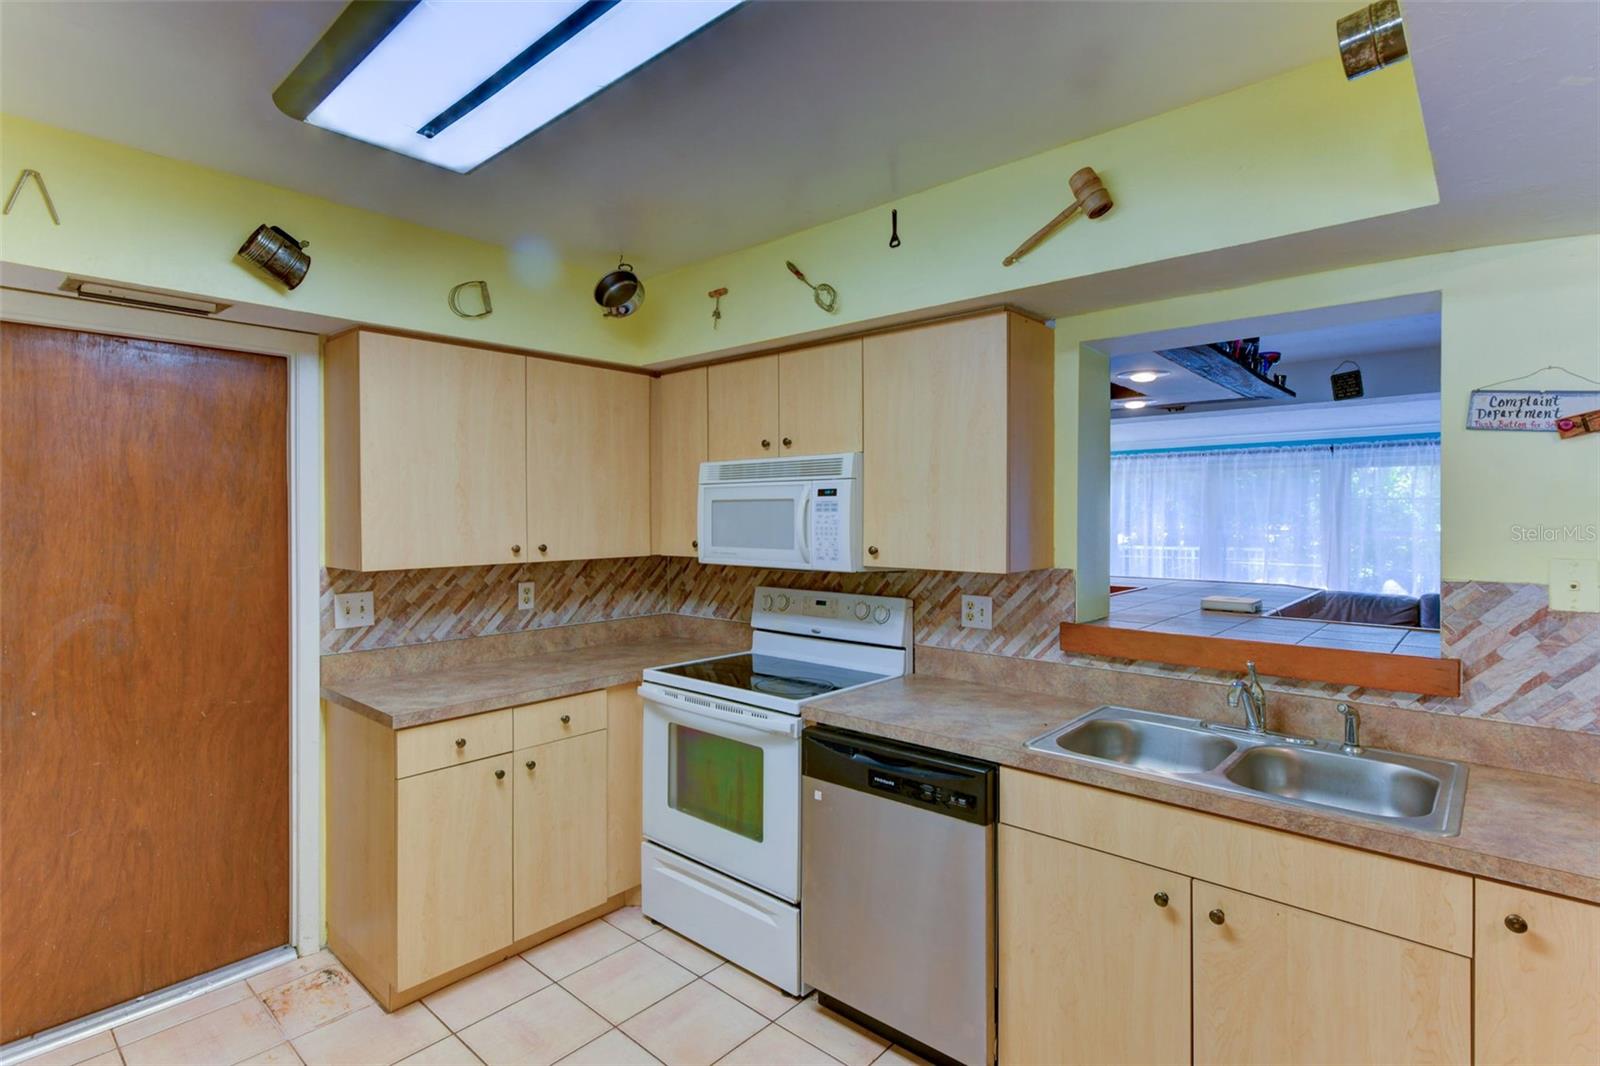
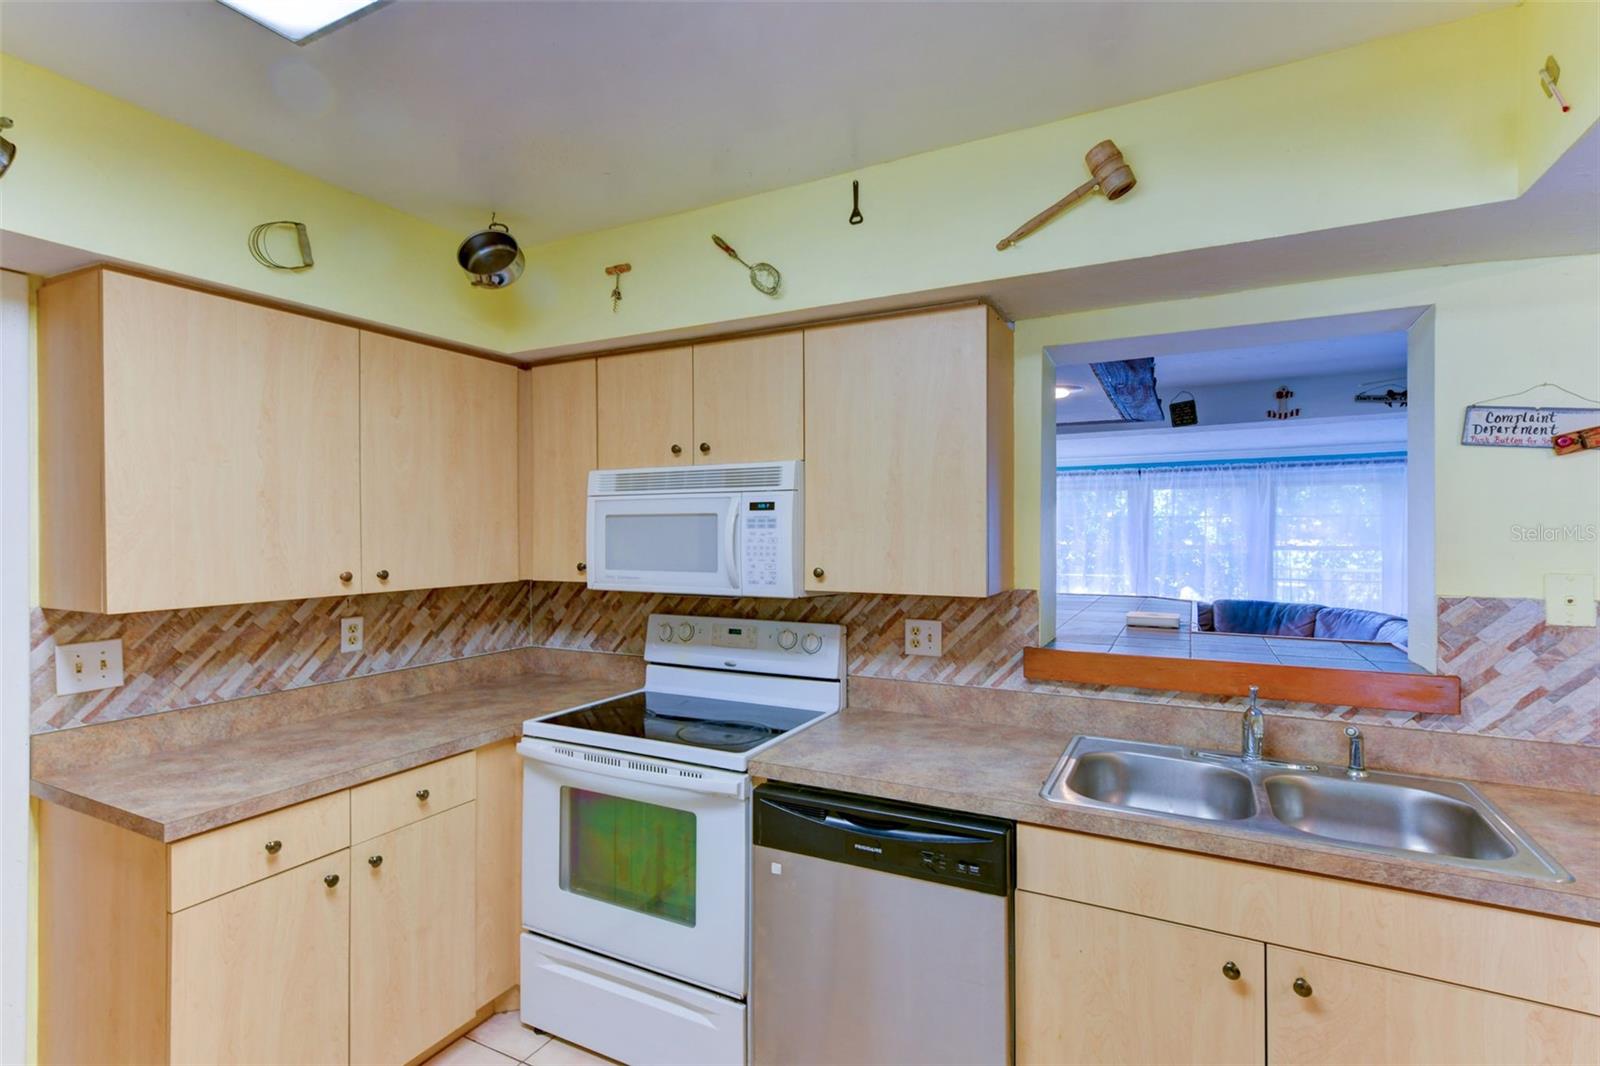
Kitchen with light wood cabinets, tiled counters, white appliances, and a double-basin sink.
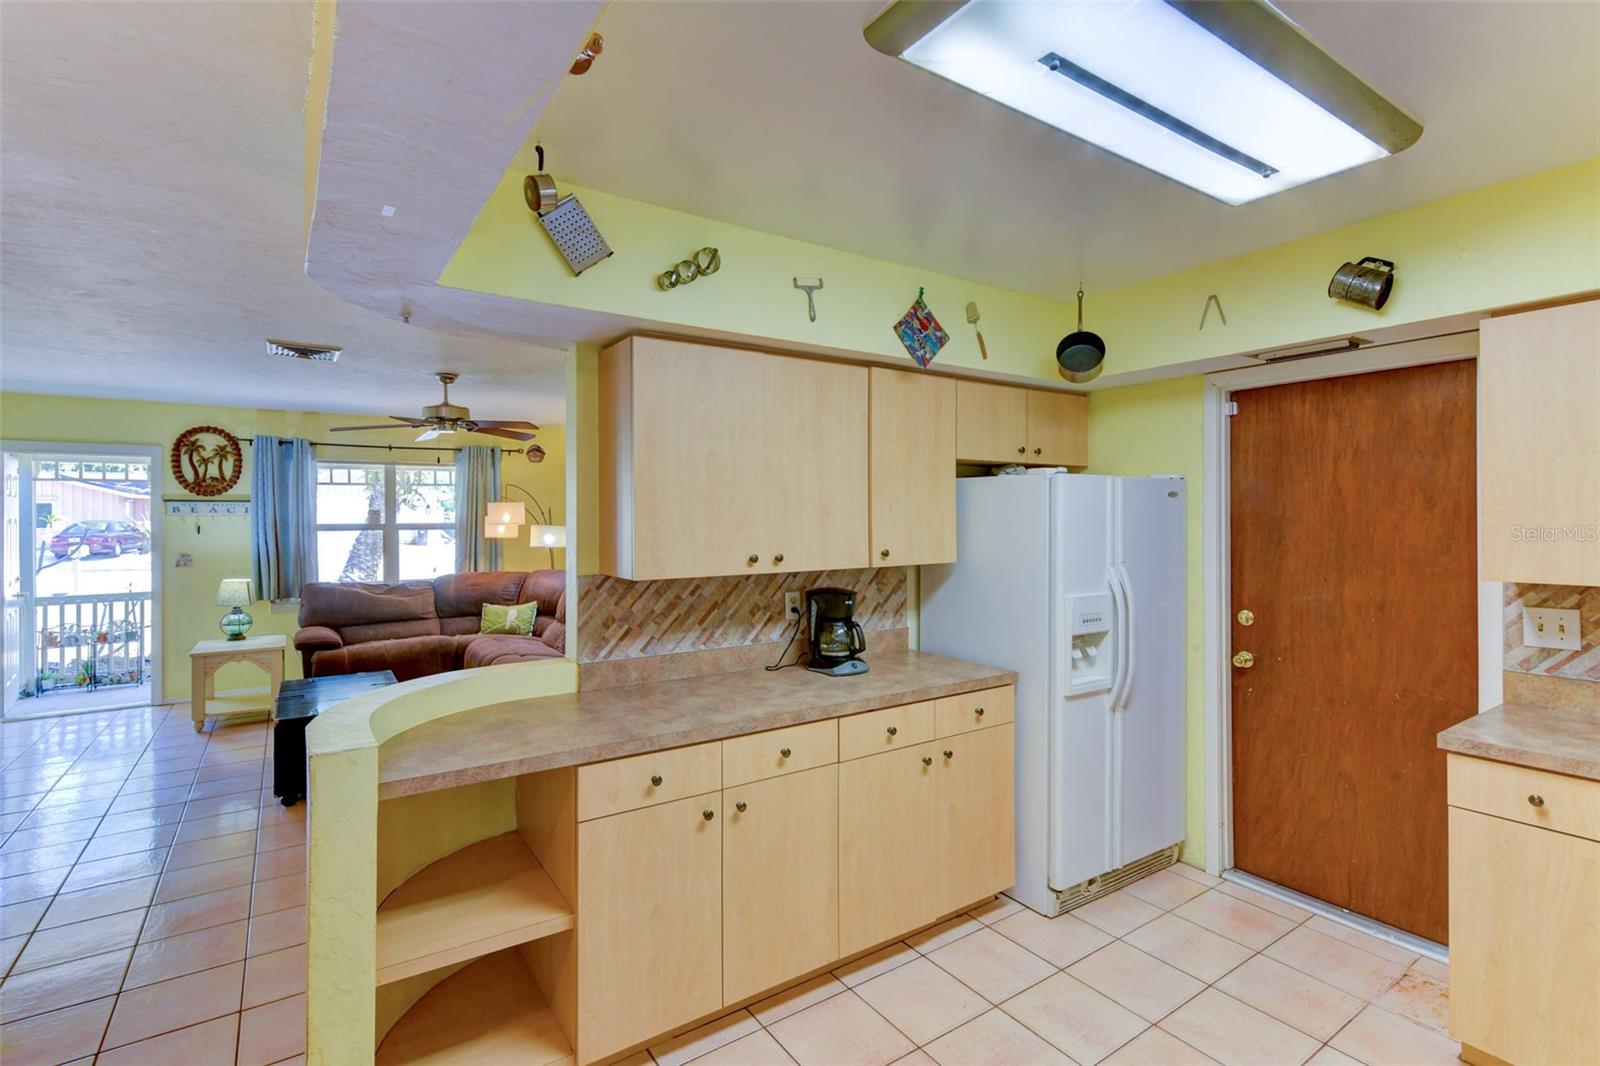
Kitchen with light wood cabinets and curved peninsula opening to a living room with a brown sectional.
Kitchen with light wood cabinetry and a pass-through counter overlooking the living room.
Kitchen with light wood cabinets, patterned tile backsplash, and a pass-through to the living room.
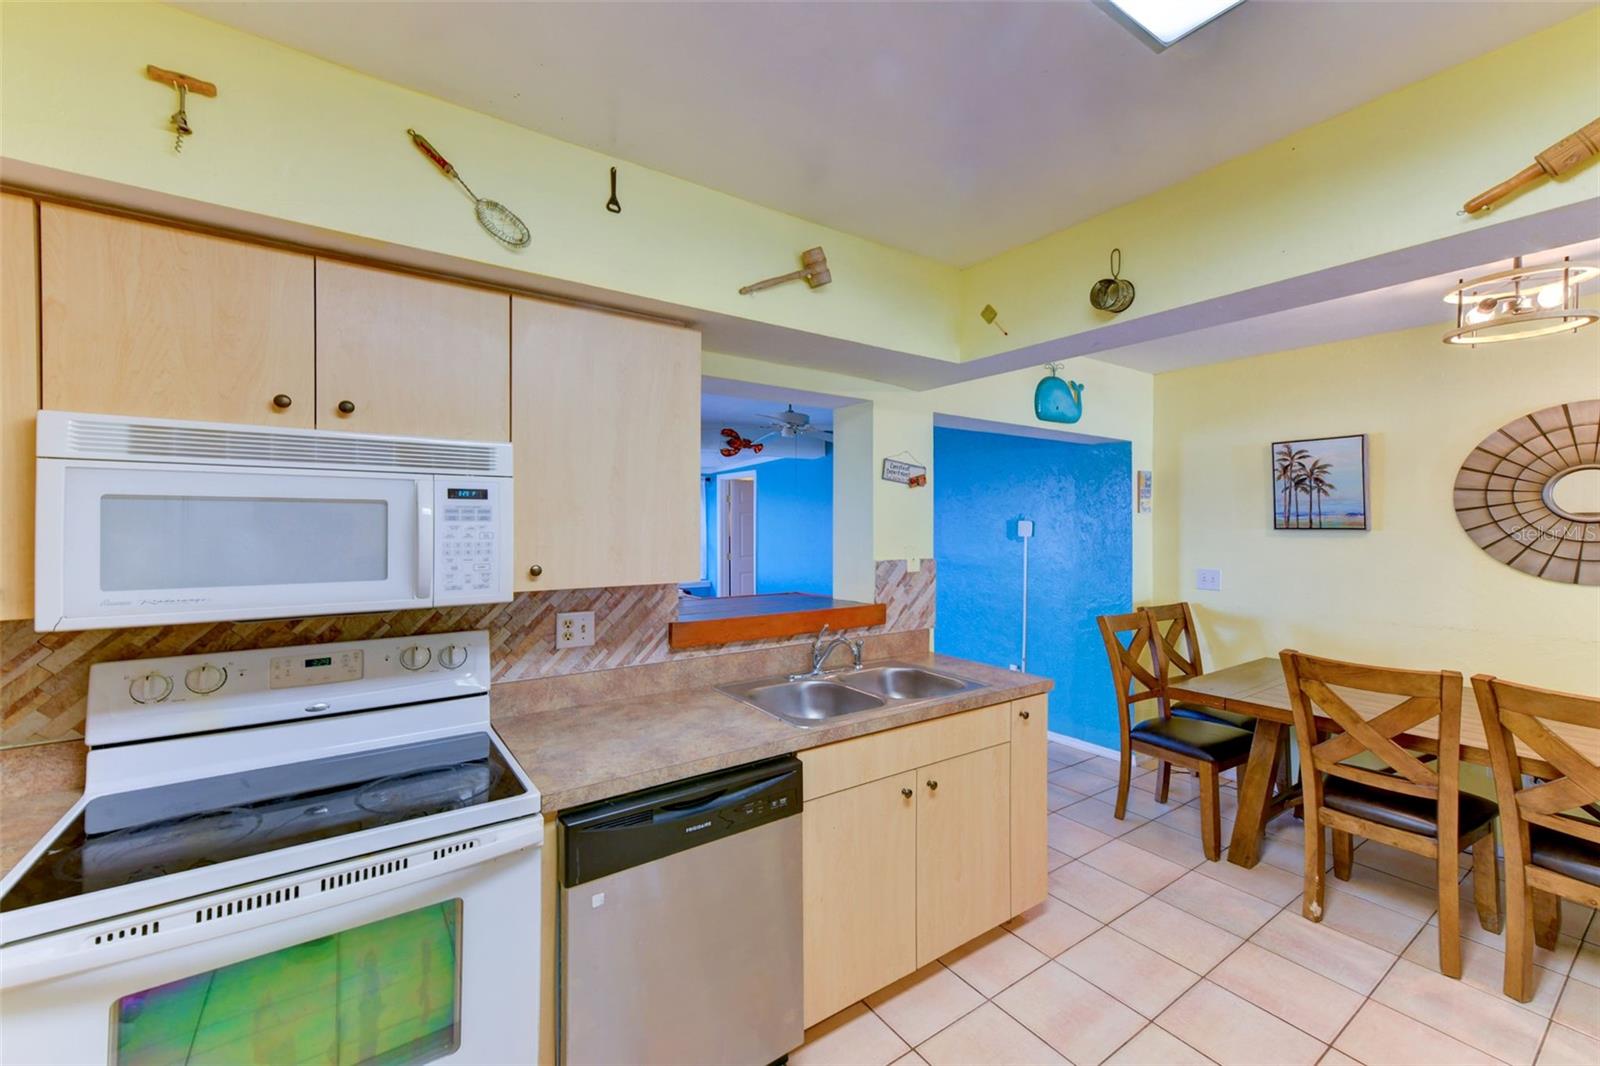
Kitchen and dining area with light wood cabinets, white appliances, and a bright blue accent wall.
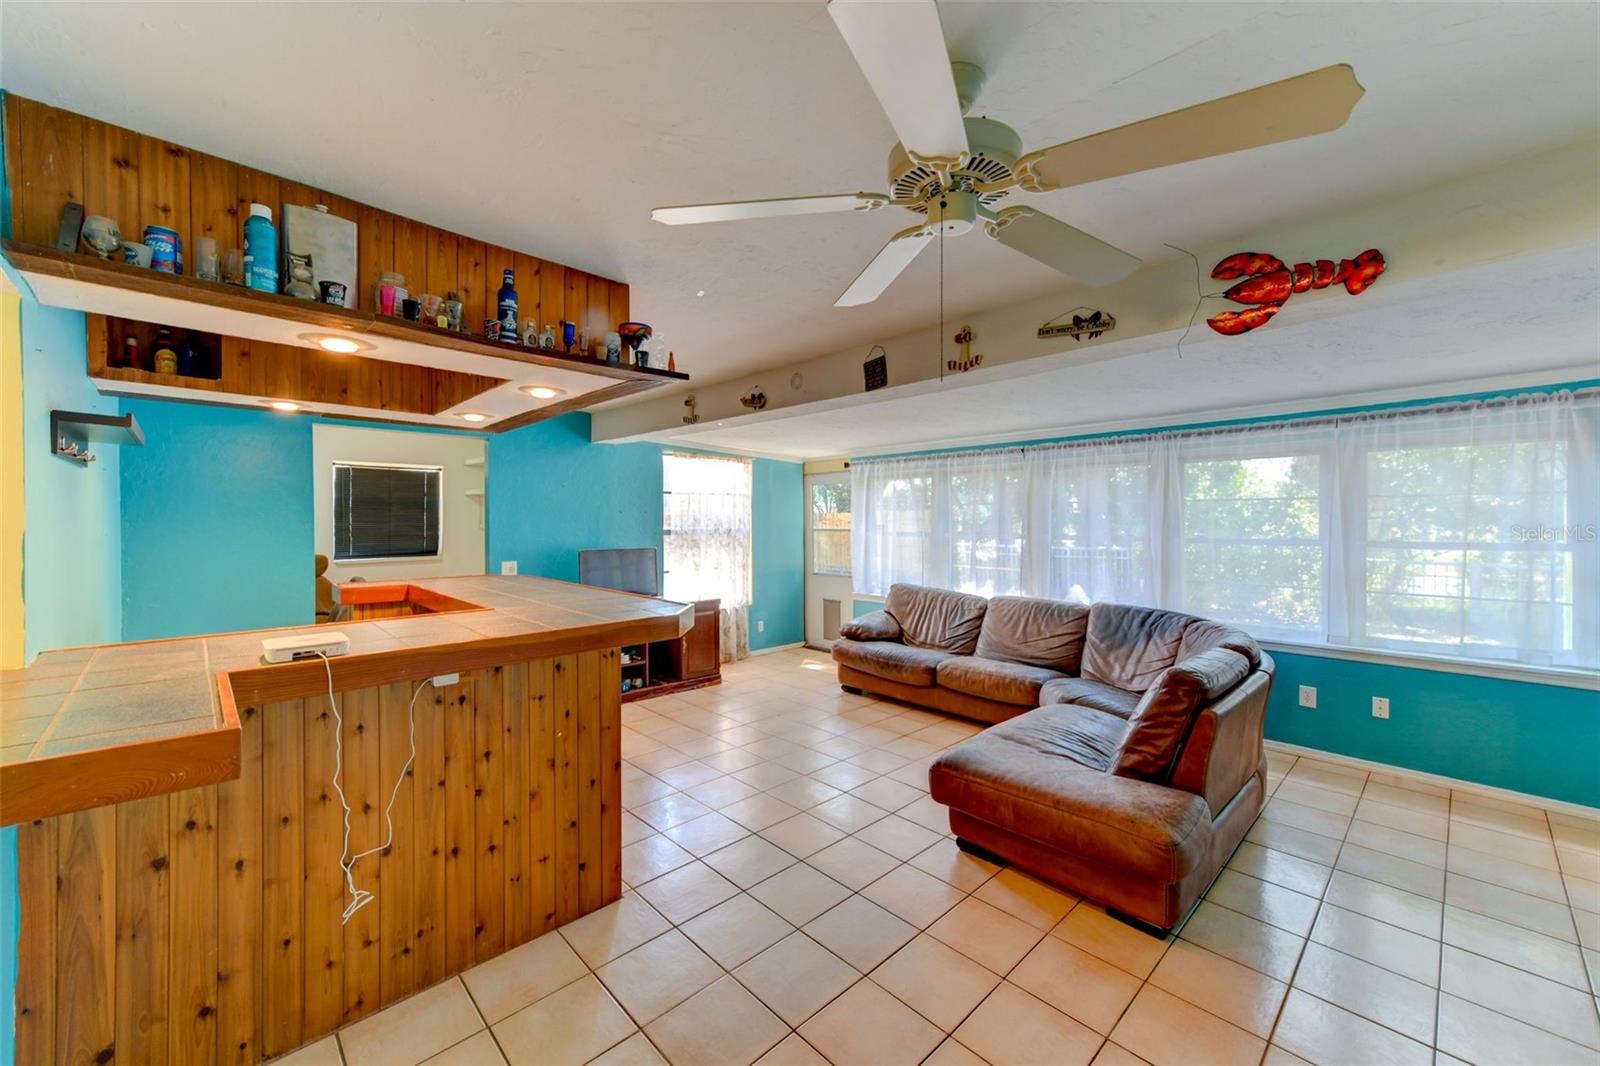
Living room with a wood-paneled bar, turquoise walls, and a brown leather sectional.
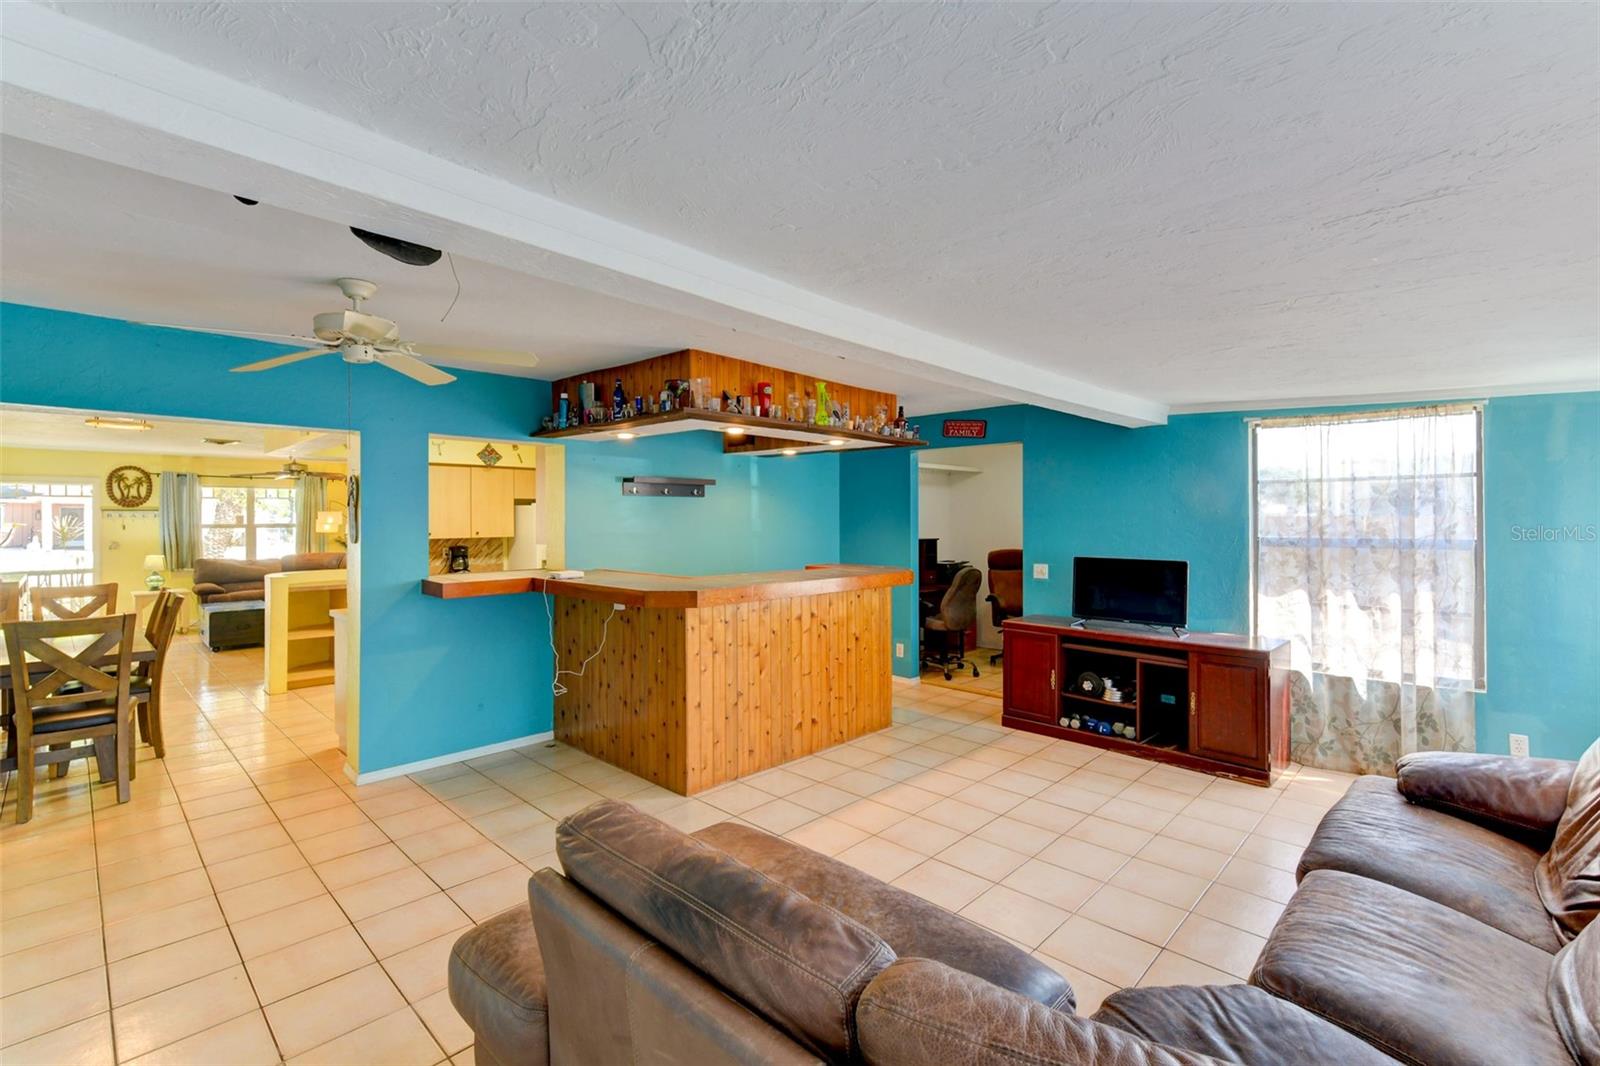
Living room with turquoise walls, leather sofas, and a wood-paneled bar opening to the dining area.
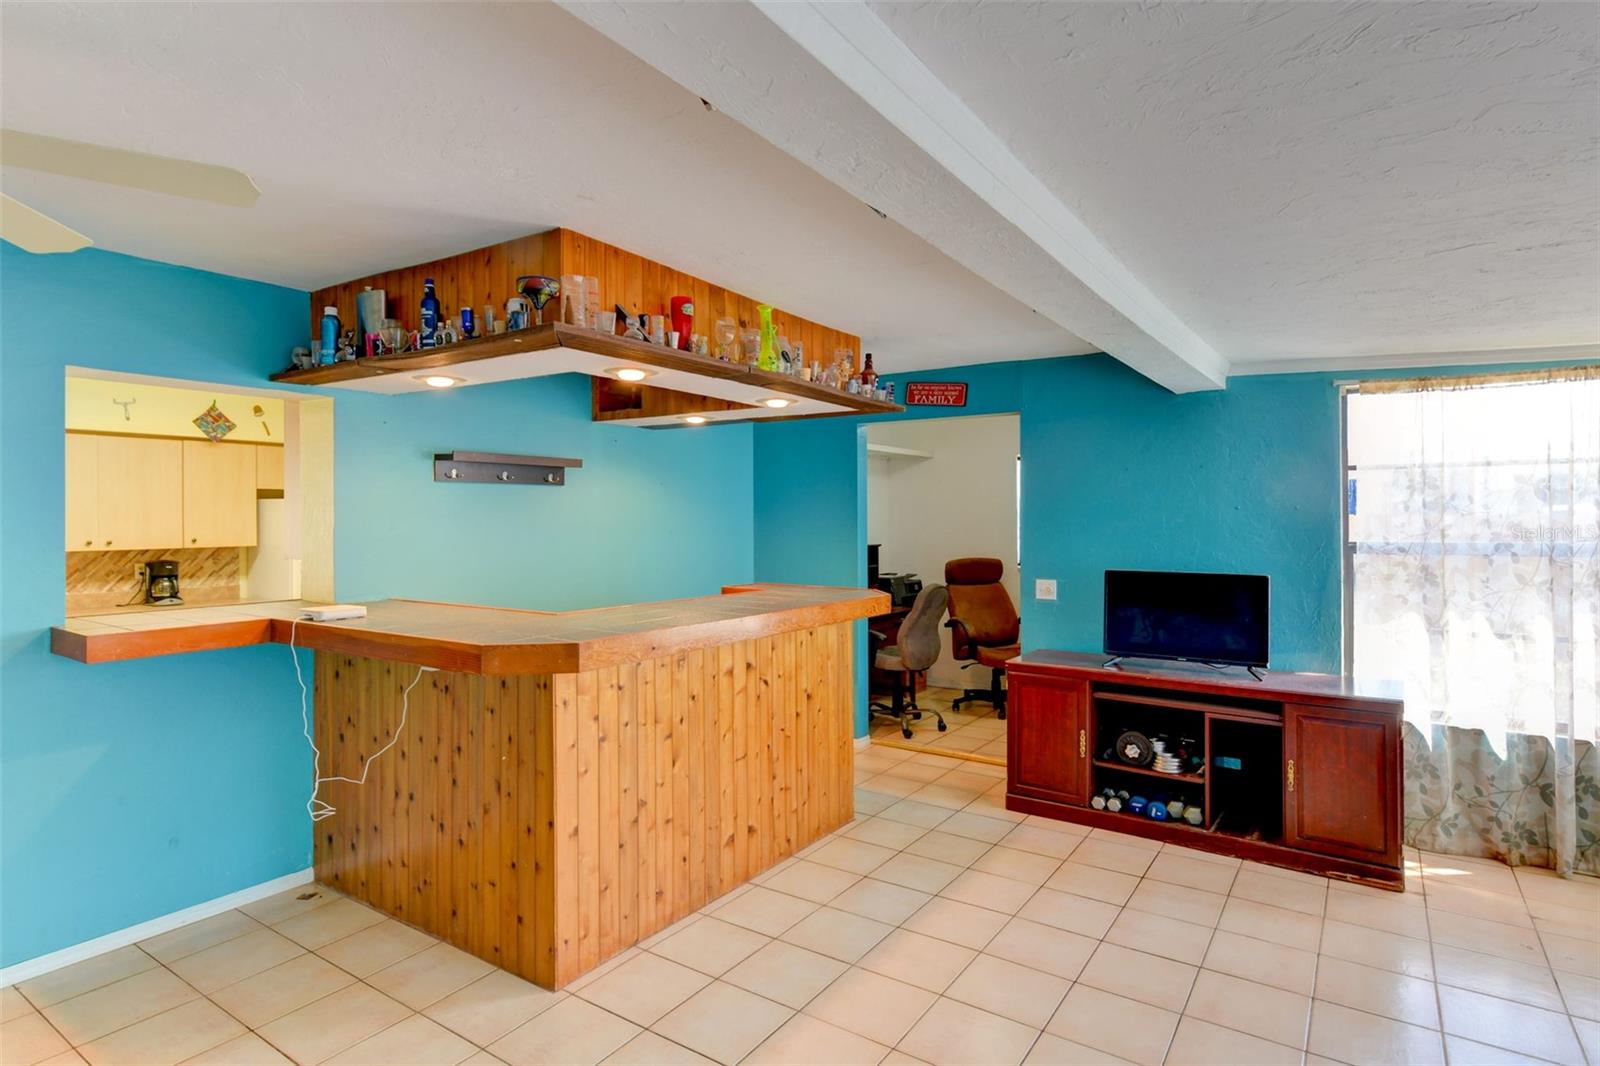
Recreation room with a large wood bar, turquoise walls, and a television.
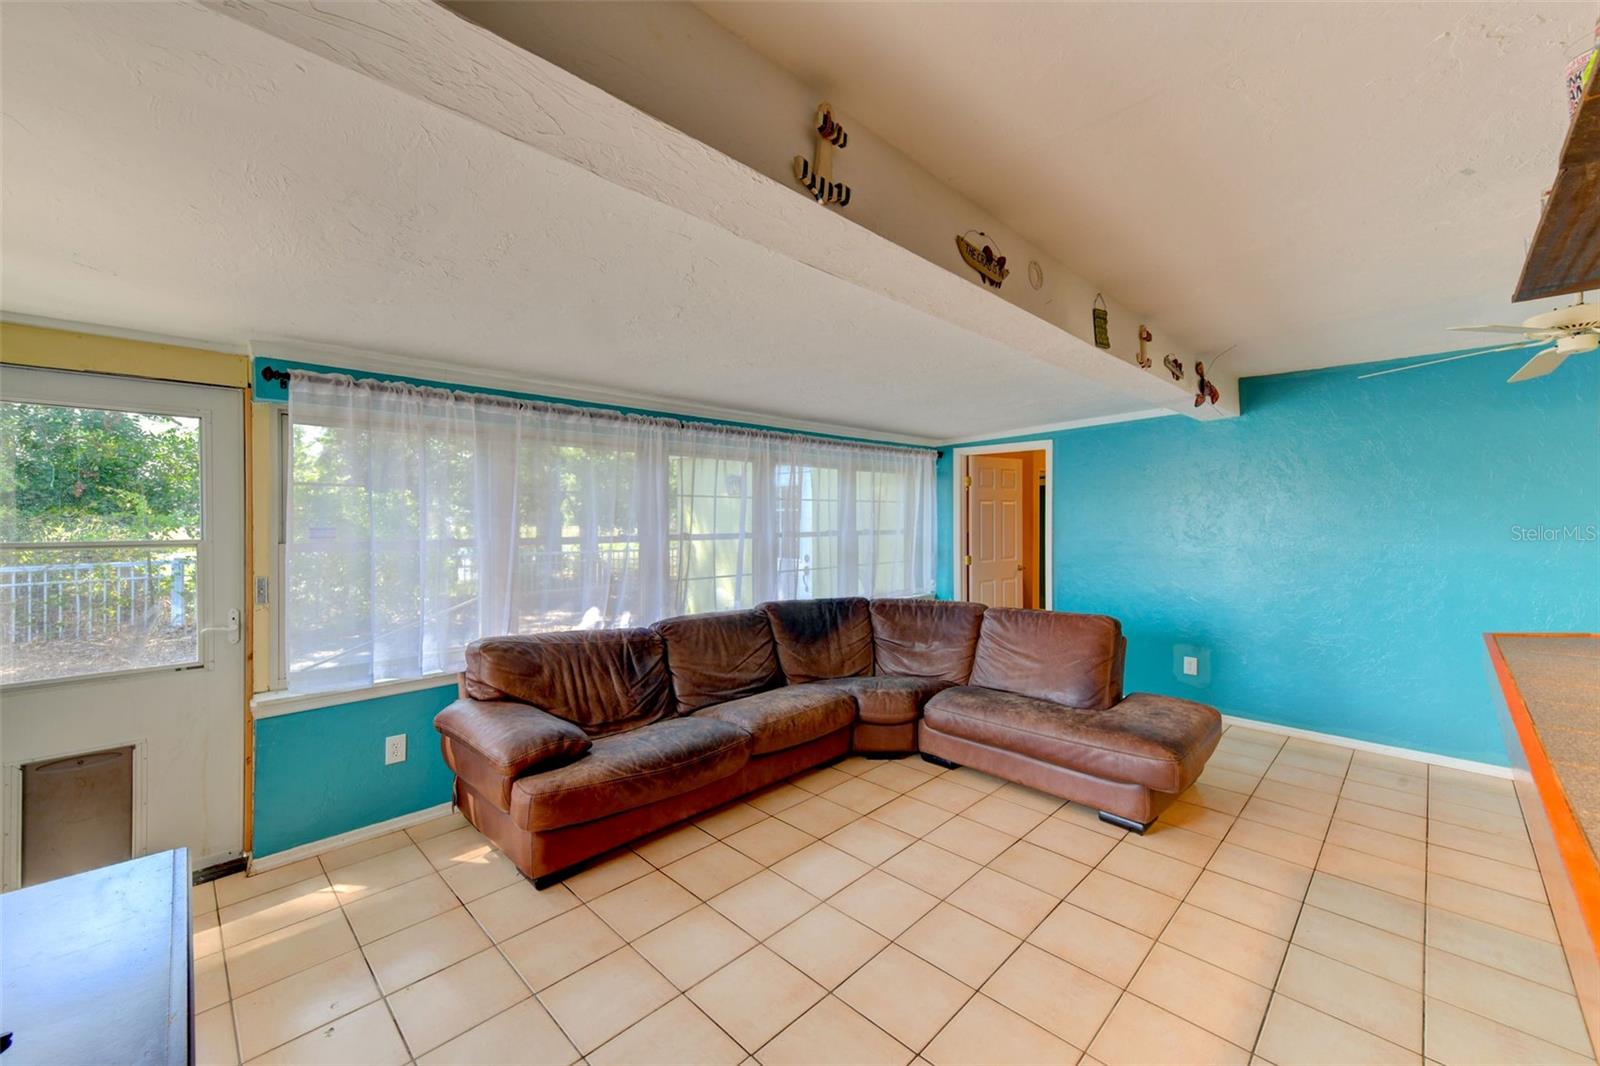
Living room with turquoise walls, a brown sectional sofa, tiled floors, and large curtained windows.
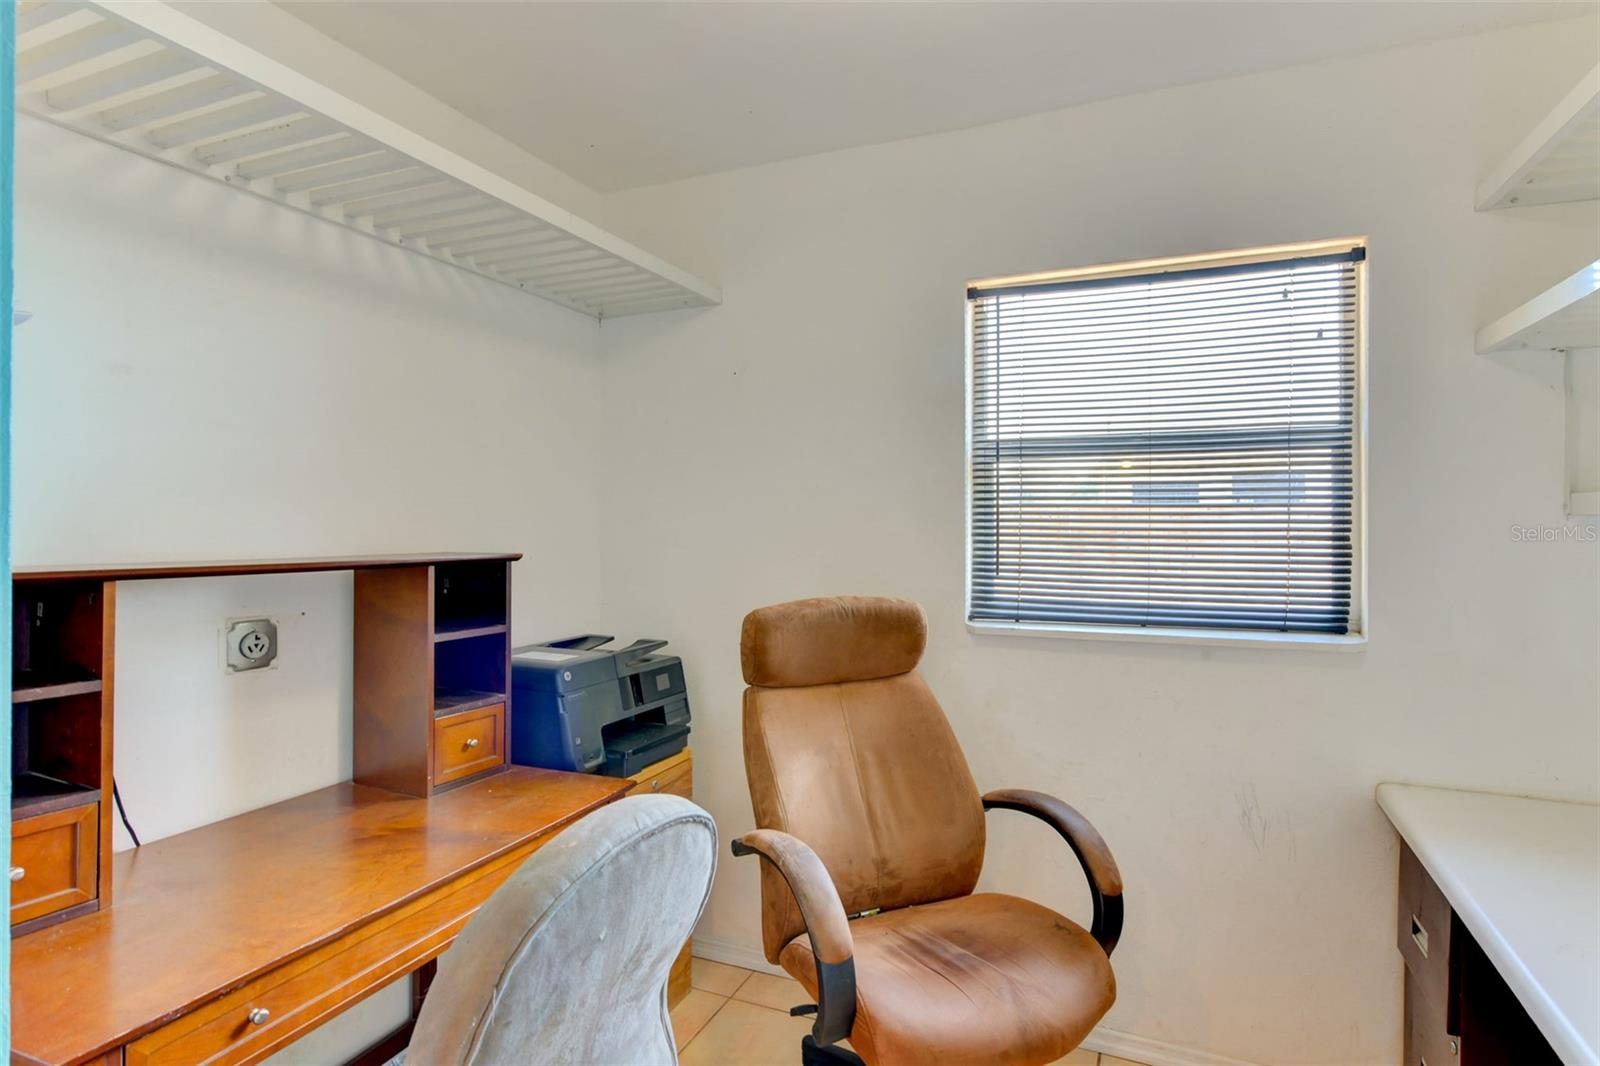
Home office with a wooden desk, office chairs, printer, and window with blinds.
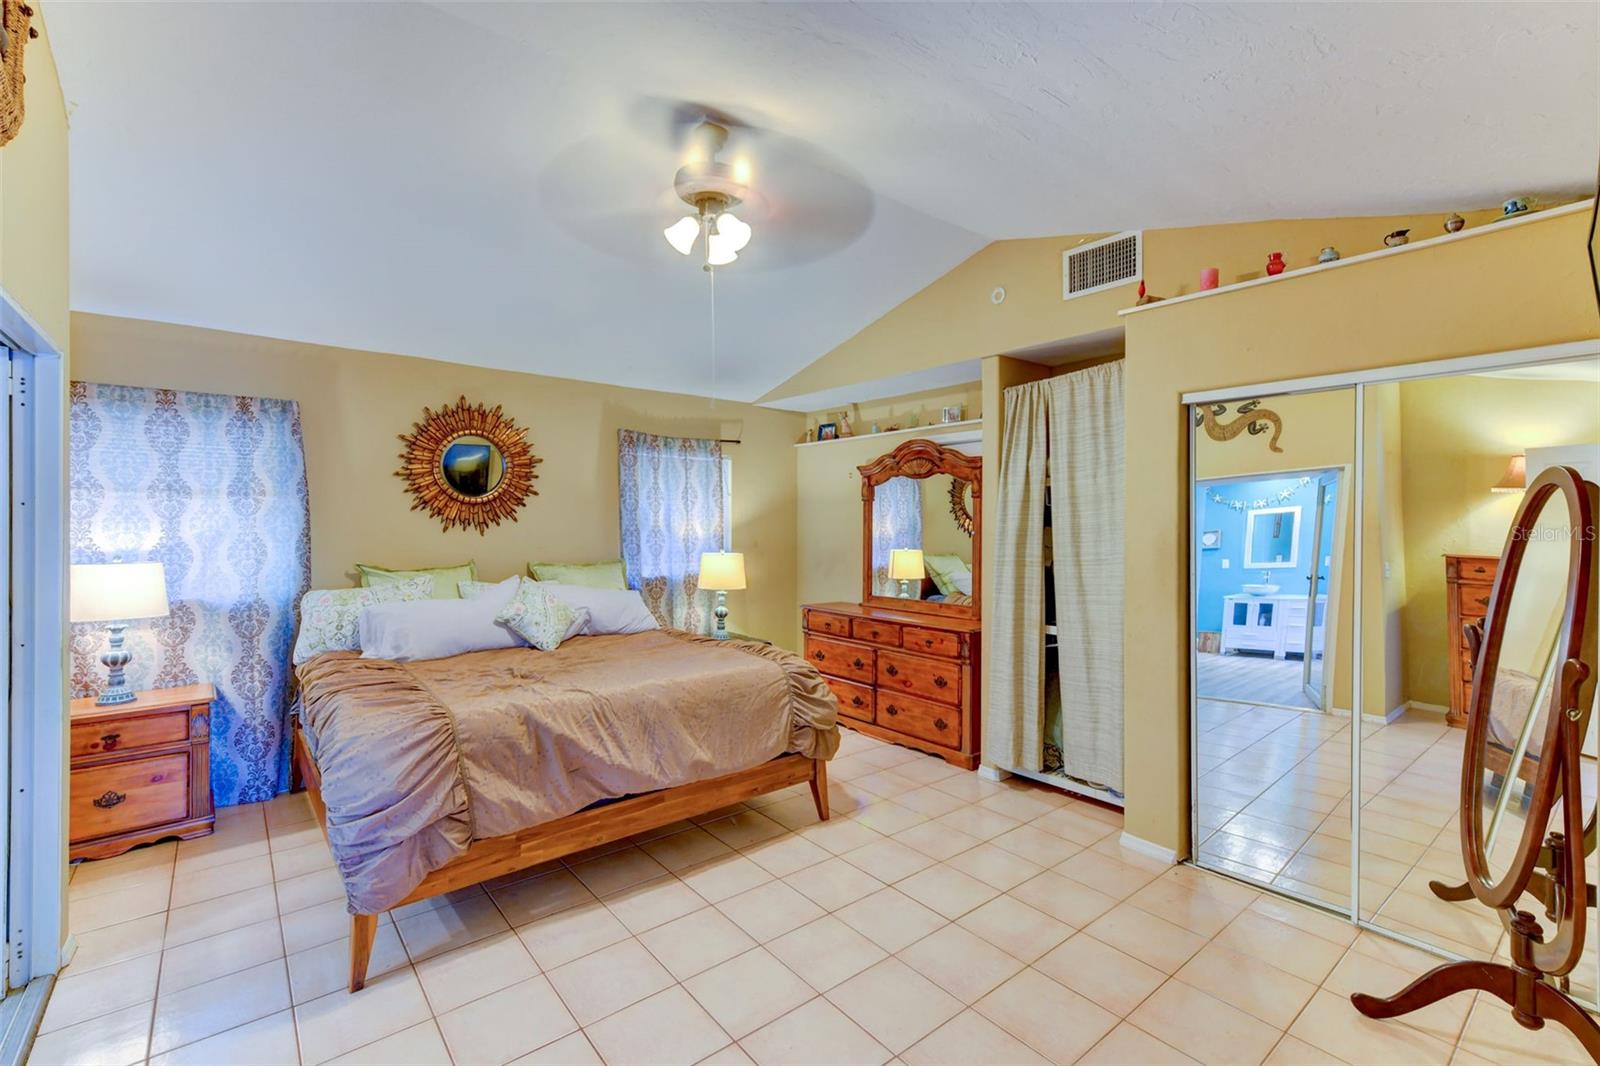
Furnished bedroom with a wooden bed, vaulted ceiling, tiled floor, and mirrored closet doors.
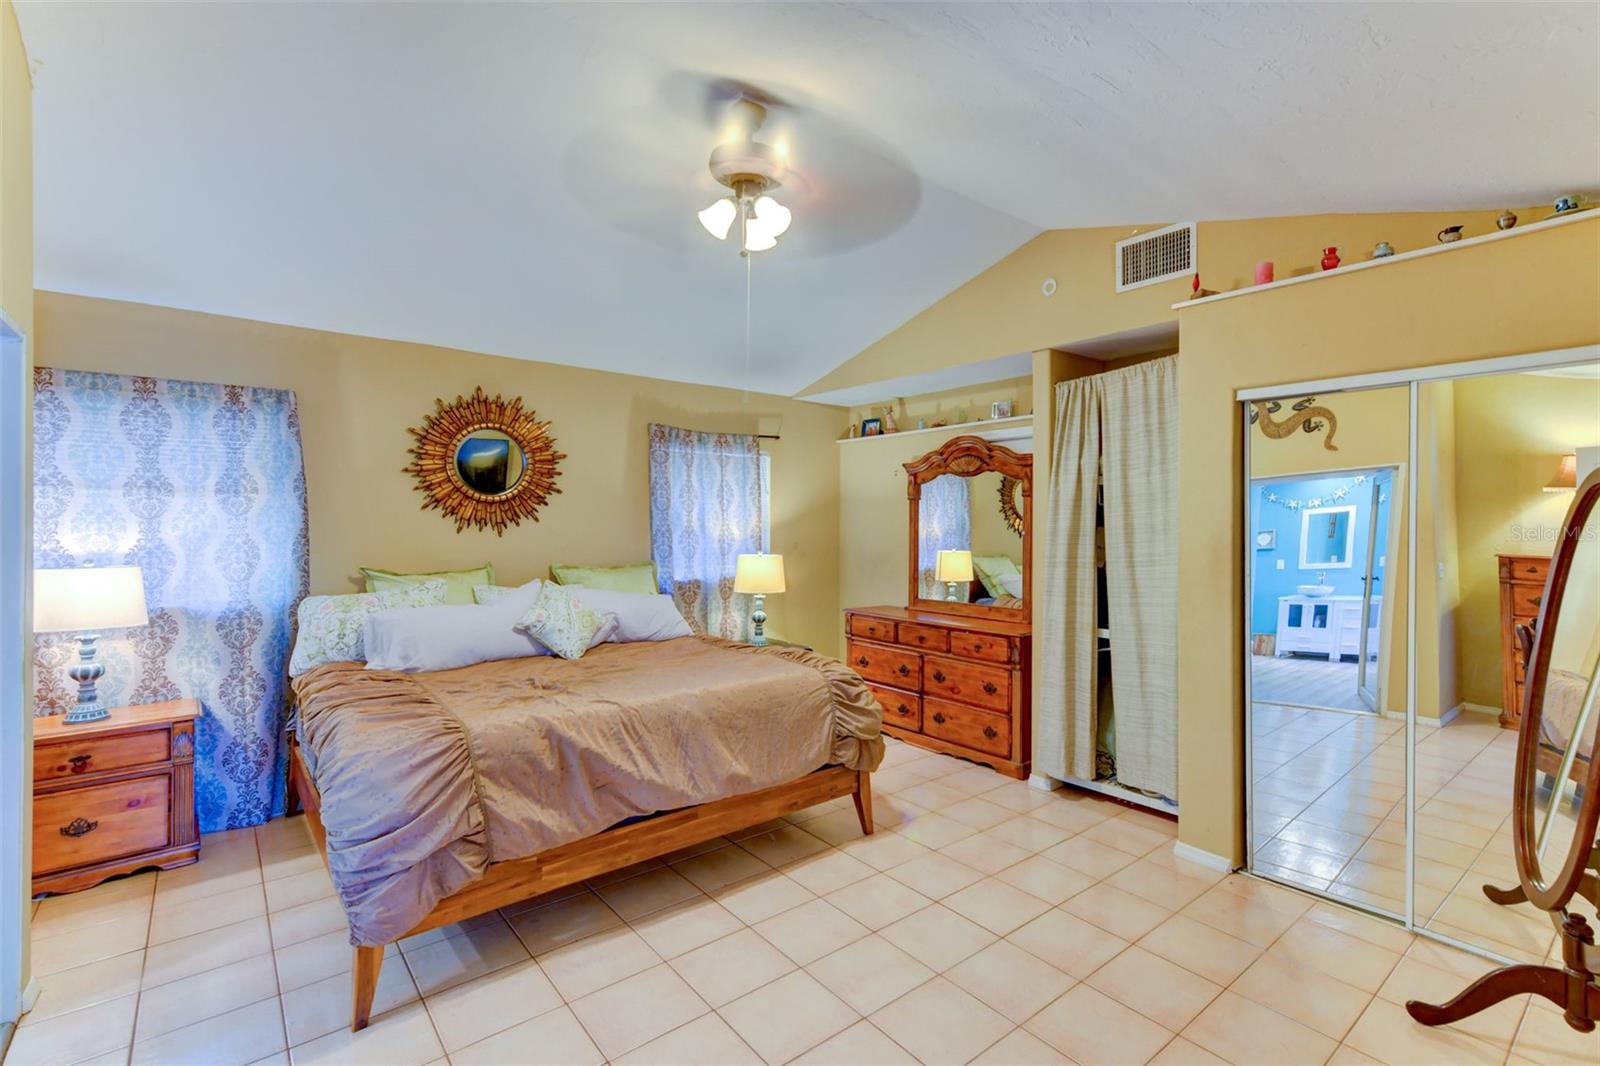
Furnished bedroom with a wooden bed, mirrored closet doors, and an open doorway to a blue bathroom.
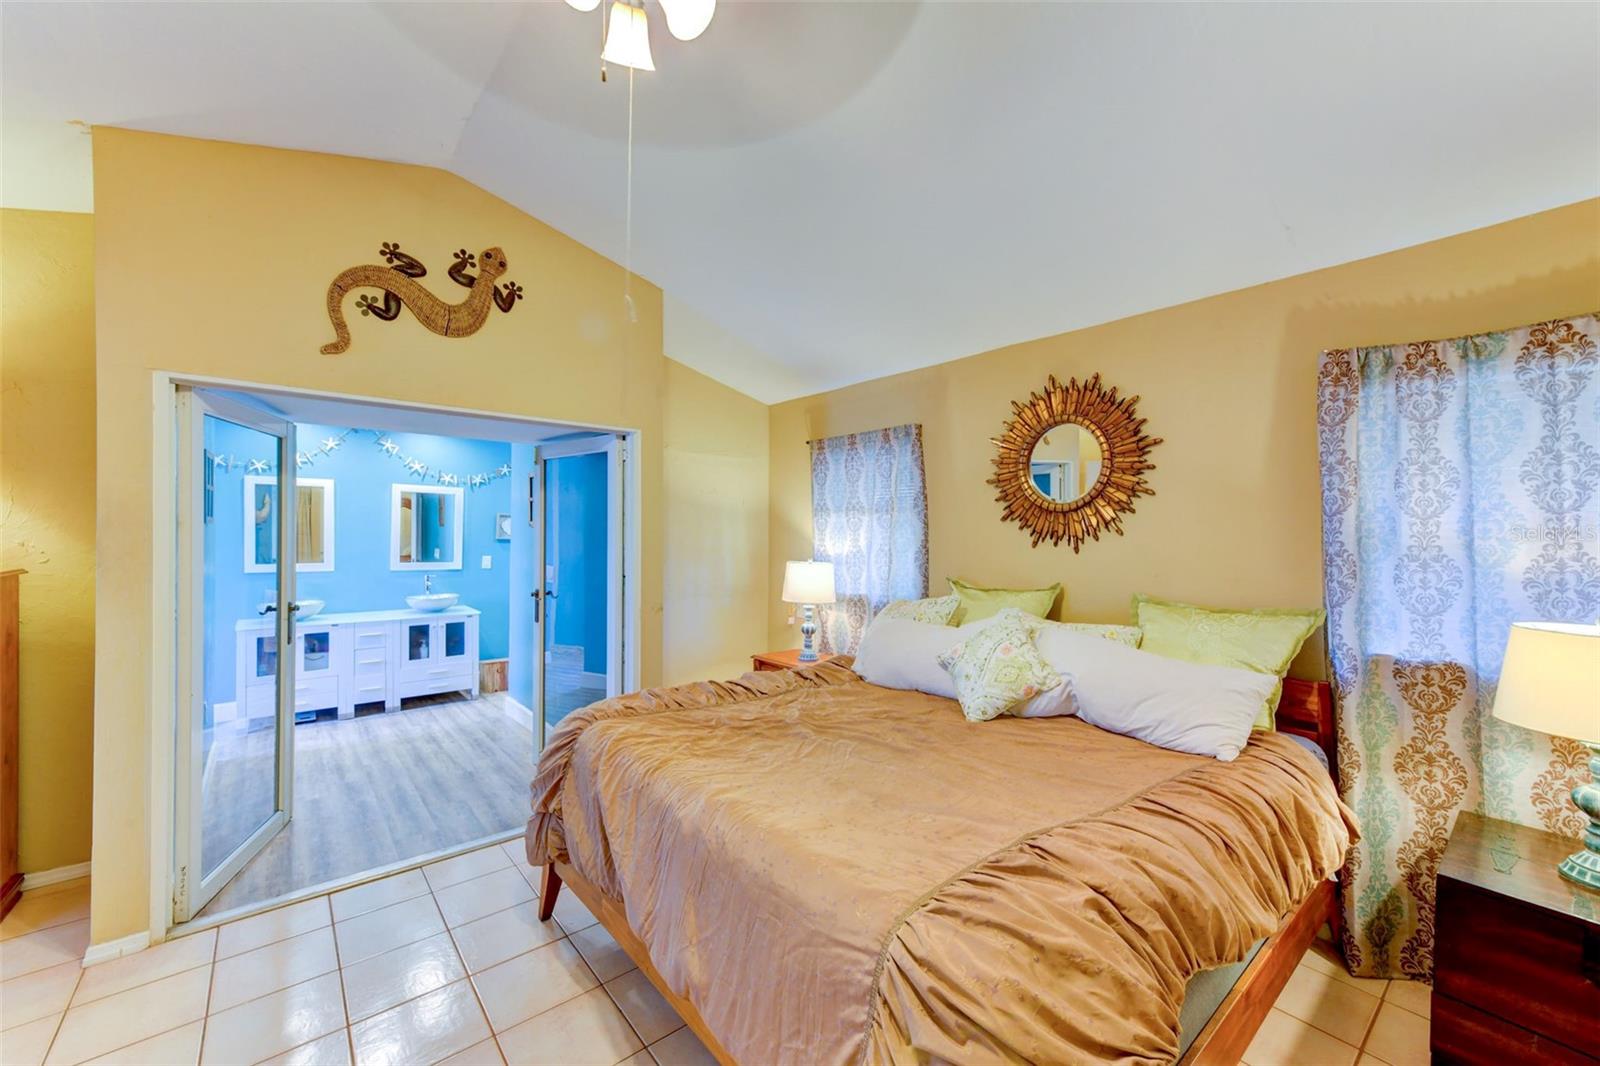
Bedroom with a large bed and open sliding doors to a bright blue bathroom.
Bedroom with tan bedding, tiled floors, and an adjoining blue bathroom.
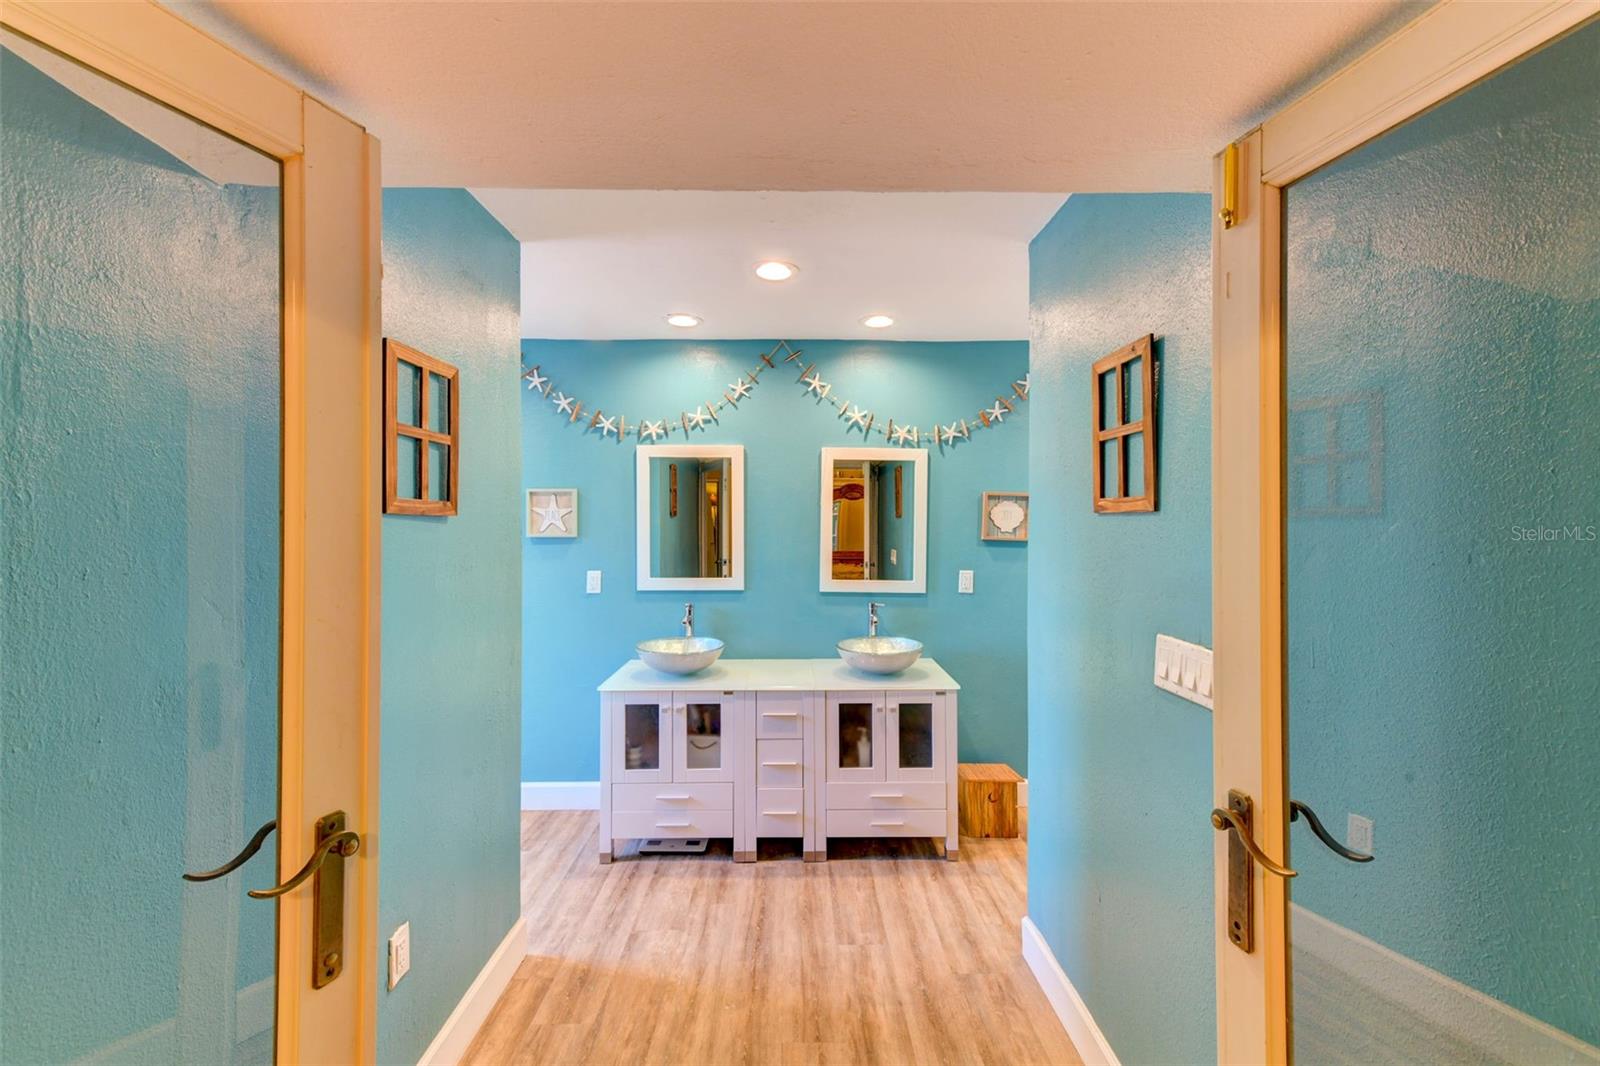
Bathroom with turquoise walls, a white double vanity, two vessel sinks, and shell decorations.
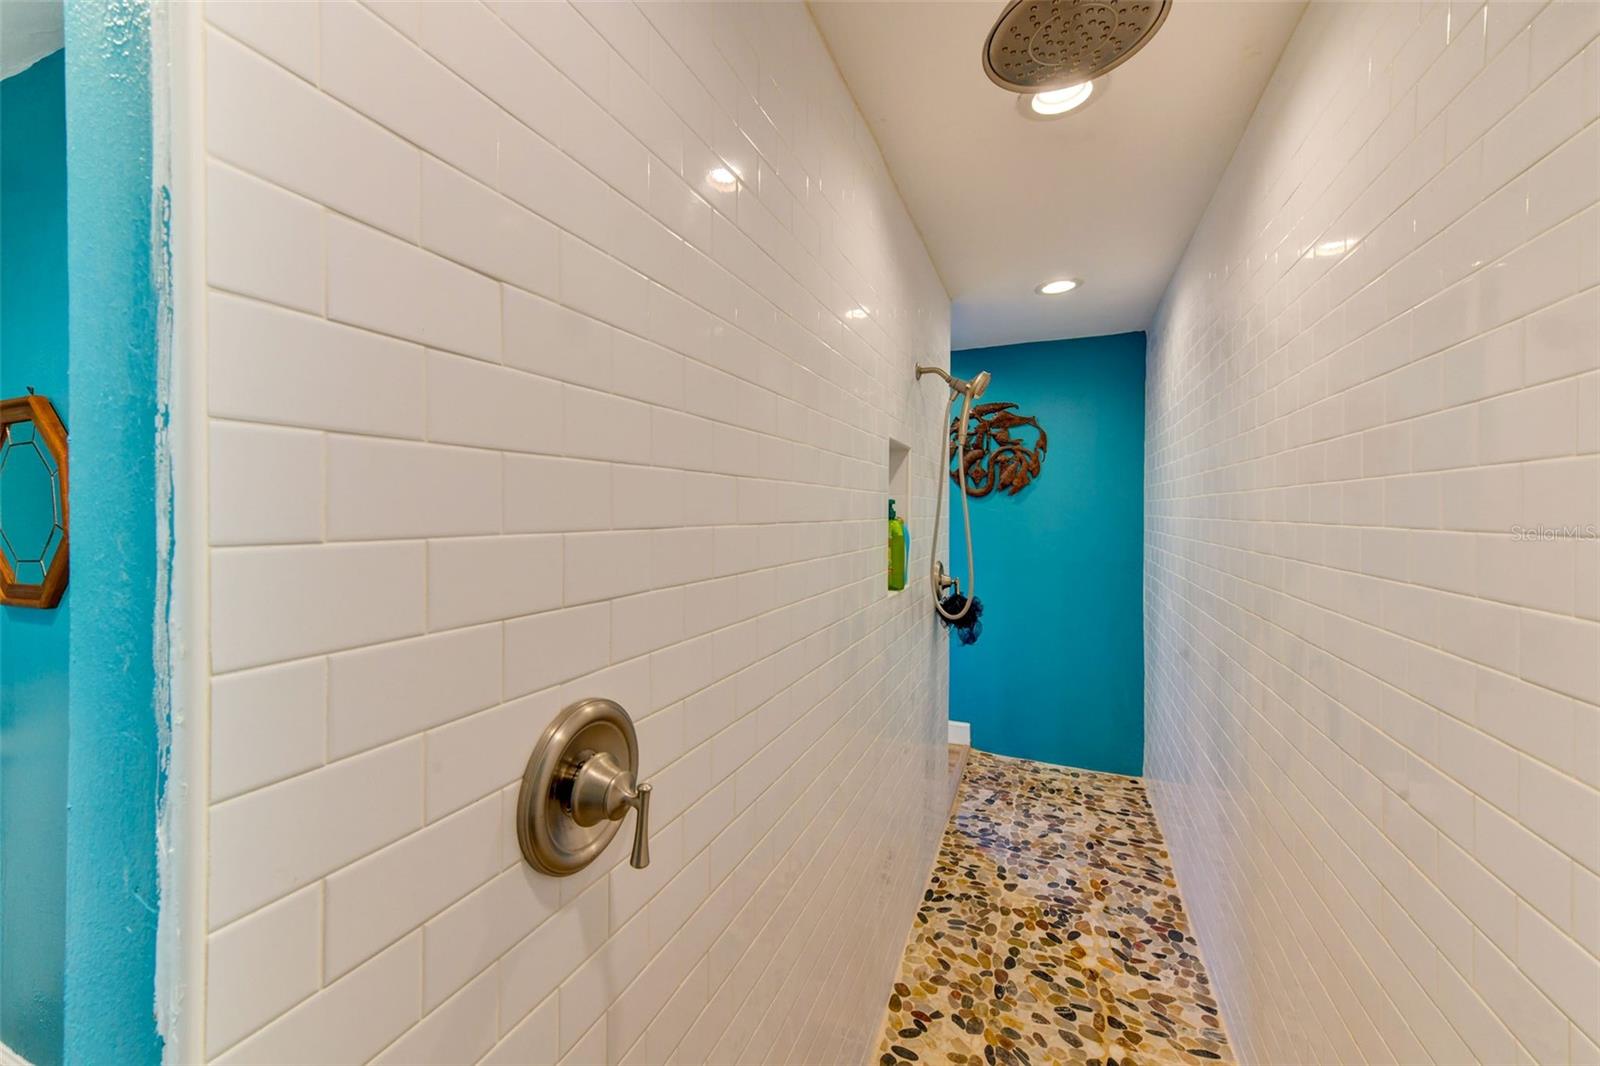
Walk-in shower with white subway tile, pebble flooring, and a turquoise accent wall.
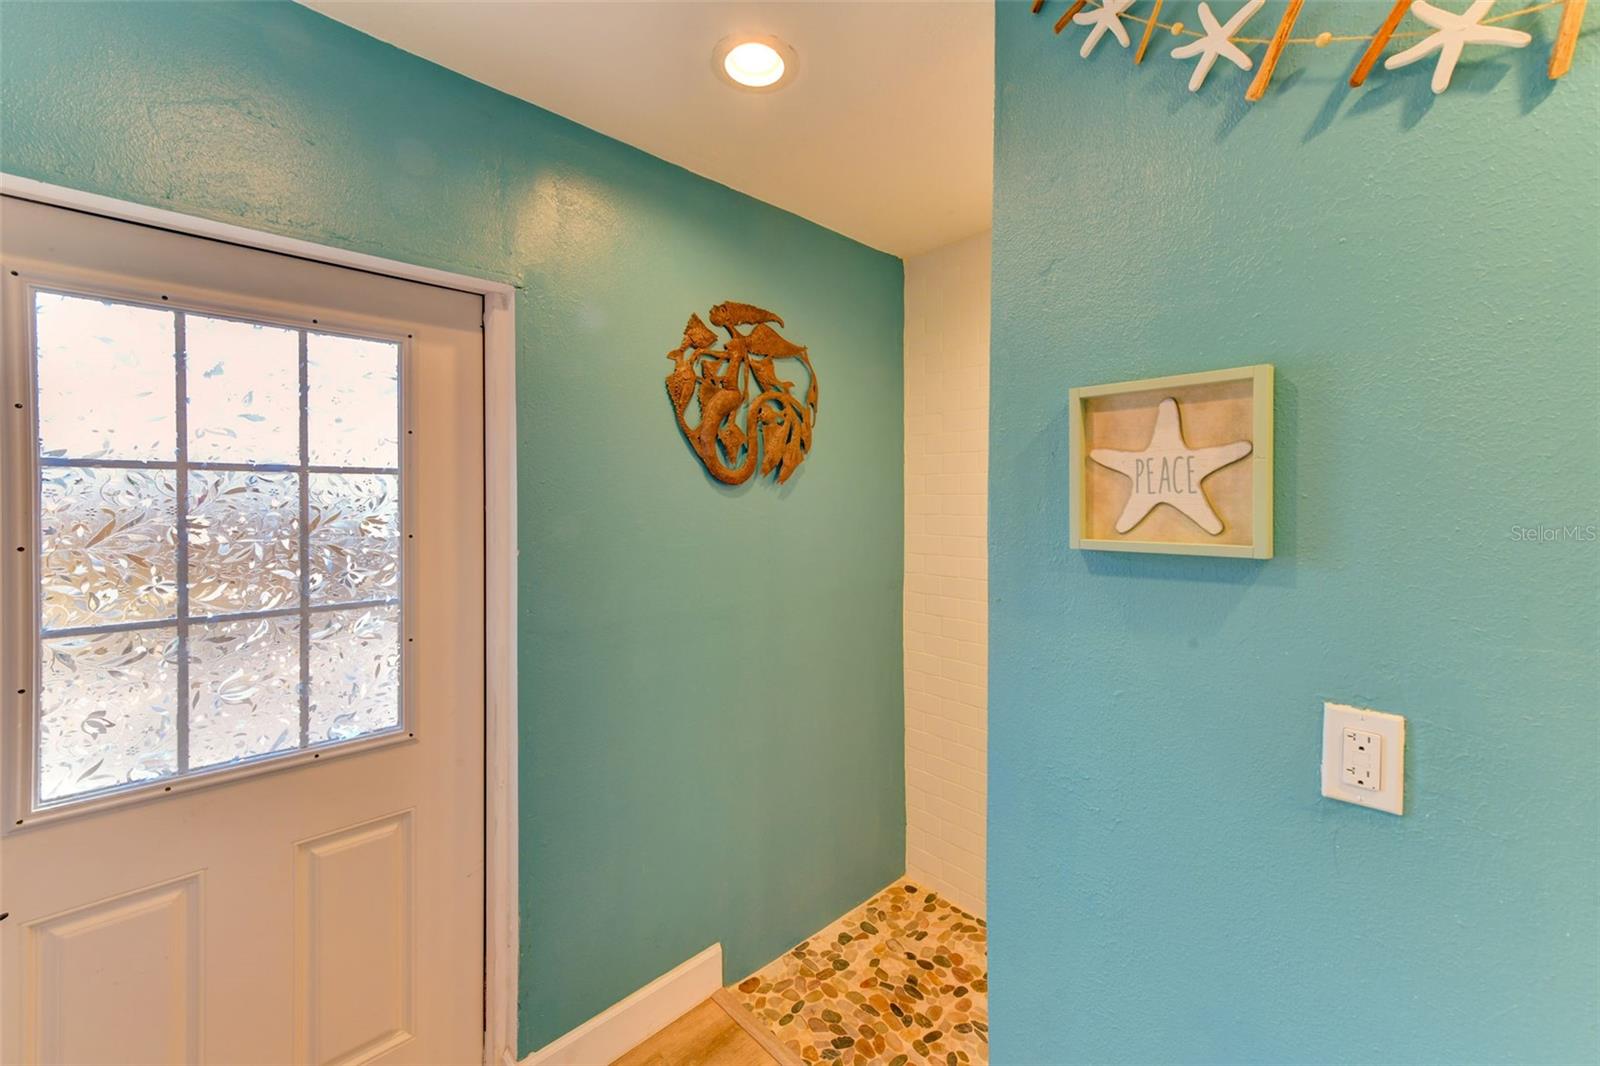
Entryway with turquoise walls, a white glass-paneled door, coastal decor, and pebble-tile flooring.
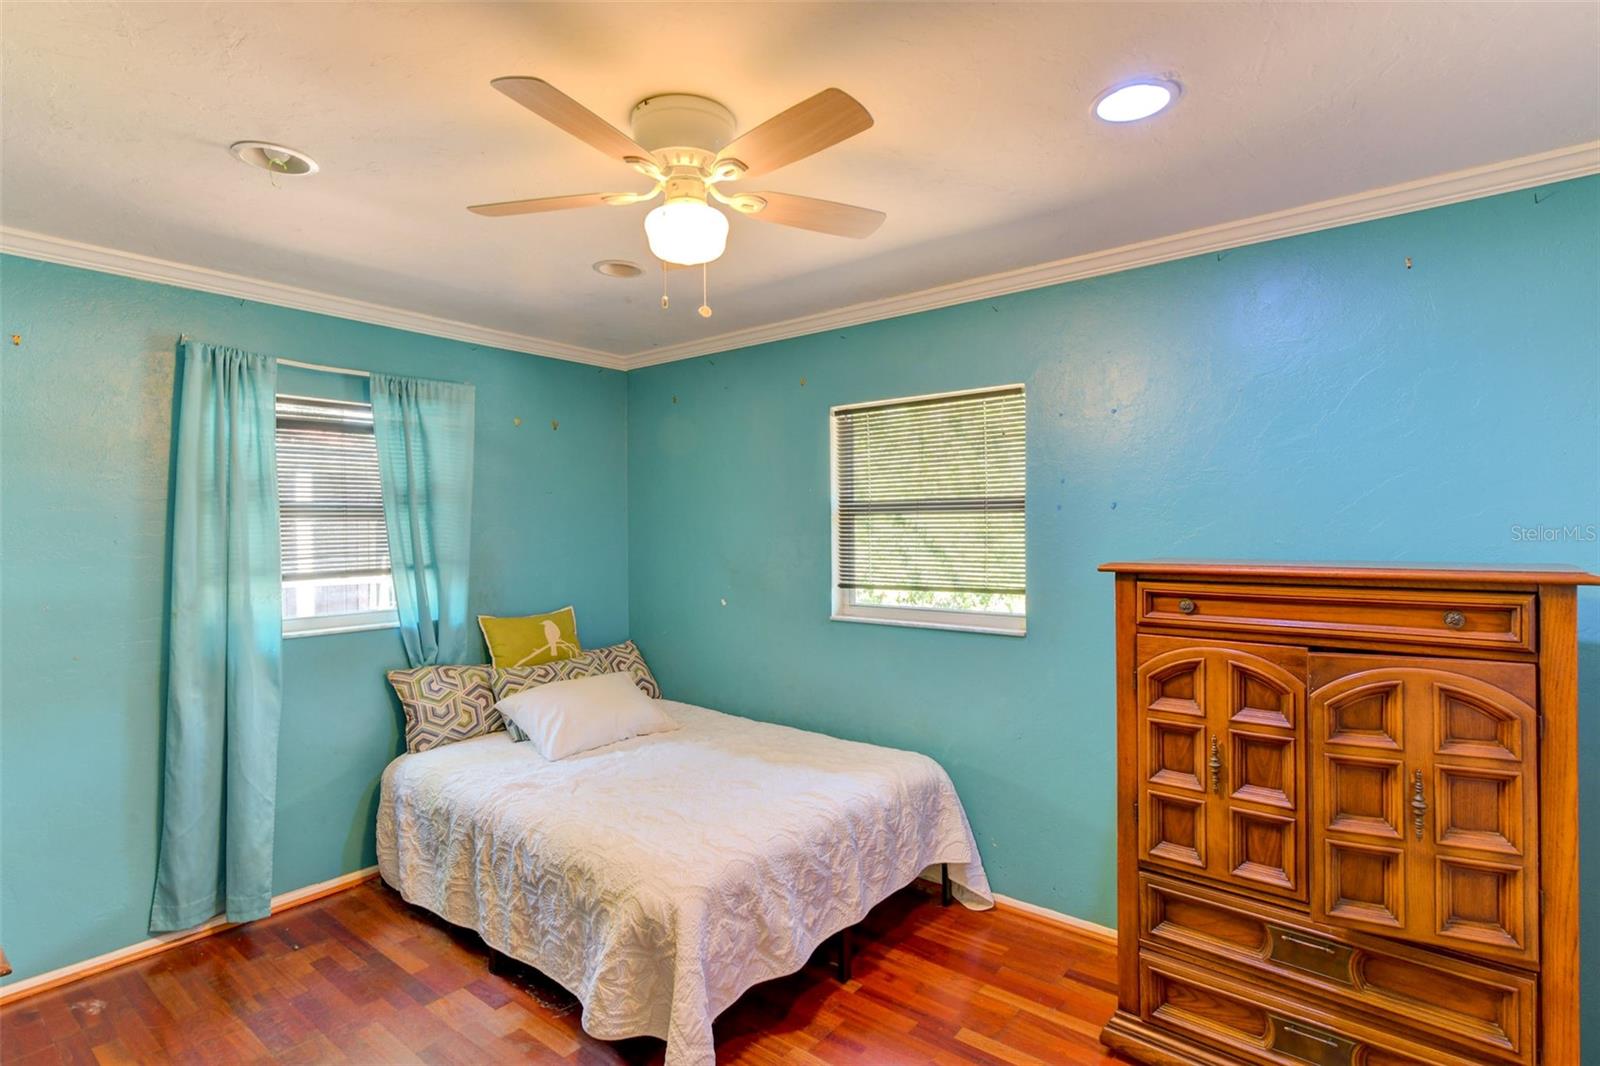
Bedroom with turquoise walls, a white-covered bed, and a large carved wooden dresser.
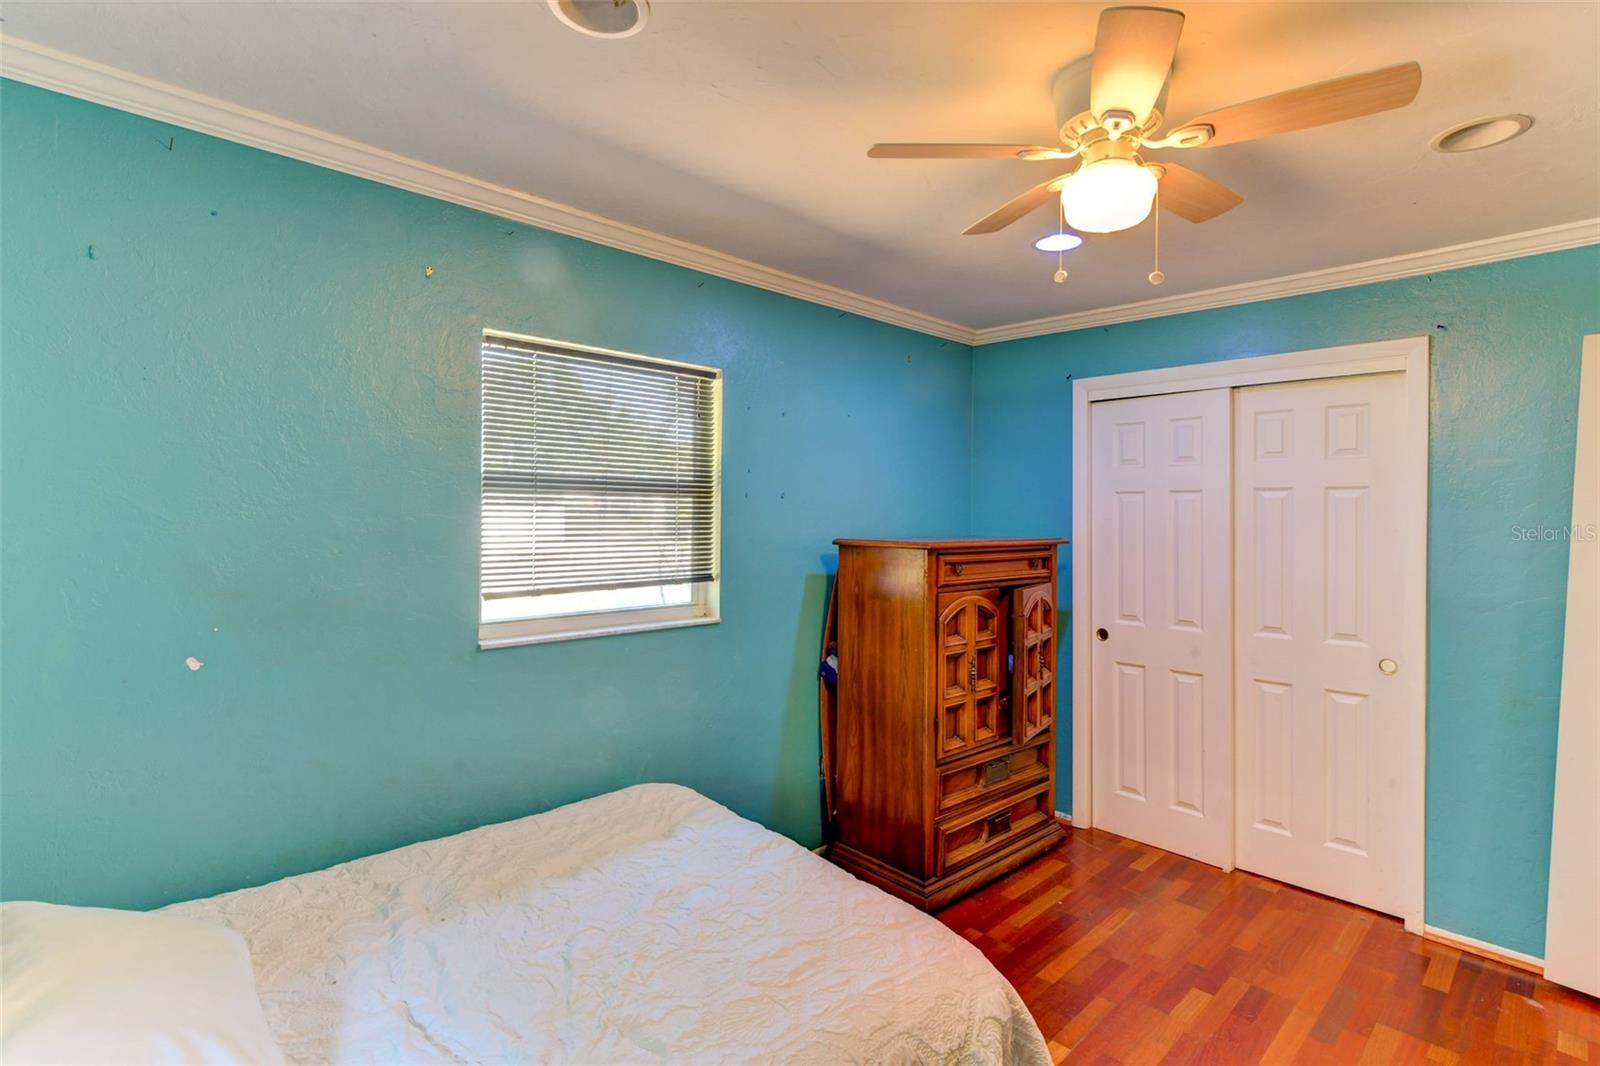
Bedroom with turquoise walls, wood flooring, a ceiling fan, and sliding closet doors.
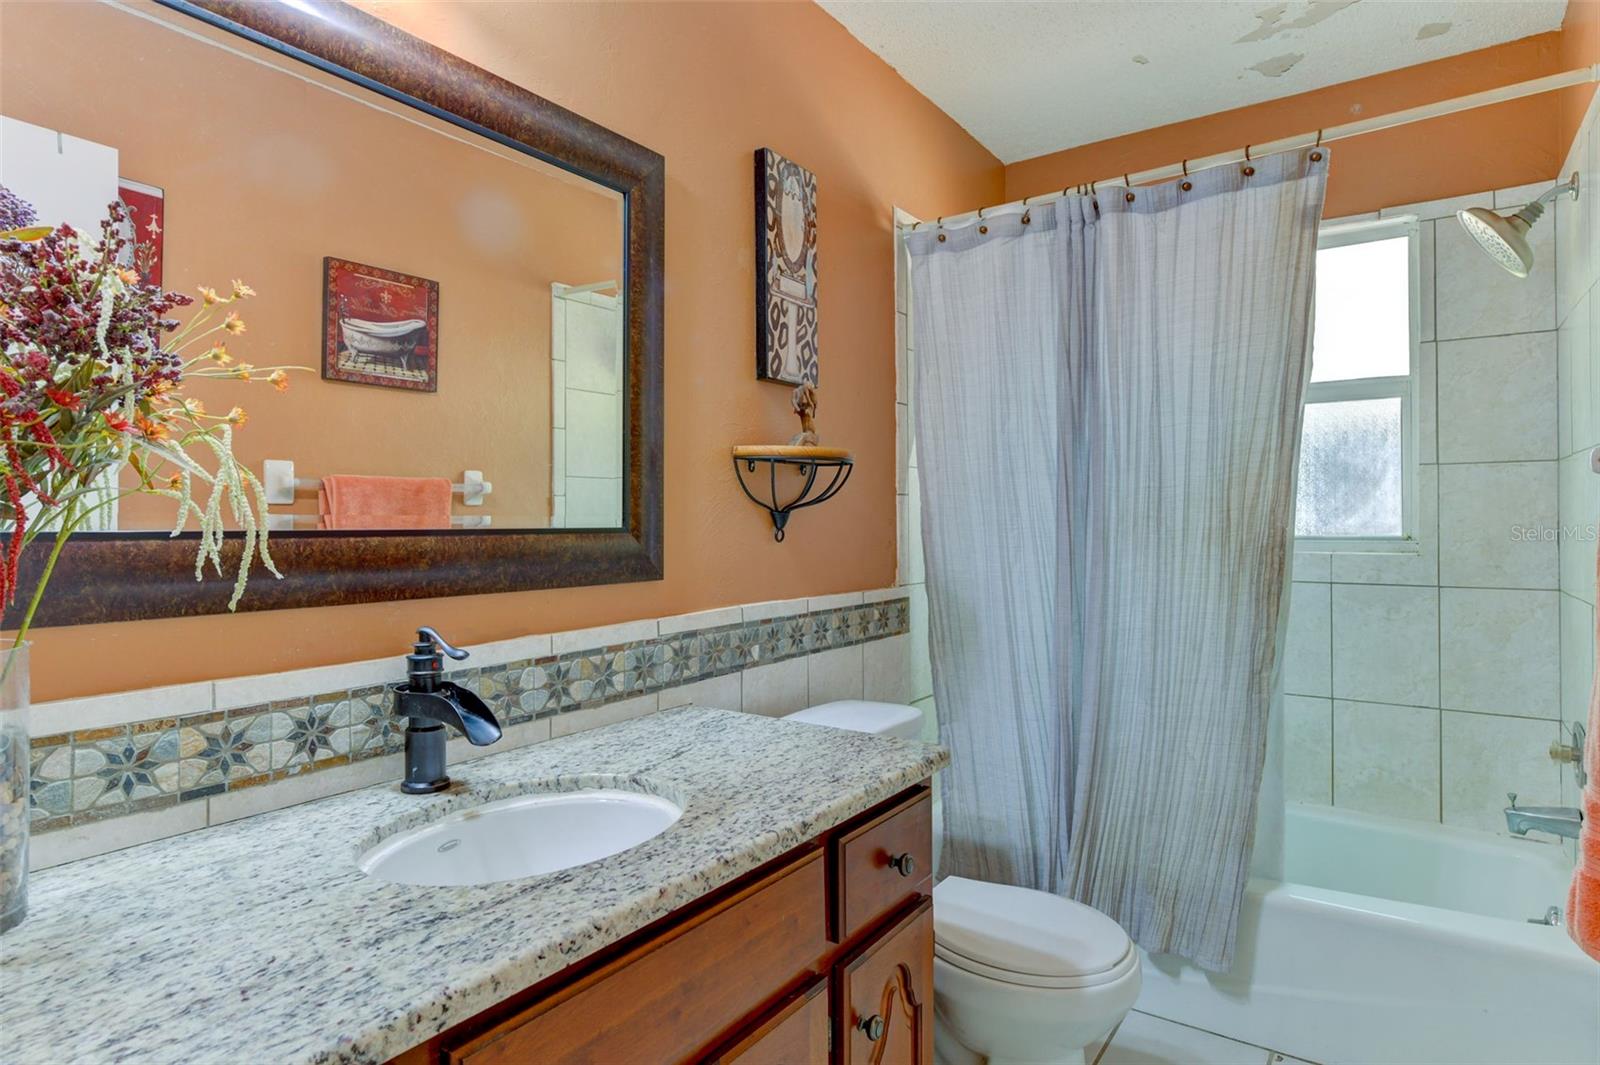
Bathroom with granite vanity, framed mirror, and tiled tub and shower.
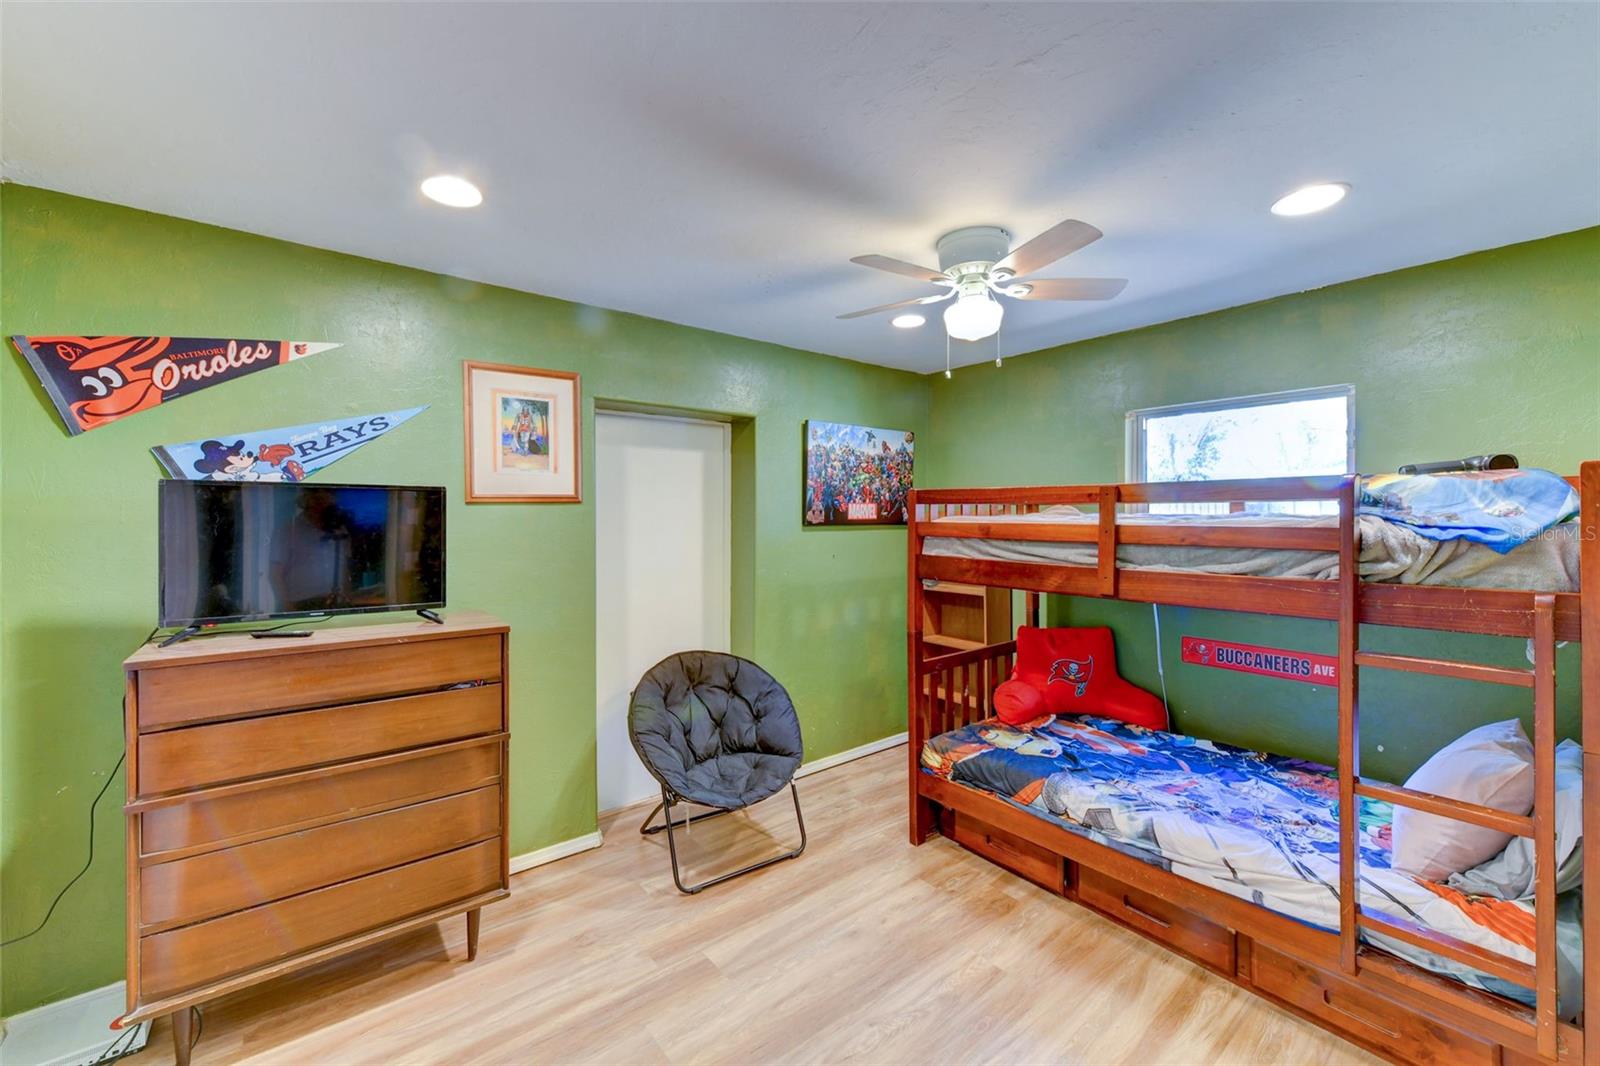
Bedroom with green walls, a wooden bunk bed, sports-themed bedding, and a television on a dresser.
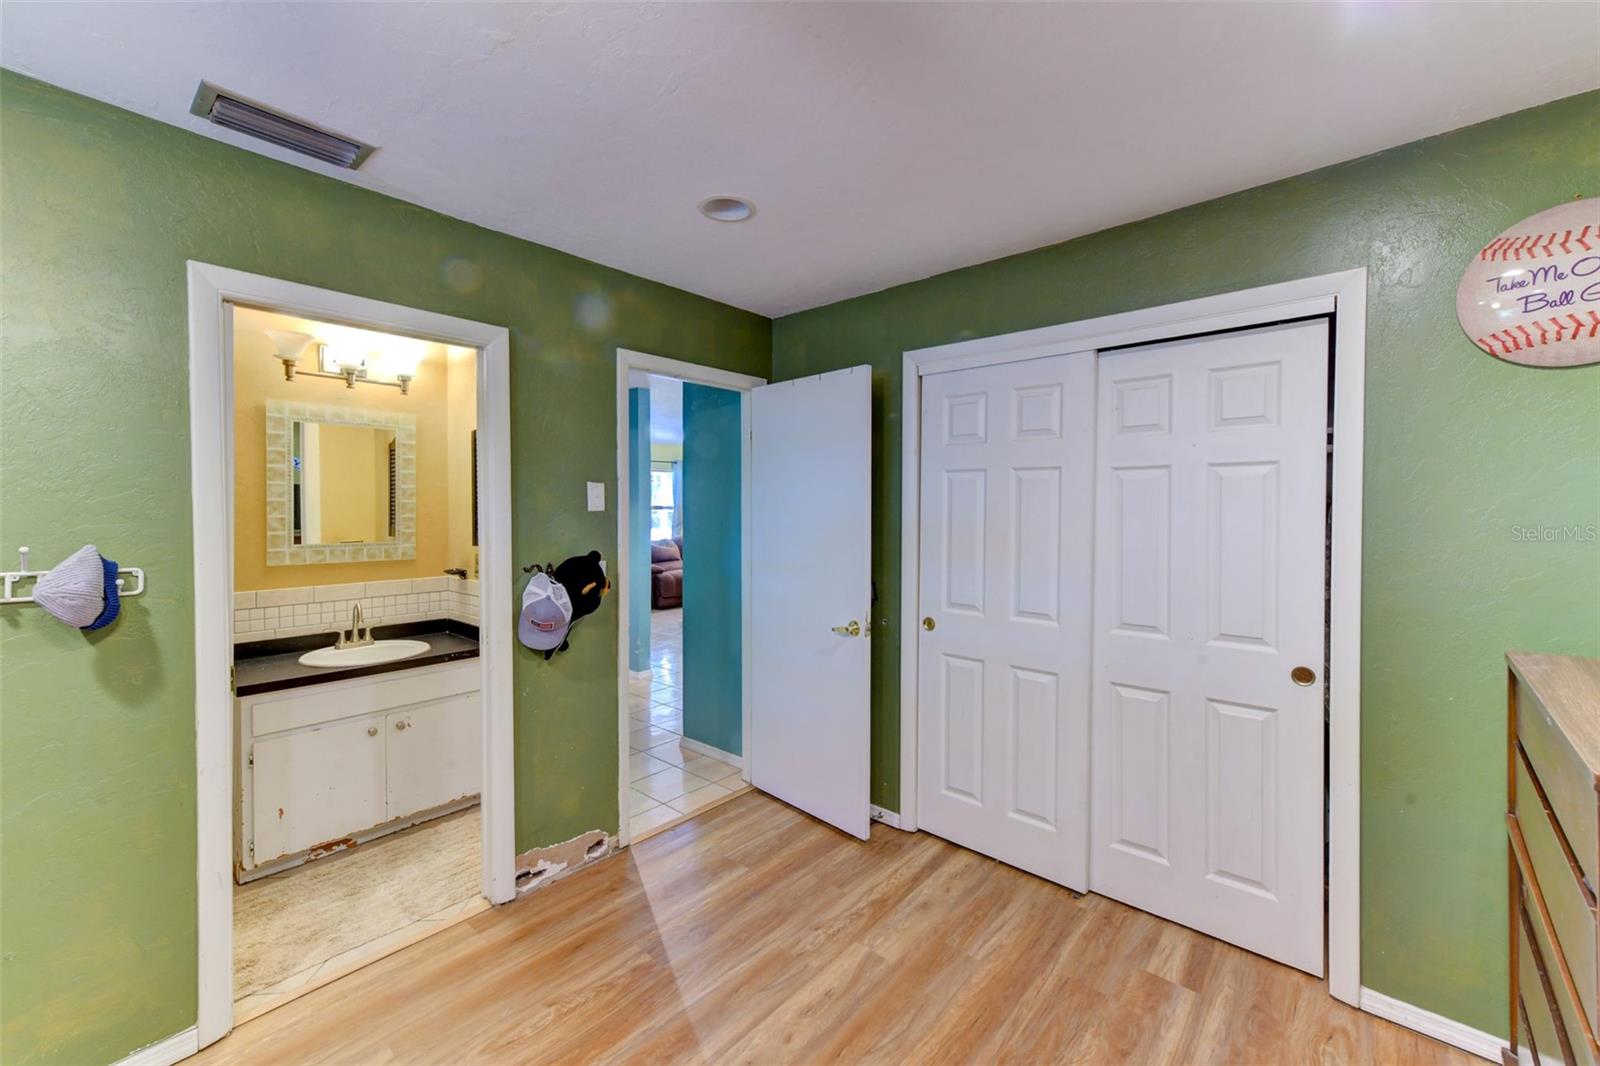
Green-walled bedroom with white sliding closet doors and an adjoining bathroom vanity.
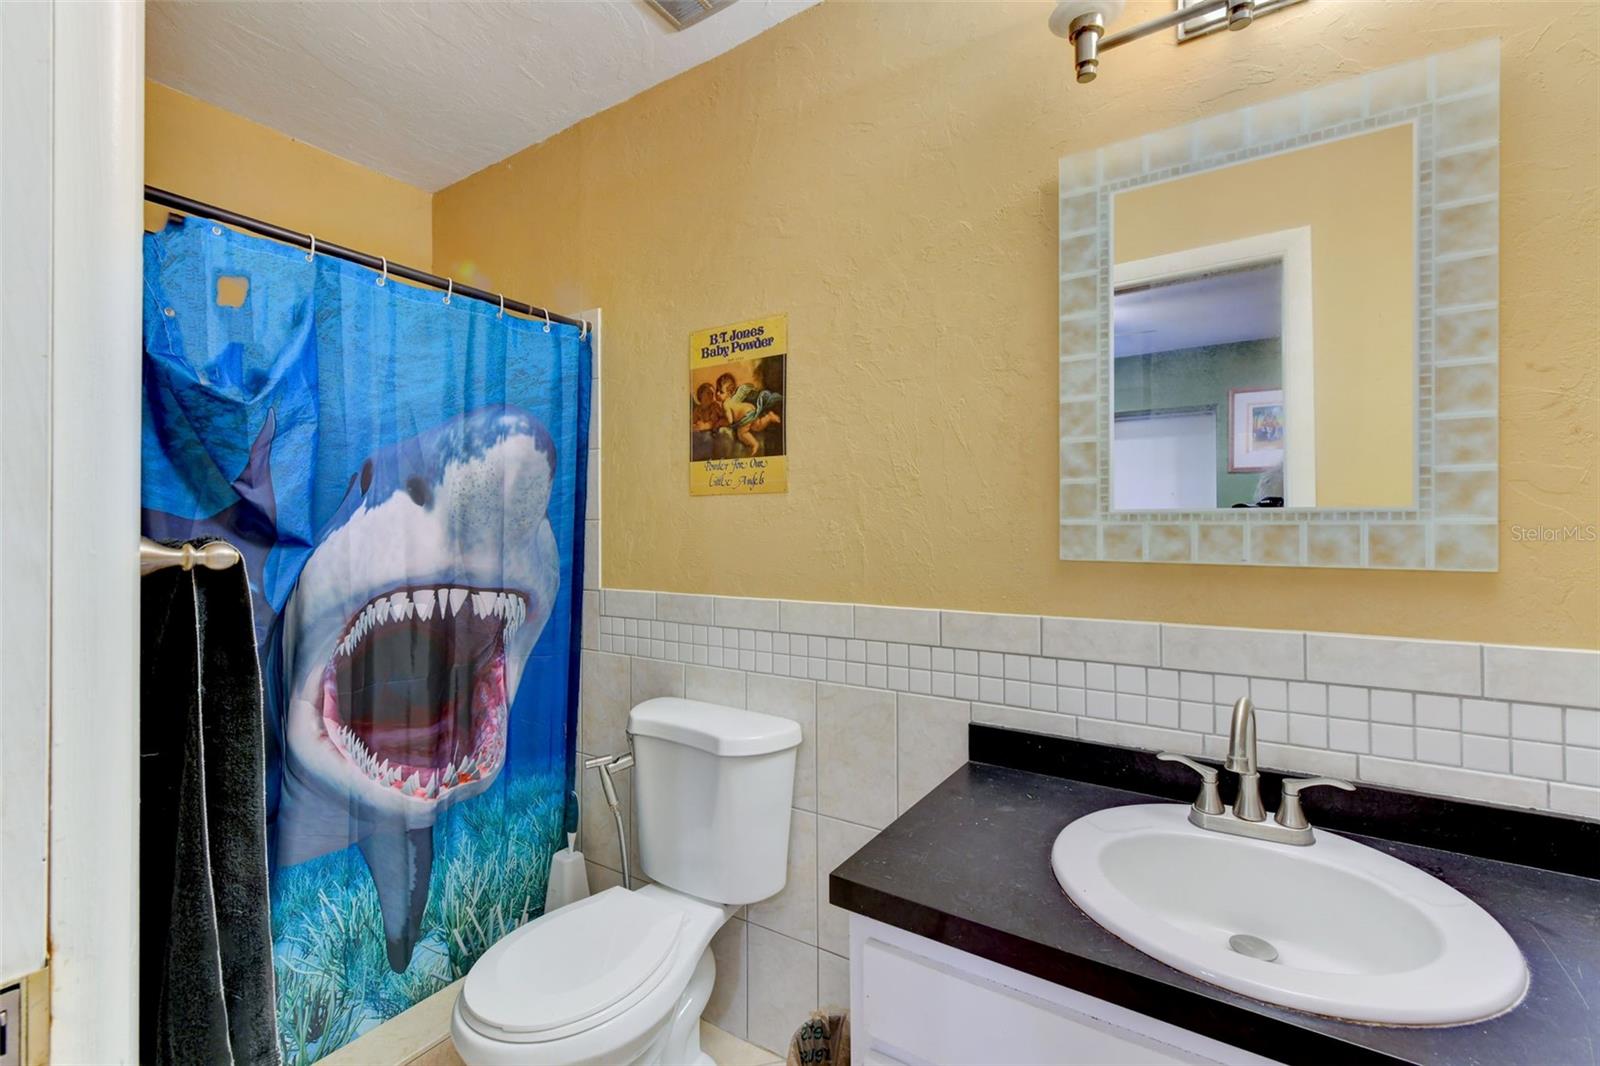
Bathroom with a shark-print shower curtain, white toilet, and dark vanity countertop.
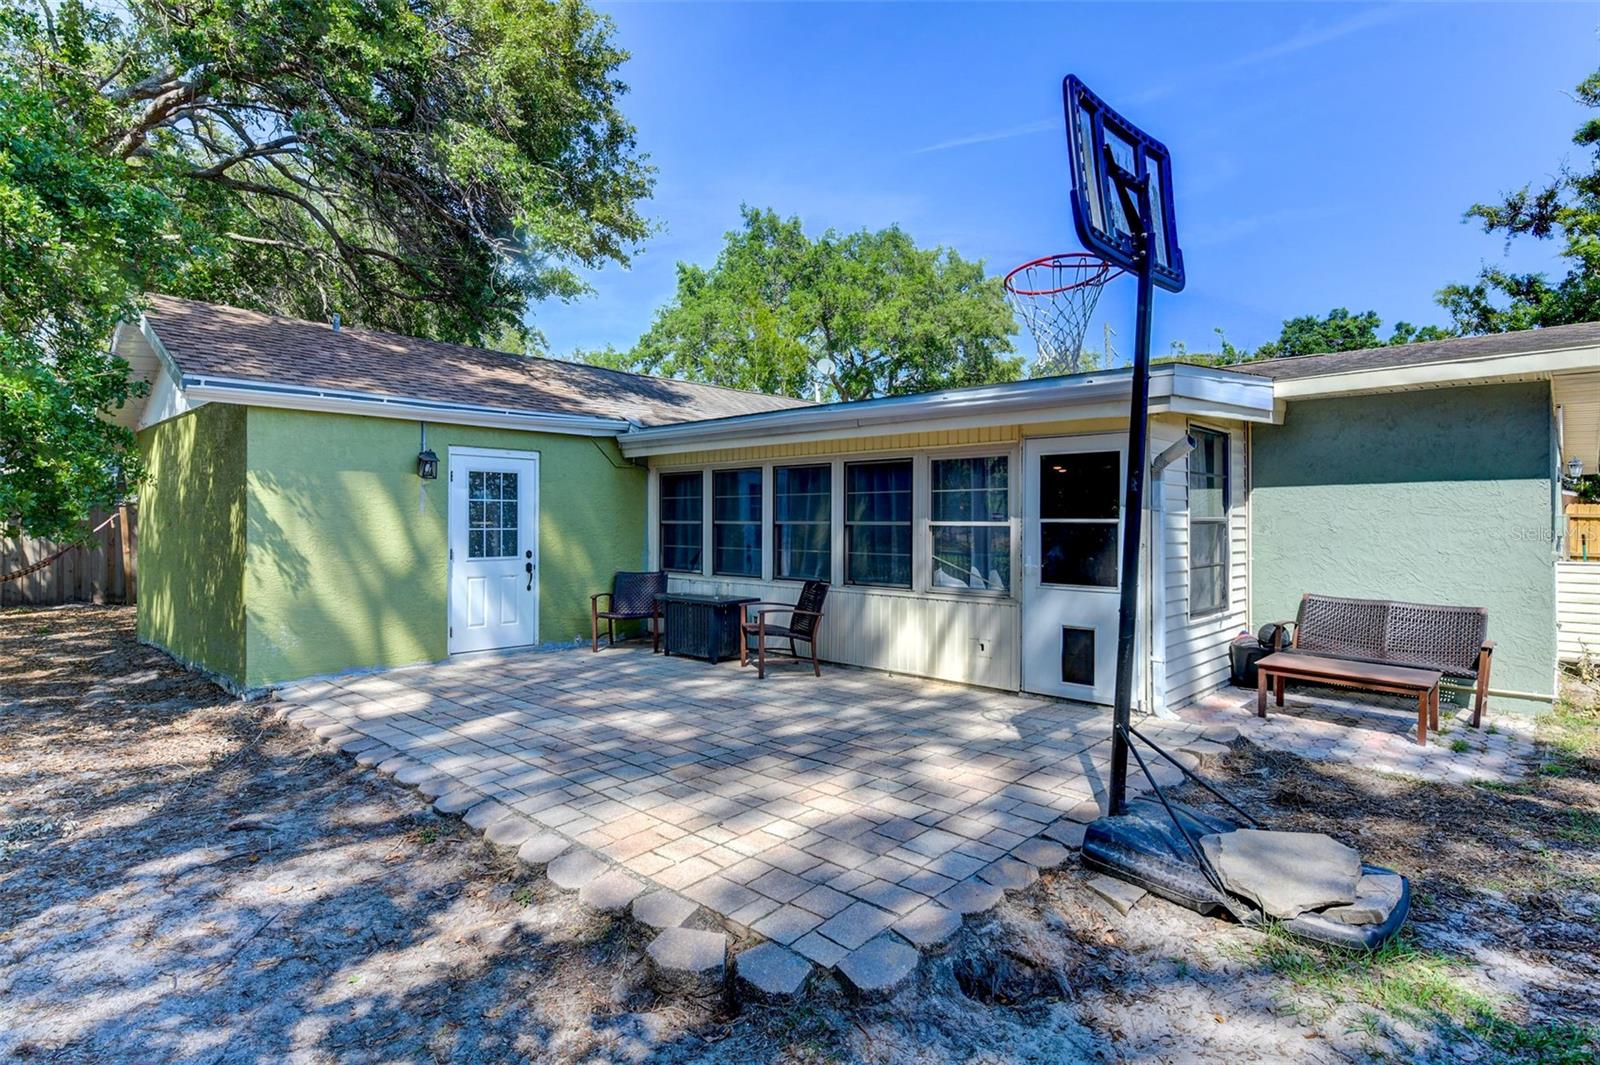
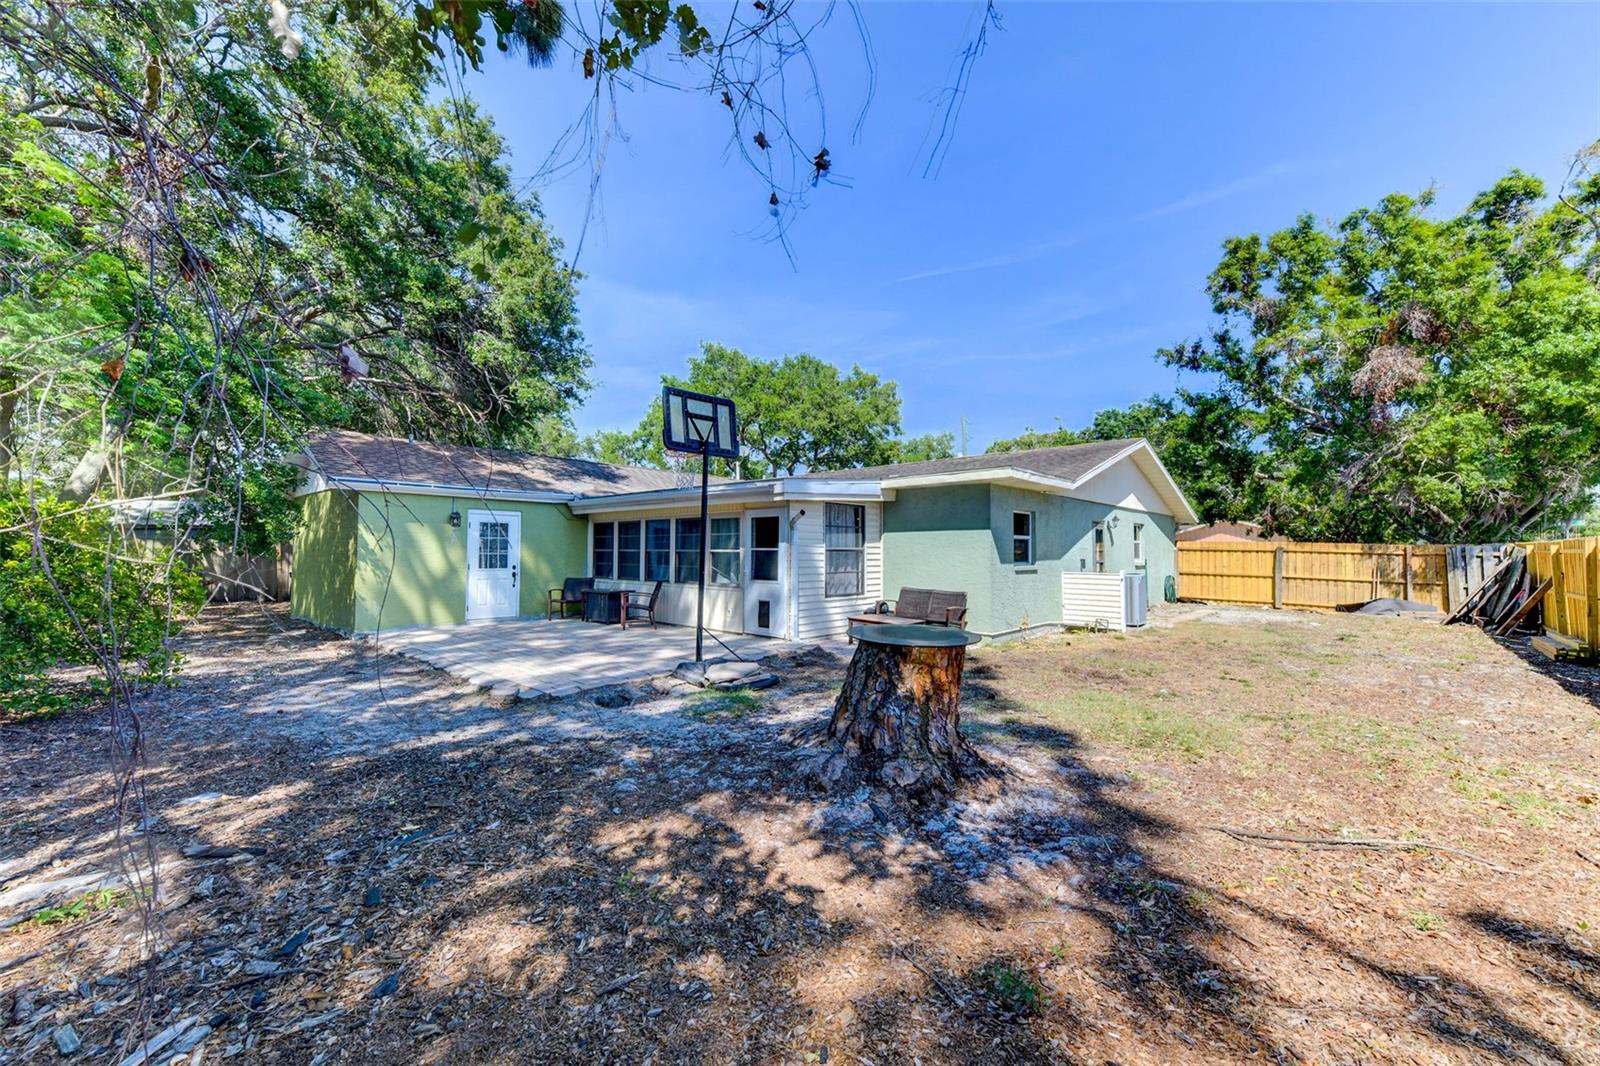
Rear of a pale green home with a paver patio, outdoor seating, and a basketball hoop.
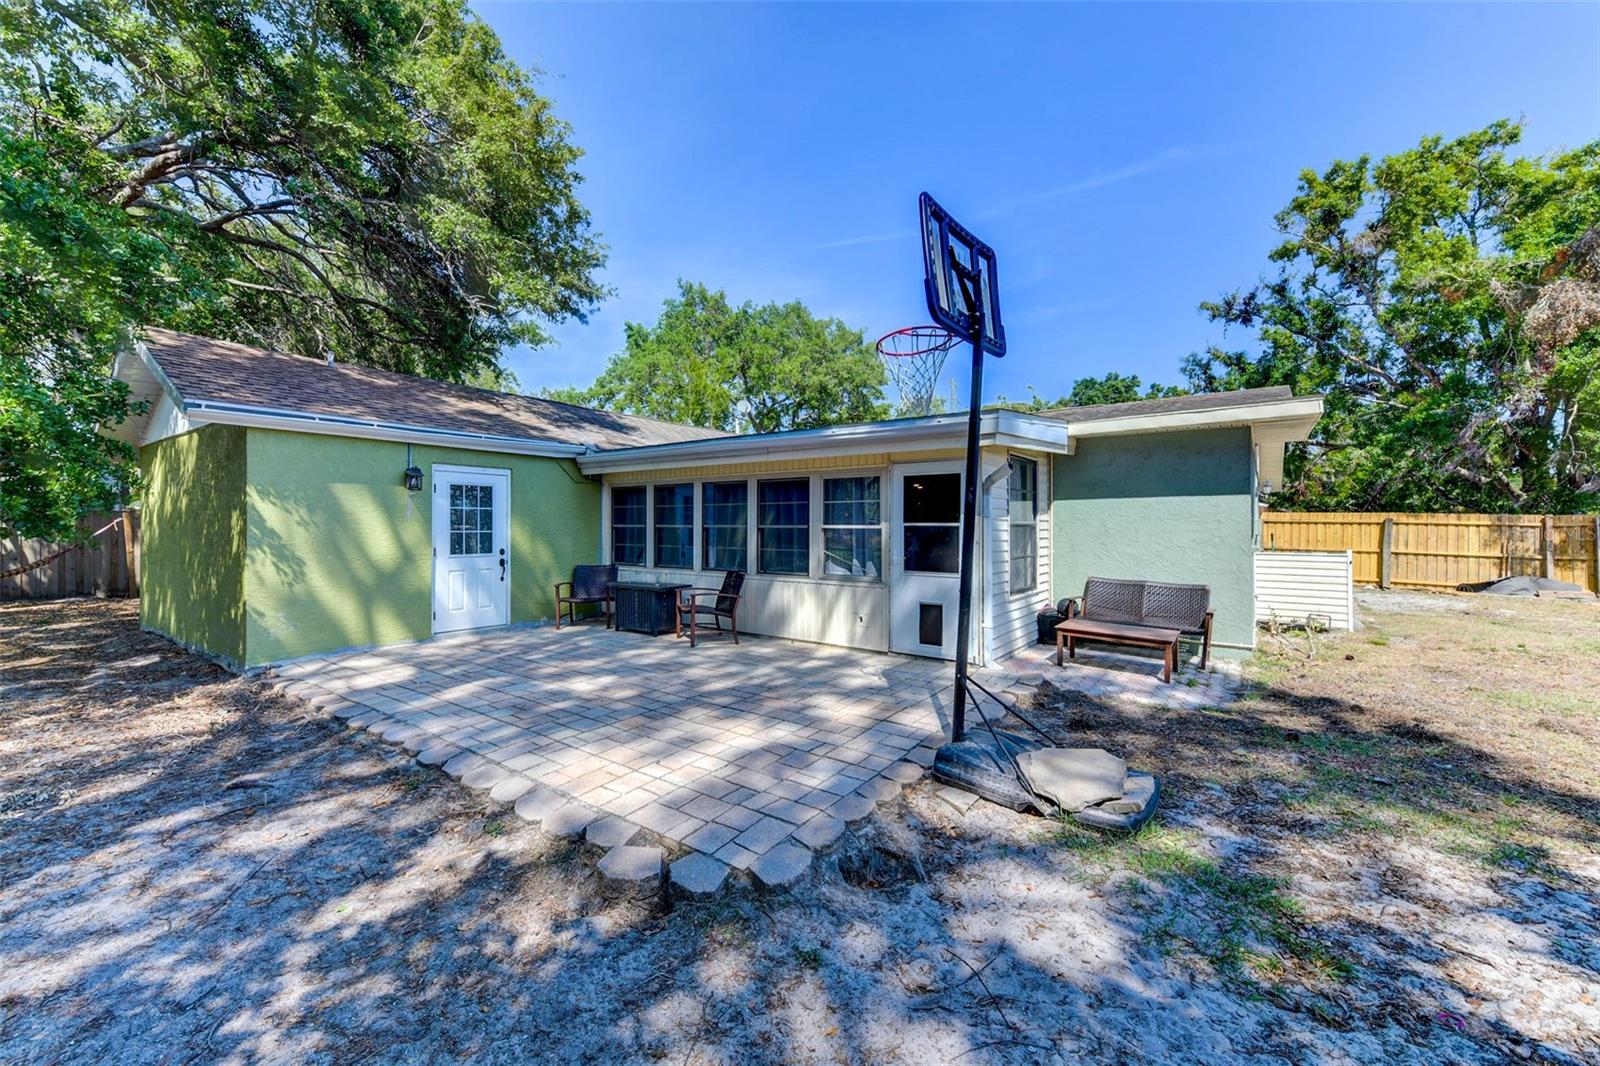
Rear of a green stucco home with a paver patio, outdoor seating, and a basketball hoop.
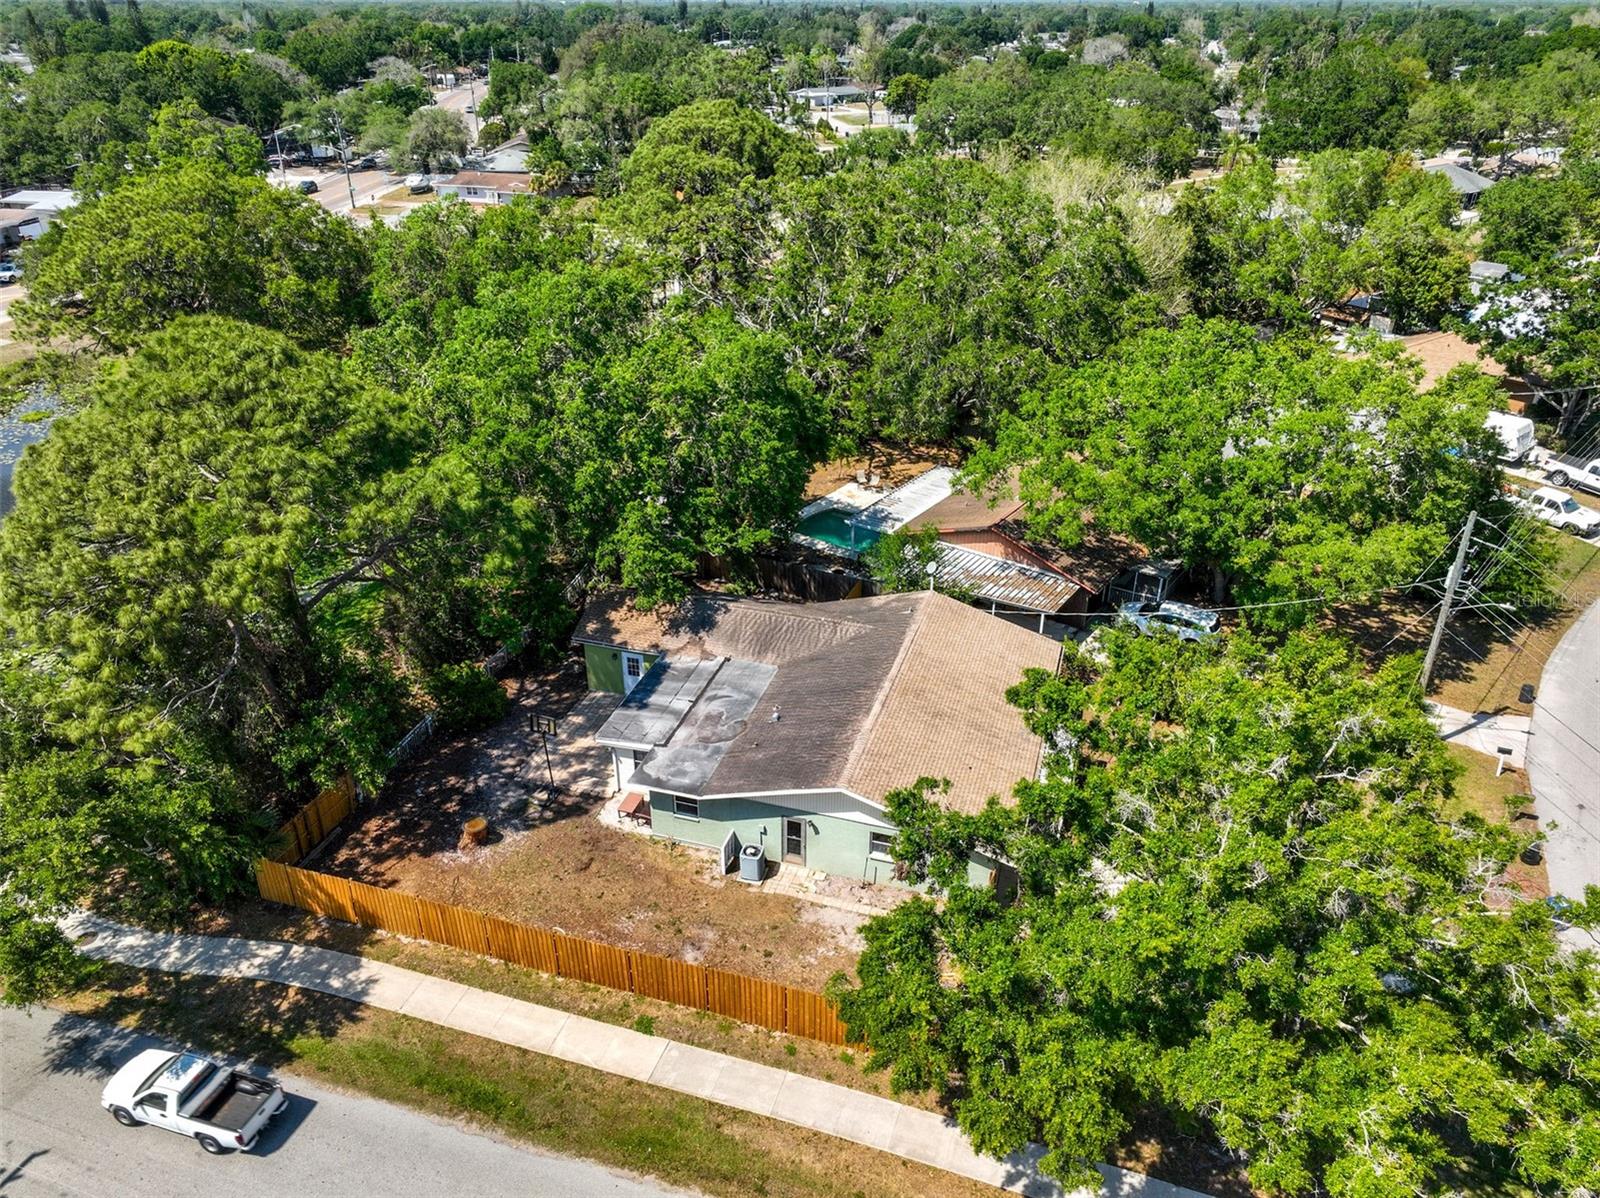
Green single-story home with a paved backyard patio, basketball hoop, and fenced yard.
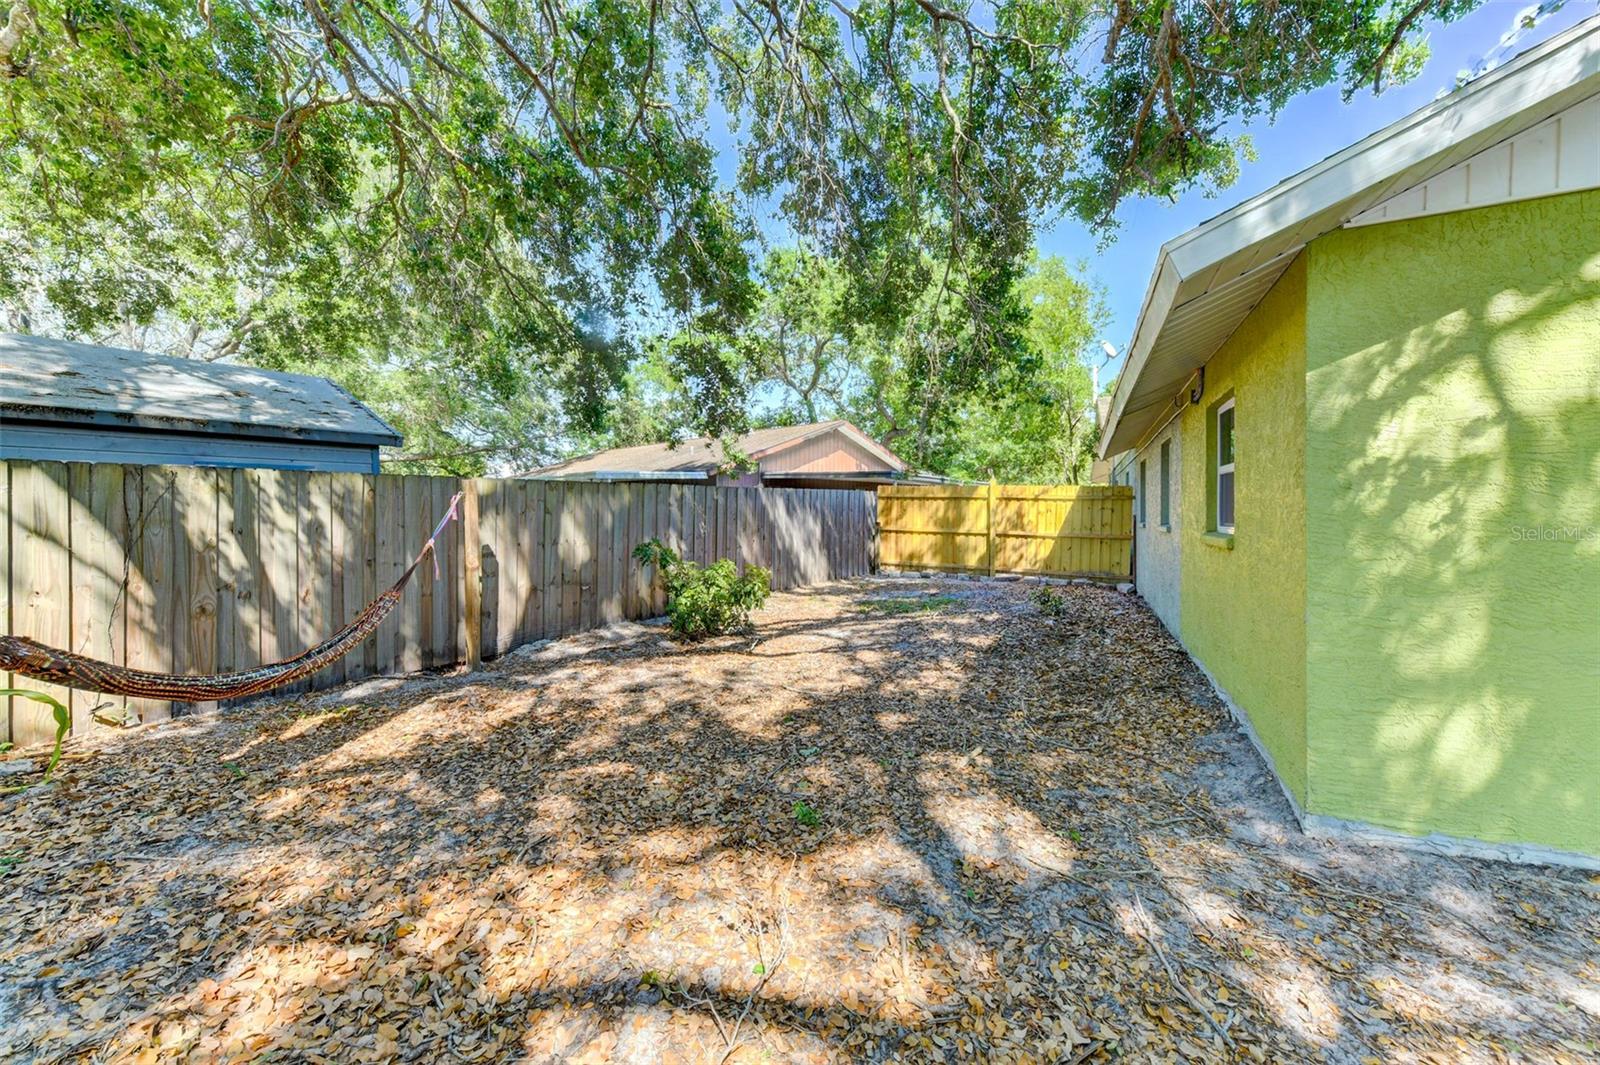
Fenced side yard beside a green stucco home, with a hammock under mature trees.
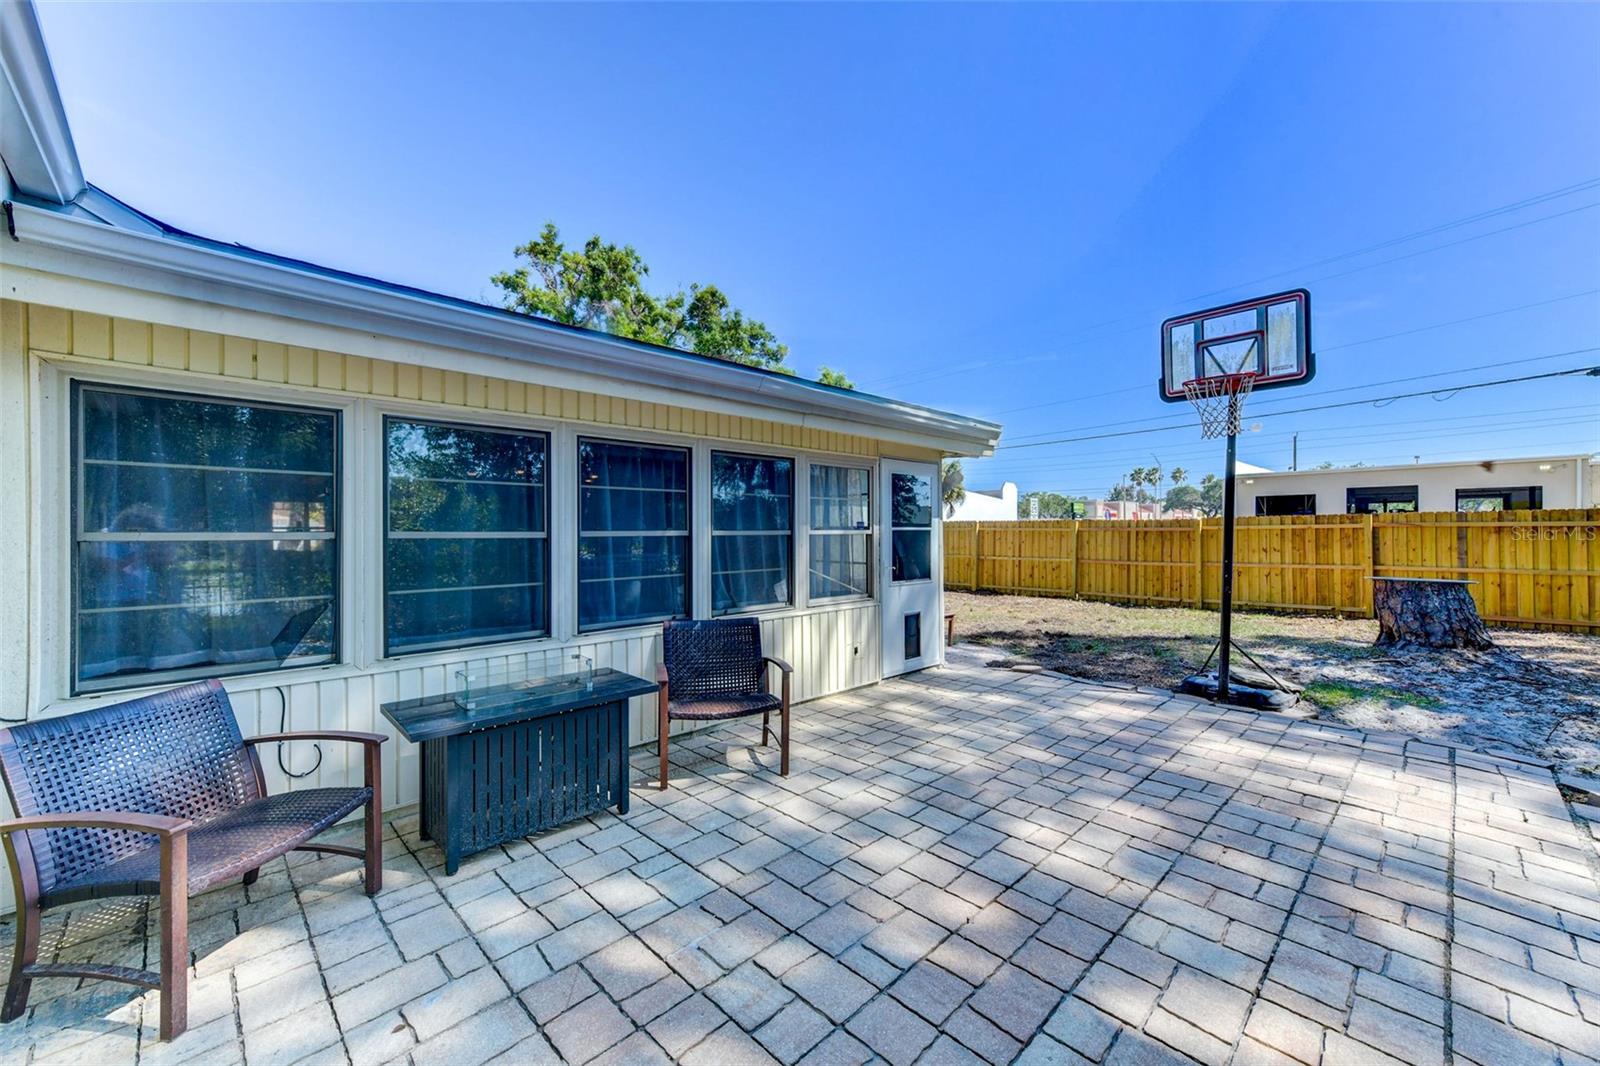
Backyard patio with paved seating area, basketball hoop, and wooden privacy fence.
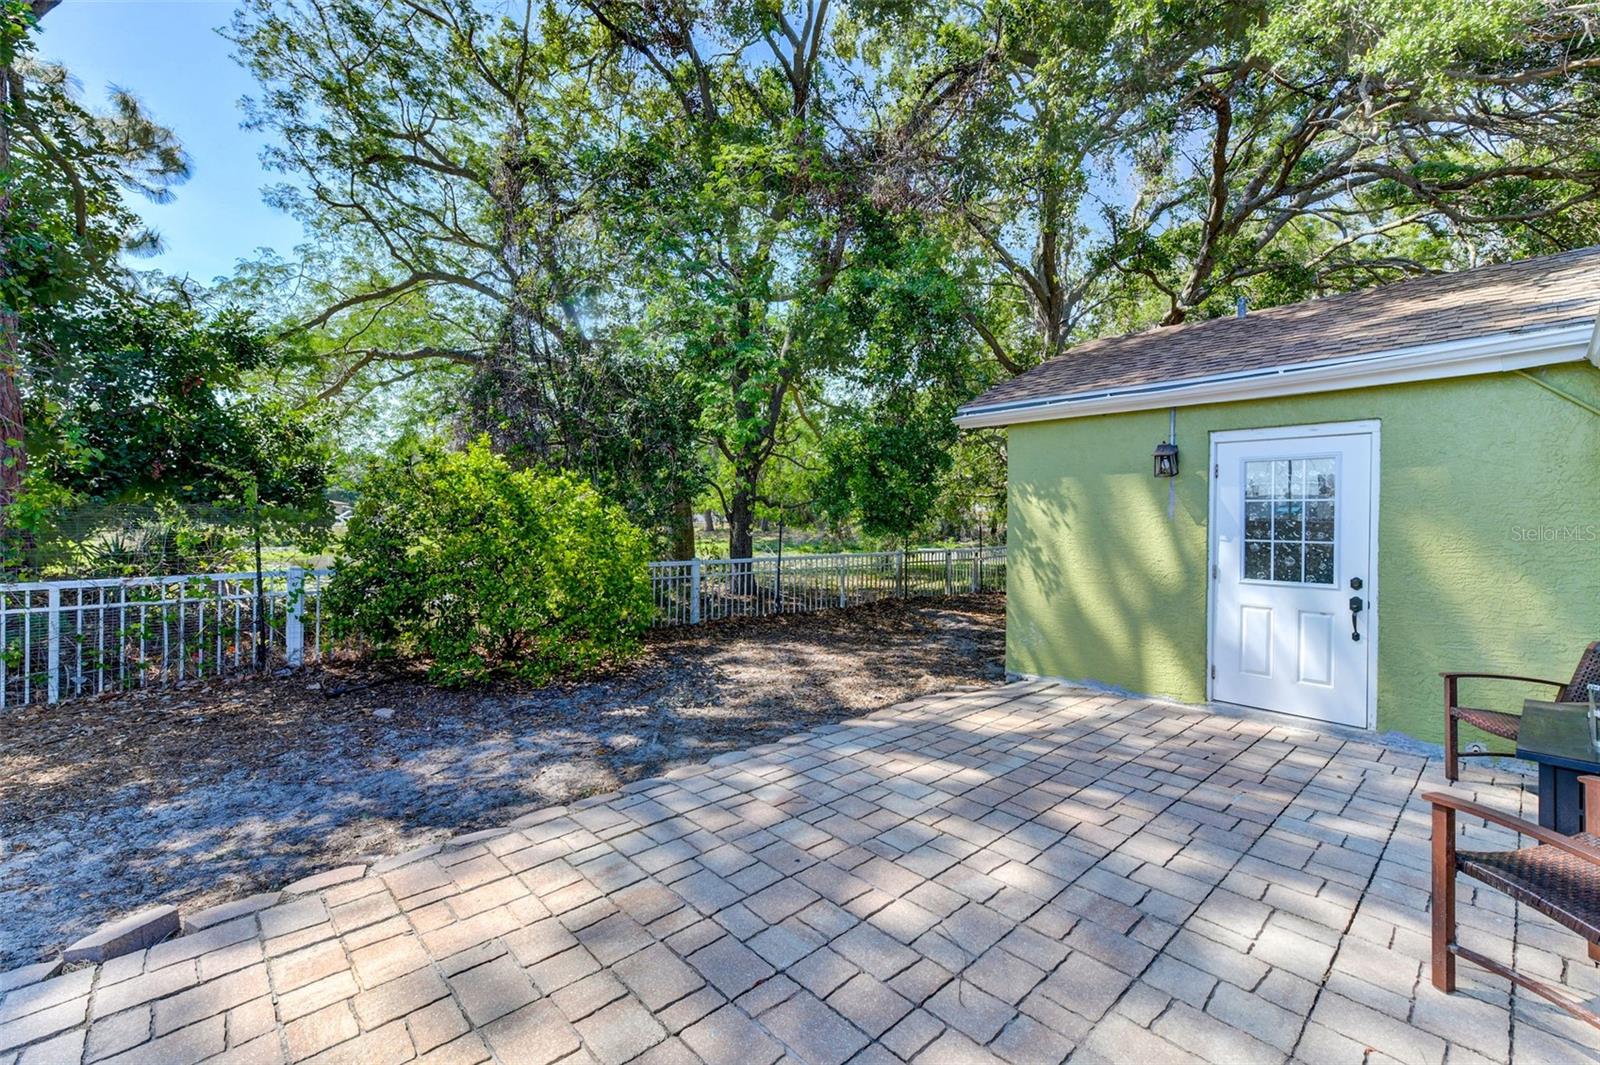
Paver patio beside a green outbuilding, shaded by mature trees.
Single-story blue-gray home with a wide driveway, wooden fence, covered porch, and palm tree.
Single-story blue-gray house with a white garage, covered porch, wide concrete driveway, and palm tree.
Single-story stucco house with an attached garage, small porch, and palm tree in the front yard.
Single-story home with an attached garage, wide concrete driveway, and palm tree in the front yard.
Single-story home with a white garage, covered porch, and wooden fence beneath mature trees.
Single-story blue-green house with an attached garage, front porch, driveway, and palm tree.
Aerial view of a single-story home and fenced, tree-covered yard with a small pool.
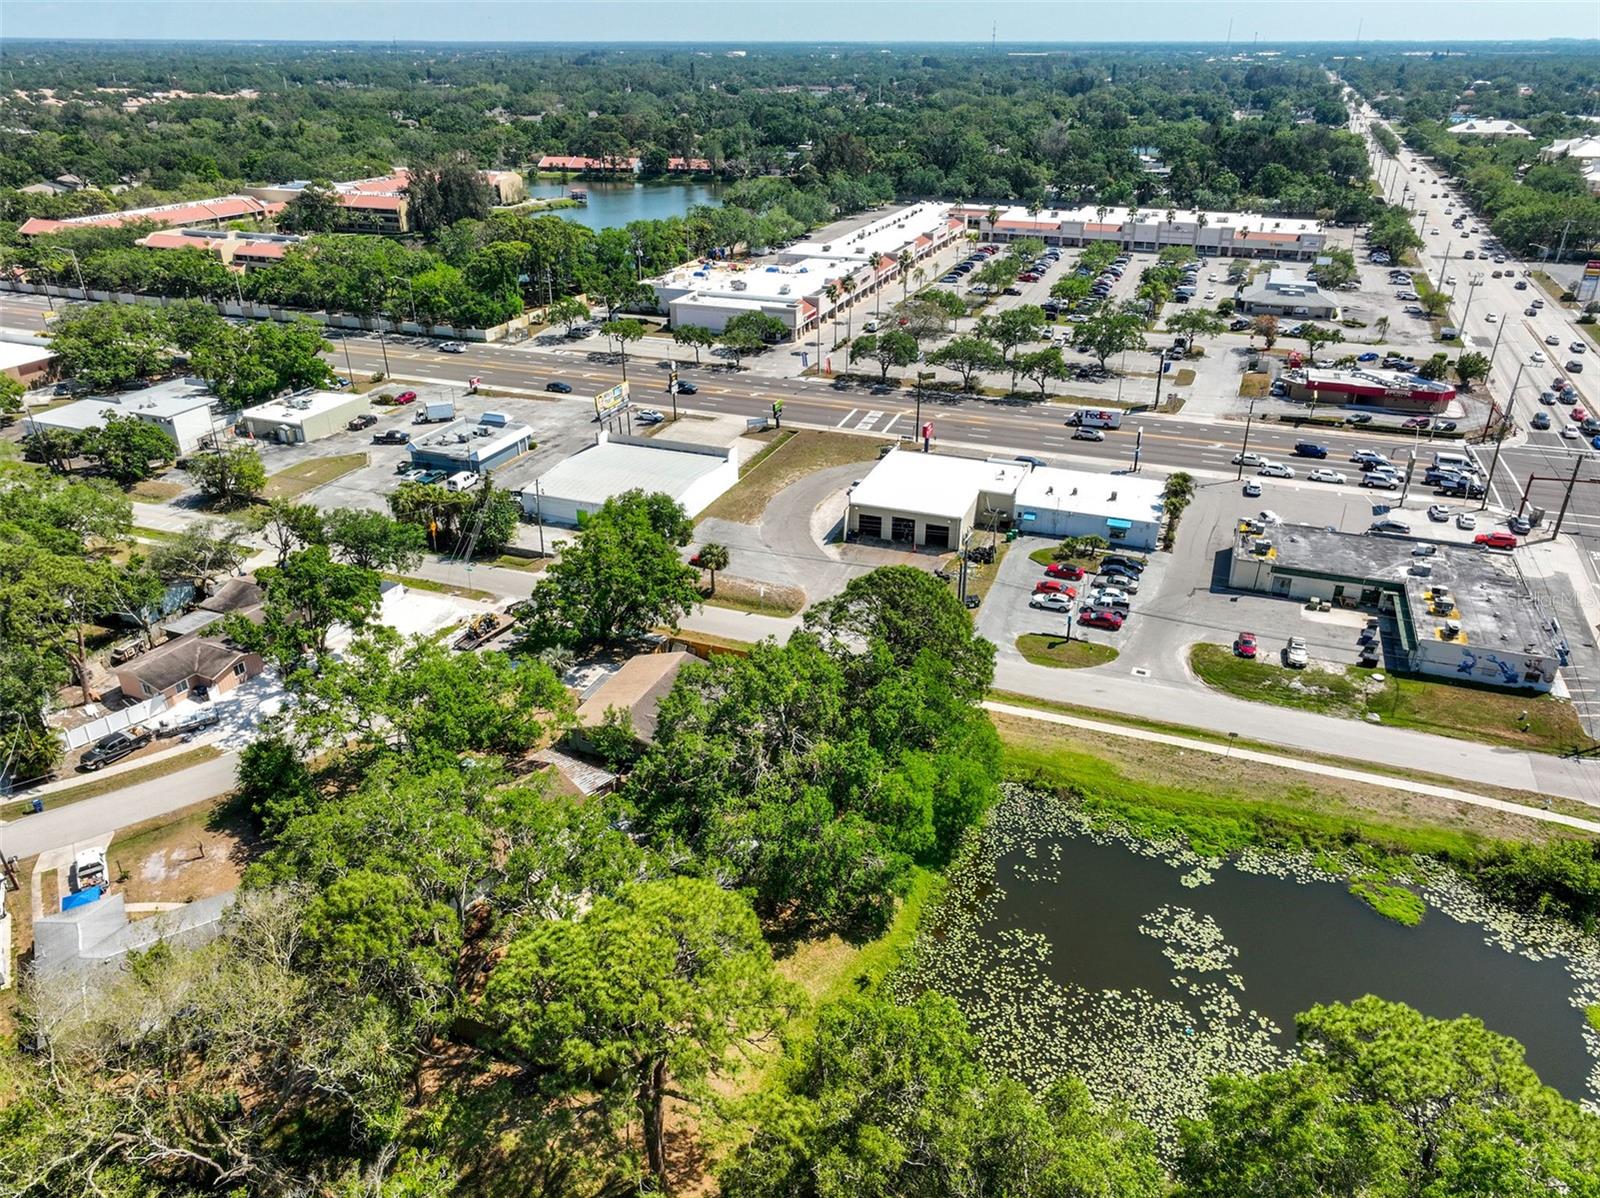
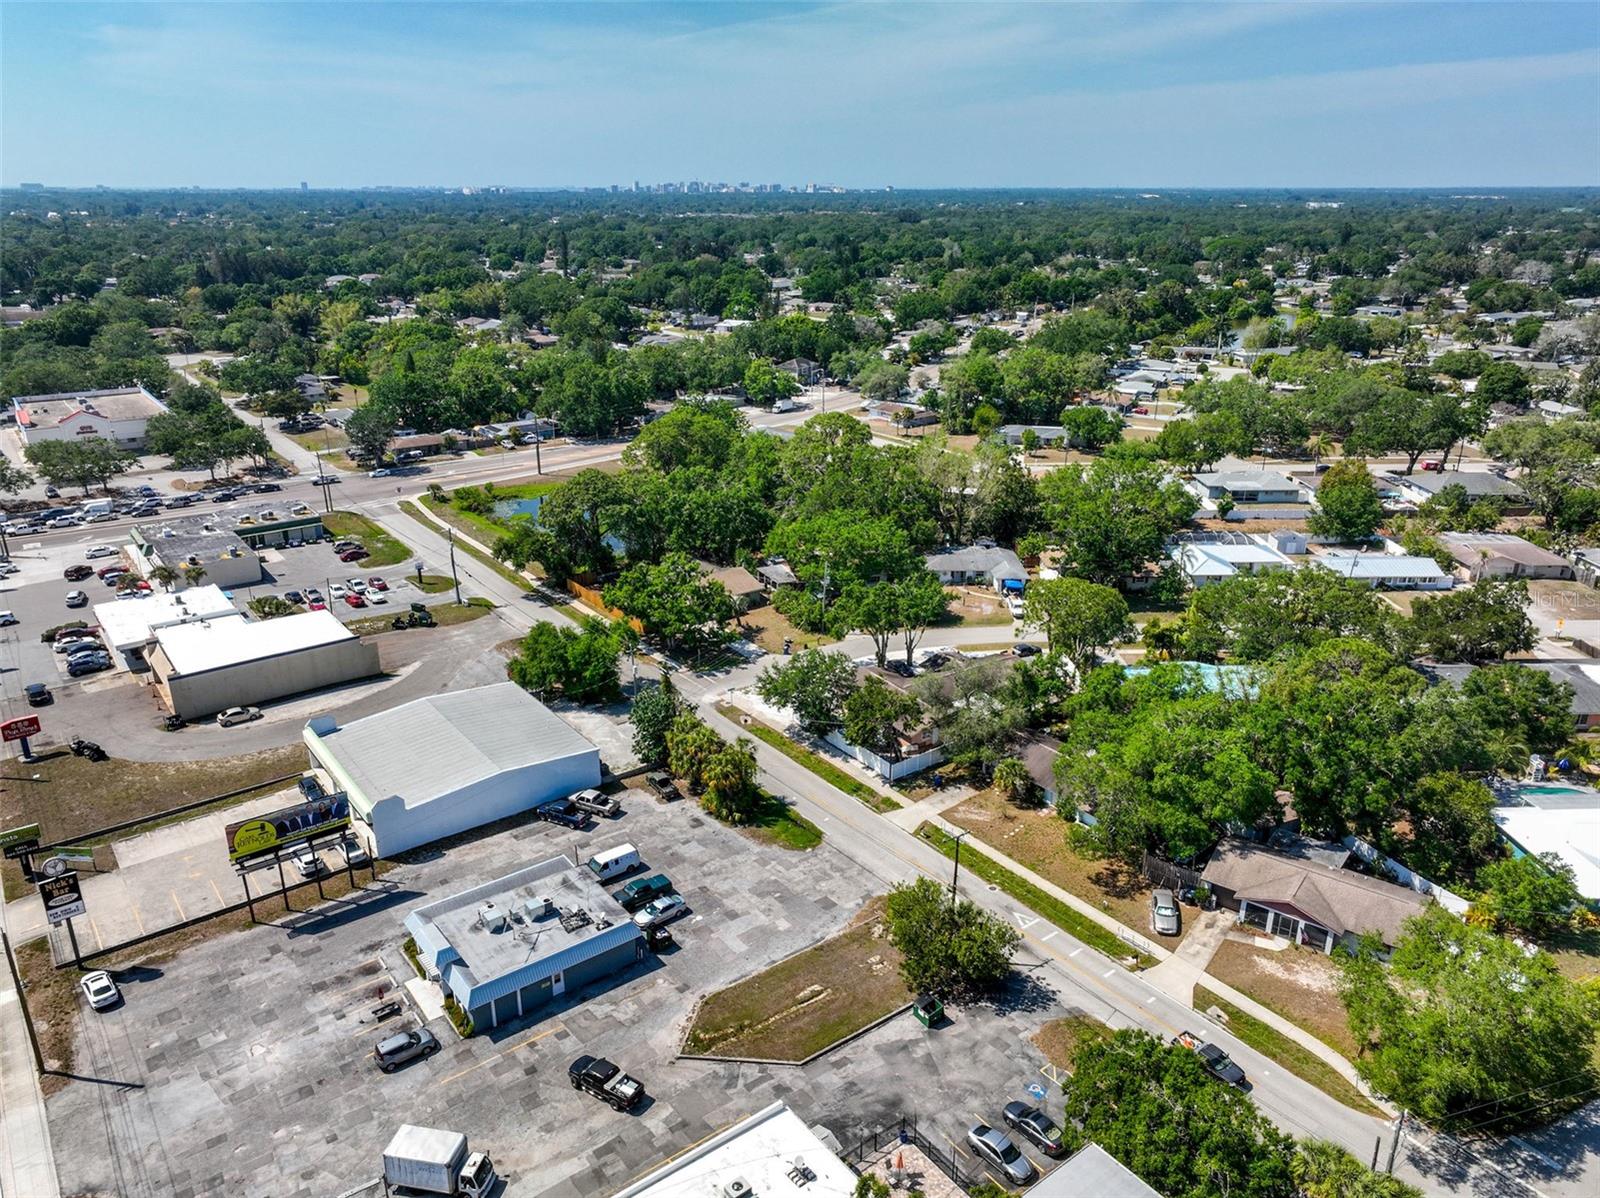
Aerial view of a leafy Sarasota neighborhood with a small pond and commercial road.
Aerial view of a commercial corridor with retail buildings, a busy road, trees, and ponds.
Aerial view of a circled single-story home beside a pond and commercial buildings.
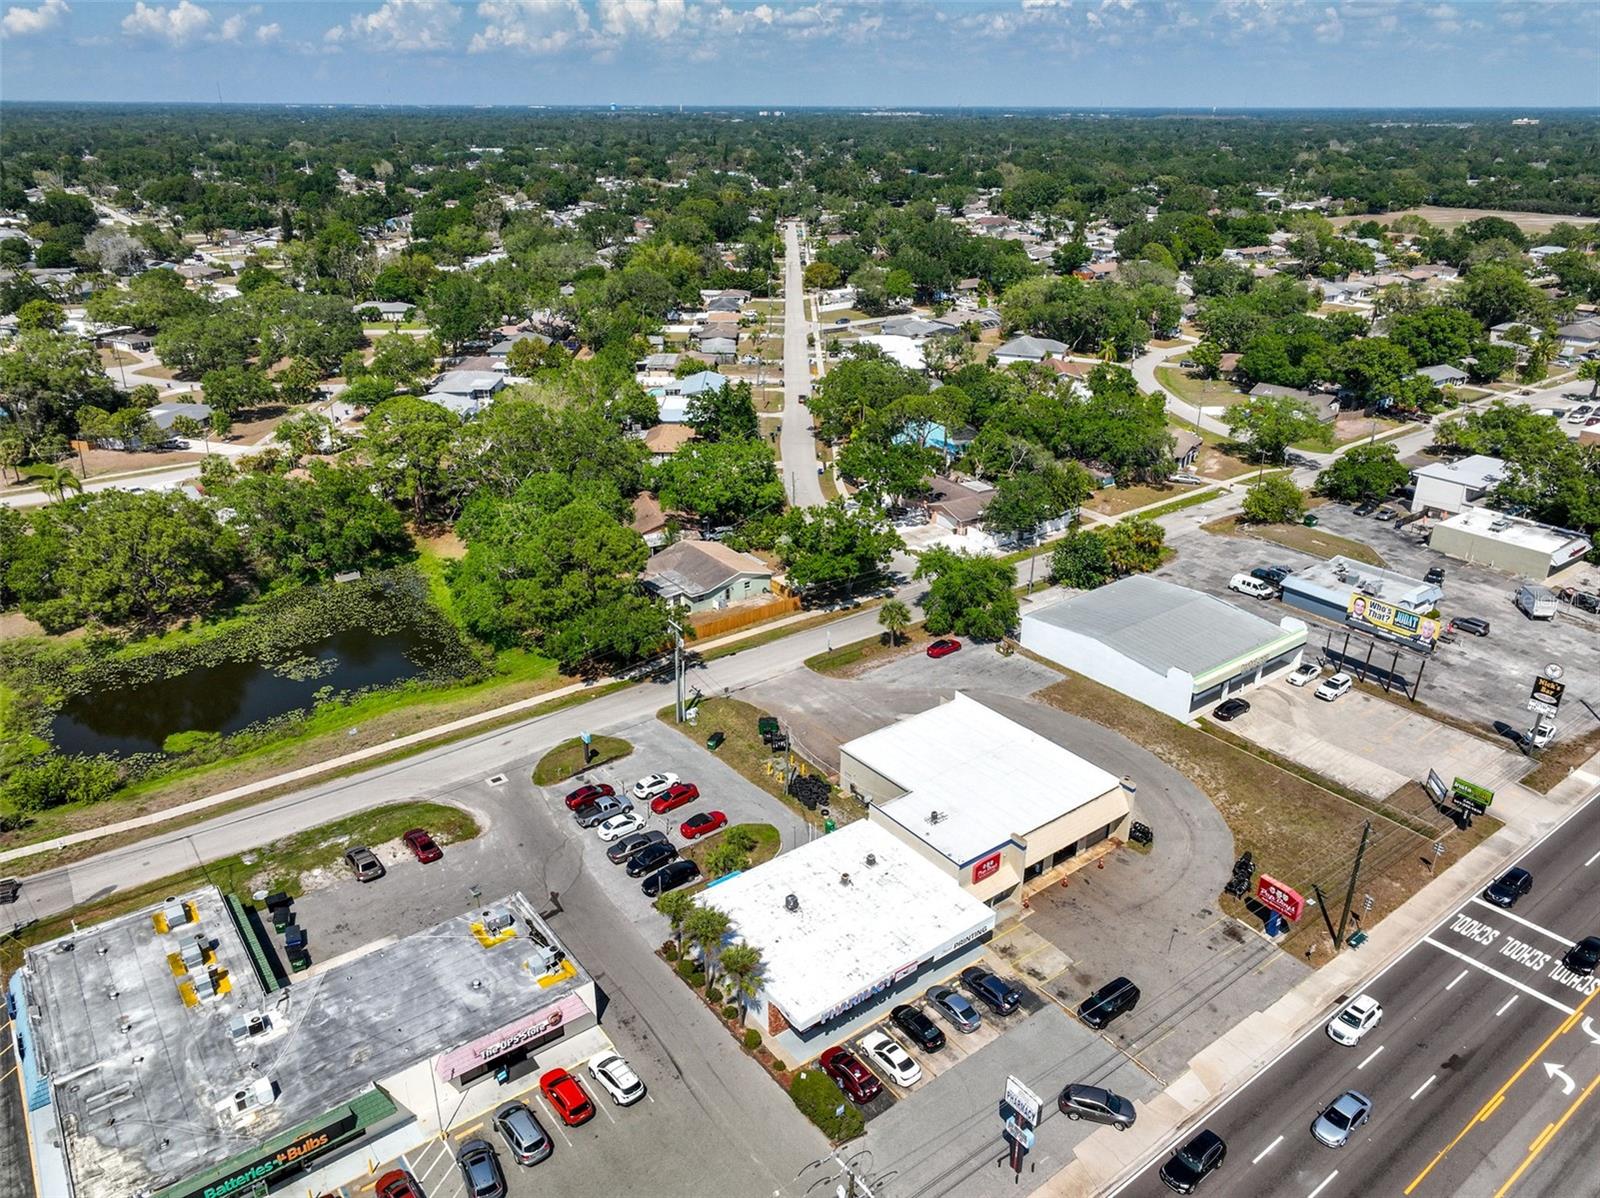
Aerial view of a tree-lined Sarasota neighborhood, with shops, parking lots, and a pond in the foreground.
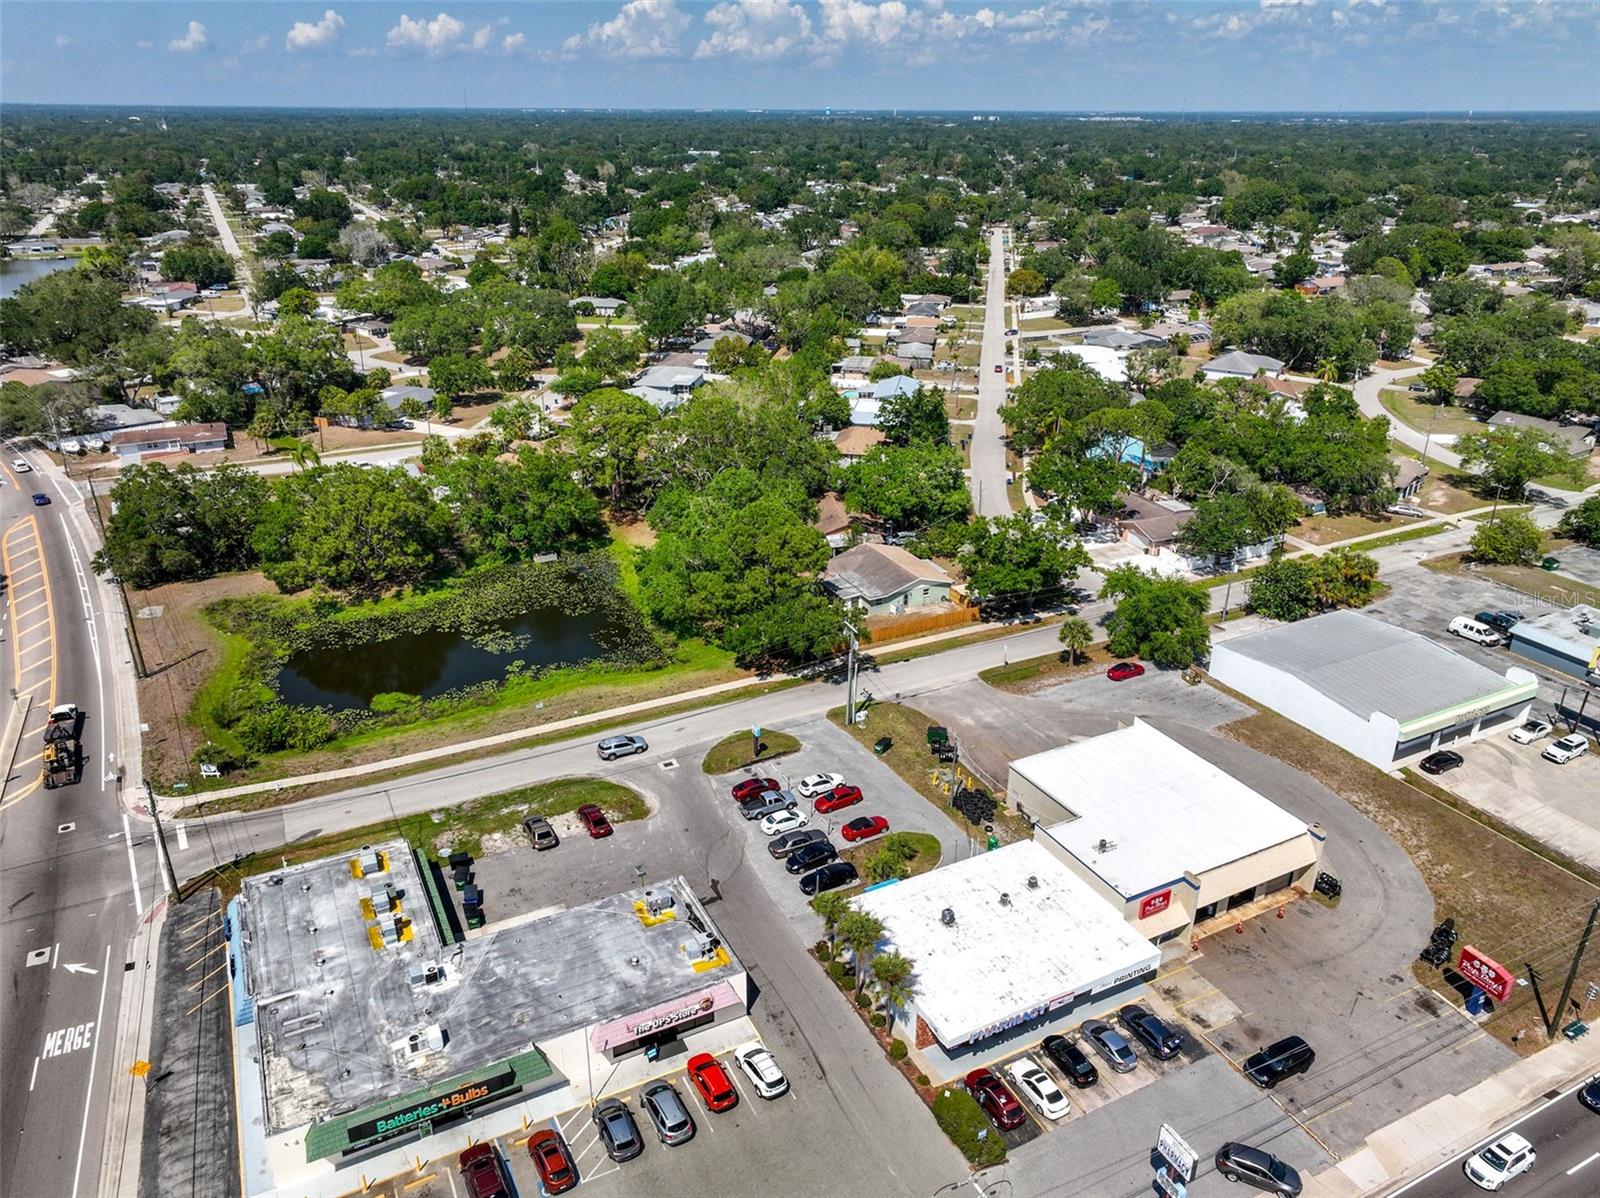
Aerial view of a leafy Sarasota neighborhood, with a pond, residential streets, and shops in the foreground.
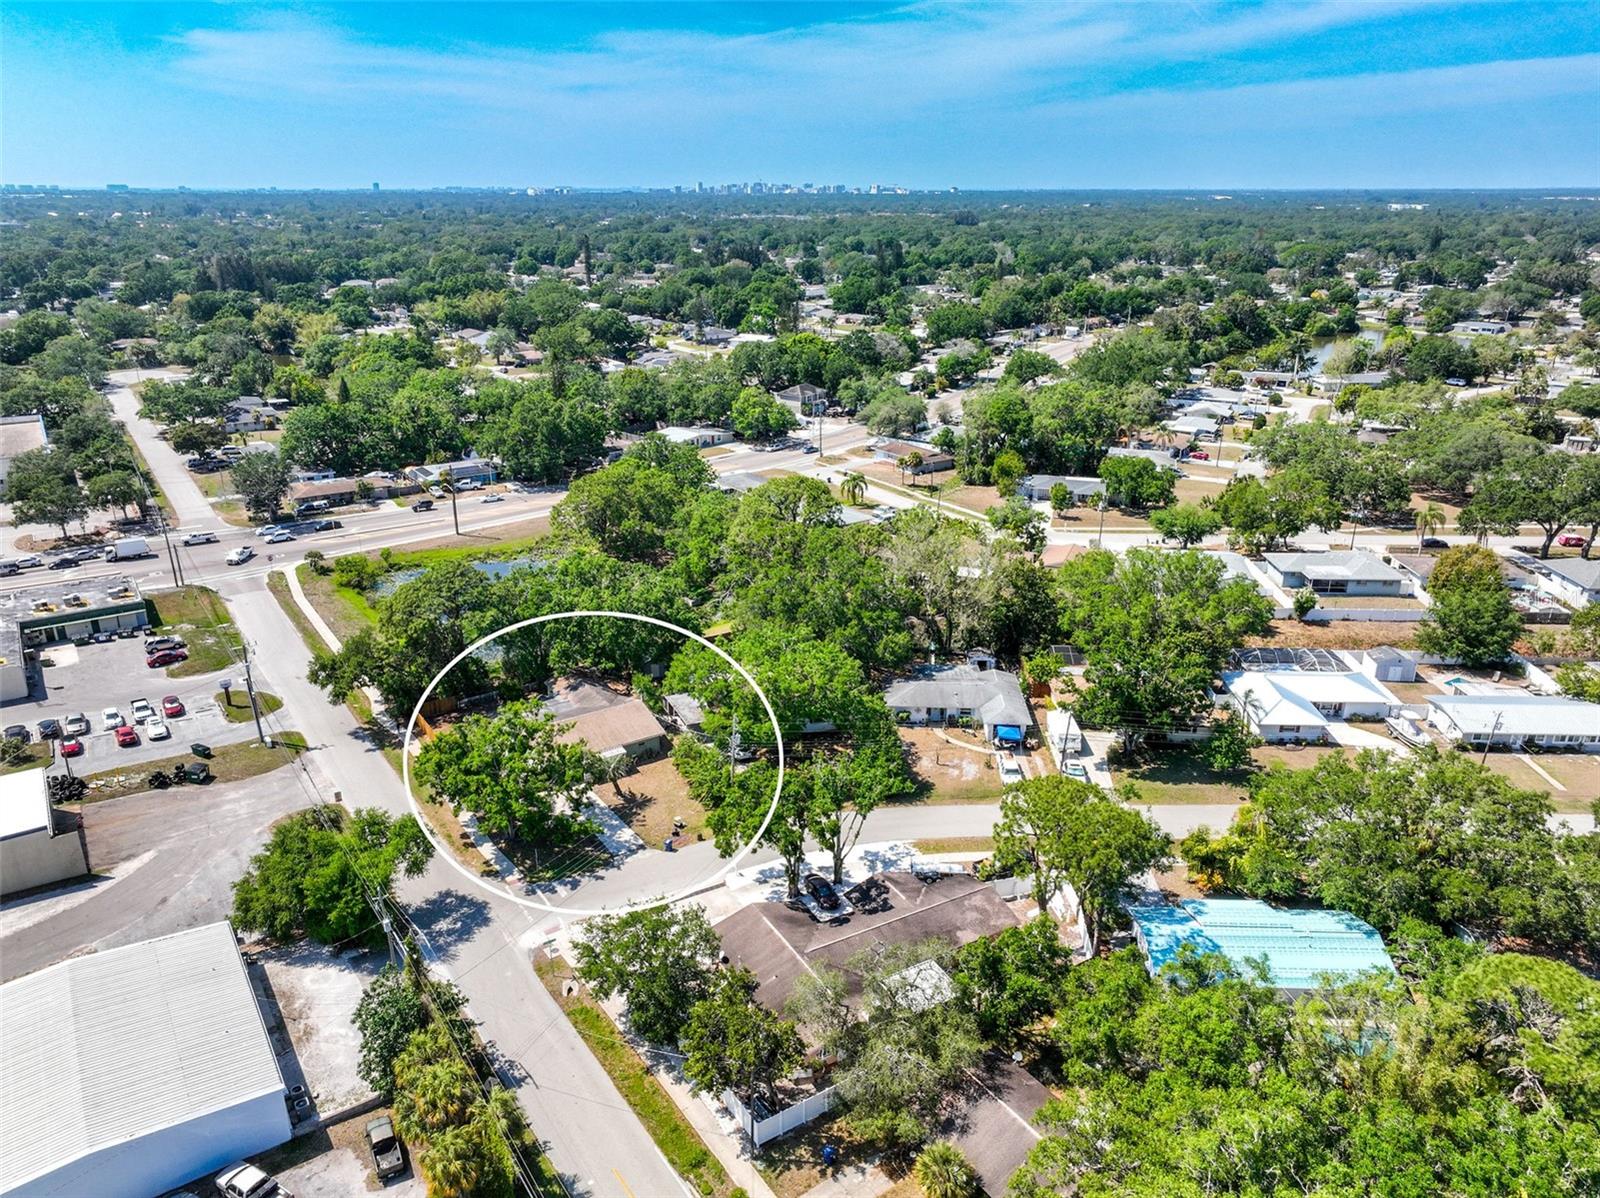
Aerial view of the tree-covered property outlined among Sarasota homes and nearby businesses.
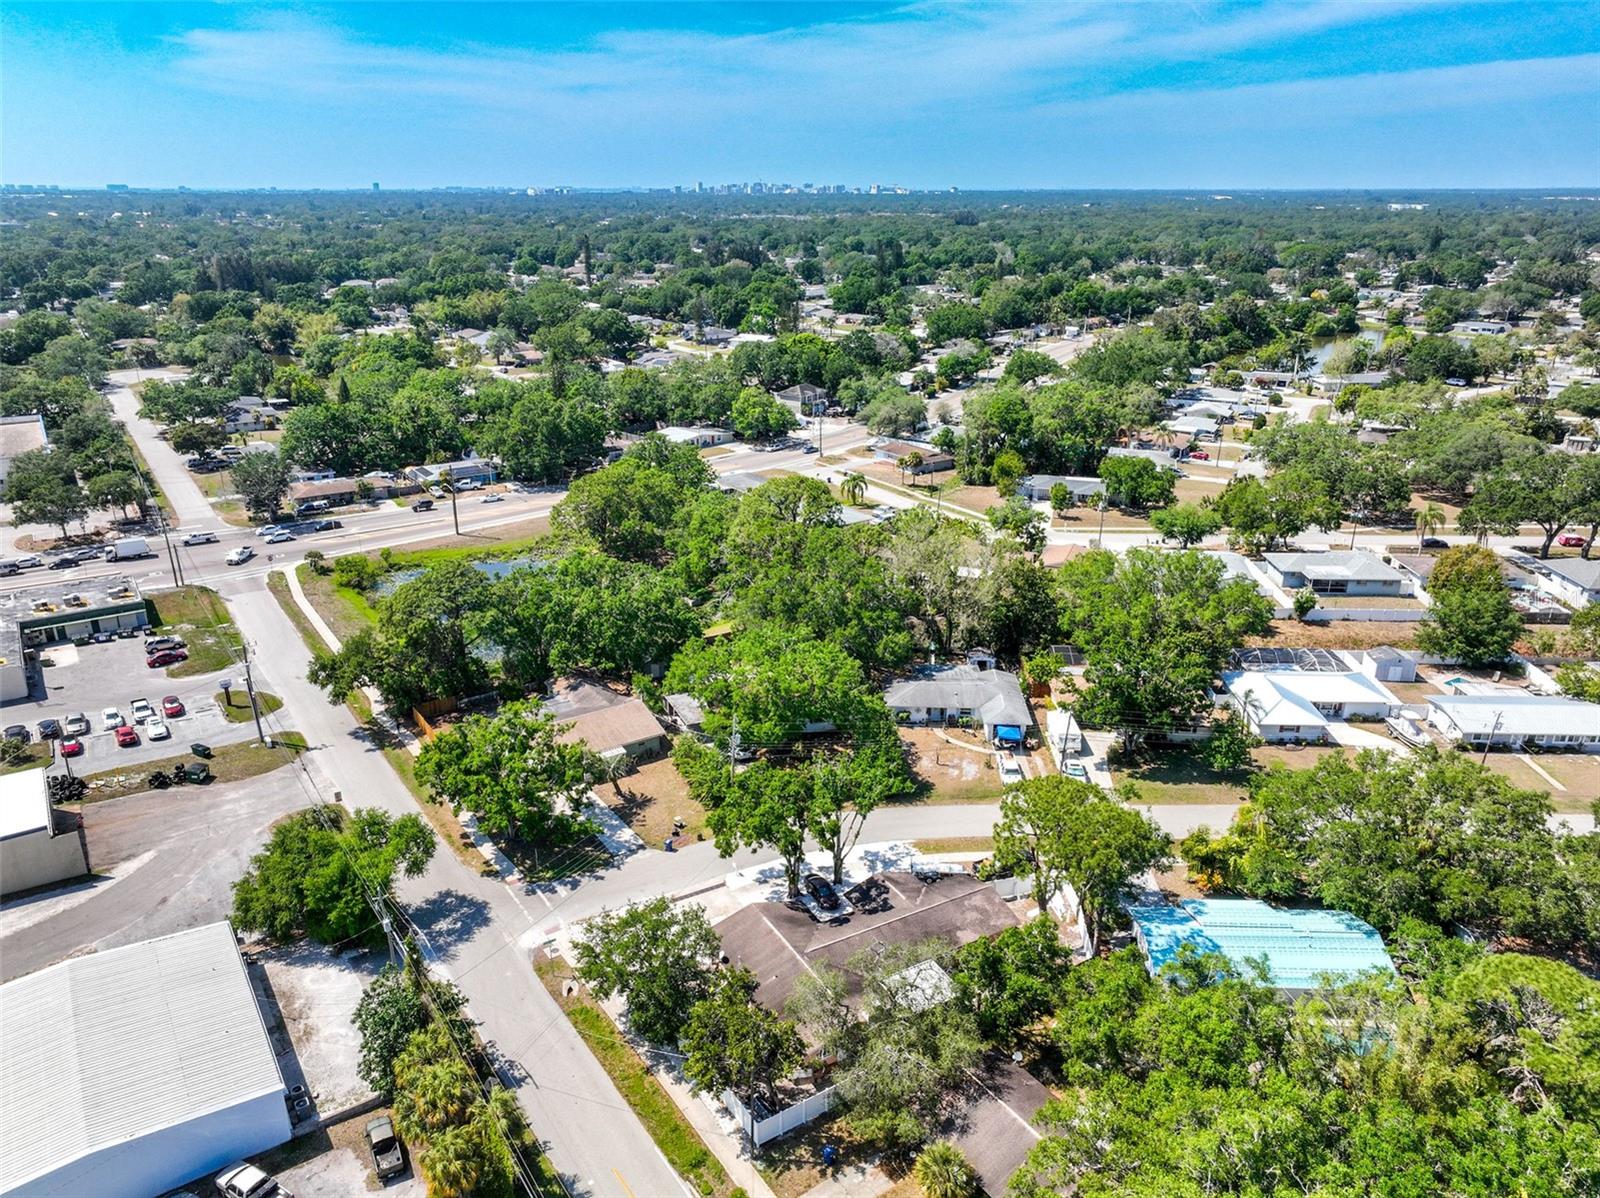
Aerial view of a leafy Sarasota neighborhood with commercial buildings and a distant skyline.
Aerial view of the highlighted home amid a tree-lined Sarasota neighborhood, with a swimming pool nearby.
Aerial view of a leafy residential neighborhood with swimming pools and a distant skyline.
Aerial view of a tree-shaded single-story home beside a commercial area.
SEE ALL PHOTOS
Single-story blue-green home with an attached garage, covered porch, and palm tree beside the driveway.
Living room with a large brown leather sectional, tiled floor, and open pass-through to the kitchen.
Open-plan kitchen with light wood cabinets and breakfast counter adjoining a dining area and living room.
Bedroom with a large bed and sliding doors opening to a bright blue ensuite bathroom.
Aerial view of the tree-lined neighborhood, with 4407 Parnell Drive circled near a pond and busy road.
Covered front porch with a white entry door, pale stucco walls, and white railing.
Living room with a brown sectional sofa, metal trunk coffee table, and blue-curtained window.
Living room with a brown leather sectional, tiled floors, television, and coastal wall décor.
Kitchen with light wood cabinets, tiled floors, a pass-through counter, and white appliances.
Kitchen with light wood cabinets, patterned backsplash, and a pass-through to the living room.
Dining room with a wooden table, cross-back chairs, tropical wall art, and an adjoining blue room.
Kitchen with light wood cabinets, tiled counters, white appliances, and a double-basin sink.
Kitchen with light wood cabinets and curved peninsula opening to a living room with a brown sectional.
Kitchen with light wood cabinetry and a pass-through counter overlooking the living room.
Kitchen with light wood cabinets, patterned tile backsplash, and a pass-through to the living room.
Kitchen and dining area with light wood cabinets, white appliances, and a bright blue accent wall.
Living room with a wood-paneled bar, turquoise walls, and a brown leather sectional.
Living room with turquoise walls, leather sofas, and a wood-paneled bar opening to the dining area.
Recreation room with a large wood bar, turquoise walls, and a television.
Living room with turquoise walls, a brown sectional sofa, tiled floors, and large curtained windows.
Home office with a wooden desk, office chairs, printer, and window with blinds.
Furnished bedroom with a wooden bed, vaulted ceiling, tiled floor, and mirrored closet doors.
Furnished bedroom with a wooden bed, mirrored closet doors, and an open doorway to a blue bathroom.
Bedroom with a large bed and open sliding doors to a bright blue bathroom.
Bedroom with tan bedding, tiled floors, and an adjoining blue bathroom.
Bathroom with turquoise walls, a white double vanity, two vessel sinks, and shell decorations.
Walk-in shower with white subway tile, pebble flooring, and a turquoise accent wall.
Entryway with turquoise walls, a white glass-paneled door, coastal decor, and pebble-tile flooring.
Bedroom with turquoise walls, a white-covered bed, and a large carved wooden dresser.
Bedroom with turquoise walls, wood flooring, a ceiling fan, and sliding closet doors.
Bathroom with granite vanity, framed mirror, and tiled tub and shower.
Bedroom with green walls, a wooden bunk bed, sports-themed bedding, and a television on a dresser.
Green-walled bedroom with white sliding closet doors and an adjoining bathroom vanity.
Bathroom with a shark-print shower curtain, white toilet, and dark vanity countertop.
Rear of a pale green home with a paver patio, outdoor seating, and a basketball hoop.
Rear of a green stucco home with a paver patio, outdoor seating, and a basketball hoop.
Green single-story home with a paved backyard patio, basketball hoop, and fenced yard.
Fenced side yard beside a green stucco home, with a hammock under mature trees.
Backyard patio with paved seating area, basketball hoop, and wooden privacy fence.
Paver patio beside a green outbuilding, shaded by mature trees.
Single-story blue-gray home with a wide driveway, wooden fence, covered porch, and palm tree.
Single-story blue-gray house with a white garage, covered porch, wide concrete driveway, and palm tree.
Single-story stucco house with an attached garage, small porch, and palm tree in the front yard.
Single-story home with an attached garage, wide concrete driveway, and palm tree in the front yard.
Single-story home with a white garage, covered porch, and wooden fence beneath mature trees.
Single-story blue-green house with an attached garage, front porch, driveway, and palm tree.
Aerial view of a single-story home and fenced, tree-covered yard with a small pool.
Aerial view of a leafy Sarasota neighborhood with a small pond and commercial road.
Aerial view of a commercial corridor with retail buildings, a busy road, trees, and ponds.
Aerial view of a circled single-story home beside a pond and commercial buildings.
Aerial view of a tree-lined Sarasota neighborhood, with shops, parking lots, and a pond in the foreground.
Aerial view of a leafy Sarasota neighborhood, with a pond, residential streets, and shops in the foreground.
Aerial view of the tree-covered property outlined among Sarasota homes and nearby businesses.
Aerial view of a leafy Sarasota neighborhood with commercial buildings and a distant skyline.
Aerial view of the highlighted home amid a tree-lined Sarasota neighborhood, with a swimming pool nearby.
Aerial view of a leafy residential neighborhood with swimming pools and a distant skyline.
Aerial view of a tree-shaded single-story home beside a commercial area.
Courtesy of KELLER WILLIAMS CLASSIC GROUP, Brandi Furlan  Listing Contact: 941-900-4151 
Sold

4407 PARNELL DRIVE

4407 PARNELL DR, SARASOTA, FL 34232

$377,500
Location! Location! Location! This Sarasota Springs home is in the perfect spot! Three bedrooms + office space and three full baths! Tons of living space. The living room has a large window to let in natural light. The eat in kitchen is tucked just off the living room and gives you a view of both the living room and the large den. The large den has a dry bar perfect for entertaining and walks out to the oversized patio with a view of the pond The small office space currently being used as a home office but can quickly be turned back into a laundry room - currently the laundry is in the garage. The Master is just off the Den - this has the largest ensuite master bath! Unique oversized walk-in shower with rain head fixture, dual vessel sinks in the large vanity. Large closet and storage shelves. The 2nd and 3rd bedrooms are just off the living room. Bedroom three has it's own ensuite with shower stall. The main bathroom has a tub. Backyard is completely fenced and has a paver patio. Mature trees provide plenty of shade. 1 car garage with oversized driveway for additional parking. You can't beat the location walking distance to great restaurants, shopping, I-75, short drive to popular beaches like Siesta Key and Lido!

3
beds

3
baths

1,917 Sq.Ft. LIVING AREA

10,034 Sq.Ft. lot

Blake Lindenmeyer

Blake Lindenmeyer

Features & Amenities

Interior

  • total bedrooms3
  • Total bathrooms3
  • full bathrooms3
  • Laundry room In Garage
  • Flooring Ceramic Tile, Laminate
  • APPLIANCES Dishwasher, Dryer, Electric Water Heater, Range, Refrigerator, Washer
  • other interior Features Ceiling Fans(s), Eat-in Kitchen, Split Bedroom

Area & Lot

  • Status Sold
  • Date Sold May 15, 2023
  • Living Area1,917 Sq.Ft.
  • Lot Area10,034 Sq.Ft.
  • MLS® IDA4565045
  • TypeResidential
  • YEAR BUILT1978

Exterior

  • STORIES1
  • Garage Space1.0
  • water SourcePublic
  • utilitiesCable Connected, Electricity Connected, Sewer Connected, Water Connected
  • roofShingle
  • HEAT TYPECentral, Electric
  • AIR CONDITIONINGCentral Air
  • sewerPublic Sewer
  • SubstructureSlab
  • other exterior FeaturesLighting

Financial

  • Sales Price$377,500
  • Real Estate Tax $1,958/yr
  • Zoning RSF3
View Virtual Tour

Get assistance in determining current property value, crafting a competitive offer, writing and negotiating a contract, and much more. Contact me today.

Follow Me on Instagram