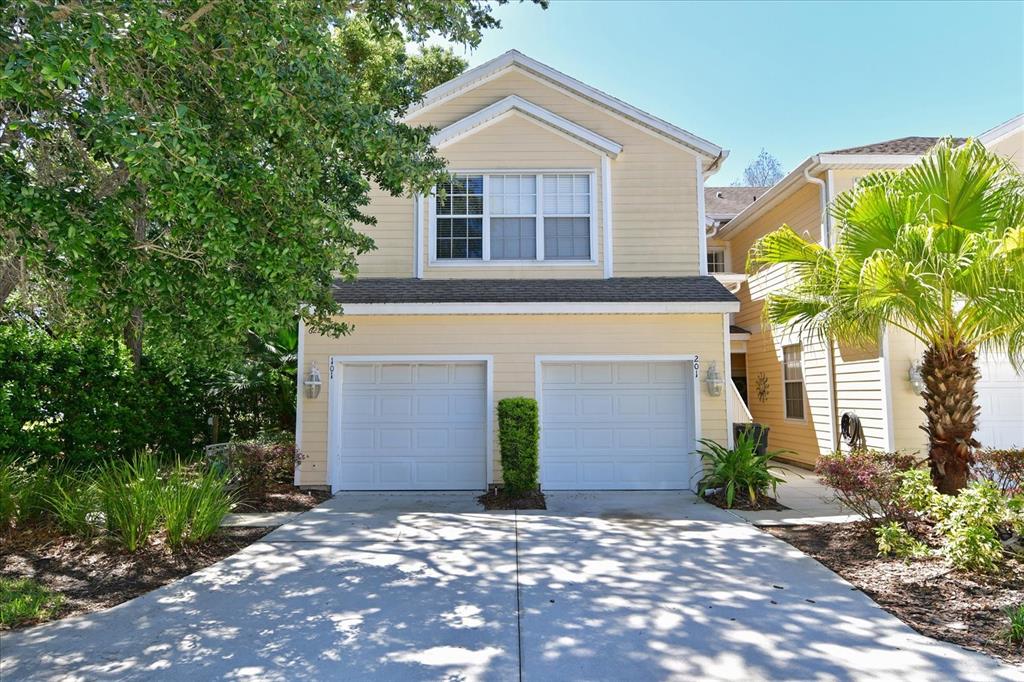
Beige two-story home with two garage doors, a wide driveway, and tropical landscaping.
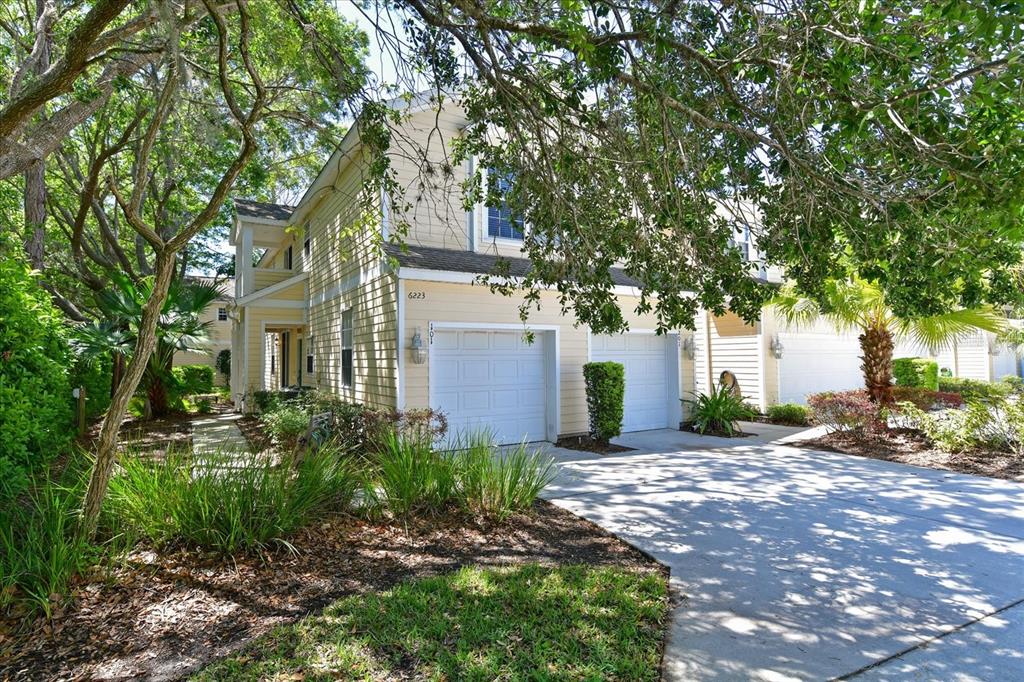
Two-story attached residence with garage doors, a driveway, and mature trees.
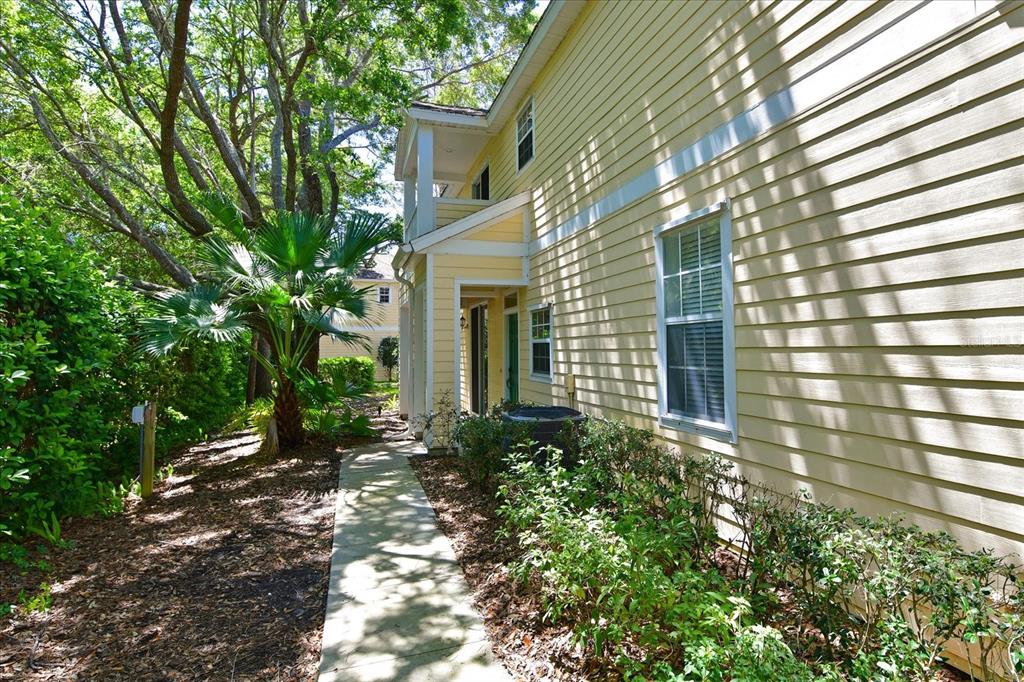
Home exterior with a covered entrance and concrete walkway bordered by lush landscaping.
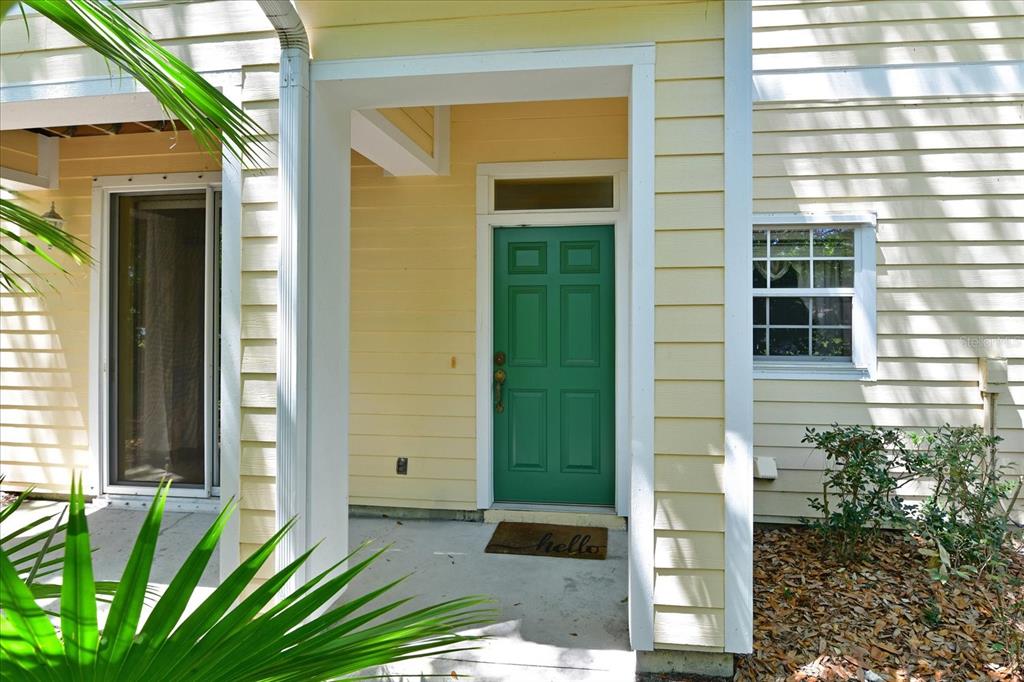
Home entrance with a green paneled front door, covered porch, and palm fronds.
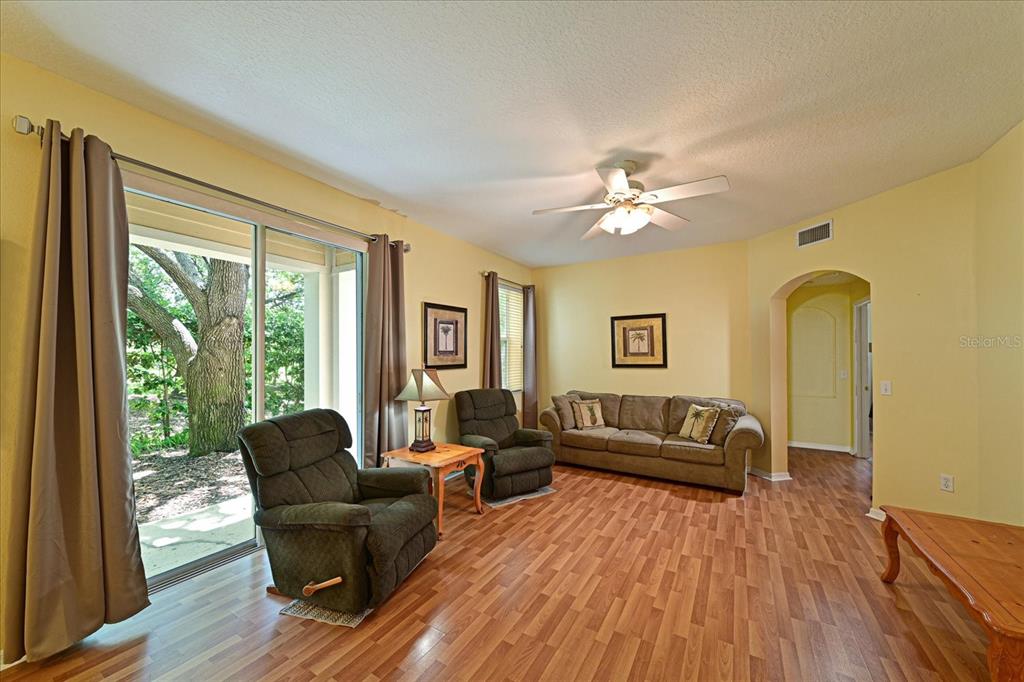
Furnished living room with recliners and sofa beside sliding glass doors overlooking a leafy yard.
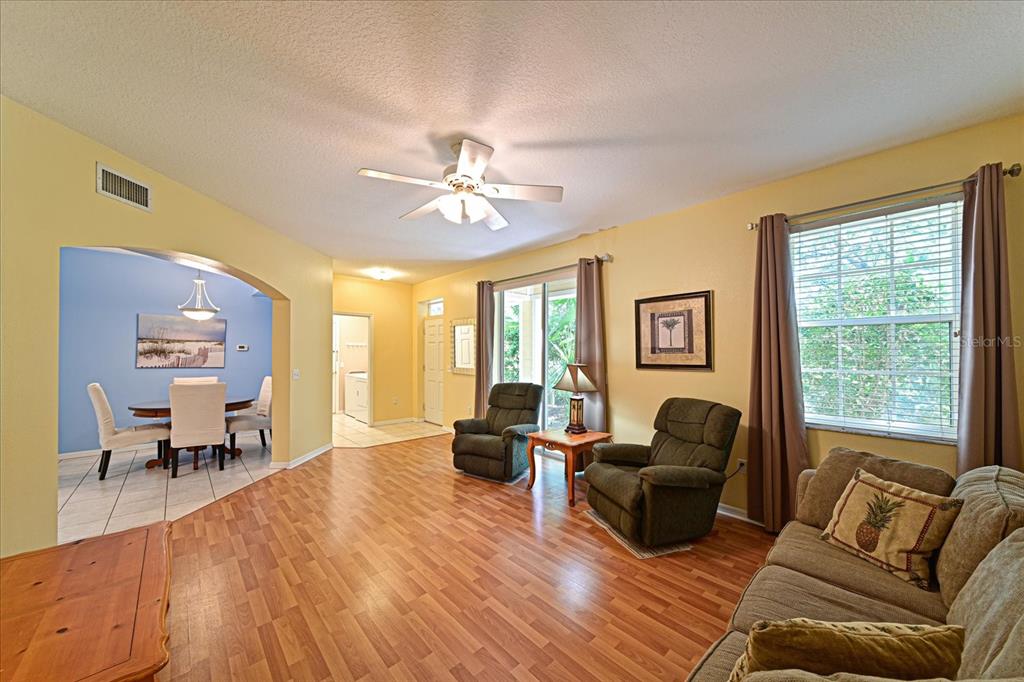
Furnished living room with wood-look floors, large windows, and an arched opening to a blue dining area.
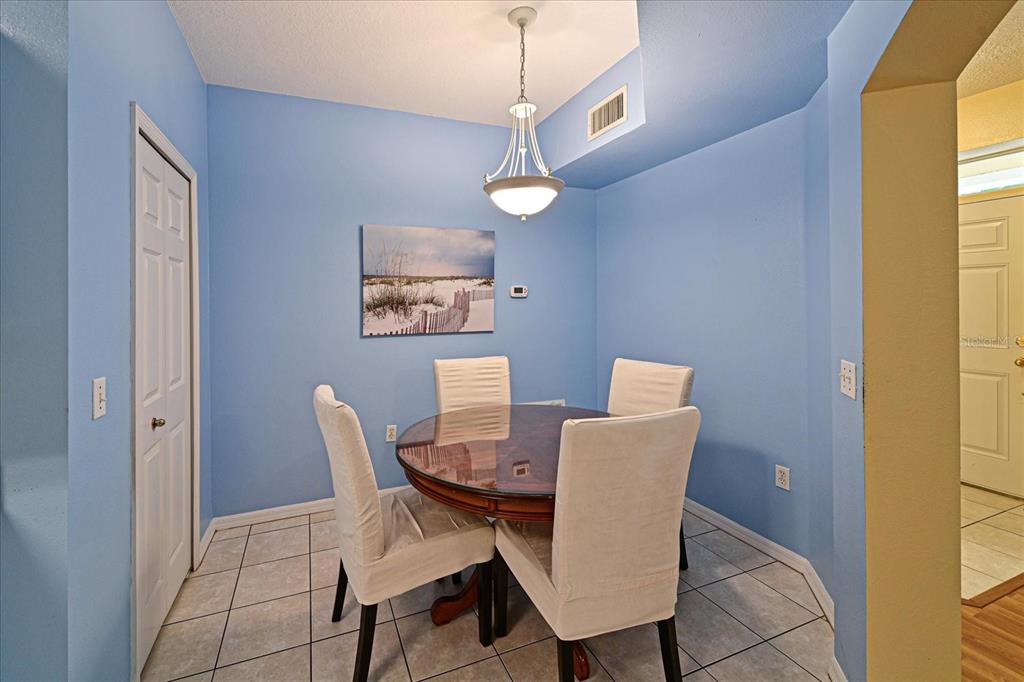
Dining room with blue walls, a round wood table, four cream chairs, and tiled floor.
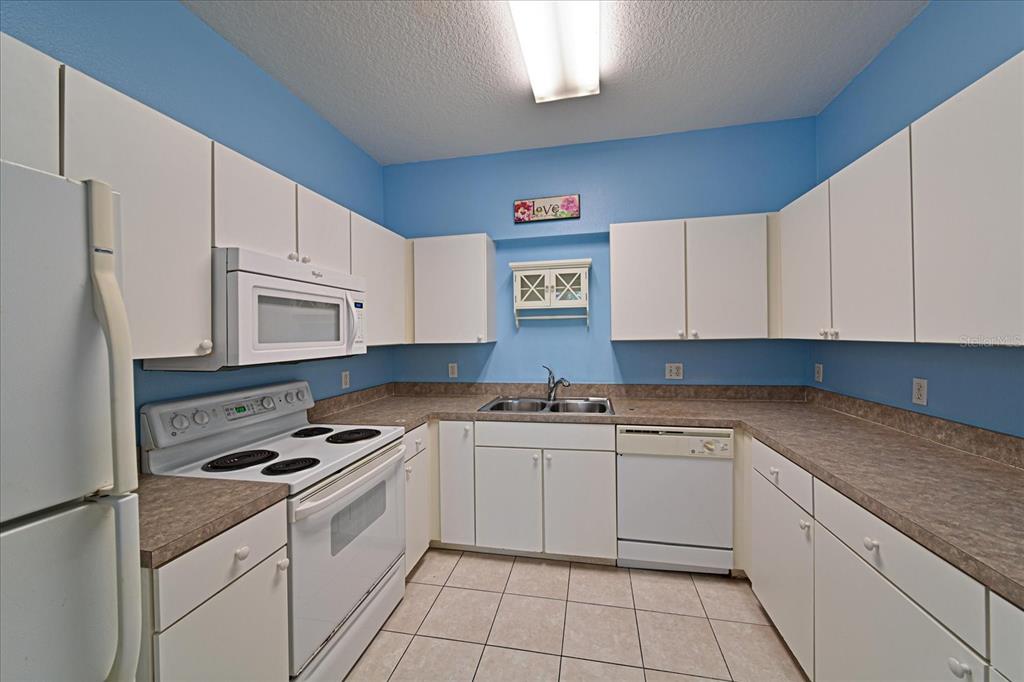
U-shaped kitchen with blue walls, white cabinets, brown counters, and white appliances.
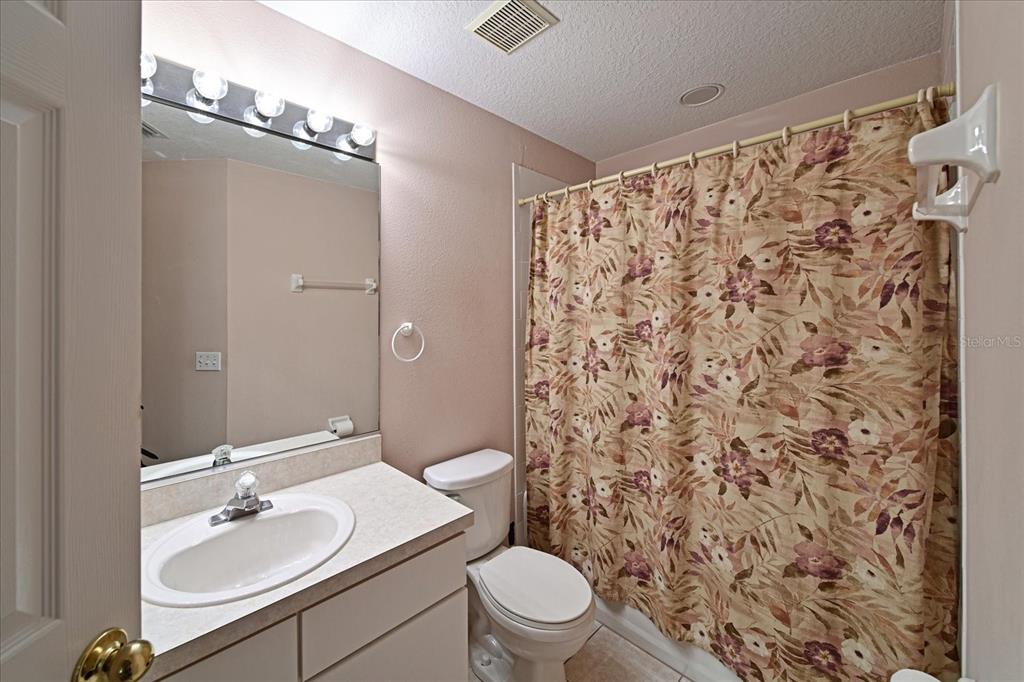
Bathroom with a white vanity and a floral shower curtain.
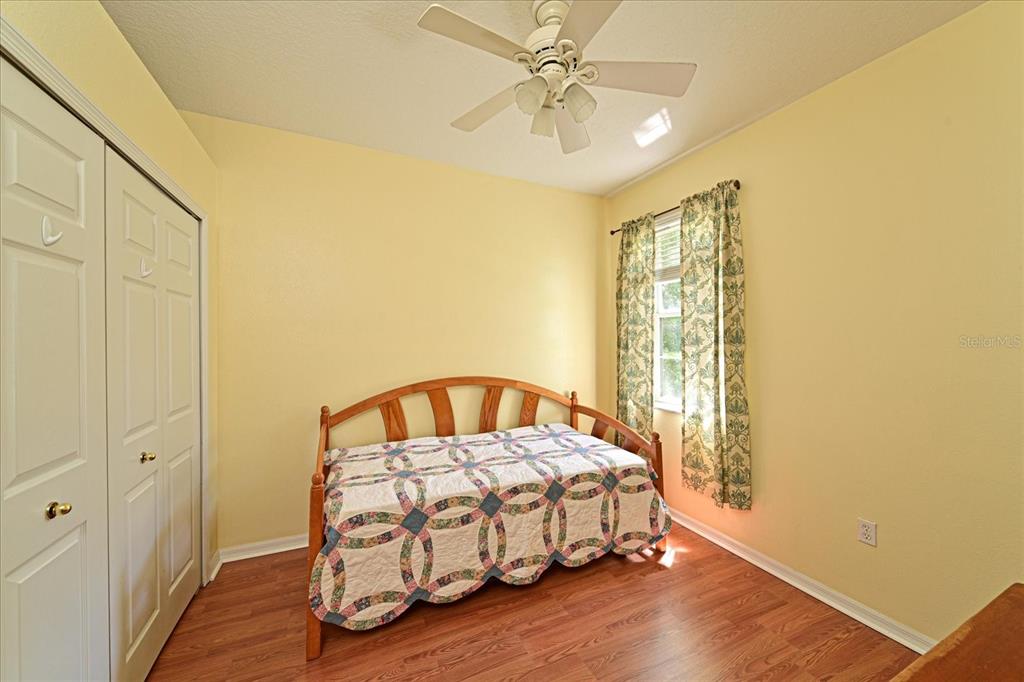
Bedroom with a wooden bed, patterned quilt, white closet doors, and floral curtains.
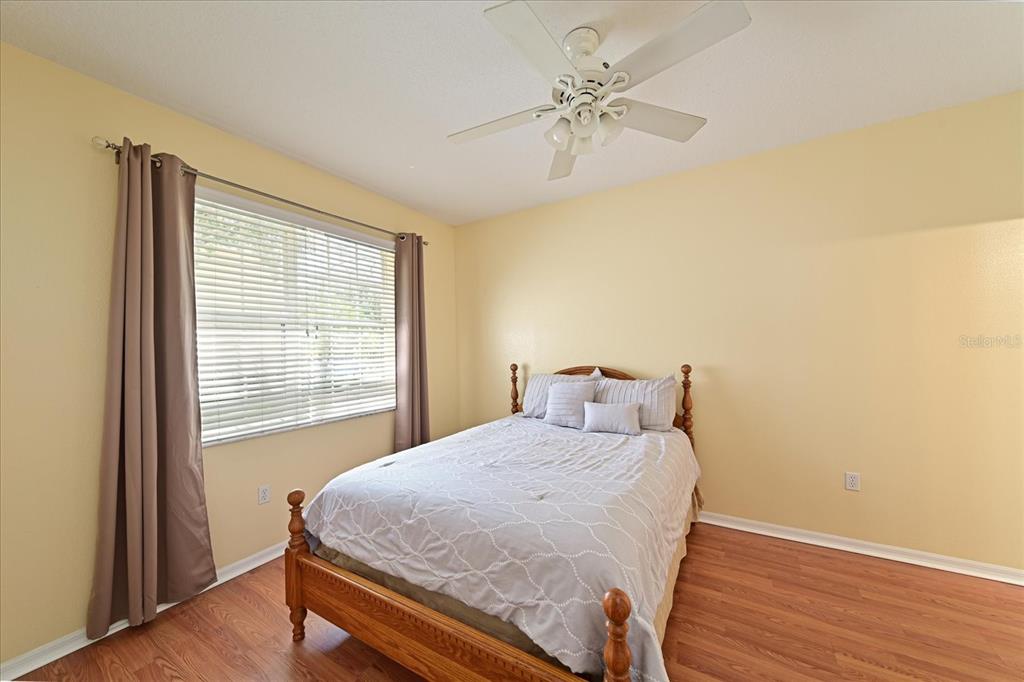
Furnished bedroom with a carved wooden bed, wide curtained window, and white ceiling fan.
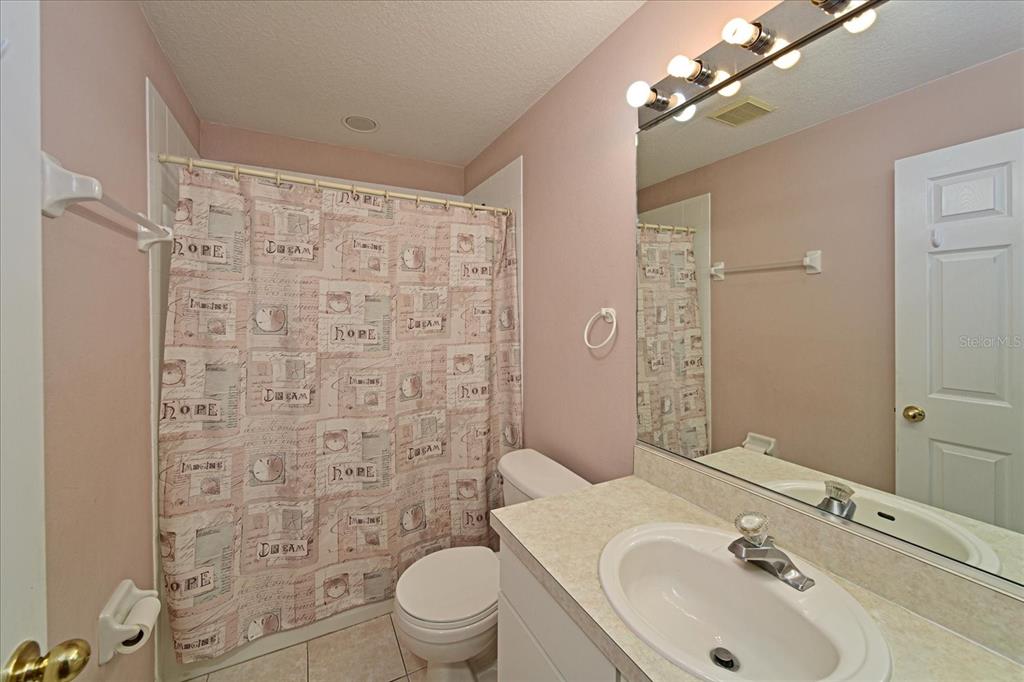
Bathroom with a patterned shower curtain, toilet, and single-sink vanity.
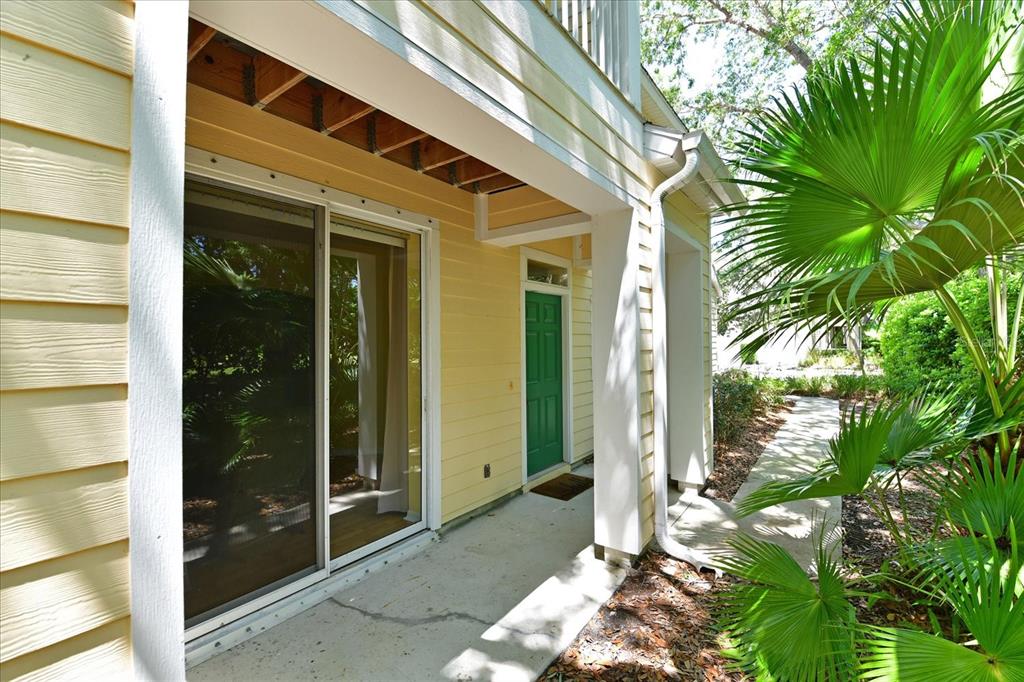
Home entrance with a green door, sliding glass doors, and palm landscaping.
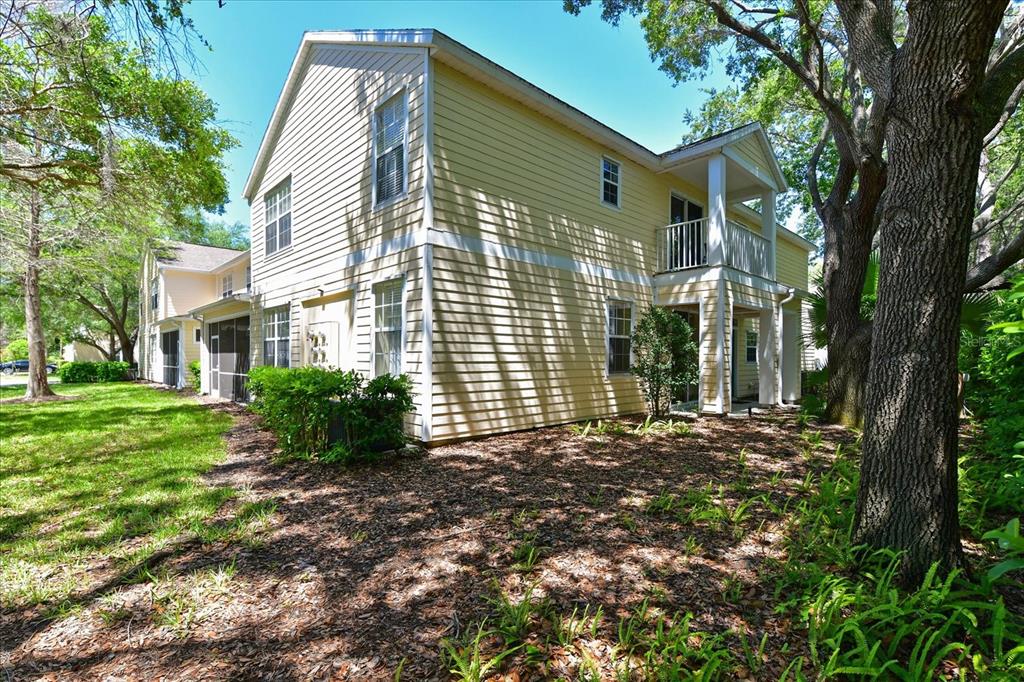
Two-story beige residence with a small balcony and covered entry among mature trees.
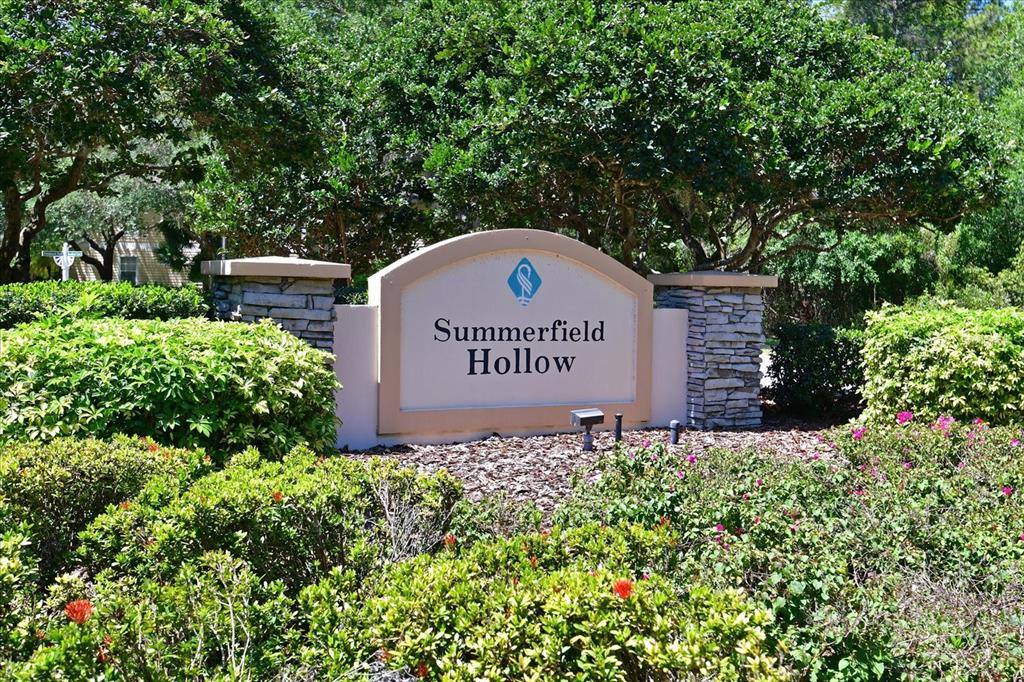
Summerfield Hollow entrance sign framed by stone pillars, mature trees, and flowering shrubs.
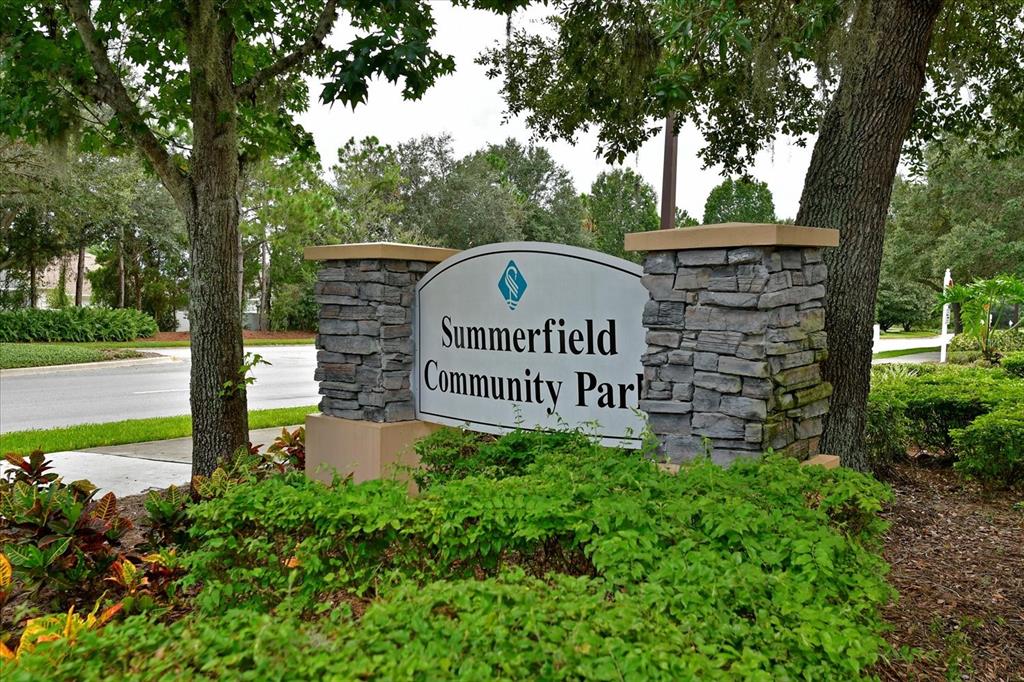
Summerfield Community Park entrance sign framed by stone pillars and mature trees.
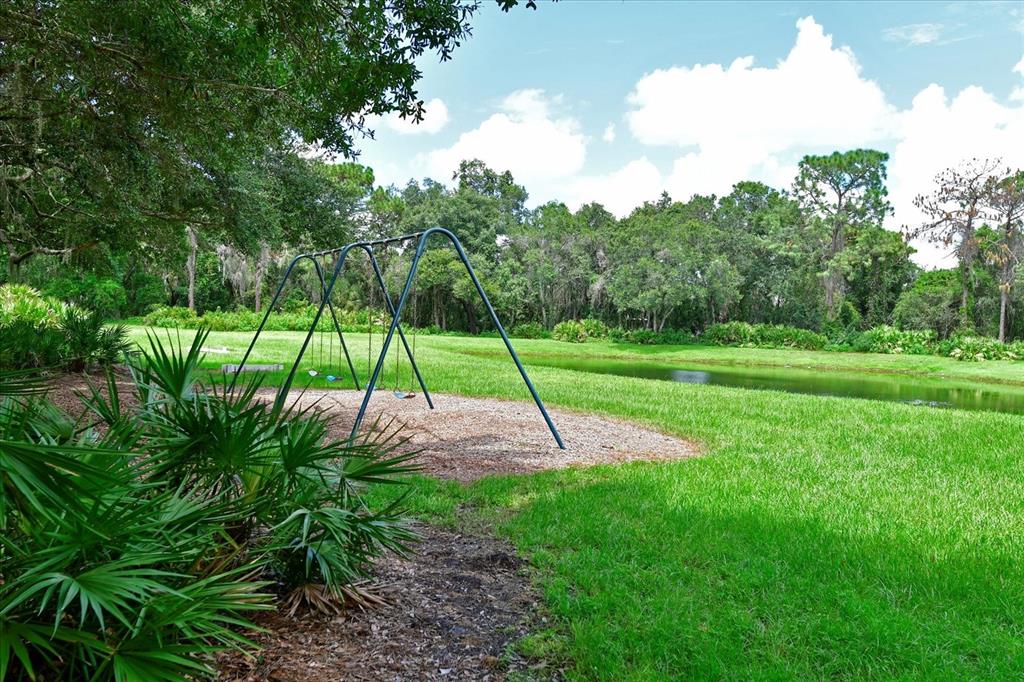
Swing set beside a grassy lawn and pond, surrounded by mature trees and tropical plants.
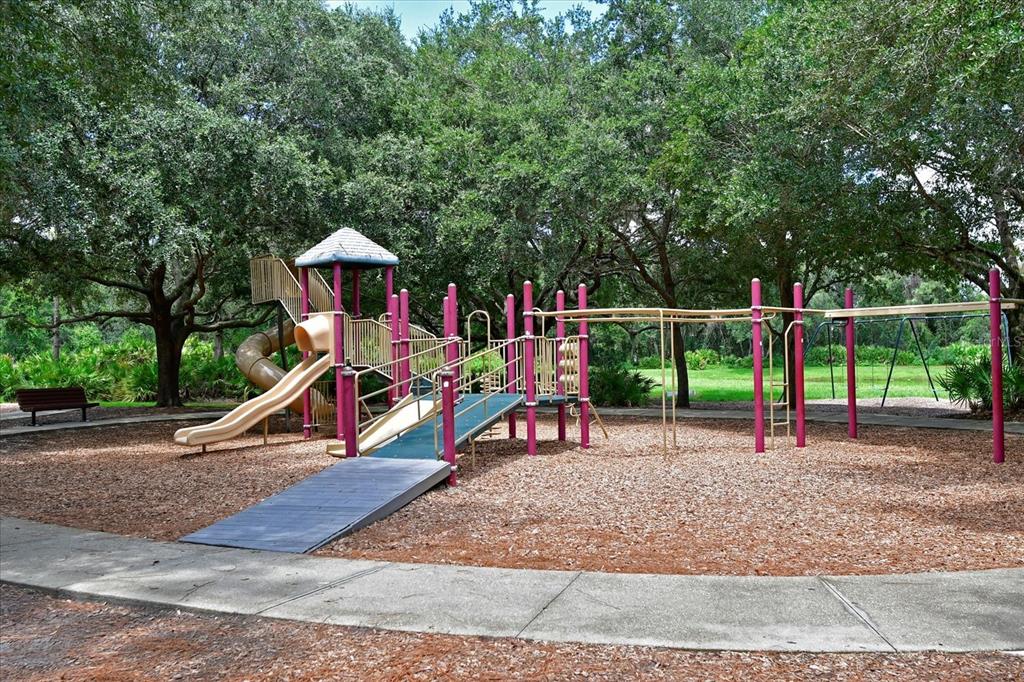
Community playground with slides, climbing equipment, and swings beneath mature shade trees.
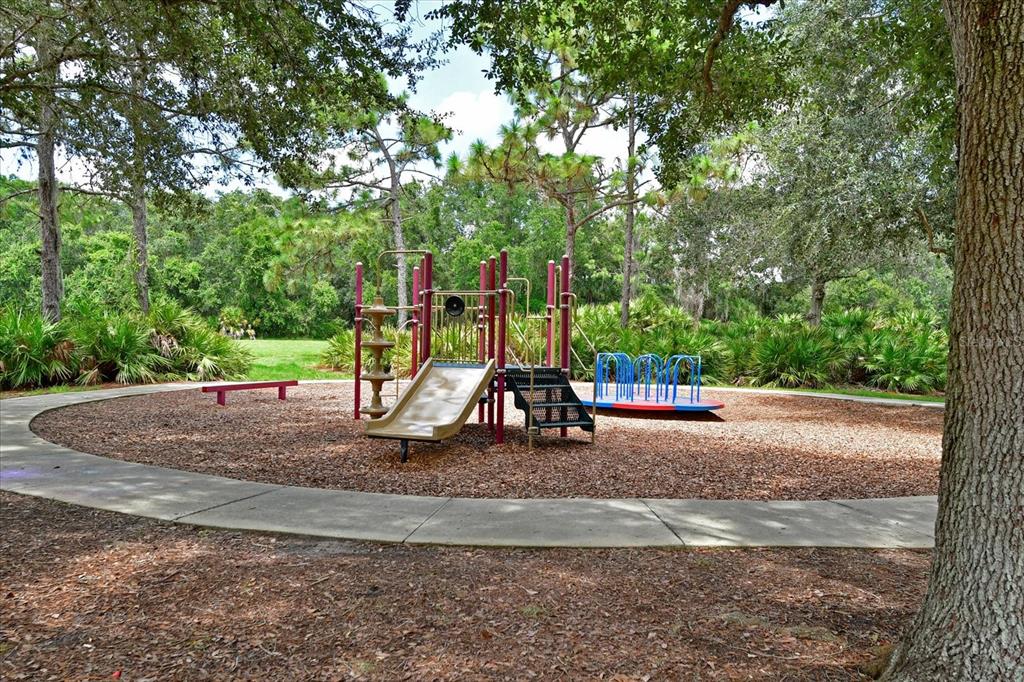
Community playground with a tan slide and blue play equipment beneath mature trees.
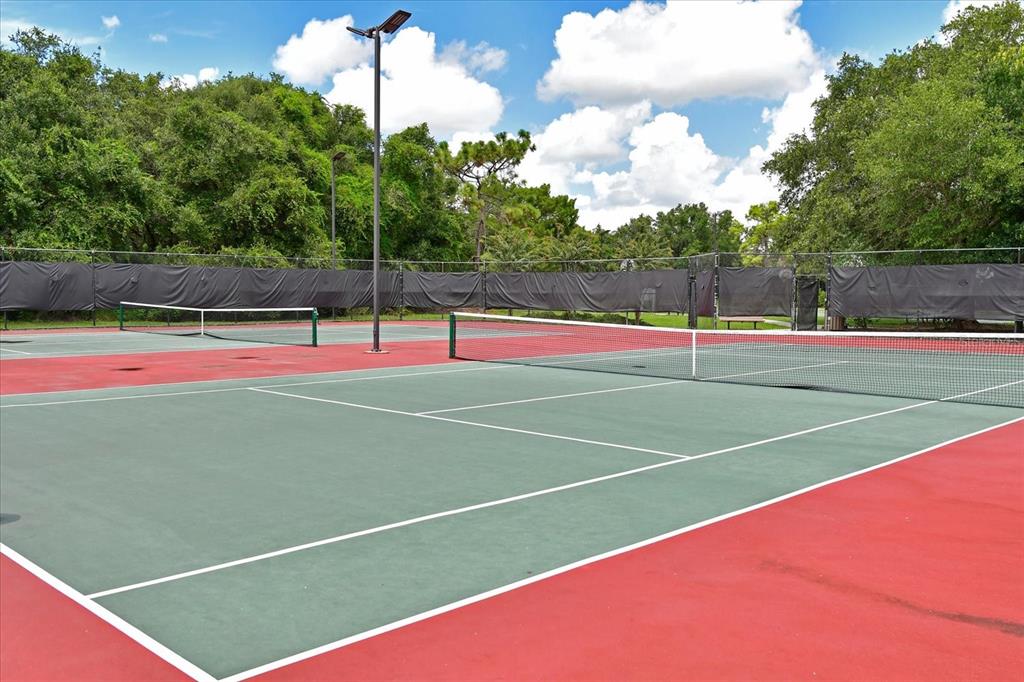
Outdoor courts with green and red surfaces, low nets, and trees around them.
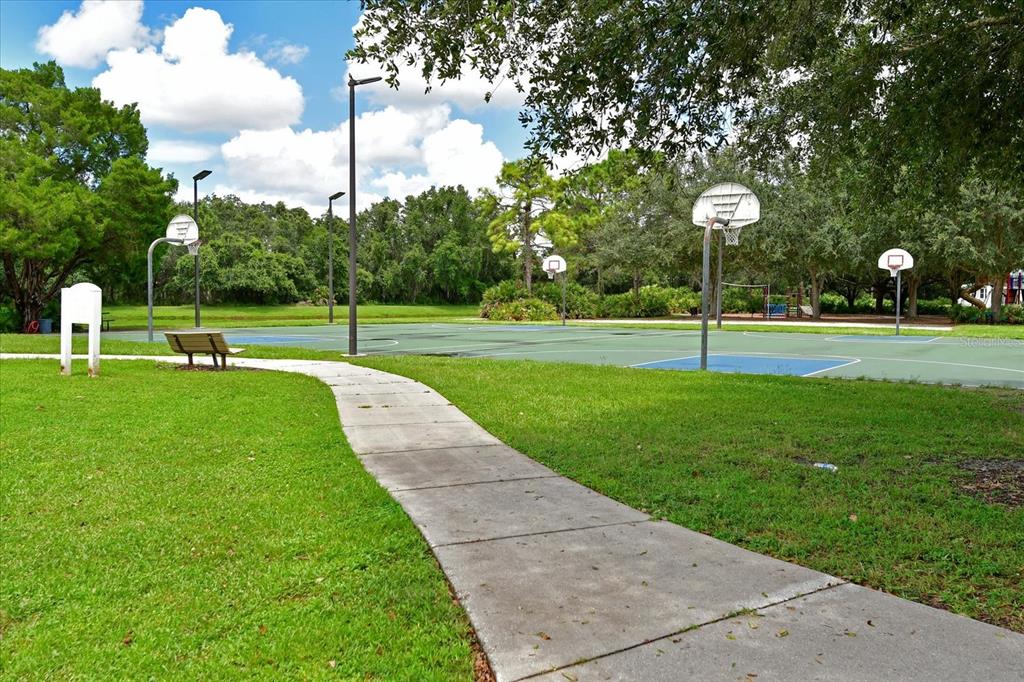
Outdoor basketball courts with multiple hoops, a bench, and a curving walkway.
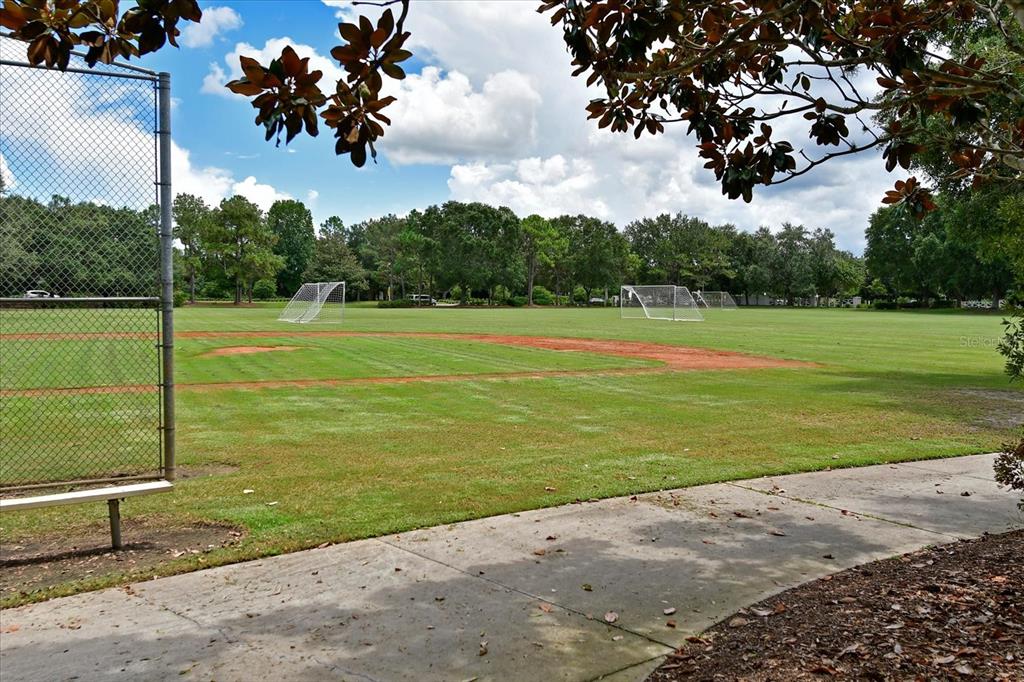
Grassy recreation field with soccer goals, infield markings, and a chain-link fence.
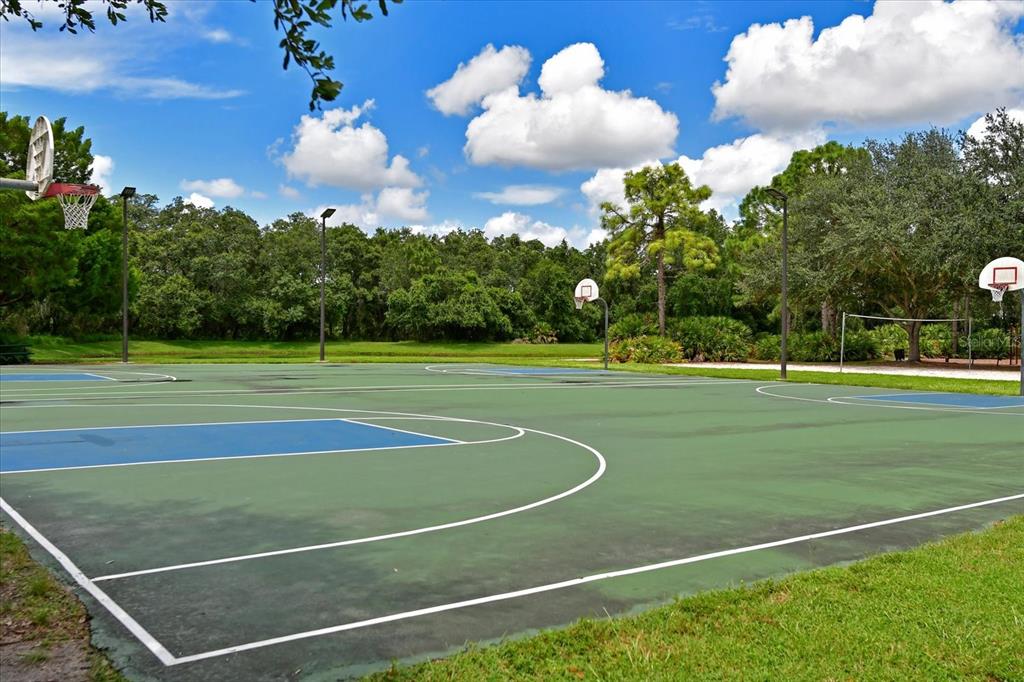
Outdoor basketball court with multiple hoops, colorful playing surfaces, and trees around it.
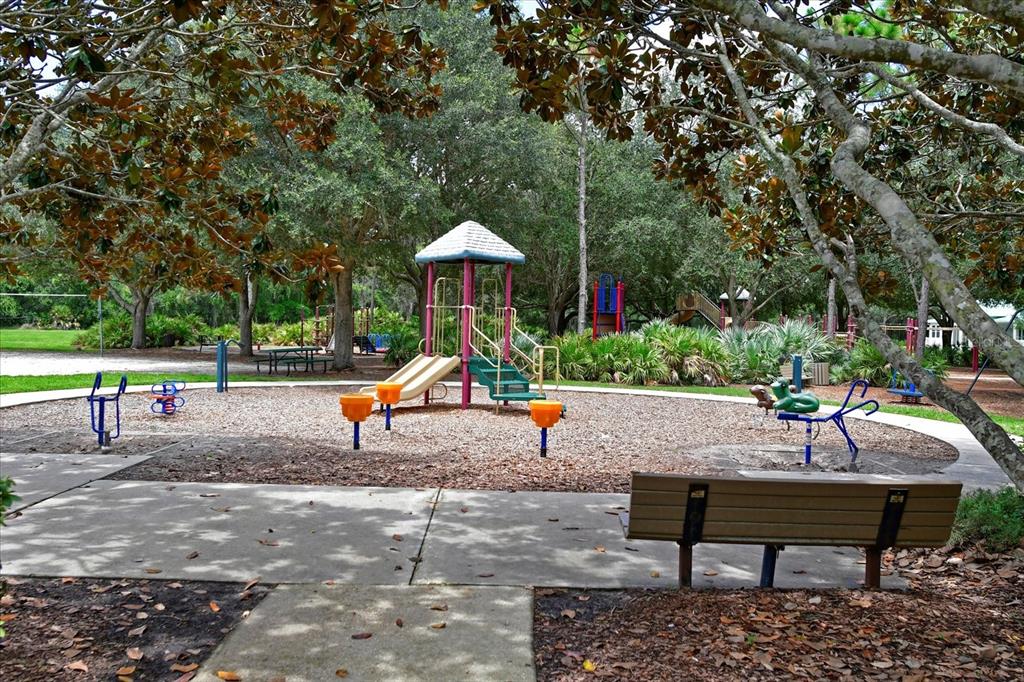
Community playground beneath mature trees, with slides, play equipment, and benches.
SEE ALL PHOTOS
Beige two-story home with two garage doors, a wide driveway, and tropical landscaping.
Two-story attached residence with garage doors, a driveway, and mature trees.
Home exterior with a covered entrance and concrete walkway bordered by lush landscaping.
Home entrance with a green paneled front door, covered porch, and palm fronds.
Furnished living room with recliners and sofa beside sliding glass doors overlooking a leafy yard.
Furnished living room with wood-look floors, large windows, and an arched opening to a blue dining area.
Dining room with blue walls, a round wood table, four cream chairs, and tiled floor.
U-shaped kitchen with blue walls, white cabinets, brown counters, and white appliances.
Bathroom with a white vanity and a floral shower curtain.
Bedroom with a wooden bed, patterned quilt, white closet doors, and floral curtains.
Furnished bedroom with a carved wooden bed, wide curtained window, and white ceiling fan.
Bathroom with a patterned shower curtain, toilet, and single-sink vanity.
Home entrance with a green door, sliding glass doors, and palm landscaping.
Two-story beige residence with a small balcony and covered entry among mature trees.
Summerfield Hollow entrance sign framed by stone pillars, mature trees, and flowering shrubs.
Summerfield Community Park entrance sign framed by stone pillars and mature trees.
Swing set beside a grassy lawn and pond, surrounded by mature trees and tropical plants.
Community playground with slides, climbing equipment, and swings beneath mature shade trees.
Community playground with a tan slide and blue play equipment beneath mature trees.
Outdoor courts with green and red surfaces, low nets, and trees around them.
Outdoor basketball courts with multiple hoops, a bench, and a curving walkway.
Grassy recreation field with soccer goals, infield markings, and a chain-link fence.
Outdoor basketball court with multiple hoops, colorful playing surfaces, and trees around it.
Community playground beneath mature trees, with slides, play equipment, and benches.
Courtesy of FINE PROPERTIES, Julie Franklin  Listing Contact: 941-752-0887 
Sold

6223 ROSEFINCH COURT Unit: 101

6223 ROSEFINCH CT #101, LAKEWOOD RANCH, FL 34202

$265,000
MULTIPLE OFFERS RECEIVED. HIGHEST AND BEST DUE BY 9:00PM WEDNESDAY 4/13 PLEASE. Welcome to Lakewood Ranch. Nice condo located in the quiet community of Summerfield Hollow. This 2 bedroom, 2 bathroom home with single car garage is an end unit and is surrounded by mature landscaping. The same owner has cared for this home for the last 20 years! Your HOA fees include basic cable, water, trash, sewer, and exterior maintenance. Great location being close to Summerfield Park, Lakewood Ranch Main Street, shops and restaurants.

2
beds

2
baths

982 Sq.Ft. LIVING AREA

Blake Lindenmeyer

Blake Lindenmeyer

Features & Amenities

Interior

  • total bedrooms2
  • Total bathrooms2
  • full bathrooms2
  • Flooring Laminate, Tile
  • APPLIANCES Dishwasher, Disposal, Dryer, Microwave, Range, Refrigerator, Washer
  • other interior Features Ceiling Fans(s), Eat-in Kitchen

Area & Lot

  • Status Sold
  • Date Sold May 13, 2022
  • Living Area982 Sq.Ft.
  • MLS® IDA4531514
  • TypeCondo
  • YEAR BUILT2003
  • NeighborhoodLakewood Ranch

Exterior

  • STORIES2
  • Garage Space1.0
  • water SourcePublic
  • utilitiesPublic
  • roofShingle
  • HEAT TYPECentral
  • AIR CONDITIONINGCentral Air
  • sewerPublic Sewer
  • SubstructureSlab
  • other exterior FeaturesLighting, Sidewalk, Sliding Doors

Financial

  • Sales Price$265,000
  • Real Estate Tax $1,524/yr
  • HOA $364/mo
  • Zoning PDR/WP
View Virtual Tour

Lakewood Ranch

Explore

Get assistance in determining current property value, crafting a competitive offer, writing and negotiating a contract, and much more. Contact me today.

Follow Me on Instagram