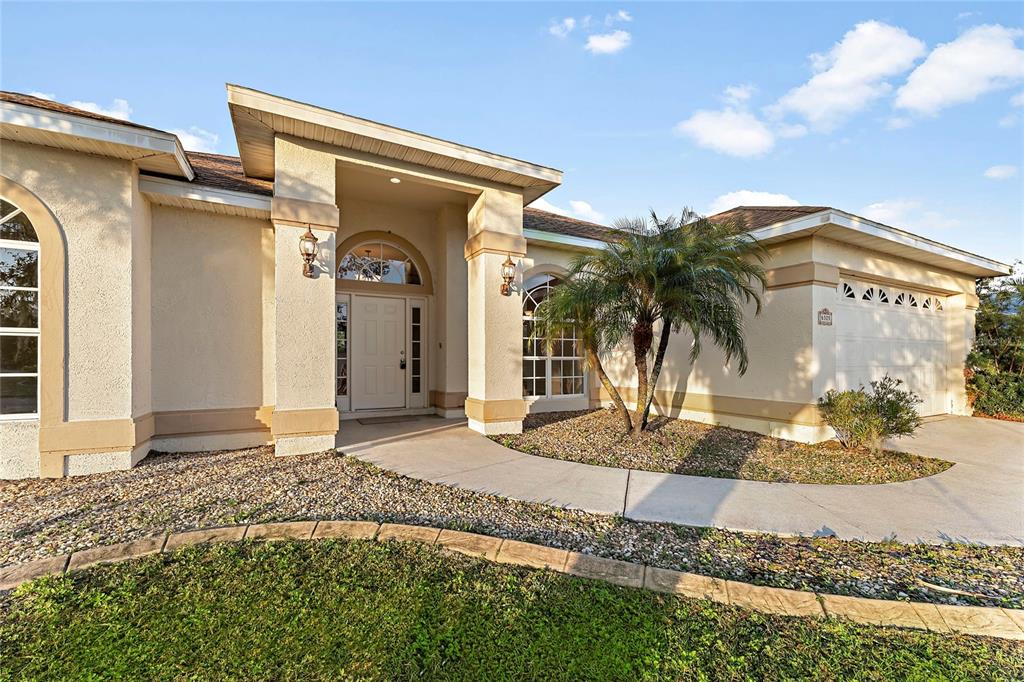
Single-story stucco home with a covered entry, arched windows, and palm trees beside the garage.
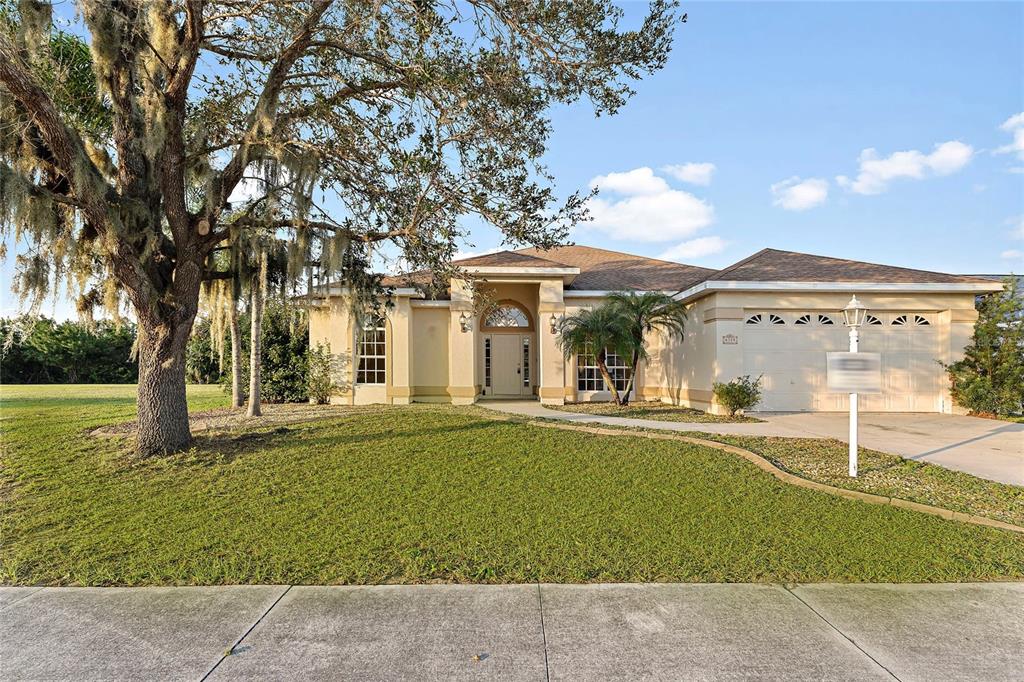
Single-story beige home with a two-car garage, arched entry, and large oak tree across the lawn.
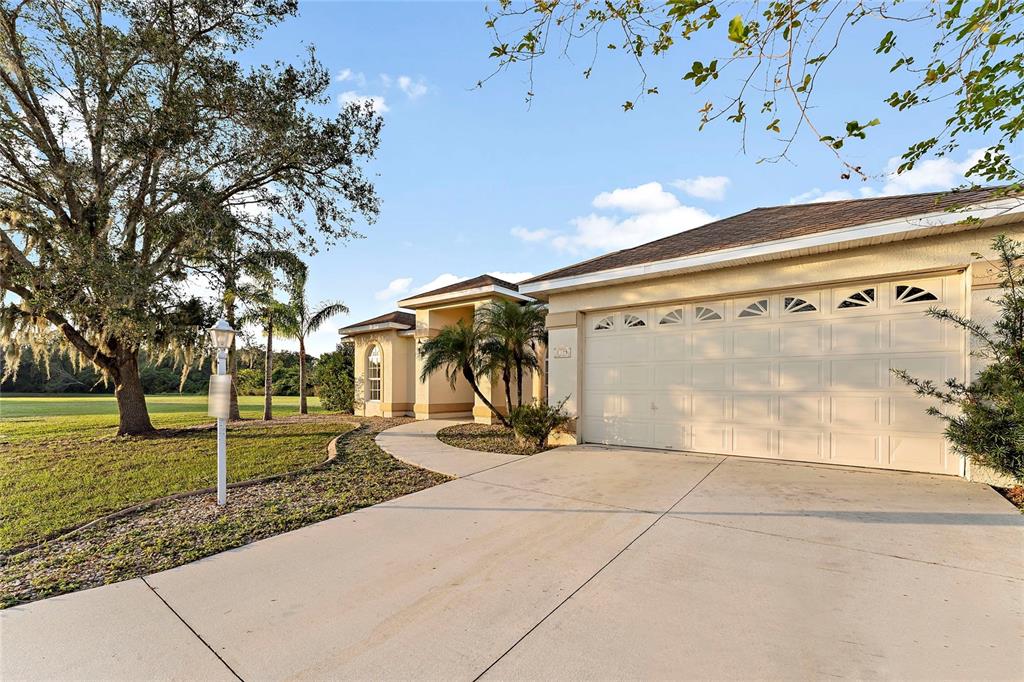
Beige home with a double garage, broad driveway, curved walkway, and mature oak trees.
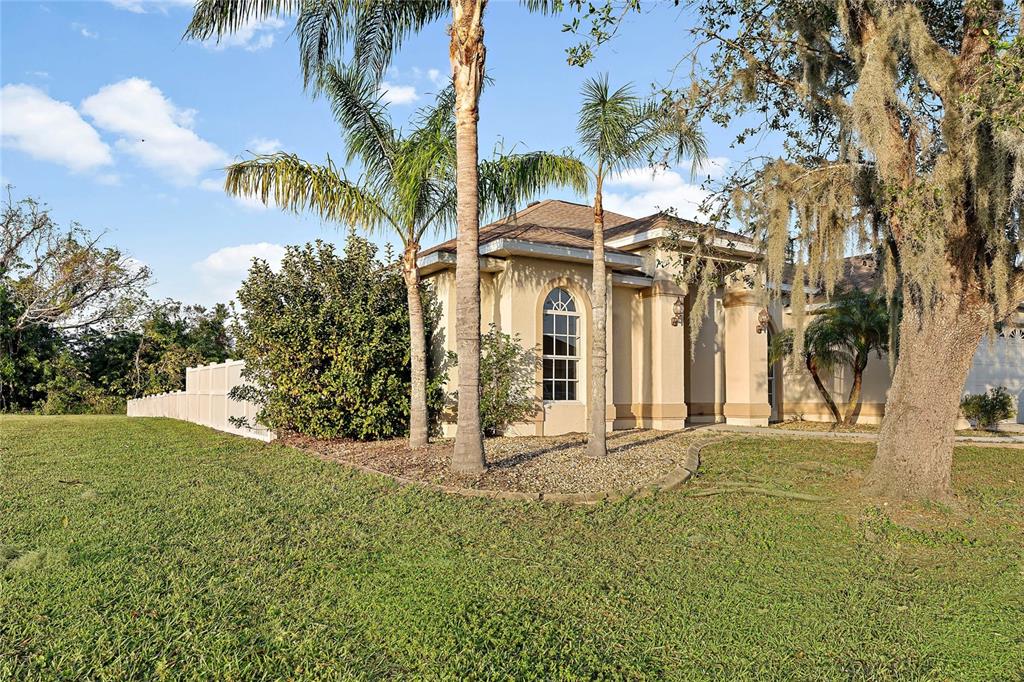
Tan stucco home with arched windows, palm trees, a broad lawn, and a white fence.
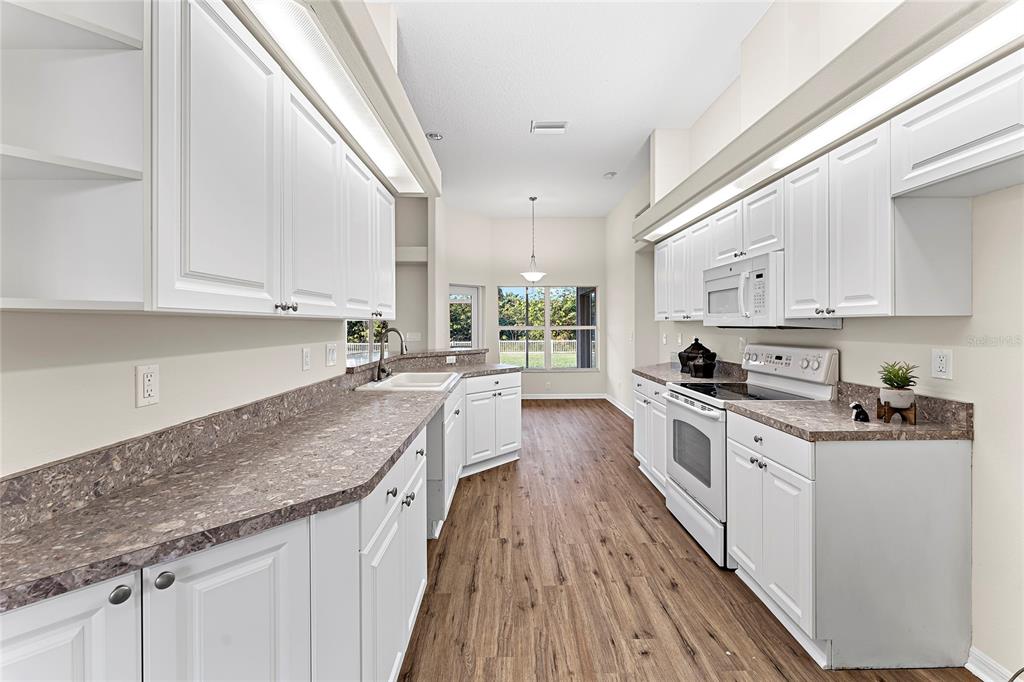
Bright galley kitchen with white cabinets, stone-look counters, stainless steel appliances, and wood-look floors.
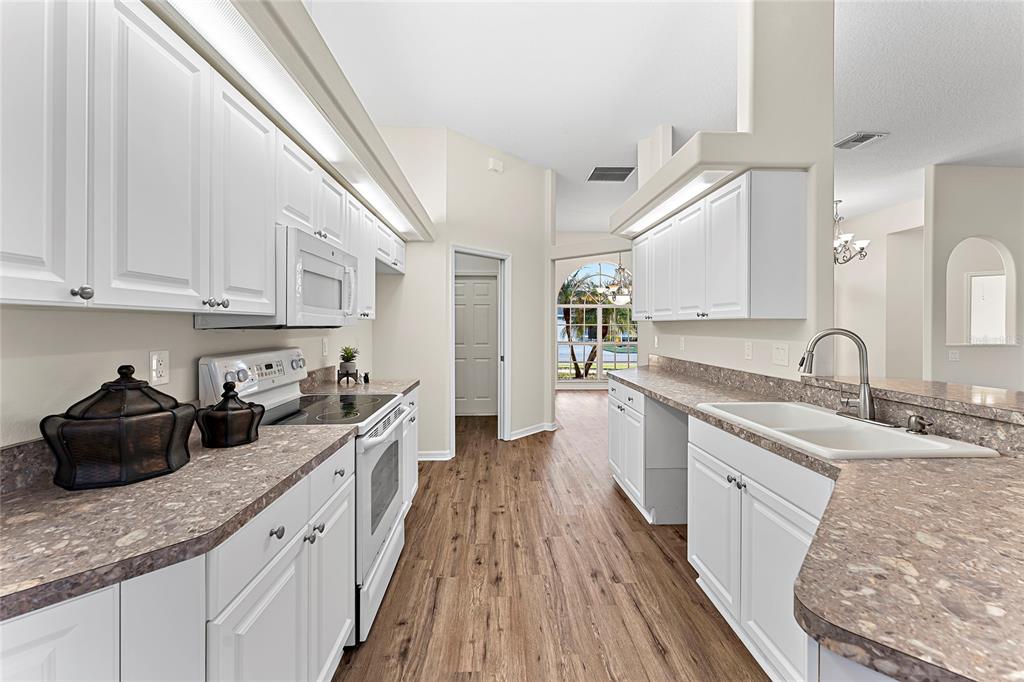
Bright kitchen with white cabinets, stone counters, wood-look flooring, and an arched window.
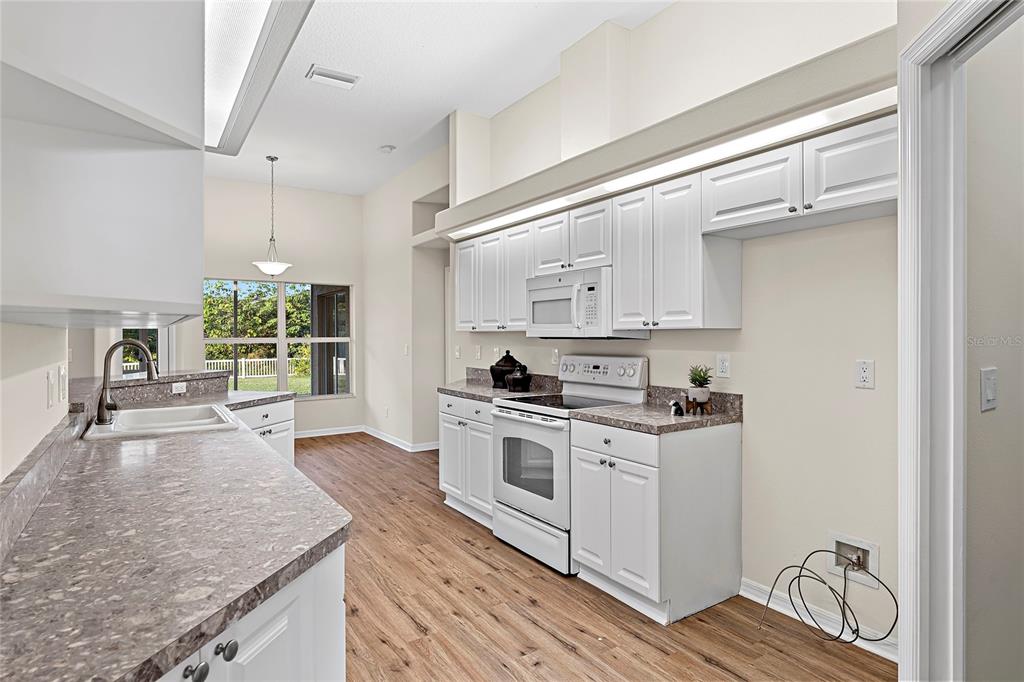
Kitchen with white cabinets and stone counters, opening toward sliding glass doors and greenery.
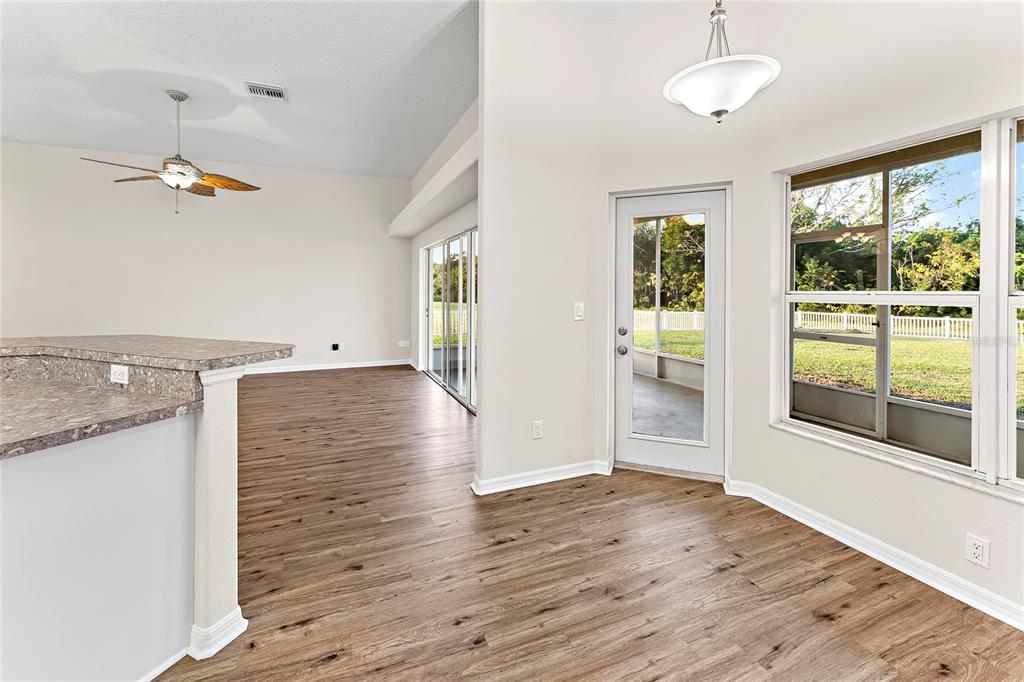
Open dining area with a granite breakfast bar, wood-look floors, and windows facing the yard.
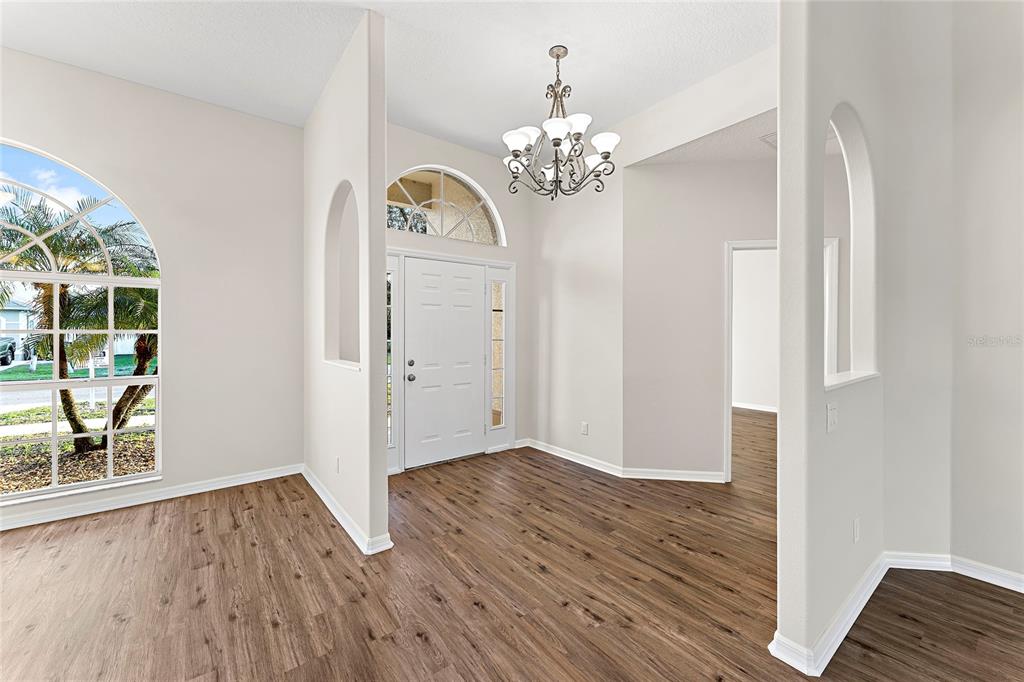
Entry foyer with an arched window, chandelier, white front door, and wood-look flooring.
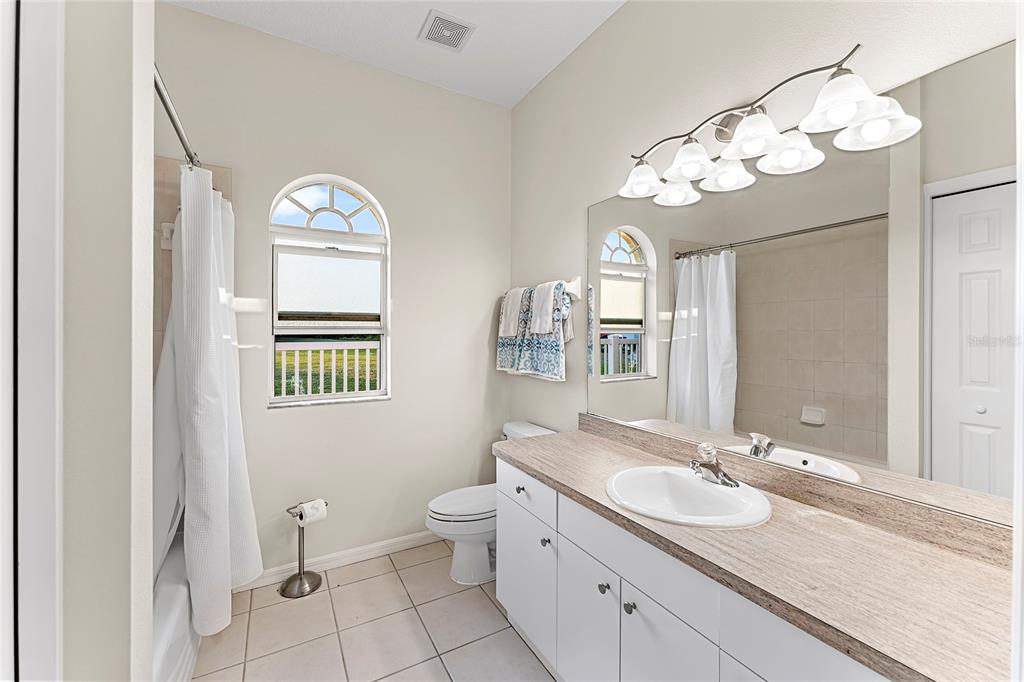
Bathroom with a long vanity, large mirror, white shower curtain, and arched window.
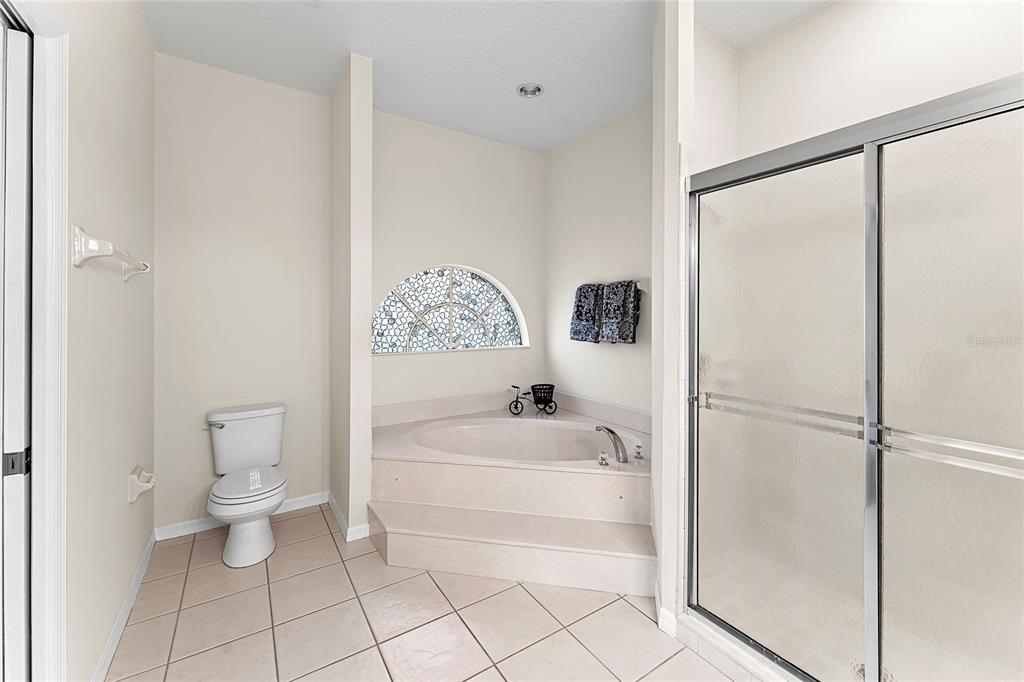
Bathroom with a built-in soaking tub, arched window, and glass-enclosed shower.
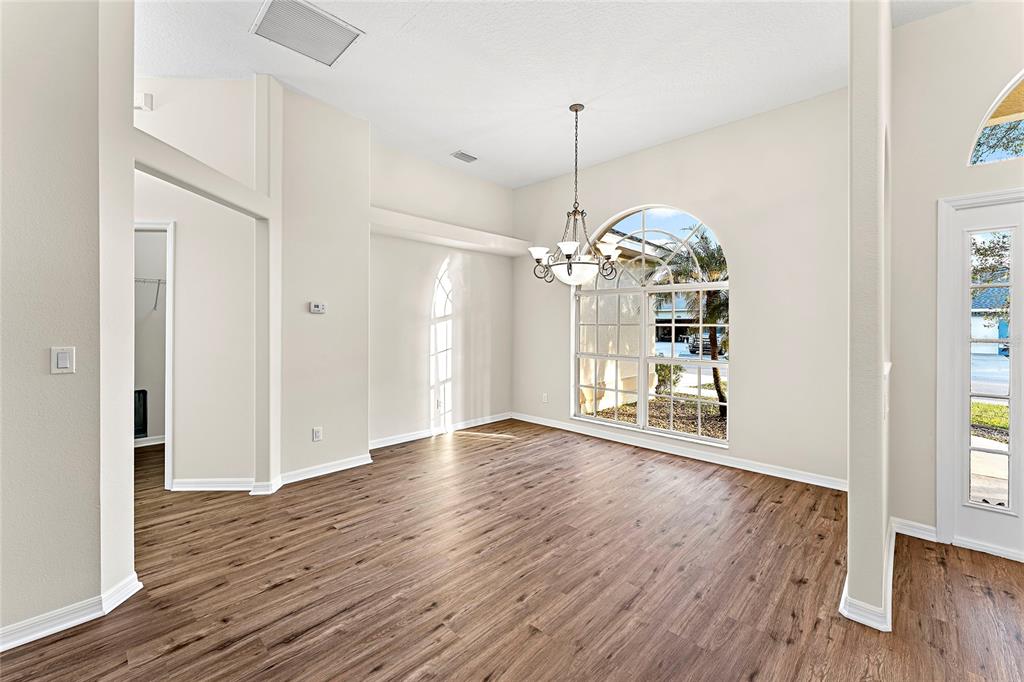
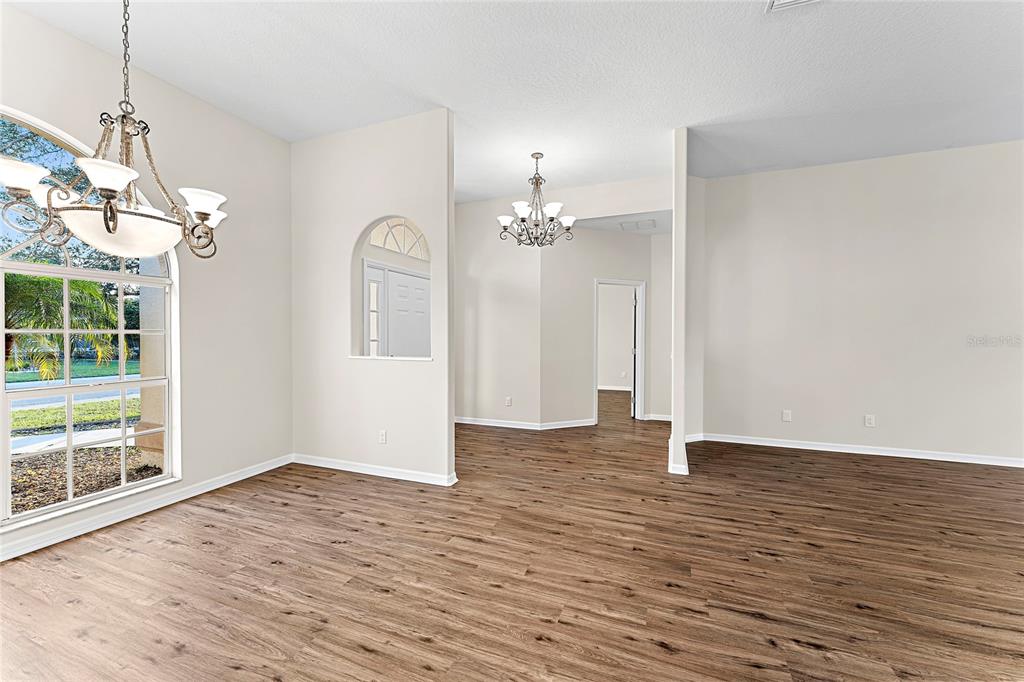
Vacant dining room with wood-look floors, a chandelier, and large arched windows.
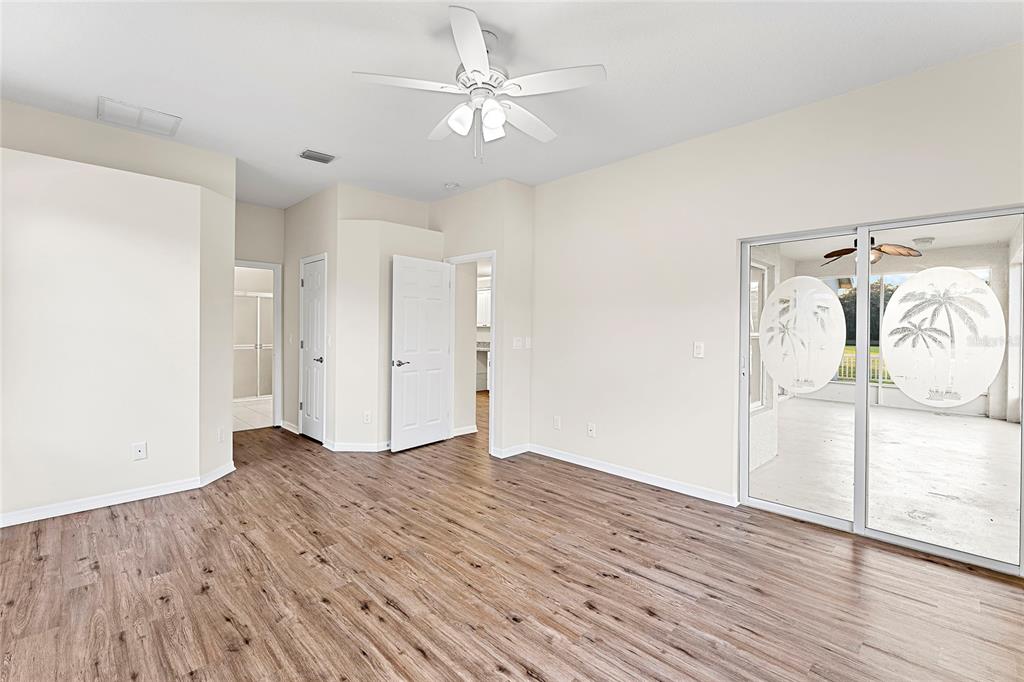
Vacant bedroom with wood-look flooring, ceiling fan, closet, and sliding glass doors to a screened lanai.
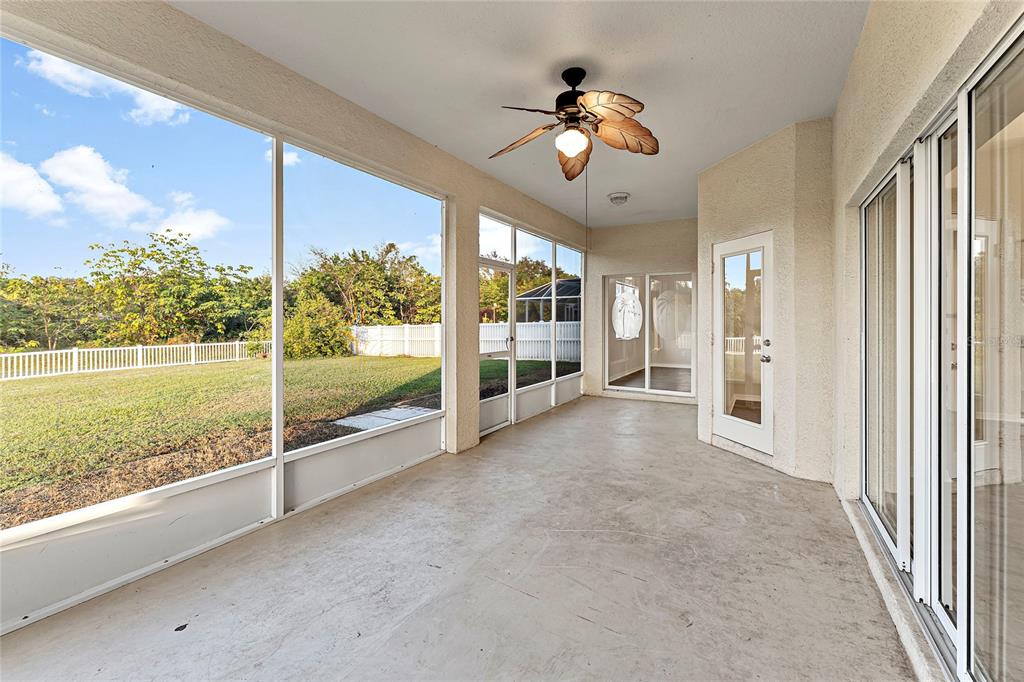
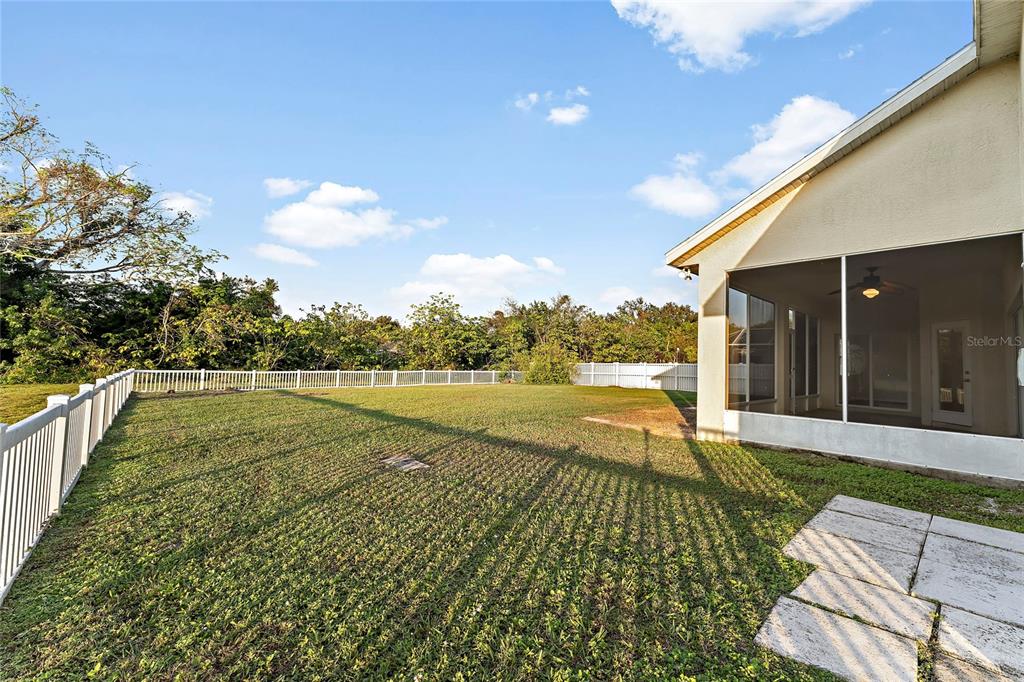
Screened-in patio with a ceiling fan and views of a fenced grassy yard.
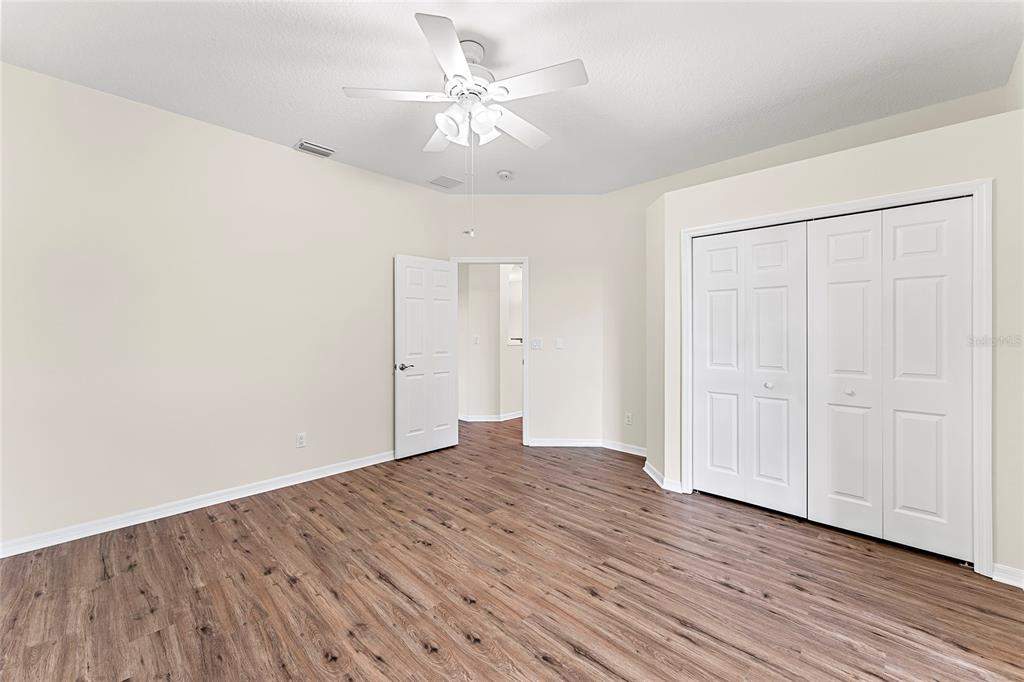
Empty bedroom with wood-look flooring, a ceiling fan, and double-door closet.
Vacant living area with brown plank flooring, an arched window, and two chandeliers.
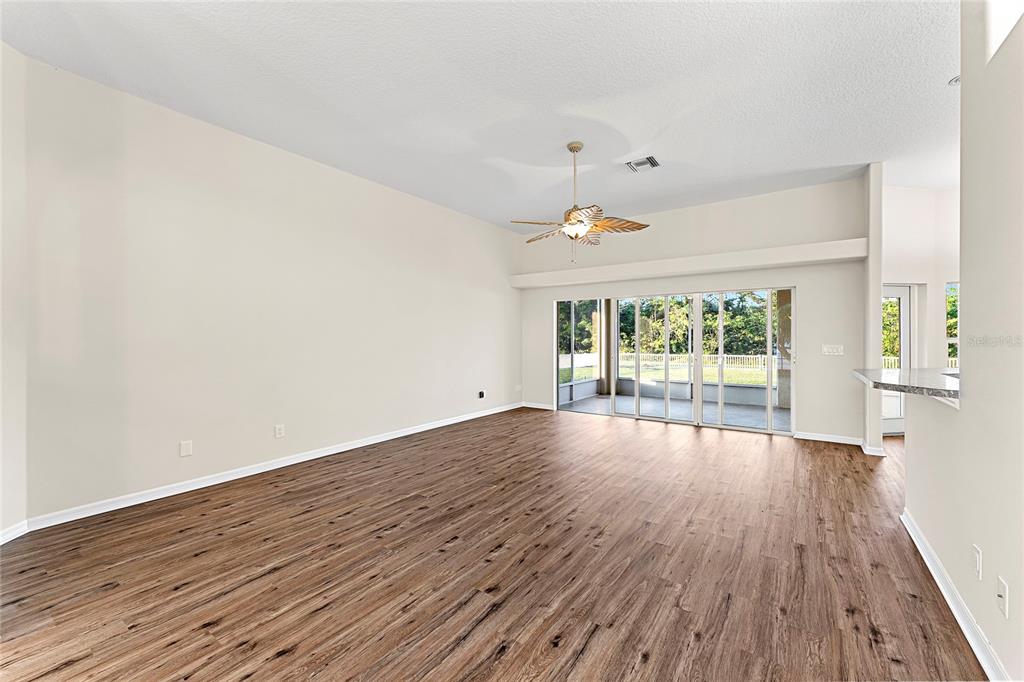
Vacant living room with wood-look flooring, a vaulted ceiling, ceiling fan, and sliding glass doors.
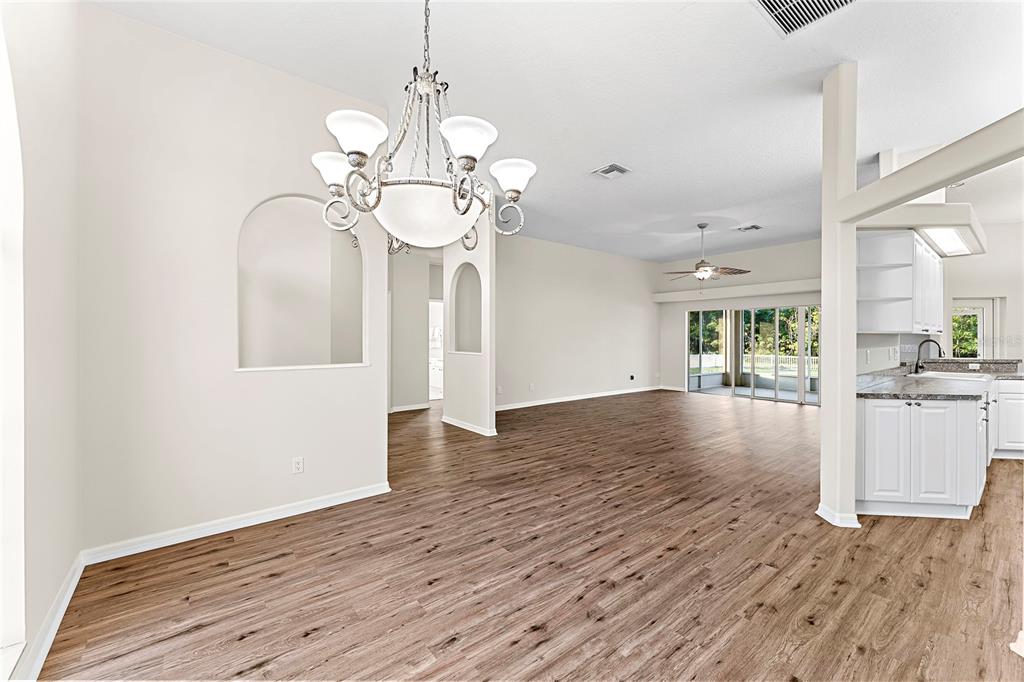
Open dining and living area with wood-look floors, a chandelier, and sliding glass doors.
Open-plan kitchen with white cabinets, granite counters, a central island, and wood-look flooring.
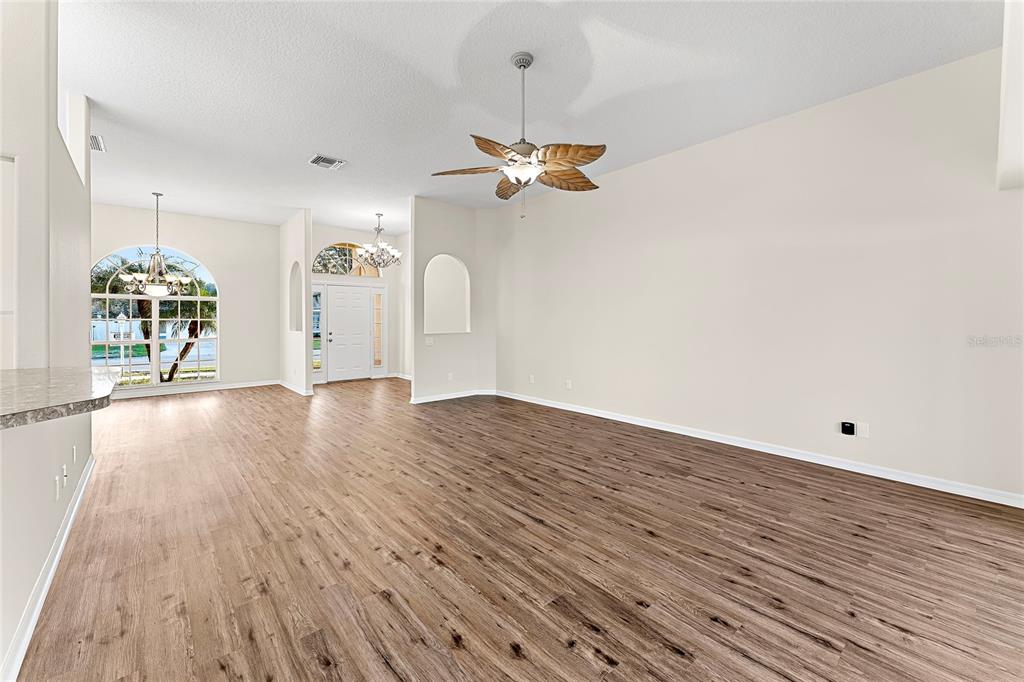
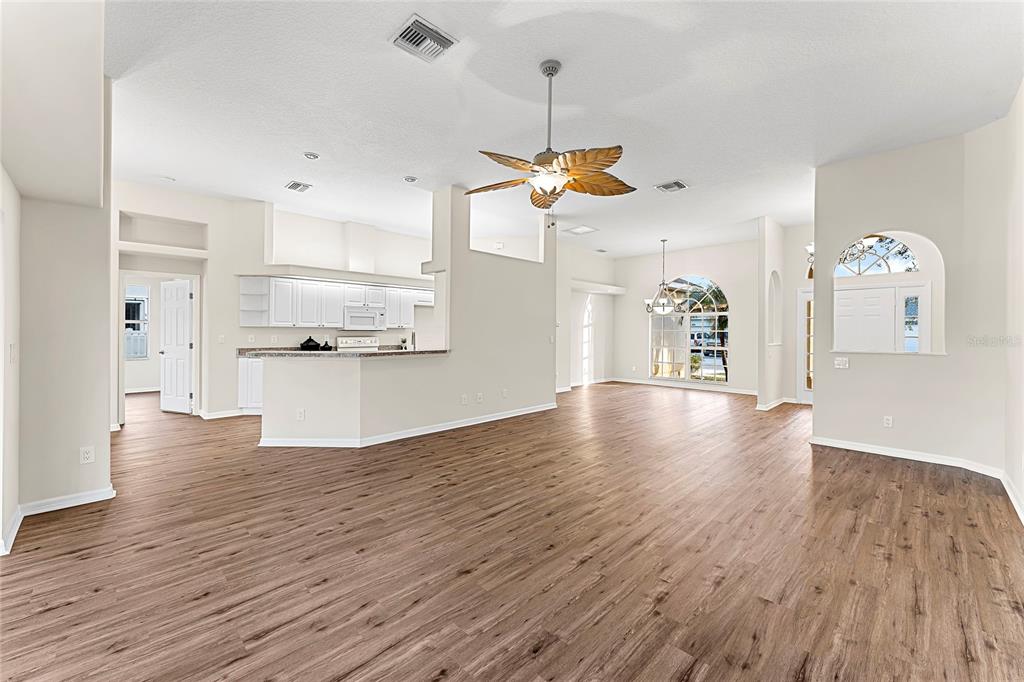
Vacant living and dining area with wood-look floors, arched windows, and a ceiling fan.
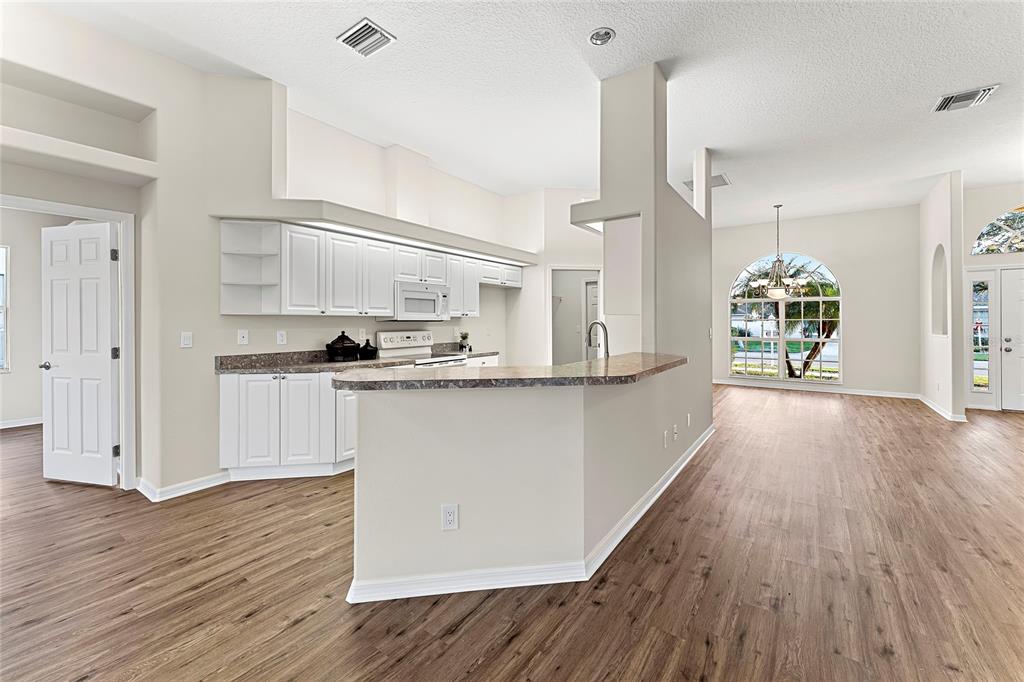
White kitchen with breakfast bar opening to living area and arched window.
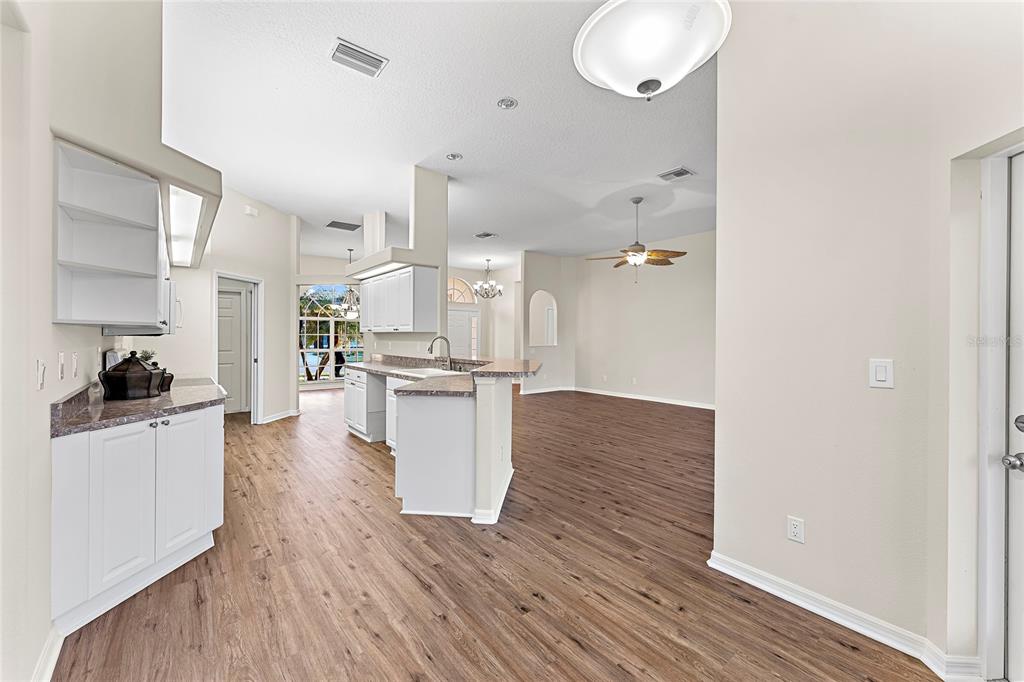
Open-plan living area with wood-look floors, a white breakfast-bar kitchen, and arched windows.
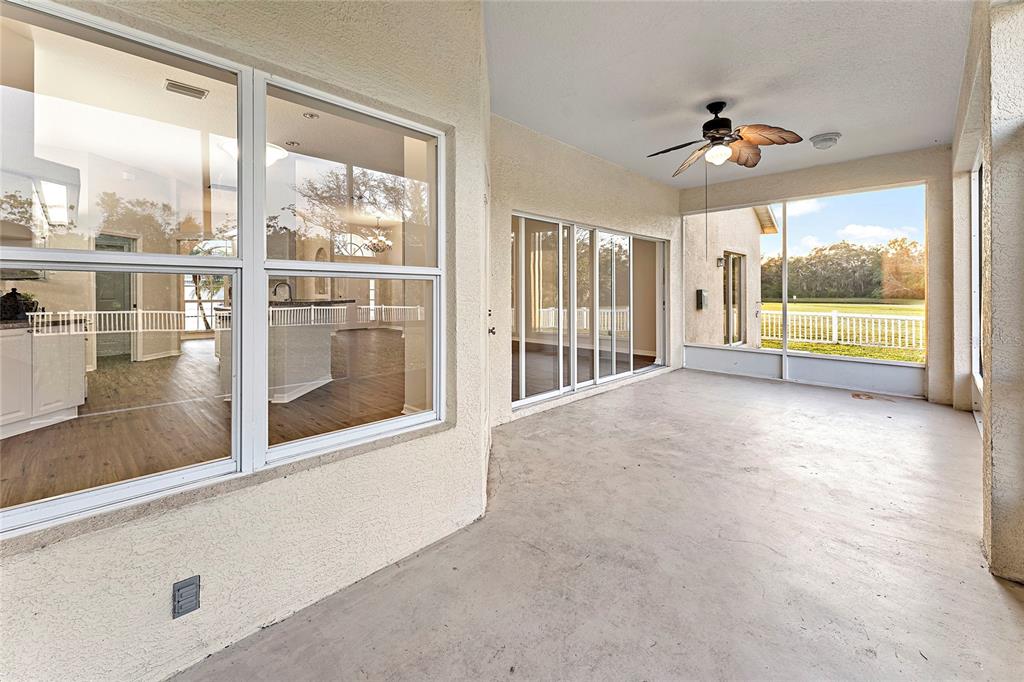
Covered patio with ceiling fan, large windows, and views across a lawn.
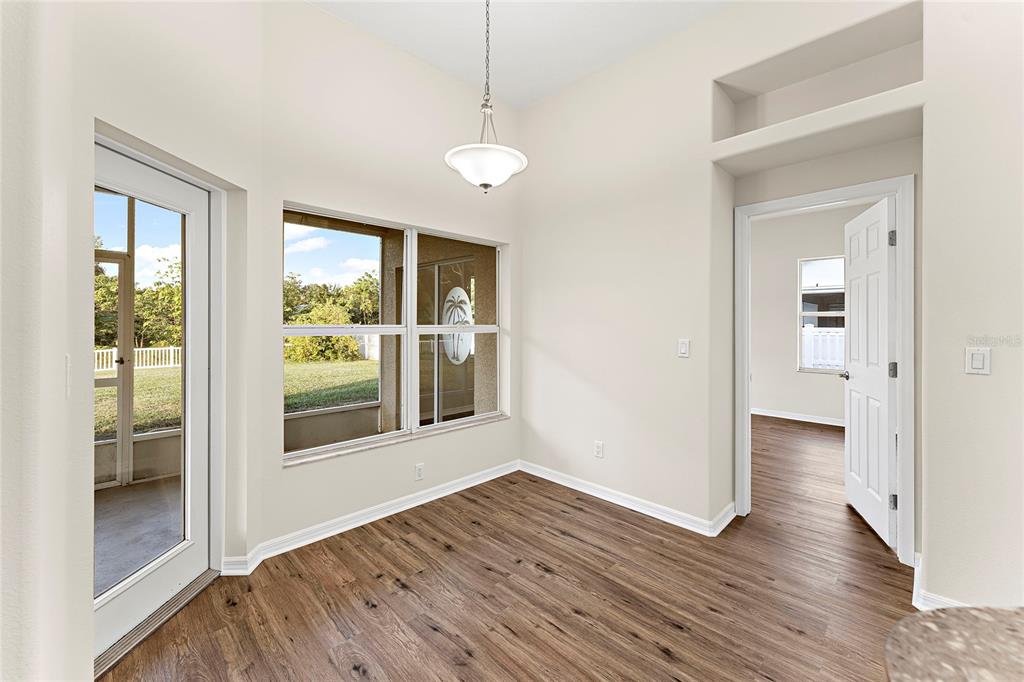
Empty room with wood-look flooring, a pendant light, and windows overlooking the yard.
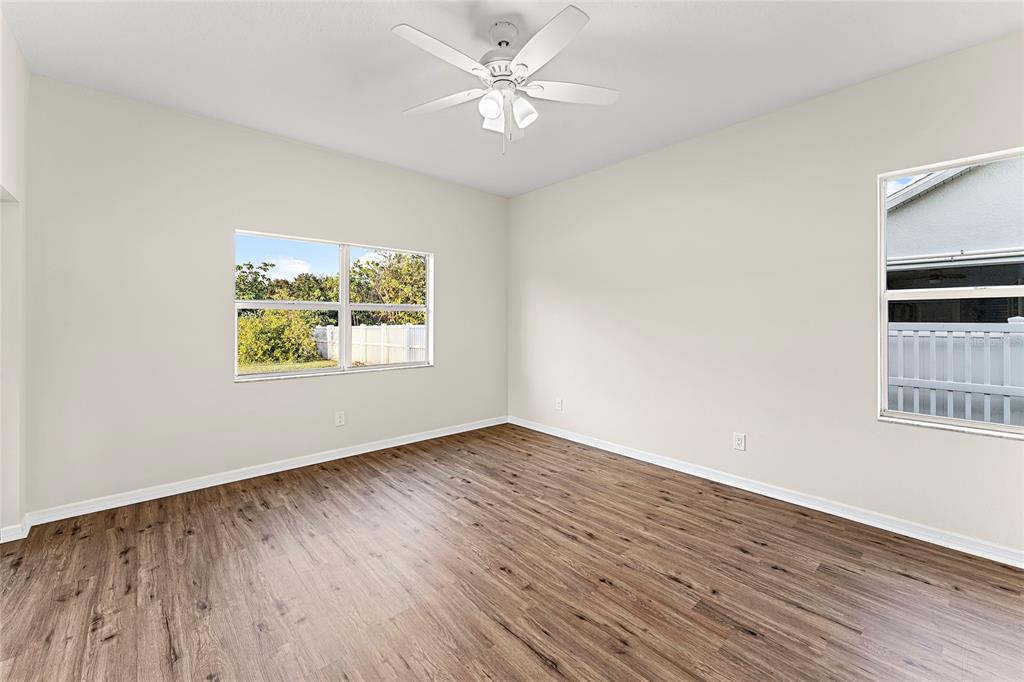
Empty room with wood-look flooring, a ceiling fan, and windows overlooking a fenced yard.
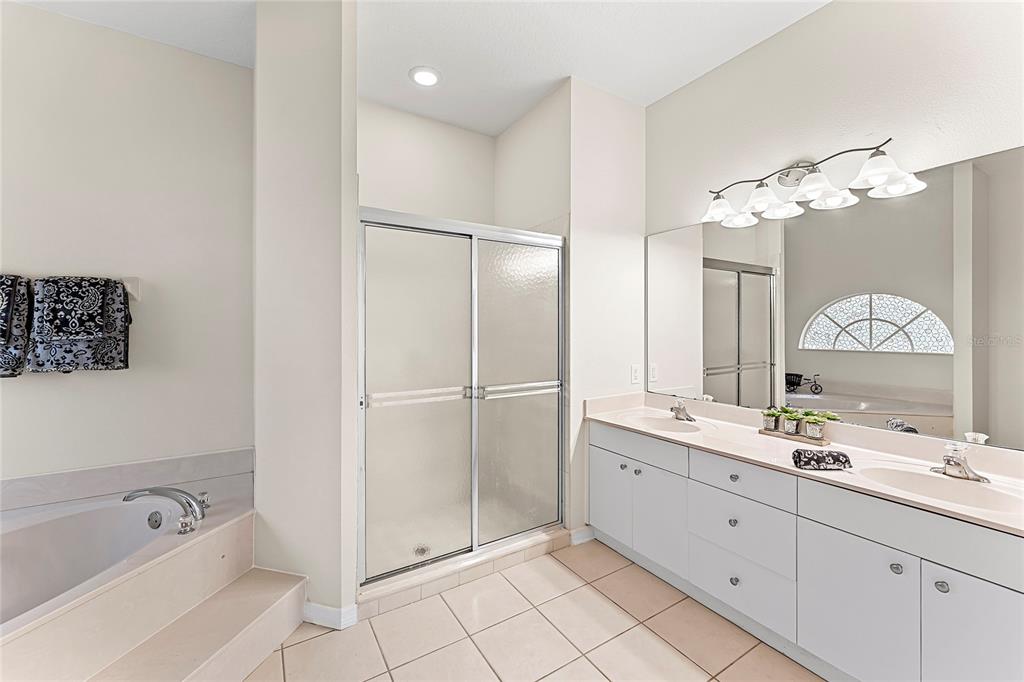
Bathroom with a double-sink vanity, frosted-glass shower enclosure, and built-in soaking tub.
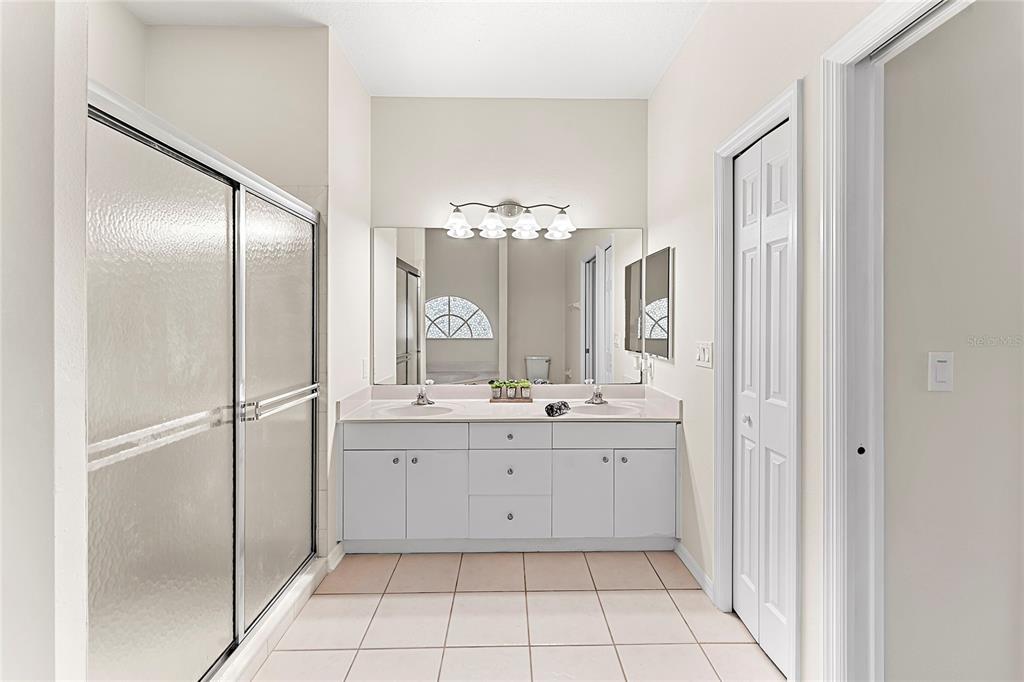
Bathroom with a double-sink vanity, large mirror, and frosted-glass shower enclosure.
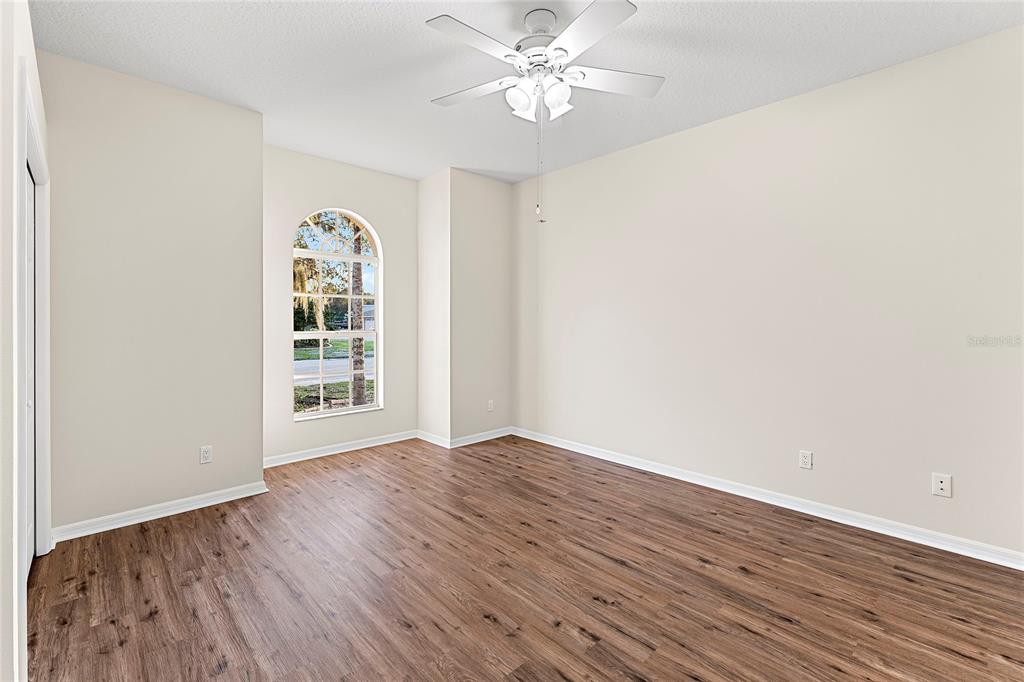
Empty bedroom with wood flooring, a ceiling fan, and a tall arched window.
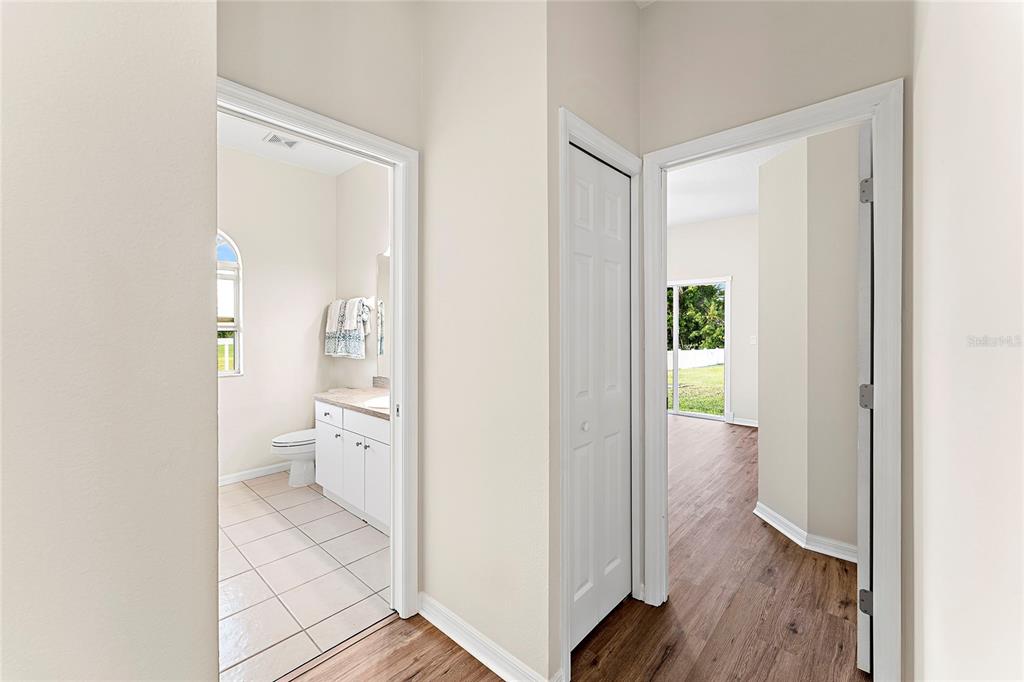
Hallway with wood-look floors and open views into a tiled bathroom and a room with backyard access.
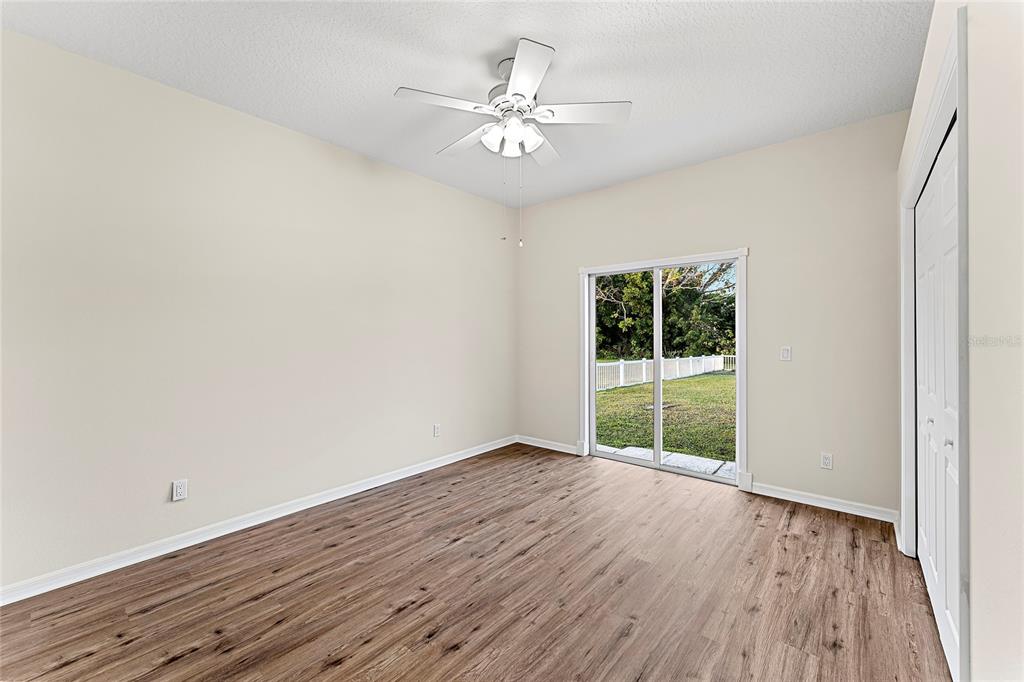
Empty bedroom with wood-look floors, ceiling fan, sliding glass doors, and white closet doors.
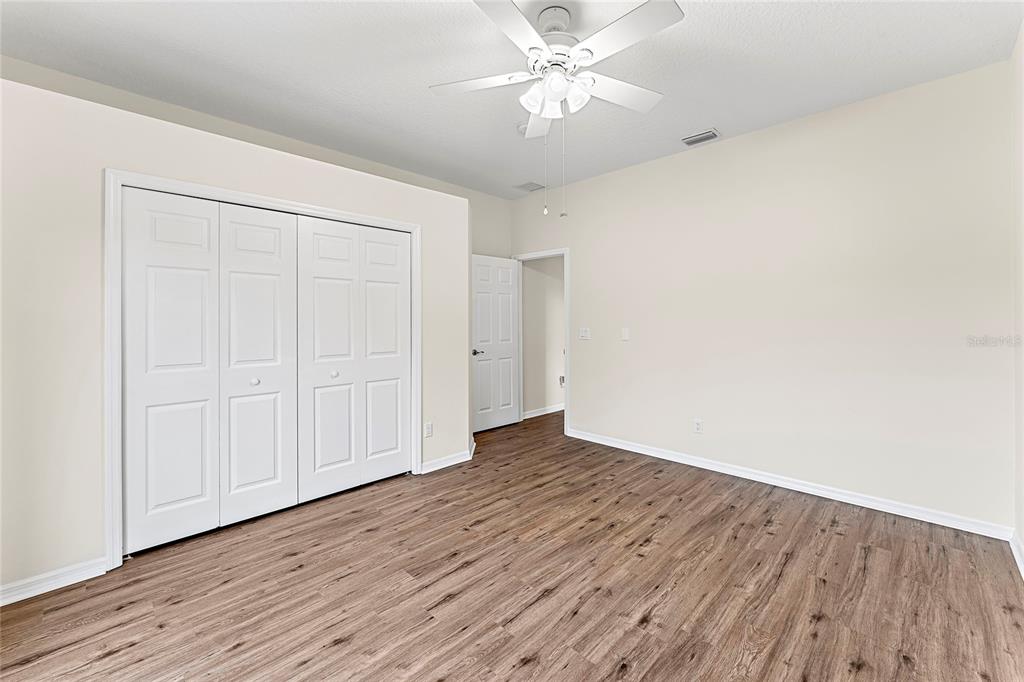
Empty bedroom with wood-look floors, white sliding closet doors, and a ceiling fan.
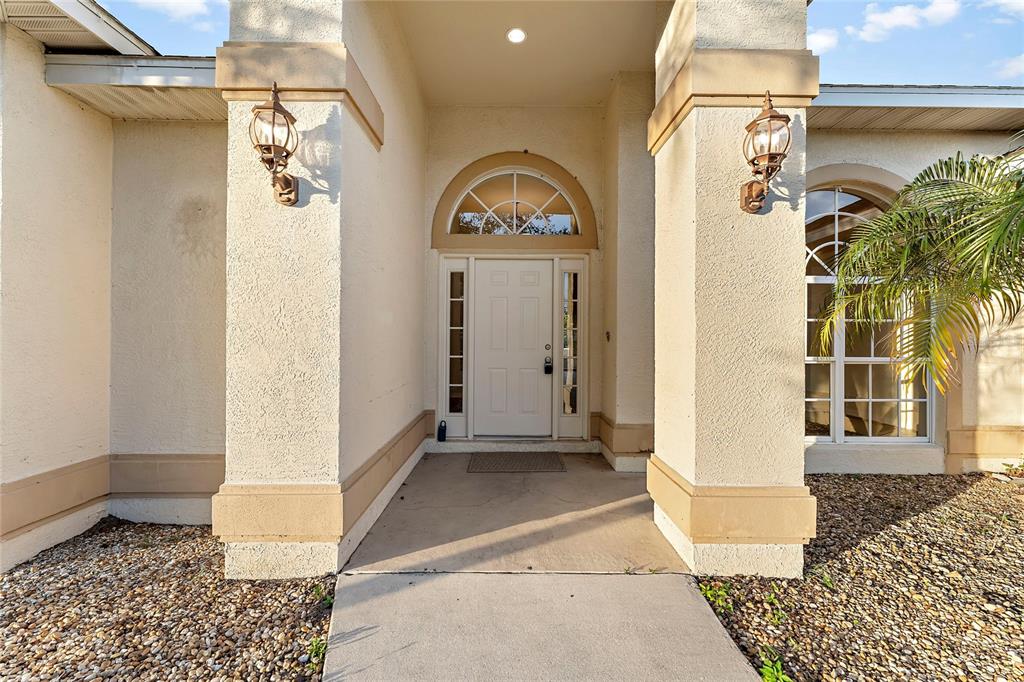
Home entrance with a covered porch, arched transom window, and paired lanterns.
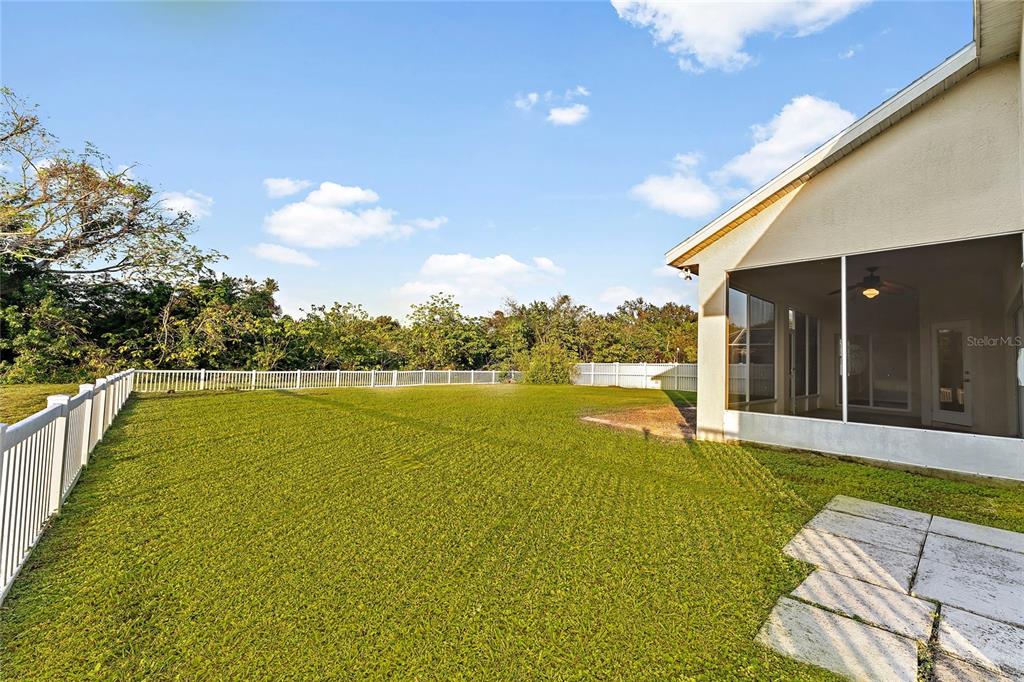
Fenced backyard with a broad lawn, paved patio, and covered lanai.
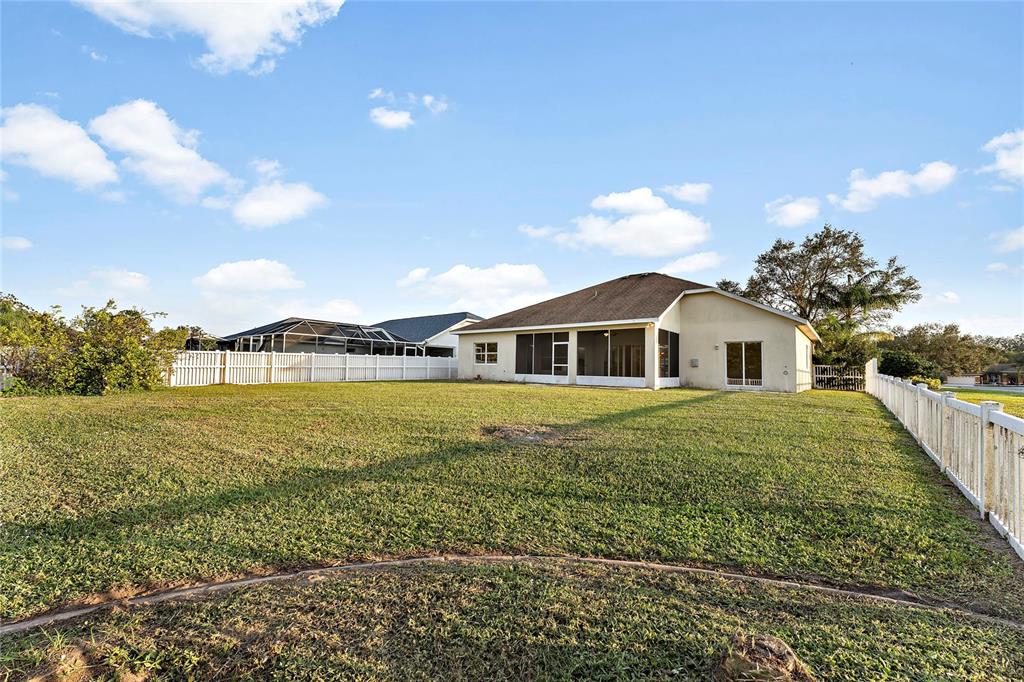
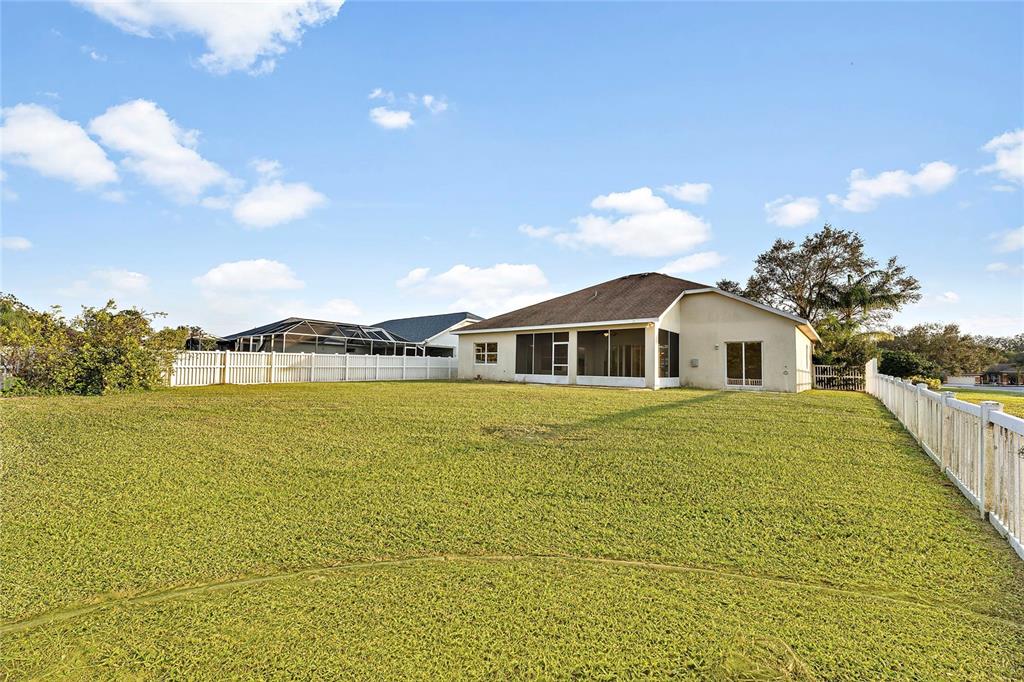
Rear of a single-story home with a fenced lawn, sliding glass doors, and screened lanai.
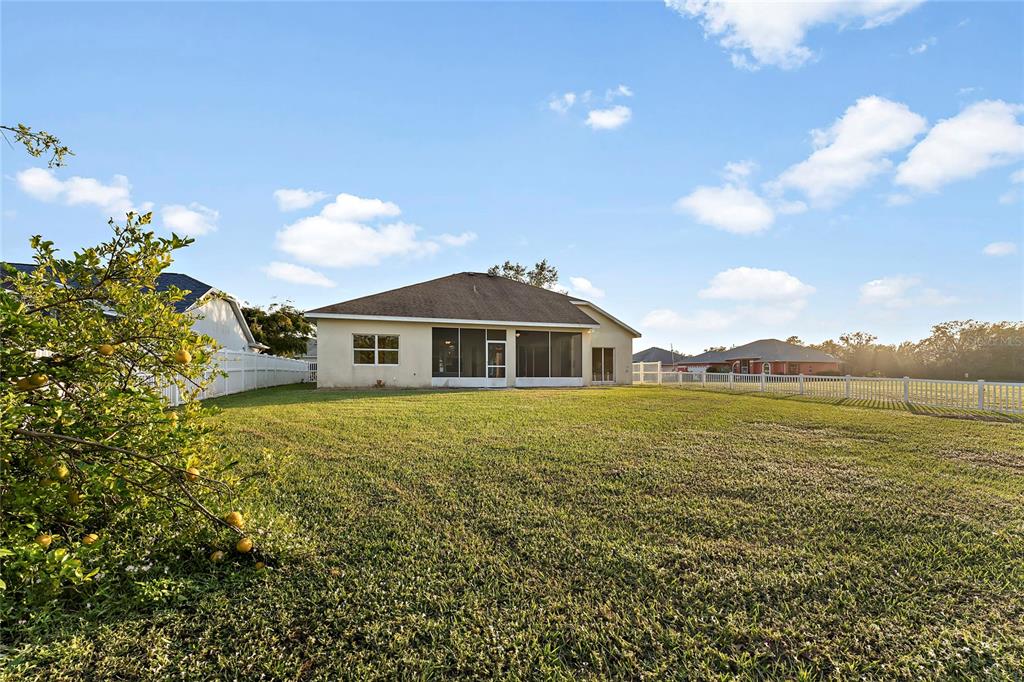
Single-story home with a screened patio, broad grassy backyard, white fencing, and a fruiting citrus tree.
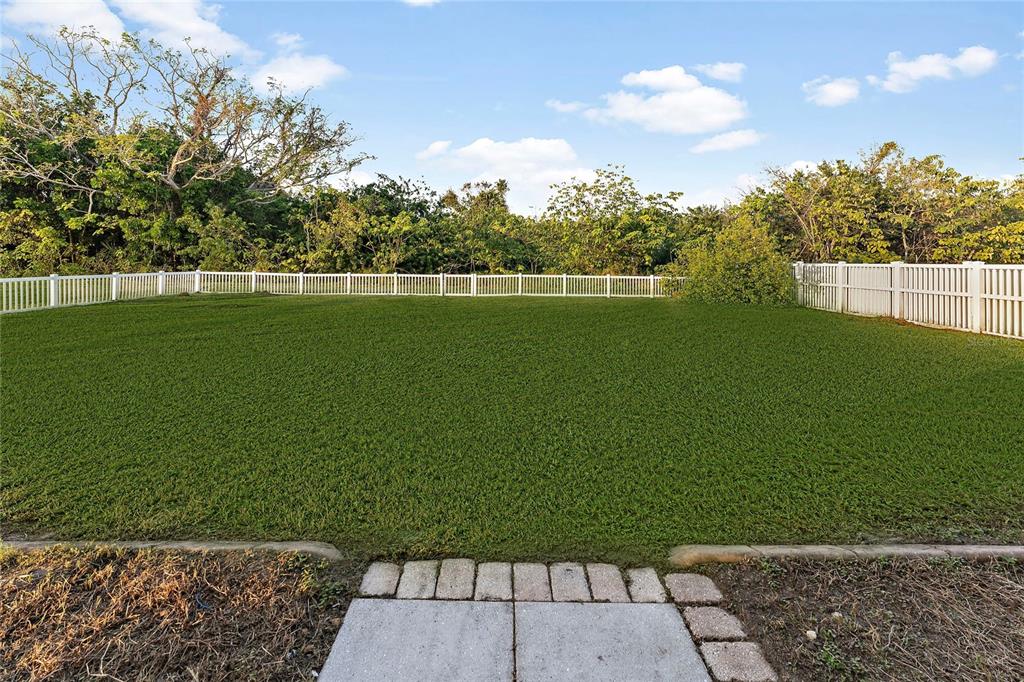
Fenced backyard with broad green lawn, white vinyl fencing, and a paved path.
Single-story home behind a broad fenced lawn, with a screened lanai.
Fenced backyard with a broad lawn, concrete patio, and covered screened lanai.
SEE ALL PHOTOS
Single-story stucco home with a covered entry, arched windows, and palm trees beside the garage.
Single-story beige home with a two-car garage, arched entry, and large oak tree across the lawn.
Beige home with a double garage, broad driveway, curved walkway, and mature oak trees.
Tan stucco home with arched windows, palm trees, a broad lawn, and a white fence.
Bright galley kitchen with white cabinets, stone-look counters, stainless steel appliances, and wood-look floors.
Bright kitchen with white cabinets, stone counters, wood-look flooring, and an arched window.
Kitchen with white cabinets and stone counters, opening toward sliding glass doors and greenery.
Open dining area with a granite breakfast bar, wood-look floors, and windows facing the yard.
Entry foyer with an arched window, chandelier, white front door, and wood-look flooring.
Bathroom with a long vanity, large mirror, white shower curtain, and arched window.
Bathroom with a built-in soaking tub, arched window, and glass-enclosed shower.
Vacant dining room with wood-look floors, a chandelier, and large arched windows.
Vacant bedroom with wood-look flooring, ceiling fan, closet, and sliding glass doors to a screened lanai.
Screened-in patio with a ceiling fan and views of a fenced grassy yard.
Empty bedroom with wood-look flooring, a ceiling fan, and double-door closet.
Vacant living area with brown plank flooring, an arched window, and two chandeliers.
Vacant living room with wood-look flooring, a vaulted ceiling, ceiling fan, and sliding glass doors.
Open dining and living area with wood-look floors, a chandelier, and sliding glass doors.
Open-plan kitchen with white cabinets, granite counters, a central island, and wood-look flooring.
Vacant living and dining area with wood-look floors, arched windows, and a ceiling fan.
White kitchen with breakfast bar opening to living area and arched window.
Open-plan living area with wood-look floors, a white breakfast-bar kitchen, and arched windows.
Covered patio with ceiling fan, large windows, and views across a lawn.
Empty room with wood-look flooring, a pendant light, and windows overlooking the yard.
Empty room with wood-look flooring, a ceiling fan, and windows overlooking a fenced yard.
Bathroom with a double-sink vanity, frosted-glass shower enclosure, and built-in soaking tub.
Bathroom with a double-sink vanity, large mirror, and frosted-glass shower enclosure.
Empty bedroom with wood flooring, a ceiling fan, and a tall arched window.
Hallway with wood-look floors and open views into a tiled bathroom and a room with backyard access.
Empty bedroom with wood-look floors, ceiling fan, sliding glass doors, and white closet doors.
Empty bedroom with wood-look floors, white sliding closet doors, and a ceiling fan.
Home entrance with a covered porch, arched transom window, and paired lanterns.
Fenced backyard with a broad lawn, paved patio, and covered lanai.
Rear of a single-story home with a fenced lawn, sliding glass doors, and screened lanai.
Single-story home with a screened patio, broad grassy backyard, white fencing, and a fruiting citrus tree.
Fenced backyard with broad green lawn, white vinyl fencing, and a paved path.
Single-story home behind a broad fenced lawn, with a screened lanai.
Fenced backyard with a broad lawn, concrete patio, and covered screened lanai.
Courtesy of COLDWELL BANKER REALTY, Tami Cashi  Listing Contact: 941-907-1033 
Sold

6325 35TH AVENUE CIRCLE E

6325 35TH AVENUE CIR E, PALMETTO, FL 34221

$400,000
Fresh and Bright, you will fall in love with this 3 bedroom/2 bath great room floorplan on beautiful preserve view lot with large greenspace next door. All new luxury vinyl plank flooring throughout and totally painted interior in fresh expression of white. Large covered lanai is perfect spot in which to relax and overlook the spacious, fenced rear yard and treed preserve area. Primary suite is totally separate and offers 2 closets, large soaking tub and walk-in shower. Sleeper neighborhood just off 75 with low HOA fees, $470 annually, no leasing or pet restrictions and perfect commute to Tampa, St Petersburg, Sarasota or Bradenton....close to Anna Maria, Bradenton, St Pete, Longboat Key Beaches and shopping districts of St Armand's Circle, Ellenton Outlets and University Town Center and Benderson Park and Rowing Facility!

3
beds

2
baths

1,952 Sq.Ft. LIVING AREA

10,232 Sq.Ft. lot

Blake Lindenmeyer

Blake Lindenmeyer

Features & Amenities

Interior

  • total bedrooms3
  • Total bathrooms2
  • full bathrooms2
  • Laundry room Inside, Laundry Room
  • Flooring Vinyl
  • APPLIANCES Disposal, Microwave
  • other interior Features Ceiling Fans(s), Eat-in Kitchen, Master Bedroom Main Floor, Open Floorplan, Split Bedroom, Thermostat, Walk-In Closet(s)

Area & Lot

  • Status Sold
  • Date Sold January 6, 2023
  • Living Area1,952 Sq.Ft.
  • Lot Area10,232 Sq.Ft.
  • MLS® IDA4553633
  • TypeResidential
  • YEAR BUILT2004
  • Architecture StylesFlorida
  • View DescriptionPark/Greenbelt, Trees/Woods
  • Elementary SchoolJames Tillman Elementary
  • Middle SchoolBuffalo Creek Middle
  • High SchoolPalmetto High

Exterior

  • STORIES1
  • Garage Space2.0
  • water SourcePublic
  • utilitiesElectricity Connected, Sewer Connected, Water Connected
  • roofShingle
  • lot featuresCleared, Level, Paved
  • HEAT TYPECentral, Electric
  • AIR CONDITIONINGCentral Air
  • sewerPublic Sewer
  • SubstructureSlab
  • other exterior FeaturesFence, Sliding Doors

Financial

  • Sales Price$400,000
  • Real Estate Tax $1,493/yr
  • HOA $77/mo
  • Zoning PDR
View Virtual Tour

Get assistance in determining current property value, crafting a competitive offer, writing and negotiating a contract, and much more. Contact me today.

Follow Me on Instagram